

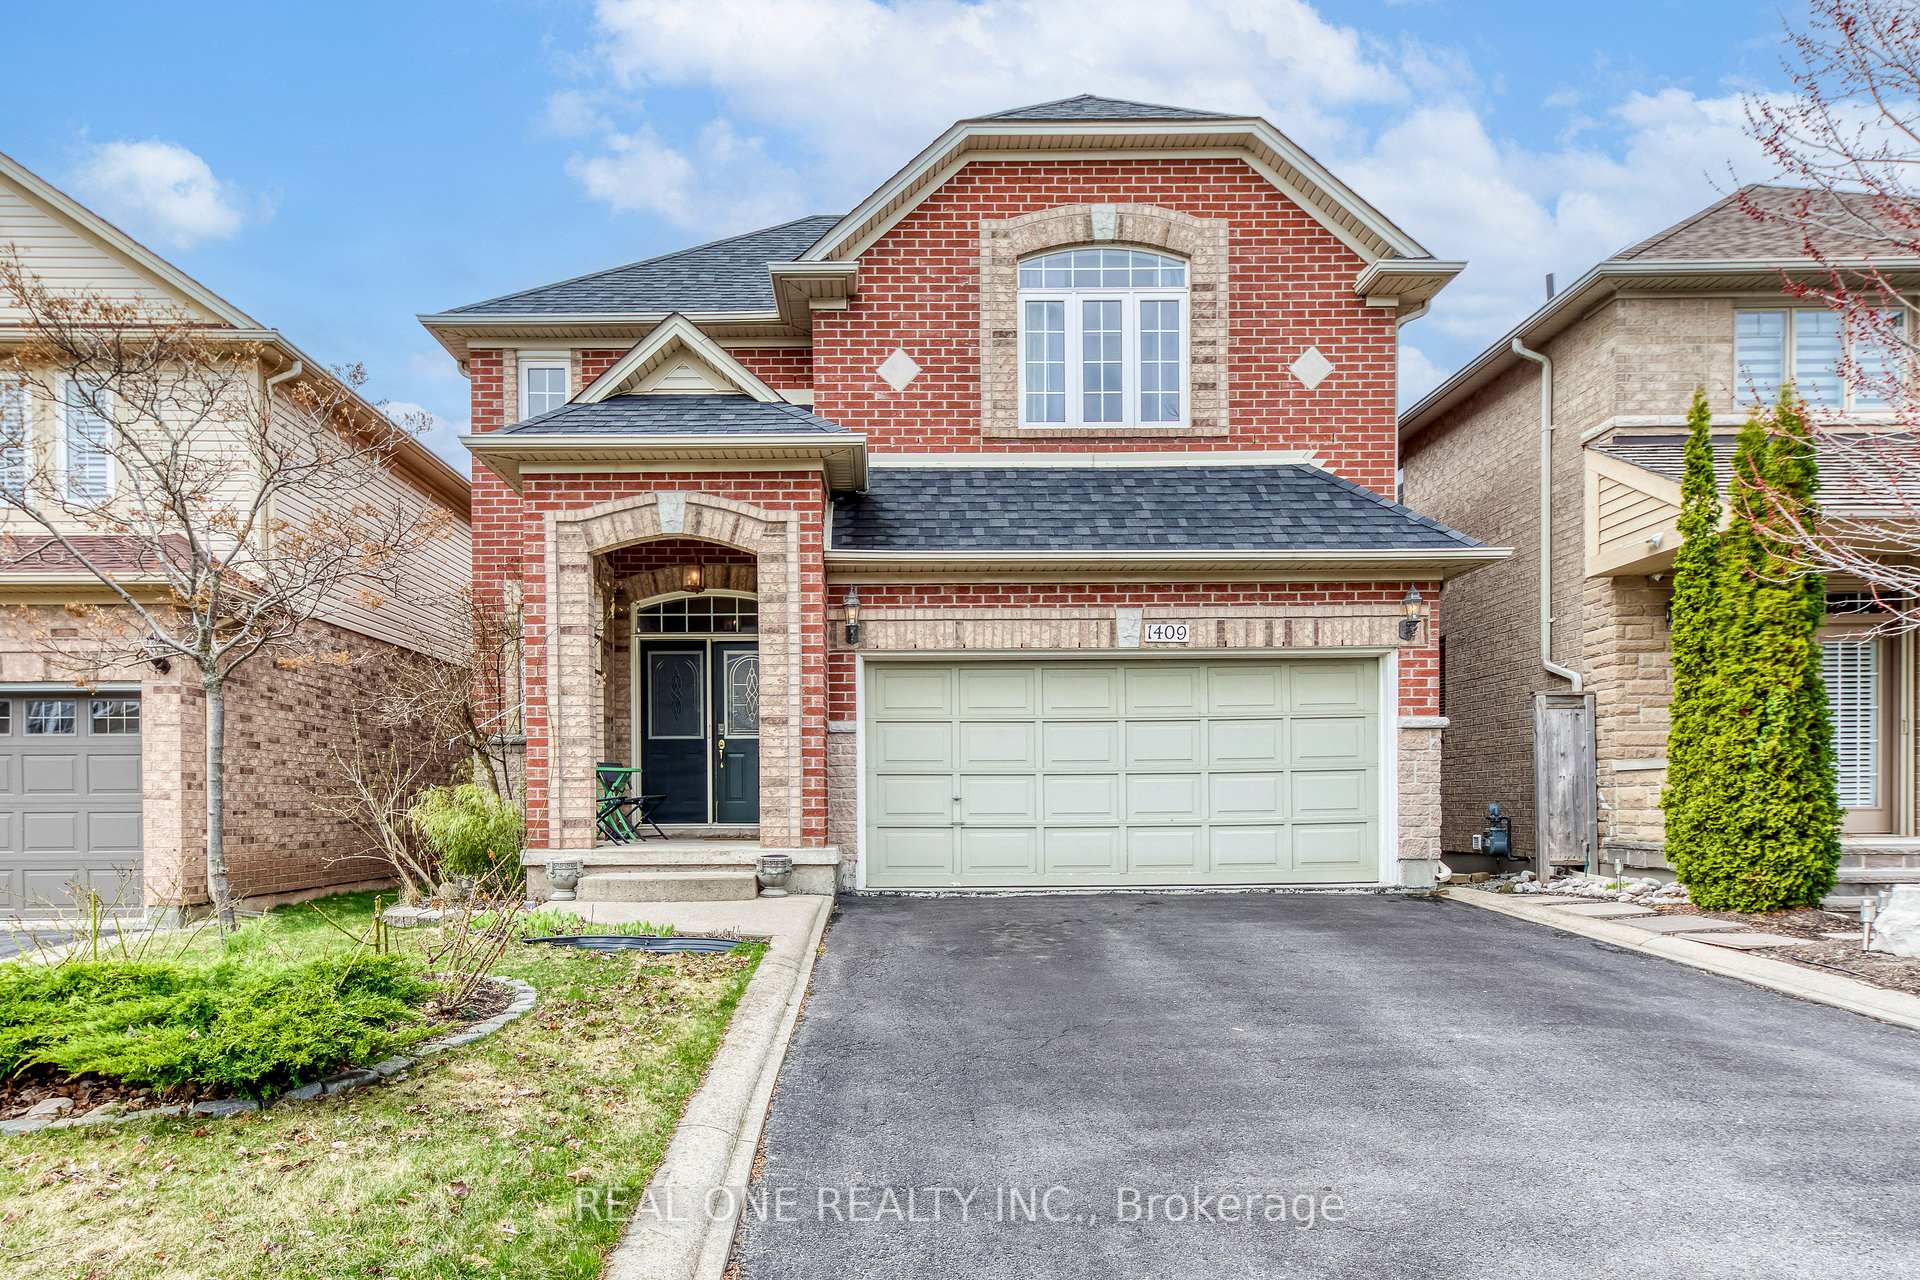
1409 Gulledge Trail
Detached Rented
1/321409 Gulledge Trail
Detached Rented
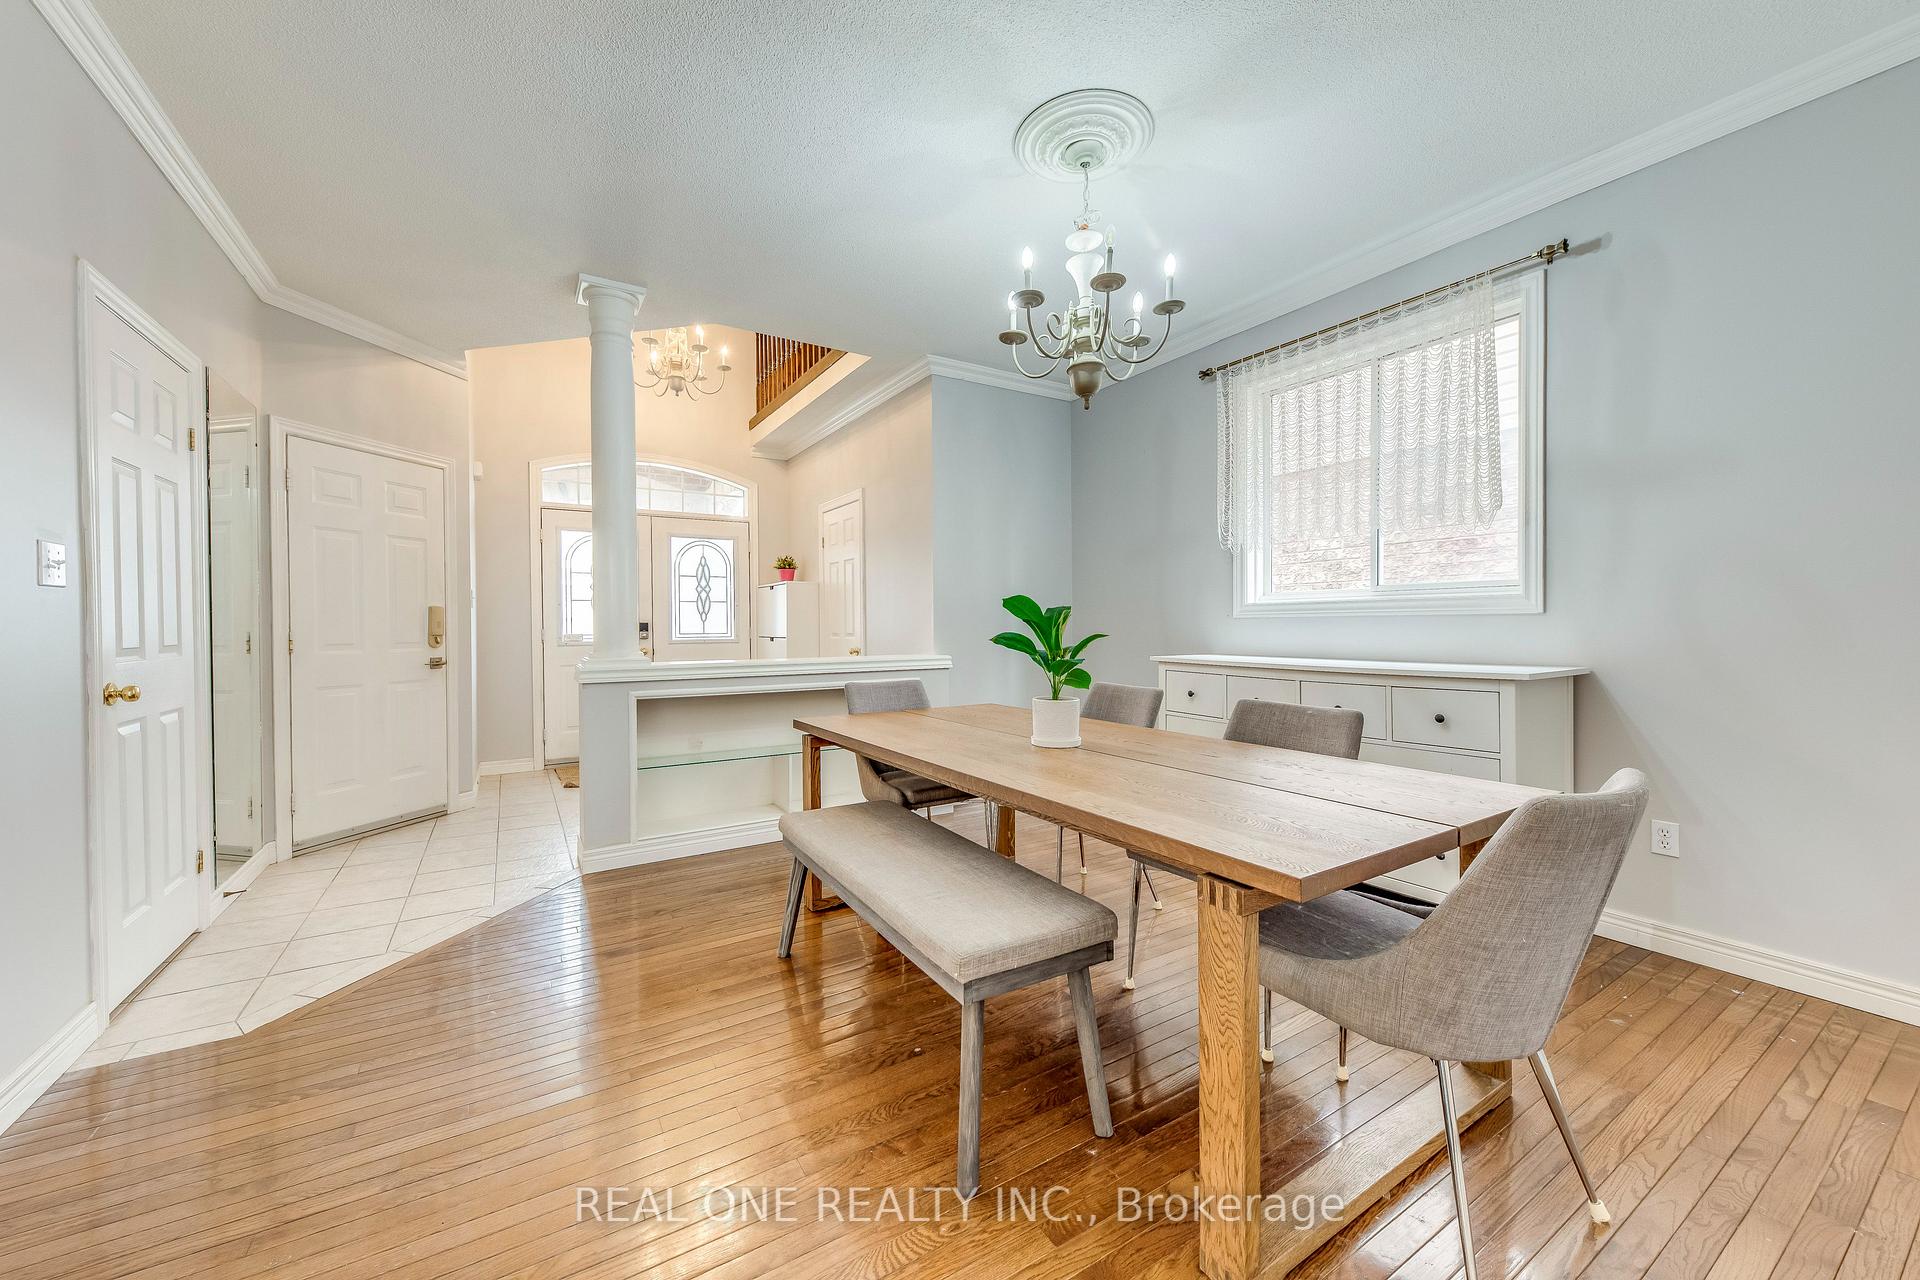 See all 32 photos
3 Bedrooms
3 Bathrooms
2 Garage
2K–2.5K sq.ft
Other
— Unit
Property history
Facts and features
- BasementFull
- Lot size37 × 87 ft
- Lease term12 months
- FurnishedFurnished
What stands out
- Fireplace
- Central air
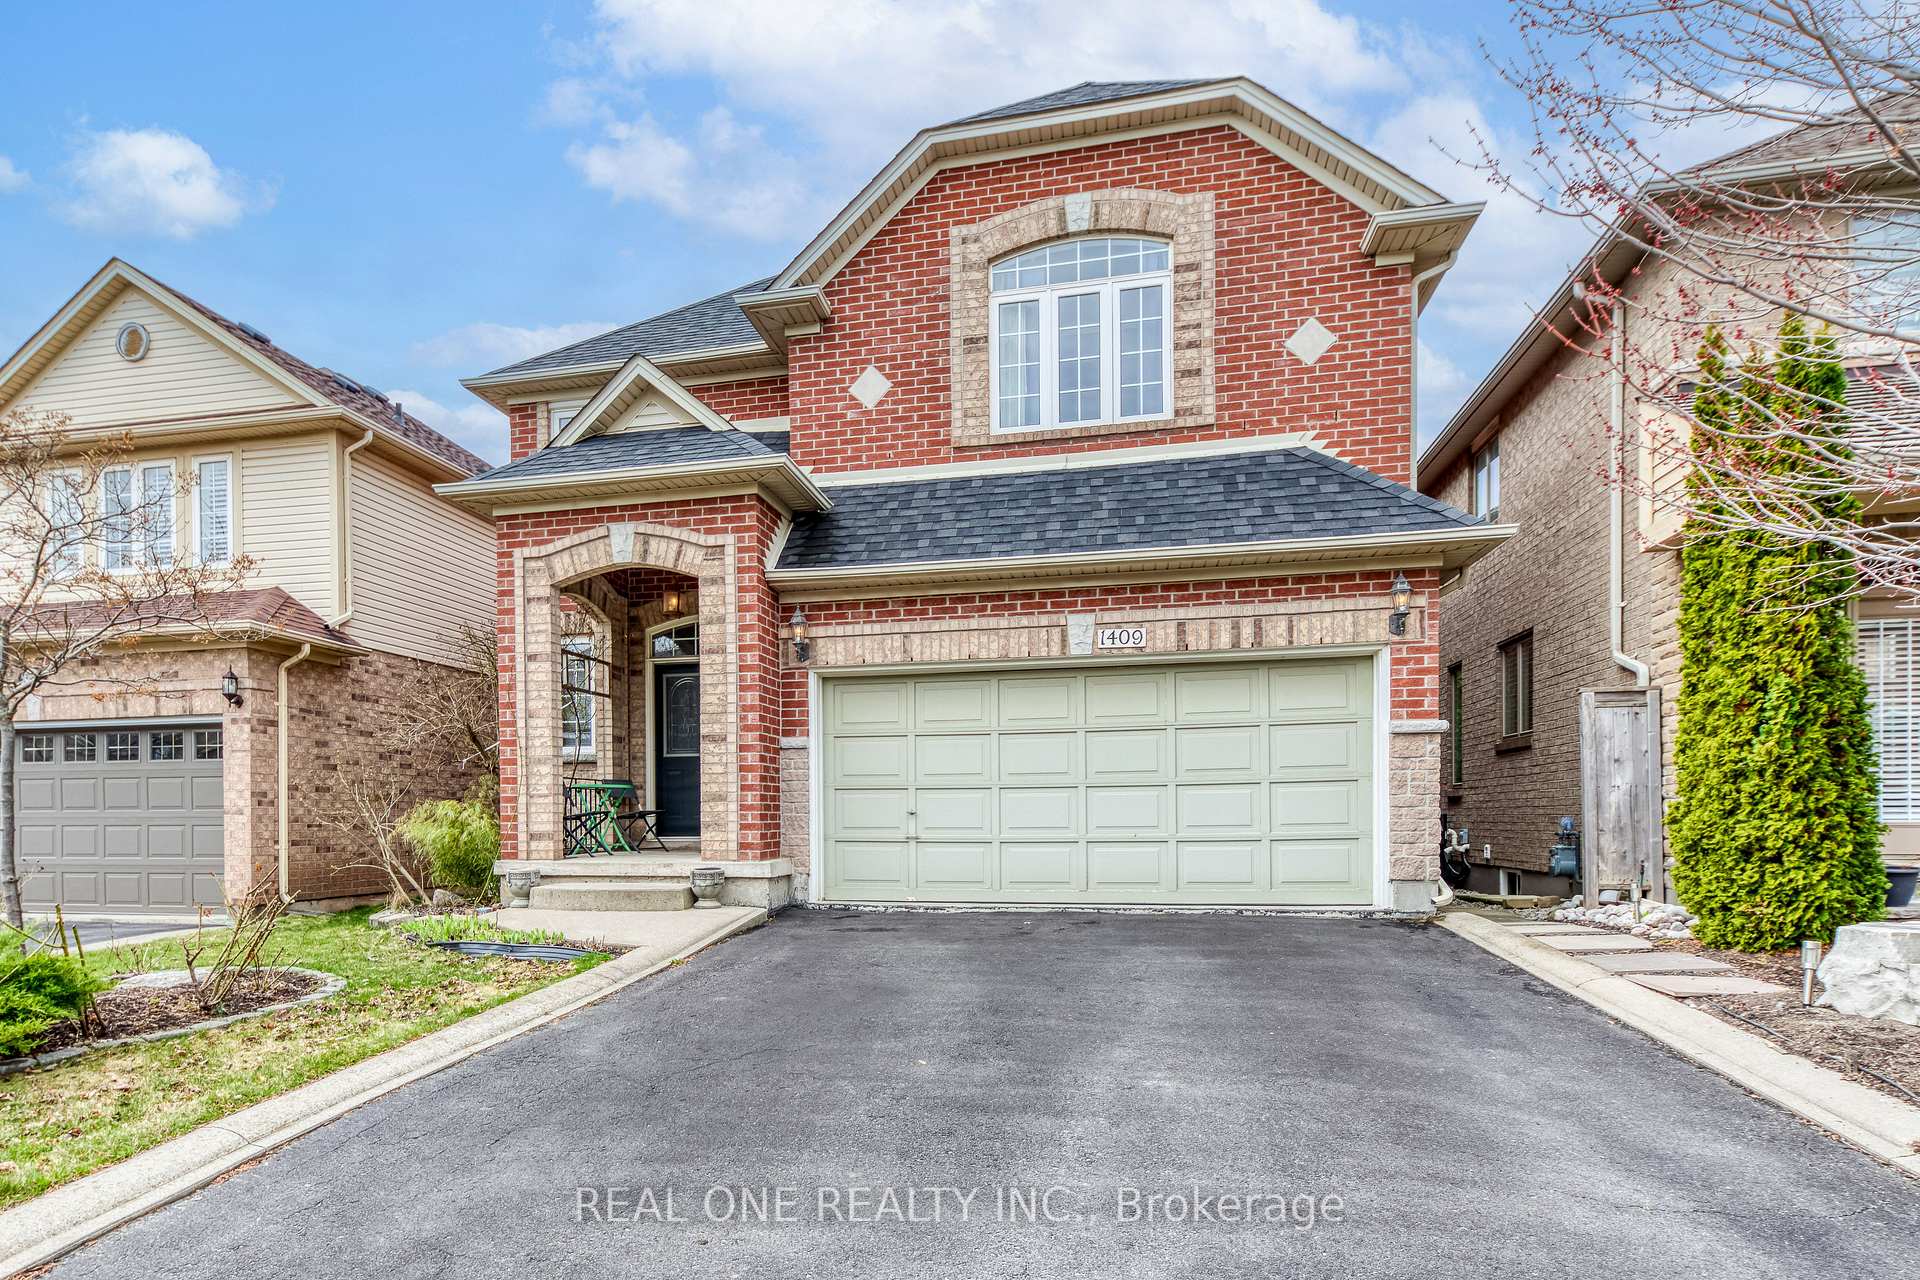
The homeDetached, 2-storey, 2,000–2,500 sq ft
- Type: Detached
- Style: 2-storey
- Living space: 2,000–2,500 sq ft
- Basement: Full
- Waterfront: None
InsideFireplace Yes, Laundry room, main level, Carpet free, central vacuum
- Fireplace: Yes
- Laundry: Laundry room, main level
- Features: Carpet free, central vacuum
- Rooms above ground: 7
- Bedrooms: 3
- Bathrooms: 3
- Kitchens: 1
- Family room: Yes
Outside and lotBrick, Asphalt rolled, Concrete
Outside
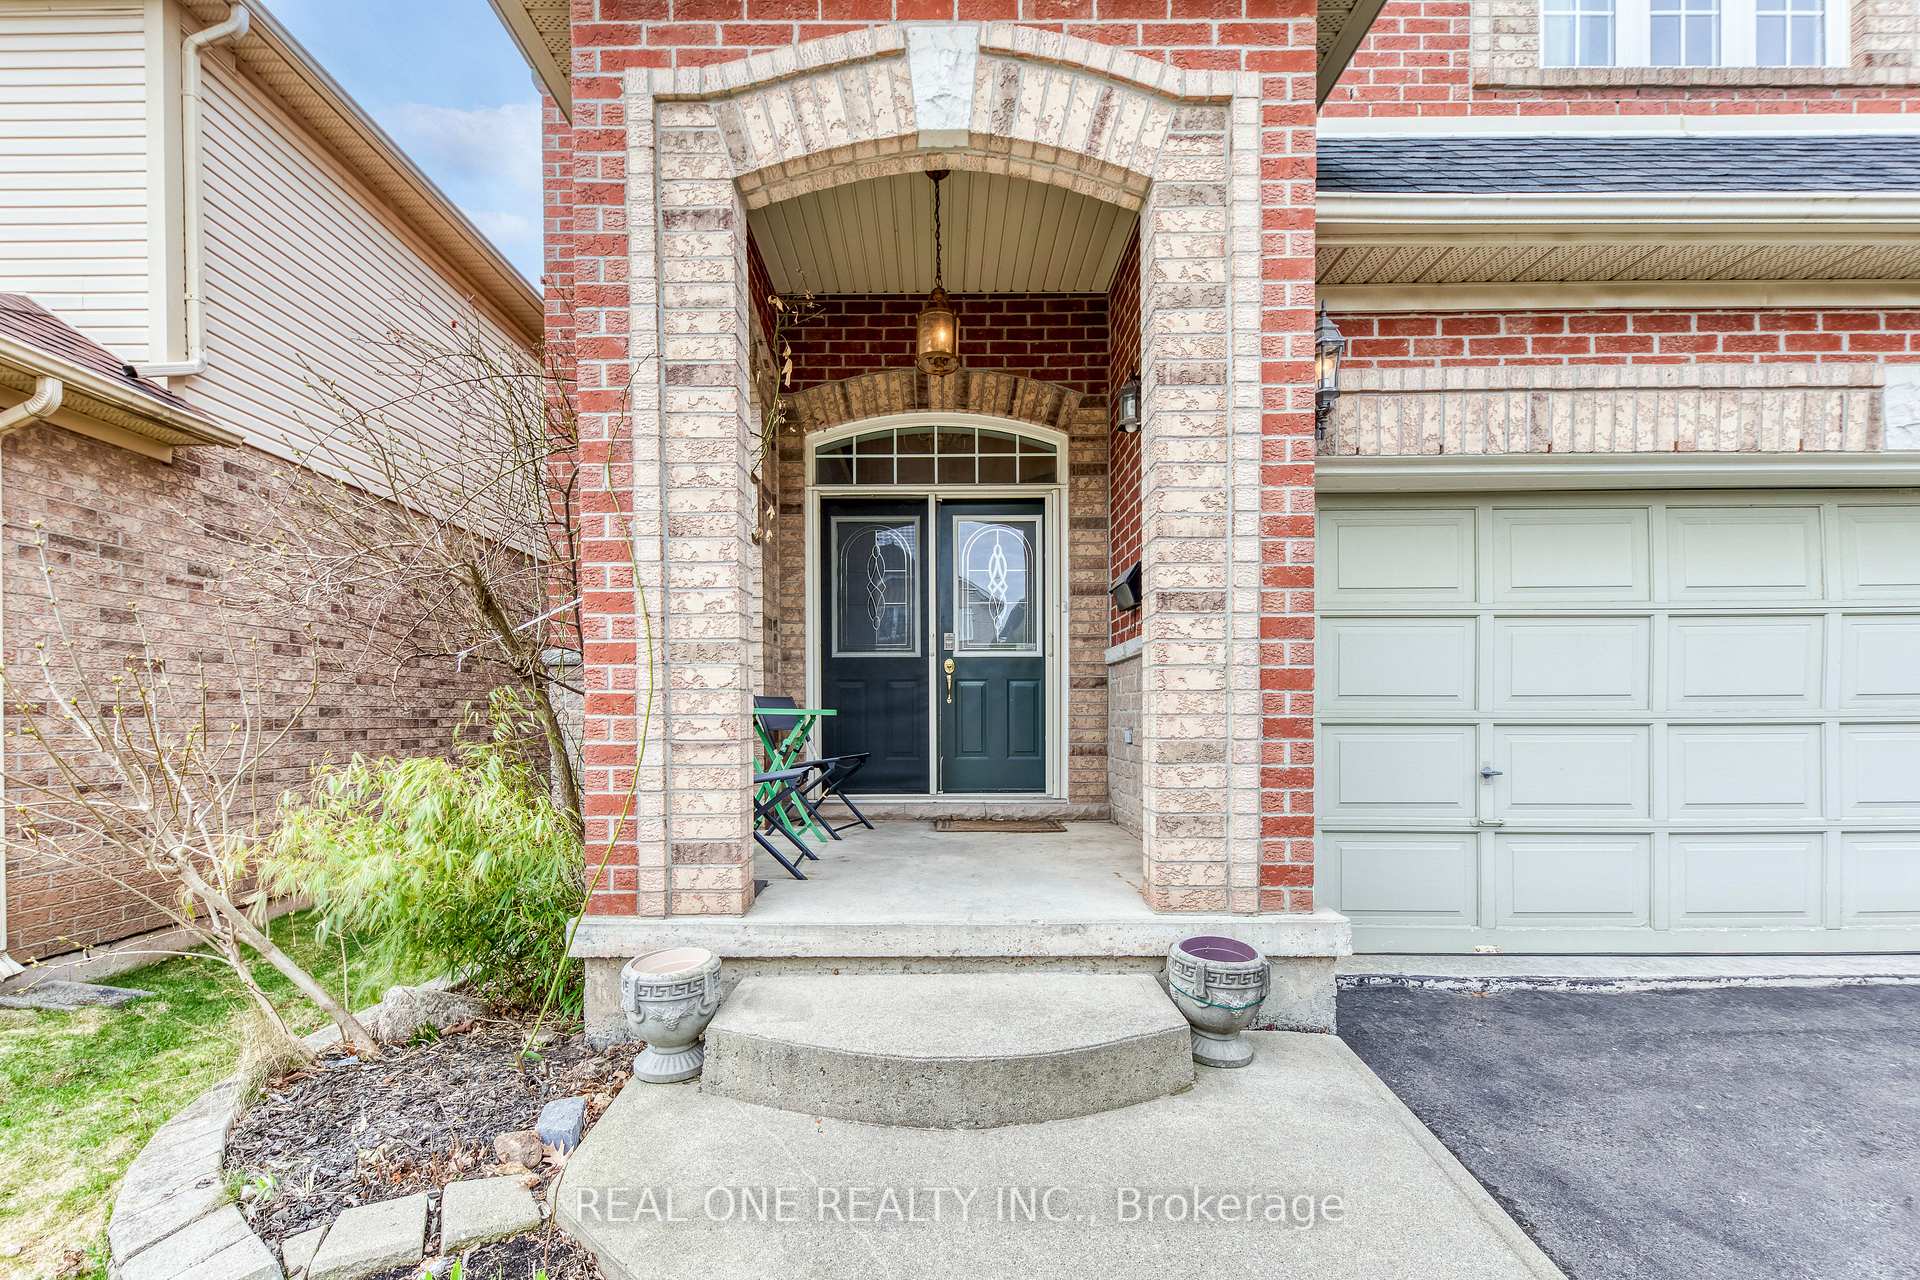
- Exterior: Brick
- Roof: Asphalt rolled
- Foundation: Concrete
- Size: 37.11 × 86.94 ft
Parking2 Garage, Built-in
- Spaces: 2 Garage
- Garage: Built-in
Heating, water and powerForced air, gas, Central air, Municipal water
- Heating: Forced air, gas
- Cooling: Central air
- Water: Municipal water
- Sewer: Municipal sewer
Rent and termsRent $3,900 a month, Other, Furnished
- Rent: $3,900 a month
- Space for rent: Other
- Furnished: Furnished
- Lease: 12 months
- Deposit: Required
- Credit check: Required
- Employment letter: Required
- Rental application: Required
- References: Required
- Rental items: Hot water tank
IncludedS/s fridge, stove, b/i dishwasher, b/i microwave. washer, dryer, all light fixtures & window coverings, furniture available, Tenants are responsible for all utilities cost and snow removal & mow grass.
- Included: S/s fridge, stove, b/i dishwasher, b/i microwave. washer, dryer, all light fixtures & window coverings, furniture available
- Not included: Tenants are responsible for all utilities cost and snow removal & mow grass.
Listing detailsW12083474, Rented, Apr 15, 2025
- MLS® number: W12083474
- Status: Rented
- Listed on: Apr 15, 2025
- Days on market: 52
- Updated: Jun 6, 2025
- Possession: 2025-06-30 / 30-59 days
- Occupied by: Owner
- Listing brokerage: REAL ONE REALTY INC.
About this home
1409 Gulledge Trail, Oakville (West Oak Trails), ON L6M 3Z9
Carpet FreeCentral Vacuum
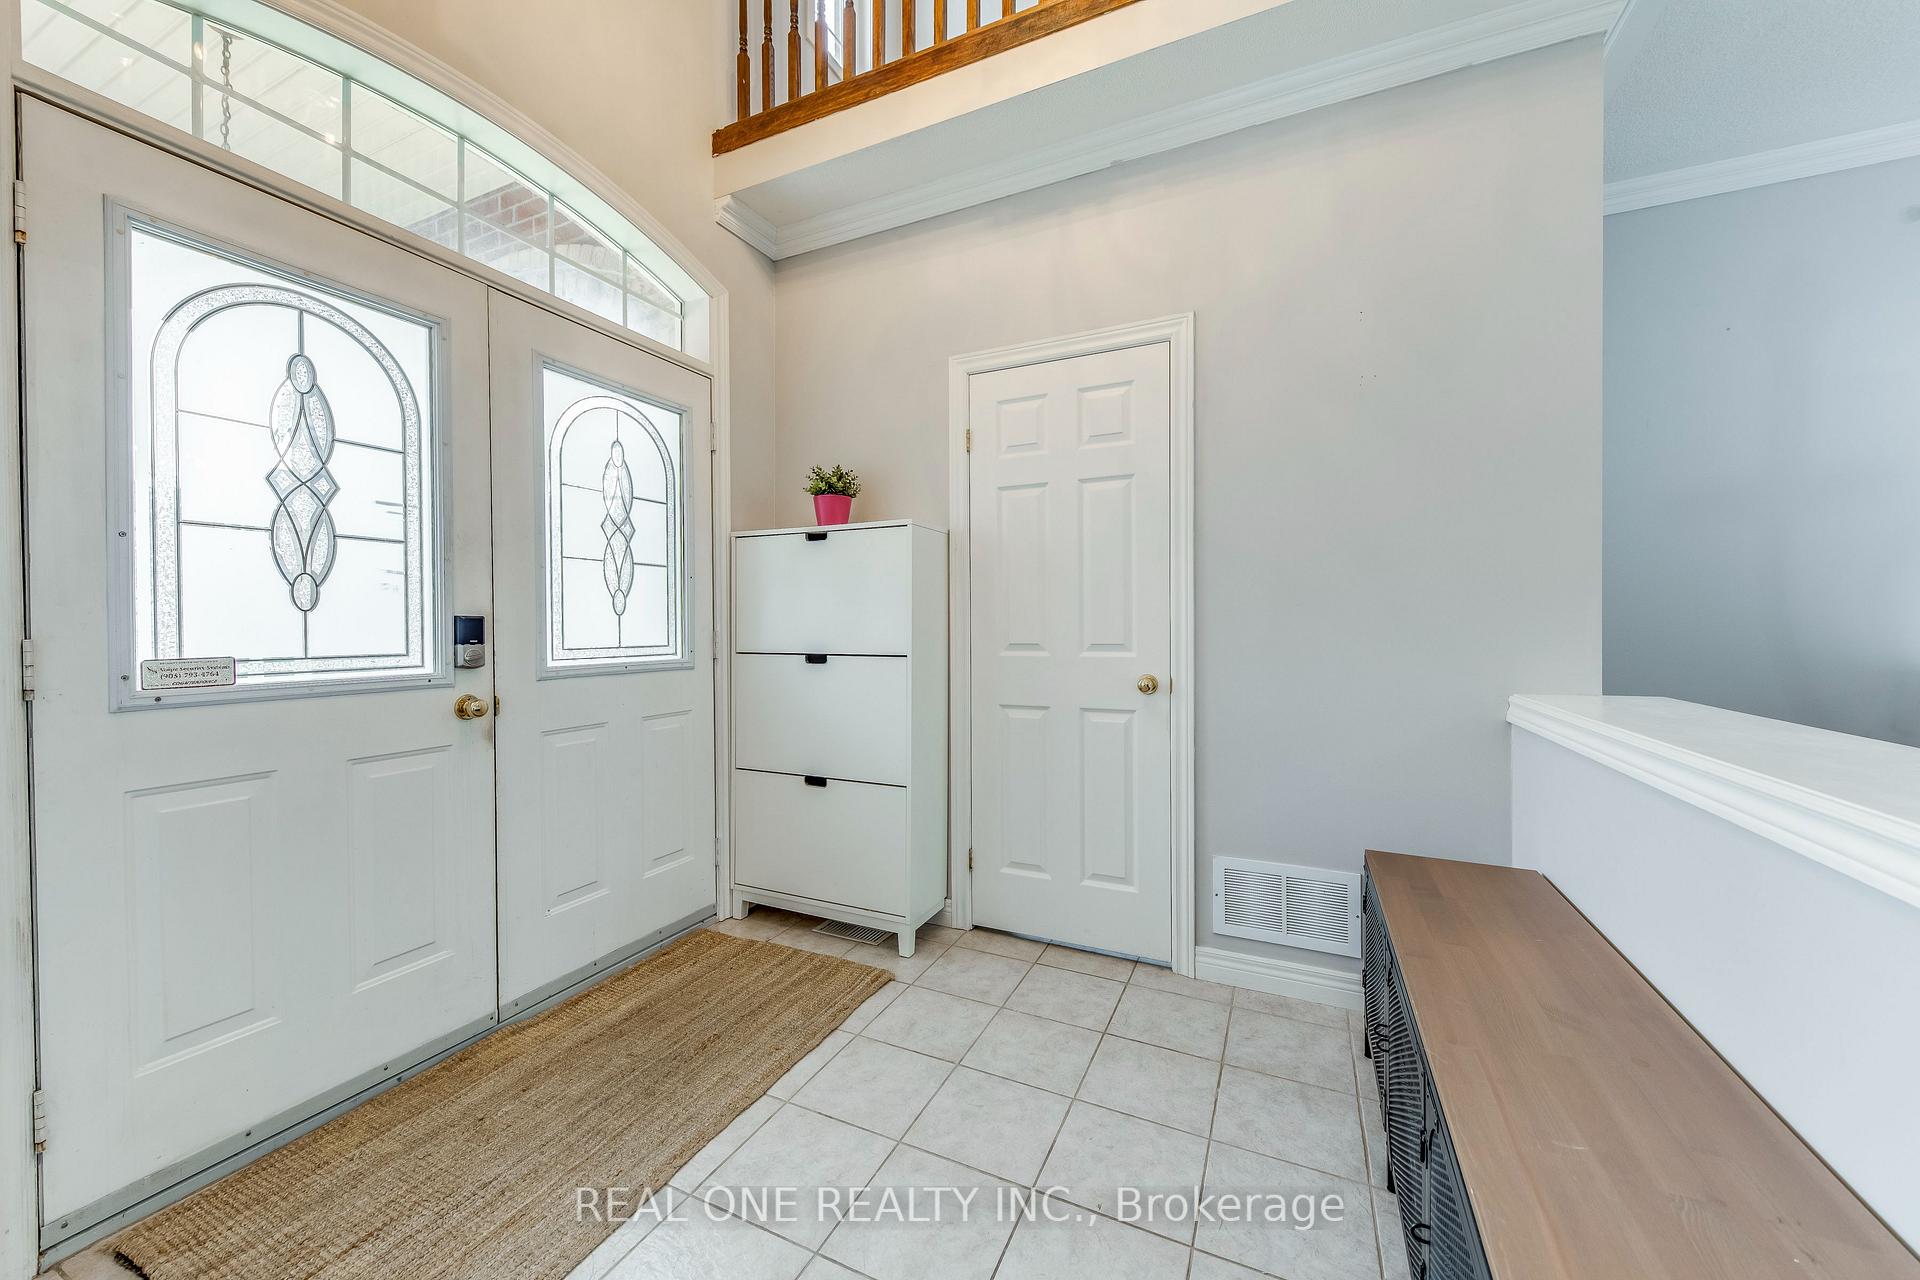
Well Maintained detached house in Oakville's desirable Westoak Trails Community. 3 spacious bedrooms on 2nd floor. open concept kitchen with stainless steel appliances, cozy family room with fireplace, hardwood floor throughout! Recently replaced A/C and furnace, Mature kid-friendly Neighborhood close to high rank schools, shops and transits, Walk To Westoak Trails And Parks. Ideal home for families seeking high quality education, outdoor activities and convenient commutes.
Read more
Ask about this home
A HOMEH agent will answer your questions about this home.
Ask a question
Around this home
Third Line/ Pinecliff Rd
Errands
Parks
Schools
Daily convenience, out of 100, from the distances below
Parkmerry- go-rounds · 2 within 1 km9 min walk544 m
GroceryFreshCo13 min walk818 m
SchoolForest Trail Public School (Elementary)10 min walk630 m
PharmacyShoppers Drug Mart16 min walk956 m
Cafés & foodBamboo Legend · 8 within 1 km15 min walk906 m
Gym & rec centrePine Glen Soccer Centre10 min walk644 m
LibraryOakville Public Library - Glen Abbey Branch22 min walk1.4 km
HospitalOakville Trafalgar Memorial Hospital22 min walk1.4 km
WalkDriveStraight-line distance, open map data
Grocery0.8 km
Park0.5 km
Coffee0.9 km
Dining0.9 km
Gym0.6 km
Hospital1.4 km
Schools nearby
School rating, out of 10.
Forest Trail Public School (Elementary)elementary · Public · 0.6 km
10.0/10Excellent
St. John Paul II Catholic Elementary Schoolelementary · Catholic · 0.9 km
5.8/10Fair
West Oak Public Schoolelementary · Public · 1.0 km
8.0/10Excellent
Contact agent
Helpful calculators
Rent vs buy
Affordability
Mortgage
Down payment
Stress test
CMHC insurance
Your HOMEH agent

KimHOMEH agent · Oakville
"I would see it this week."
Ask Kim