

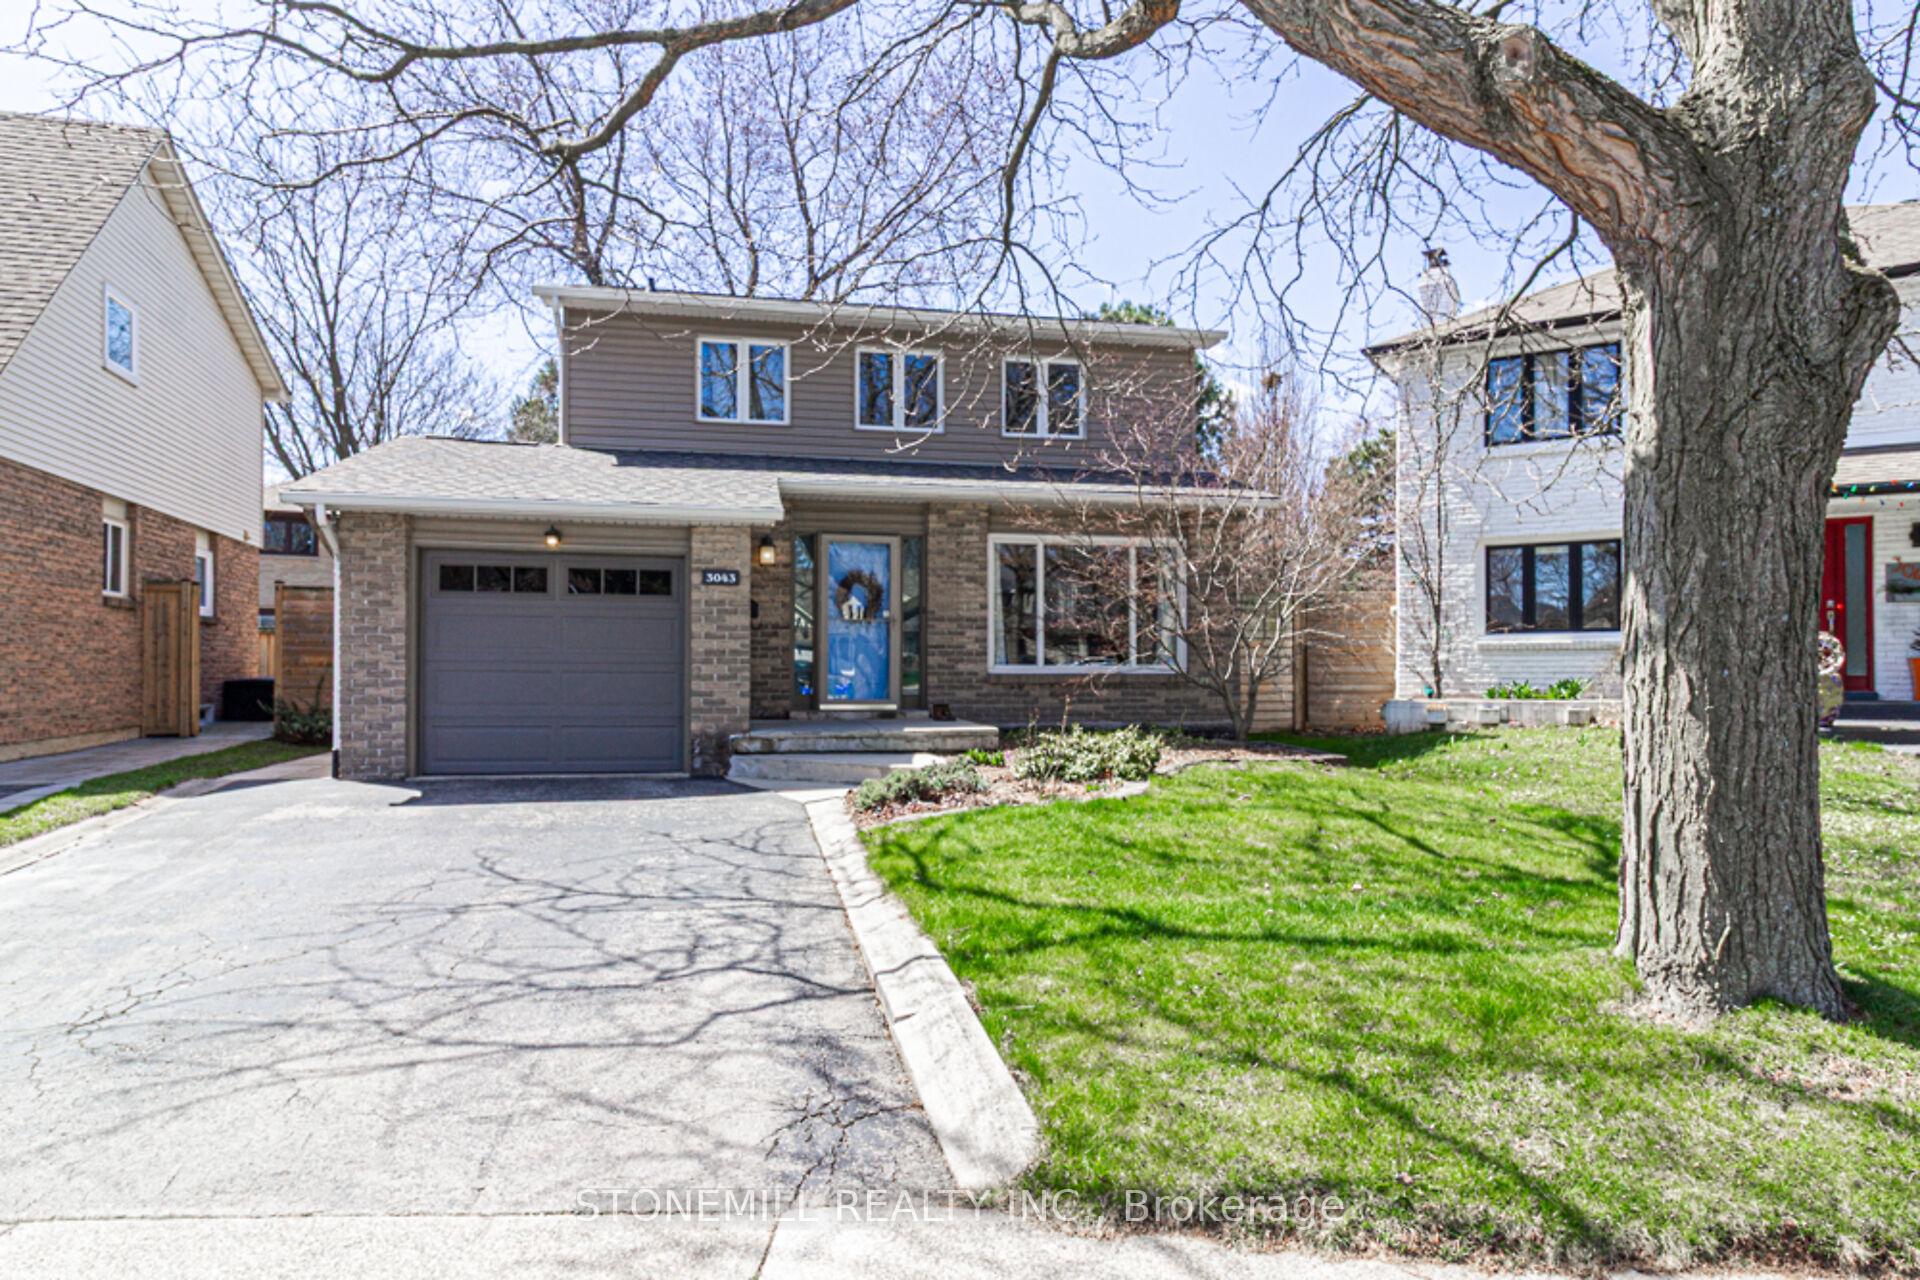
3043 Silverthorn Drive
Detached Sold
1/253043 Silverthorn Drive
Detached Sold
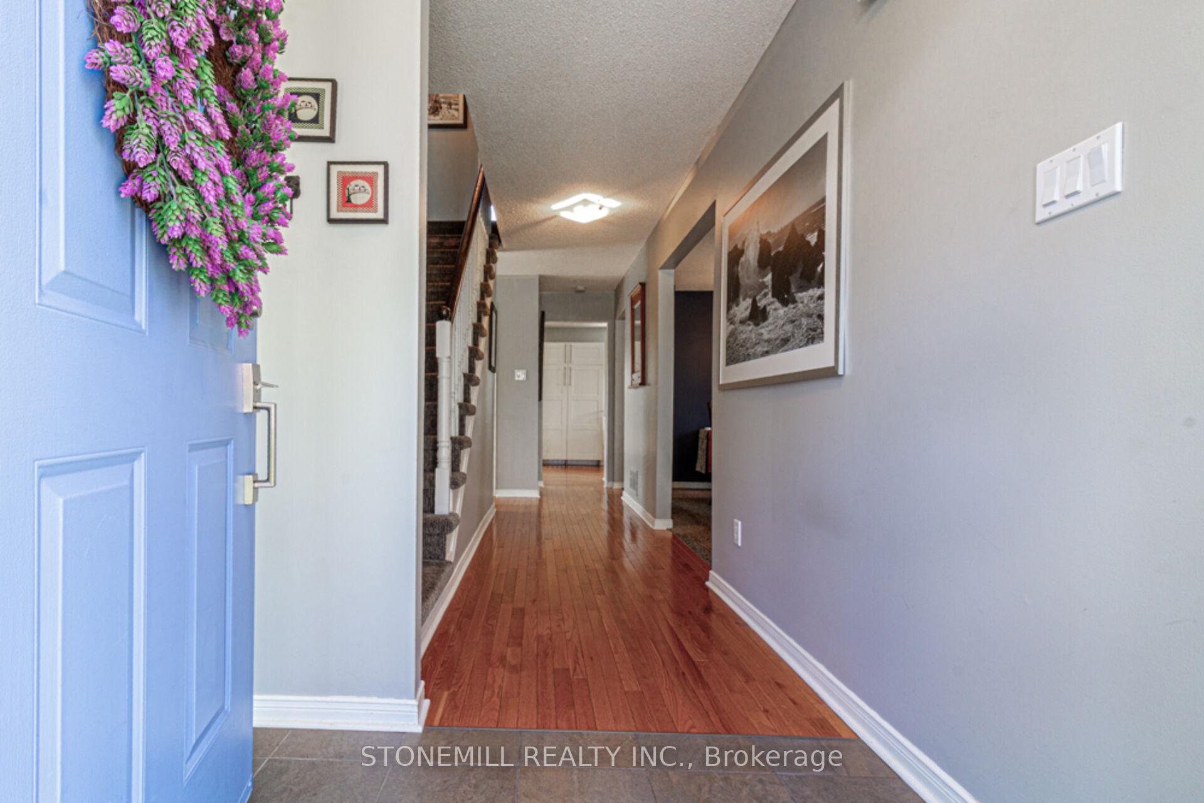
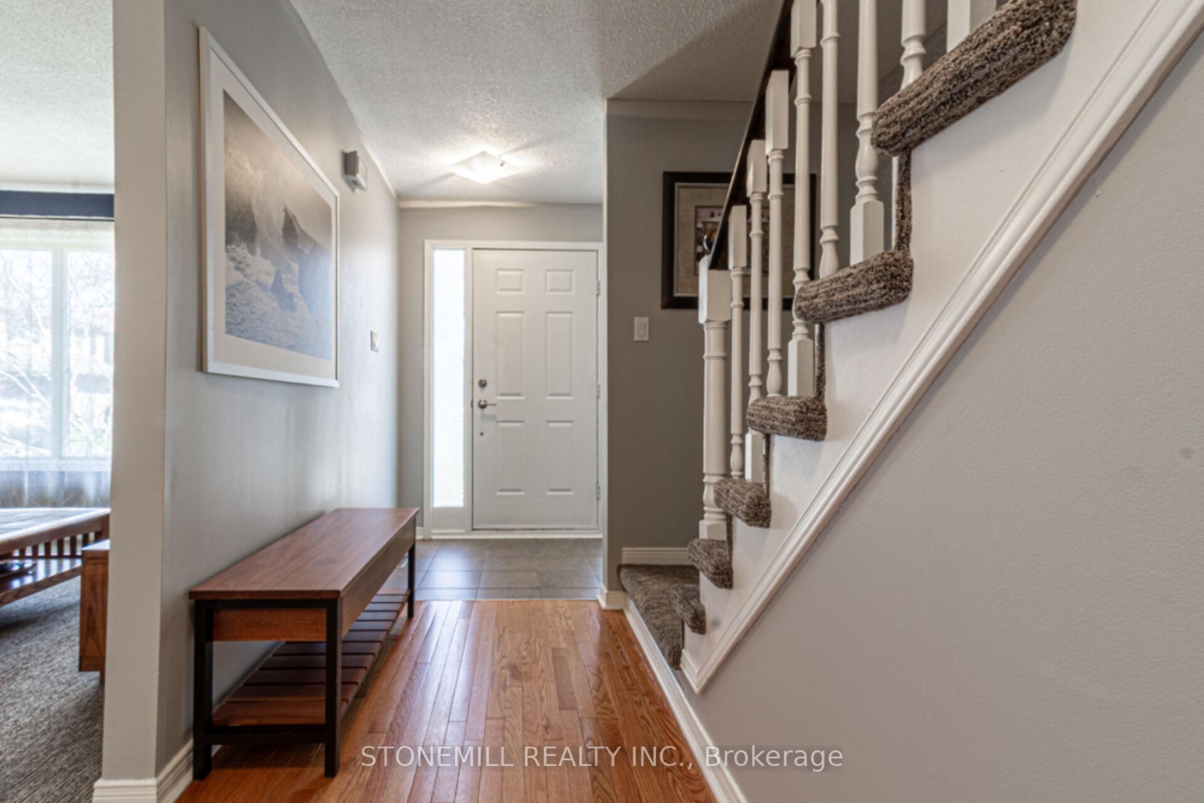
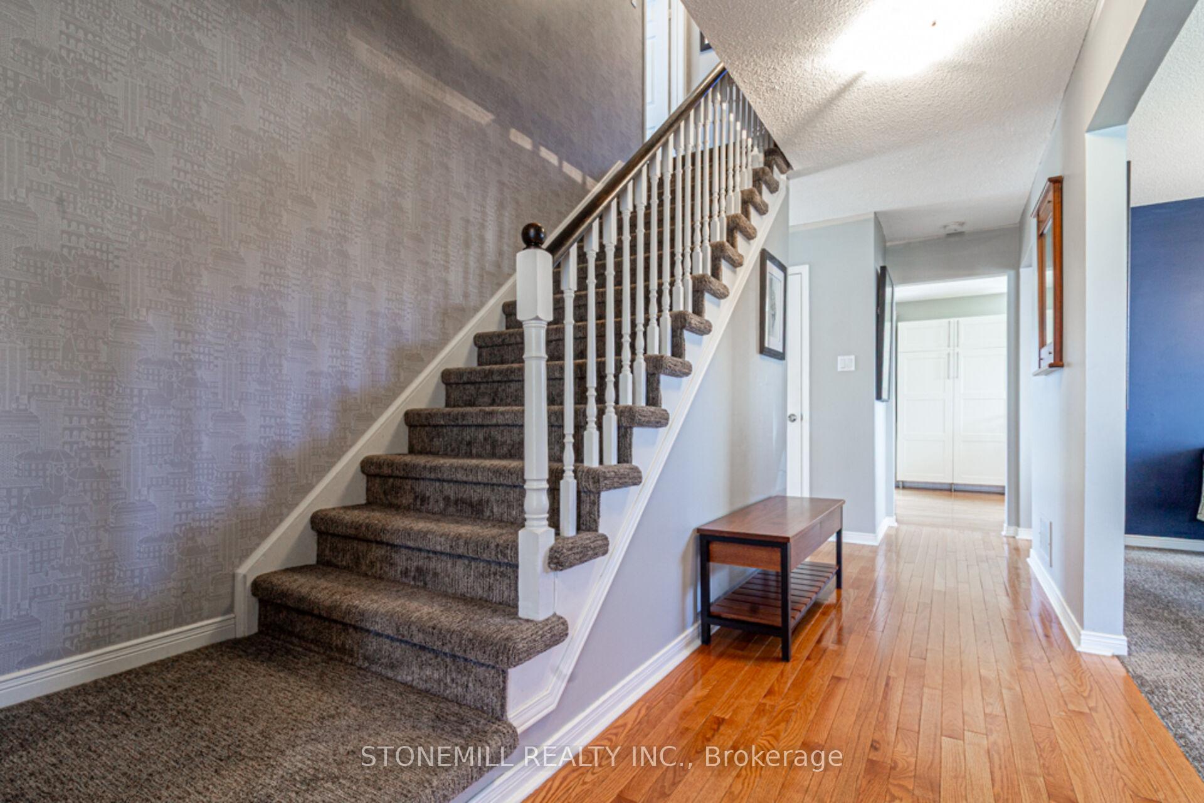
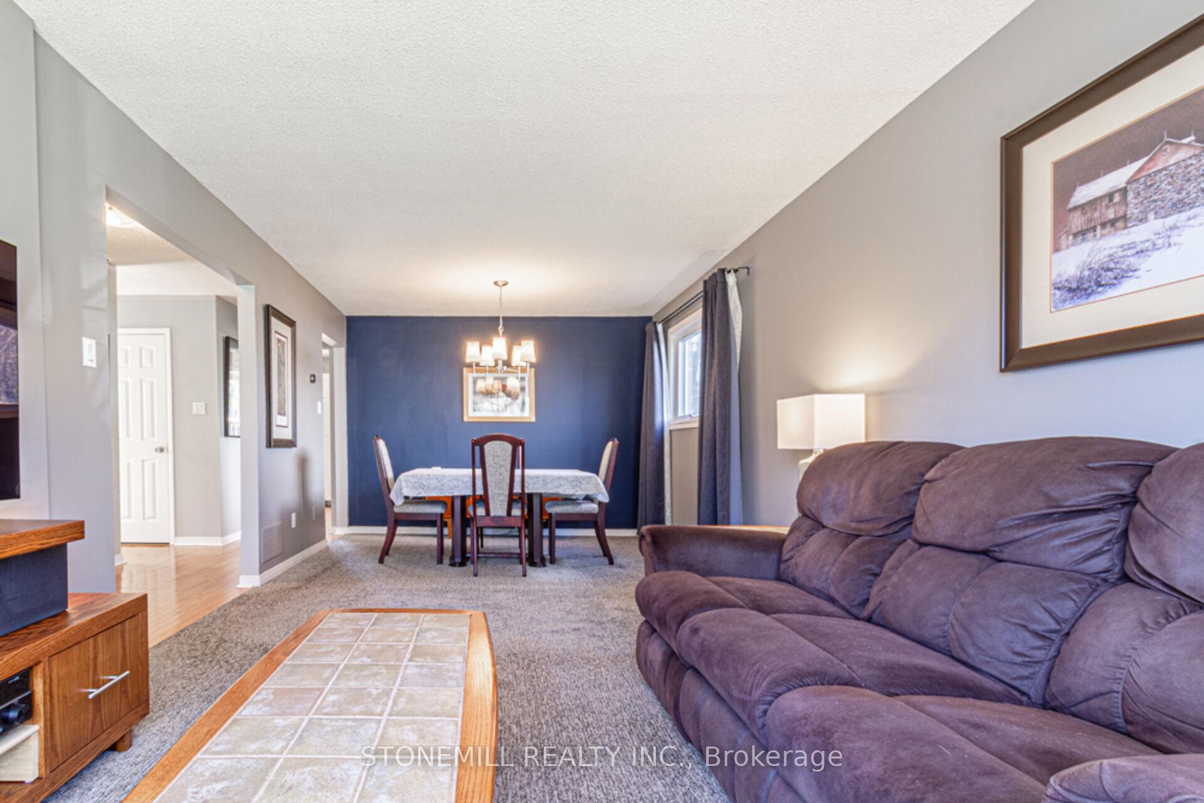 See all 25 photos
3 Bedrooms
3 Bathrooms
1 Garage
1.1K–1.5K sq.ft
29.46×86.78 ft
$5,260/yr
Property history
Facts and features
- BasementFinished
- Age of home31–50 years
- Water, sewerMunicipal
- Lot shapePie
What stands out
- Hardwood floors
- Fireplace
- Central air
The homeDetached, 2-storey, Age 31–50 years
- Type: Detached
- Style: 2-storey
- Age: 31–50 years
- Living space: 1,100–1,500 sq ft
- Basement: Finished
InsideFireplace Yes, Hardwood, Broadloom, Main level
- Fireplace: Yes
- Flooring: Hardwood, Broadloom
- Laundry: Main level
- Features: Auto garage door remote
- Rooms above ground: 7
- Rooms in the basement: 1
- Bedrooms: 3
- Bathrooms: 3
- Kitchens: 1
- Family room: Yes
Outside and lotBrick, aluminum siding, Asphalt shingle, Concrete
Outside
- Exterior: Brick, aluminum siding
- Roof: Asphalt shingle
- Foundation: Concrete
- Features: Deck, privacy
- Size: 29.46 × 86.78 ft
- Shape: Pie
Parking1 Garage, Attached
- Spaces: 1 Garage
- Garage: Attached
Heating, water and powerForced air, gas, Central air, Municipal water
- Heating: Forced air, gas
- Cooling: Central air
- Water: Municipal water
- Sewer: Municipal sewer
Costs and taxesTaxes $5,260 a year, HST included in the price
- Taxes, 2024: $5,260 a year
- HST: HST included in the price
Included in the saleFridge, stove, b/i dishwasher, over range microwave, washer, dryer, all electric light fixtures, garage door opener (1), Dining room light, light in 2pc ensute bath
- Included: Fridge, stove, b/i dishwasher, over range microwave, washer, dryer, all electric light fixtures, garage door opener (1)
- Not included: Dining room light, light in 2pc ensute bath
Listing detailsW12104908, Sold, Apr 25, 2025
- MLS® number: W12104908
- Status: Sold
- Listed on: Apr 25, 2025
- Days on market: 78
- Updated: Jul 12, 2025
- Possession: 2025-10-01 / Flexible
- Occupied by: Owner
- Listing brokerage: STONEMILL REALTY INC.
About this home
3043 Silverthorn Drive, Oakville (Bronte), ON L6L 5N4
Auto Garage Door RemoteDeckPrivacy
Beautiful Family Home In The Heart Of Bronte, Conveniently Located, Steps to Parks, Lake, Shopping, Walking Trails, Home Has Many Updates, Renovated Kitchen And Bathrooms, Finished Basement, Updated Roof, Updated Flooring, Main Floor Laundry, Main Floor Family Room With Gas Fireplace, Stunning Large Landscaped Pie Shaped Lot, All Located on a Child Friendly Court.
Read more
Ask about this home
A HOMEH agent will answer your questions about this home.
Ask a question
Thinking of selling your home?See what your home is worth today.
Around this home
Mississaga/Riverview
Errands
Parks
Schools
Daily convenience, out of 100, from the distances below
ParkWestbrook Park · 10 within 1 km2 min walk108 m
GroceryMini Mart11 min walk680 m
SchoolSt. Dominic Catholic Elementary School16 min walk980 m
PharmacyShoppers Drug Mart20 min walk1.3 km
Cafés & foodAU 79 · 15 within 1 km11 min walk653 m
Gym & rec centreTaoist Tai Chi Society10 min walk636 m
WalkDriveStraight-line distance, open map data
Grocery0.7 km
Park0.1 km
Coffee0.7 km
Dining0.8 km
Gym0.6 km
Schools nearby
School rating, out of 10.
St. Dominic Catholic Elementary Schoolelementary · Catholic · 1.0 km
7.4/10Good
Eastview Public Schoolelementary · Public · 1.3 km
6.8/10Good
Gladys Speers Public Schoolelementary · Public · 2.0 km
7.6/10Good
Contact agent
Helpful calculators
Mortgage
Affordability
Closing costs
Land transfer tax
Property tax
Down payment
CMHC insurance
Stress test
Cashback Rebate
Your HOMEH agent

NimaHOMEH agent · Oakville
"I would see it this week."
Ask Nima