

2482 Bridge Road
2482 Bridge Road
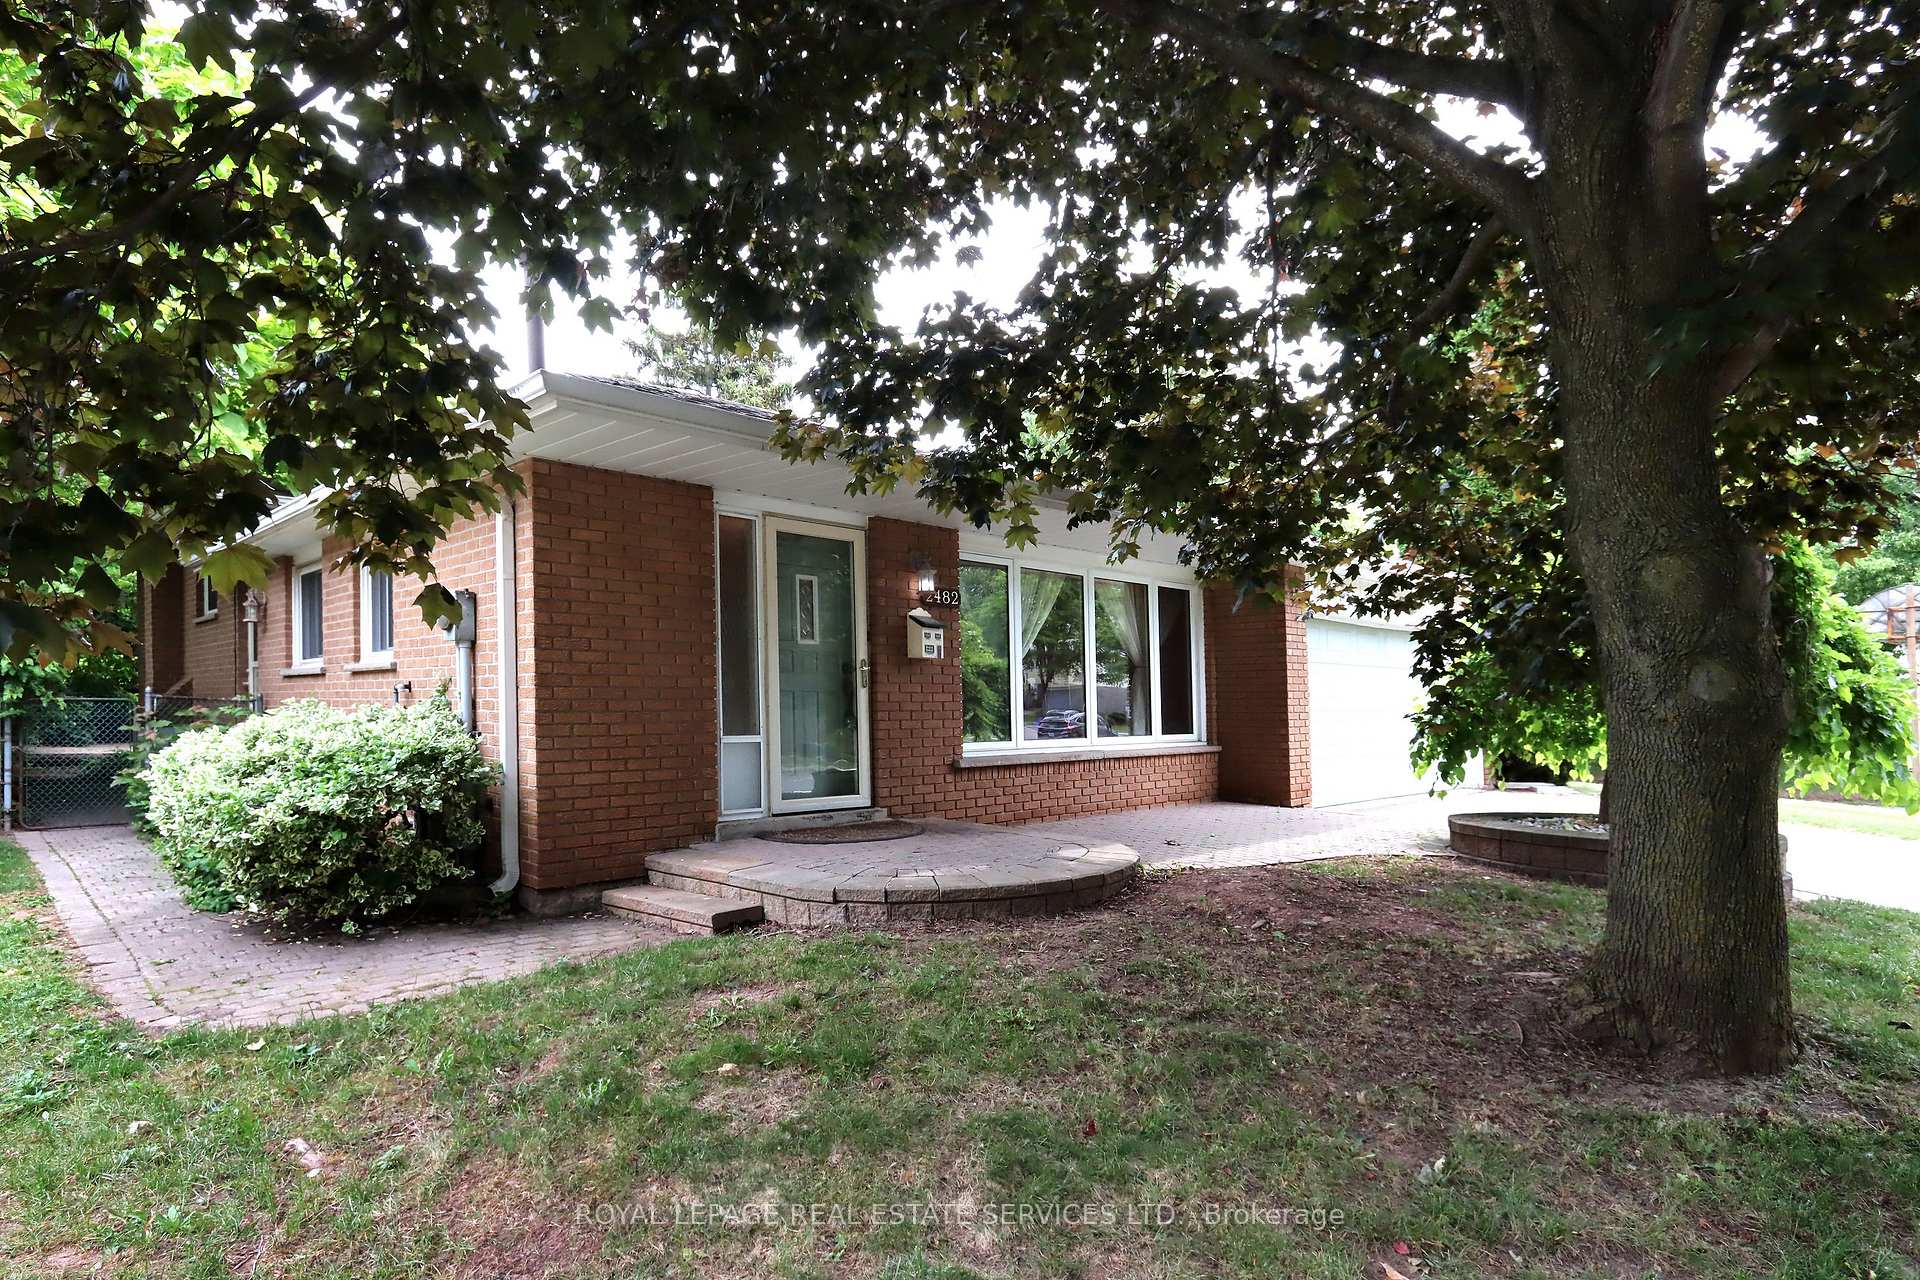 See all 44 photos
Property history
Facts and features
- BasementFinished
- Age of home51–99 years
- Water, sewerMunicipal
- HeatingForced air
- Hardwood floors
- Fireplace
- Central air
The homeDetached, Backsplit 4, Age 51–99 years
- Type: Detached
- Style: Backsplit 4
- Age: 51–99 years
- Living space: 1,100–1,500 sq ft
- Basement: Finished
InsideFireplace Yes, family room, natural gas, Hardwood, Auto garage door remote
- Fireplace: Yes, family room, natural gas
- Flooring: Hardwood
- Features: Auto garage door remote
- Rooms above ground: 9
- Bedrooms: 3 + 1 in the basement
- Bathrooms: 2
- Kitchens: 1
- Family room: Yes
Outside and lotBrick, Asphalt shingle, Unknown
- Exterior: Brick
- Roof: Asphalt shingle
- Foundation: Unknown
- Size: 60 × 100 ft
Parking2 Garage, Attached
- Spaces: 2 Garage
- Garage: Attached
Heating, water and powerForced air, gas, Central air, Municipal water
- Heating: Forced air, gas
- Cooling: Central air
- Water: Municipal water
- Sewer: Municipal sewer
Costs and taxesTaxes $4,942 a year, HST included in the price
- Taxes, 2024: $4,942 a year
- HST: HST included in the price
Included in the saleFridge, stove, b/i dw, microwave, 2nd fridge in bsmt, washer/gas dryer, gdo/r (2yrs), garage shelving, hwt (owned), window coverings
- Included: Fridge, stove, b/i dw, microwave, 2nd fridge in bsmt, washer/gas dryer, gdo/r (2yrs), garage shelving, hwt (owned), window coverings
Listing detailsW12243784, Sold, Jun 25, 2025
- MLS® number: W12243784
- Status: Sold
- Listed on: Jun 25, 2025
- Days on market: 17
- Updated: Jul 12, 2025
- Possession: Flexible
- Occupied by: Vacant
- Listing brokerage: ROYAL LEPAGE REAL ESTATE SERVICES LTD.
About this home
2482 Bridge Road, Oakville (West), ON L6L 2H2
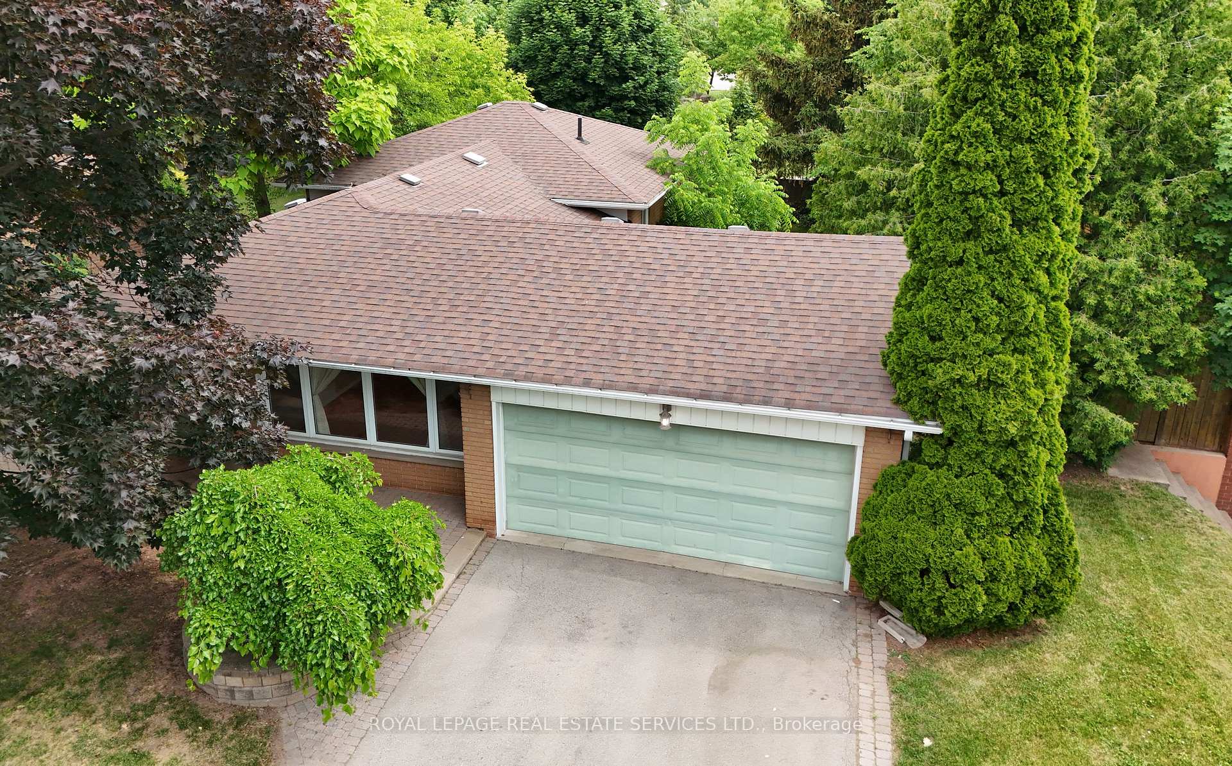
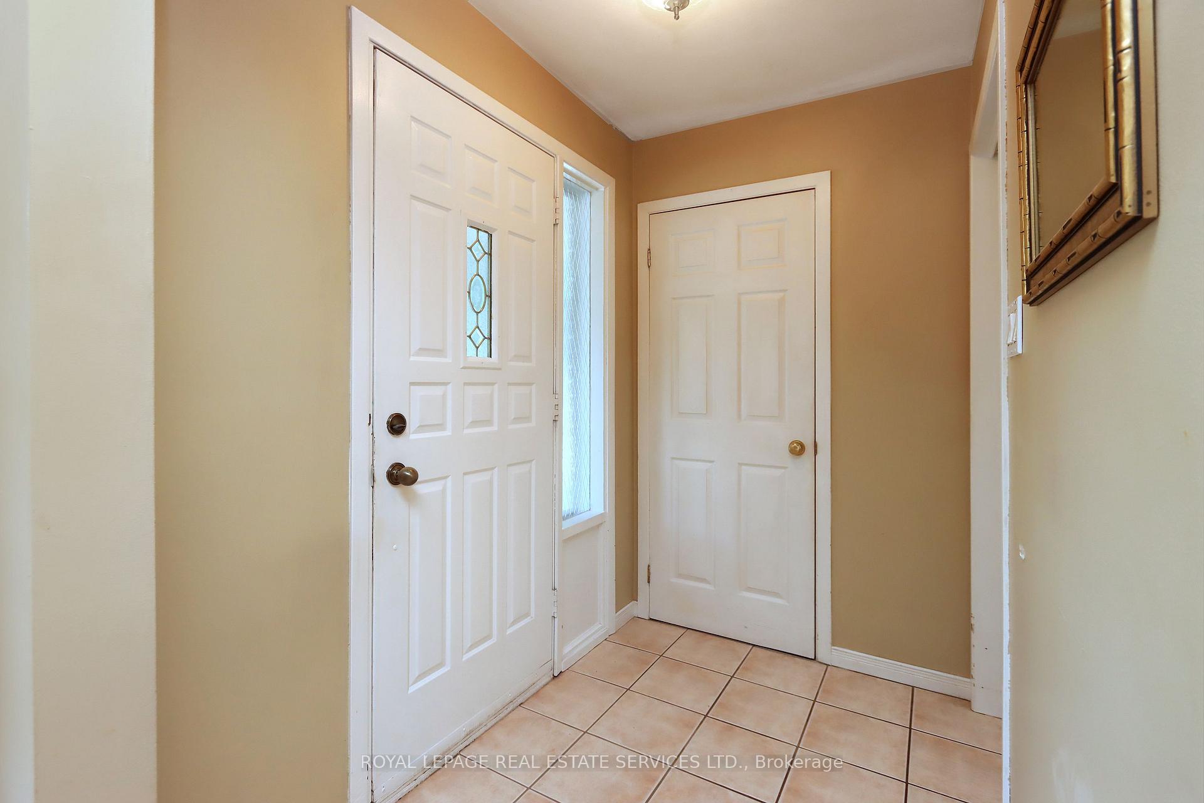
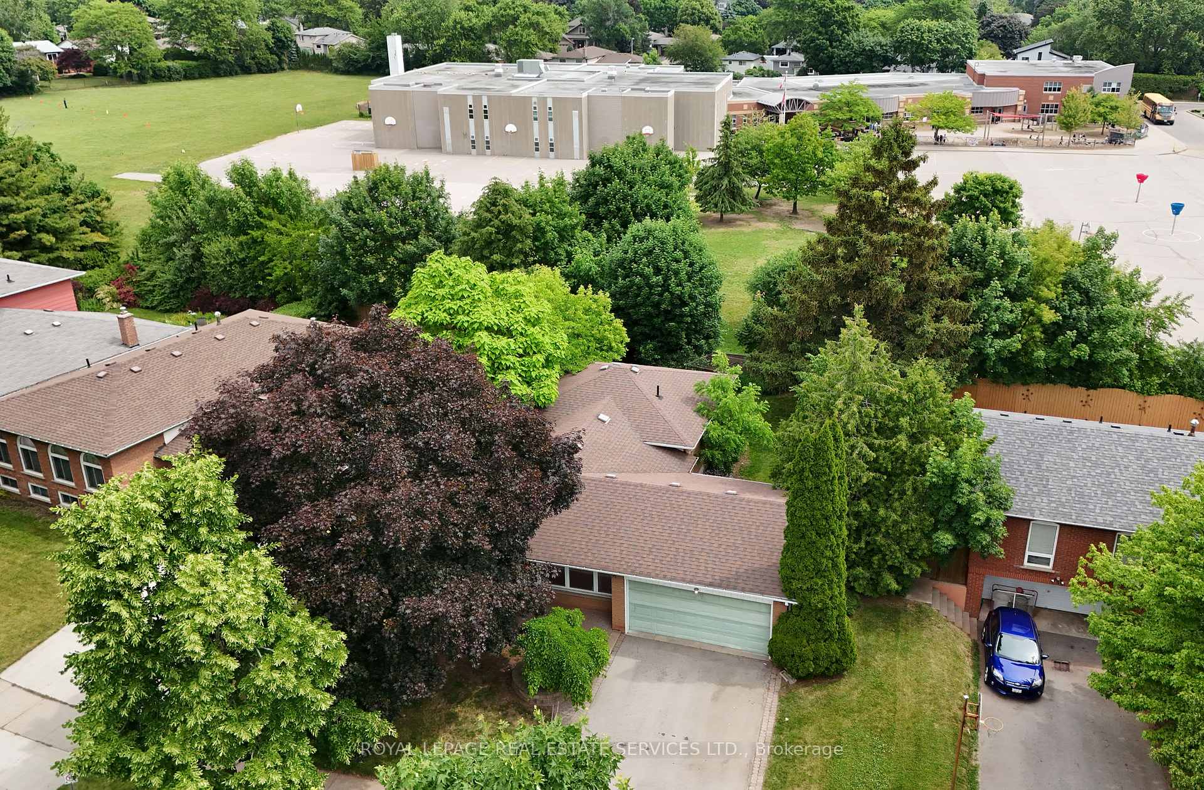
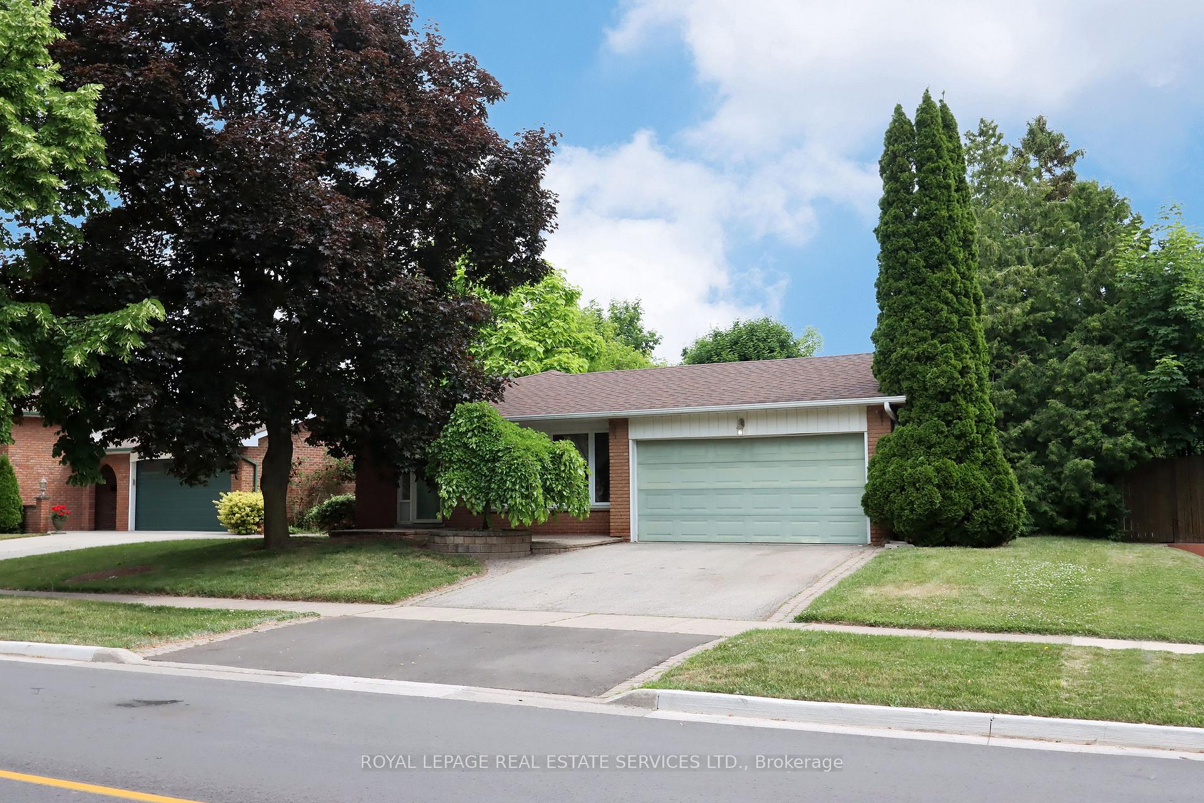
Welcome to Bridge Road in desirable South West Oakville, where this solid 4-level backsplit with a double garage sits on a generous 60 x 100 ft lot backing directly onto school grounds offering rare privacy with no rear neighbours. This is a true renovator's dream, brimming with potential to renovate, modernize, or rebuild in a family-friendly neighbourhood that continues to see impressive custom home development. The home features a functional layout that can be easily reimagined to suit todays lifestyle, including three bedrooms on the upper level, a spacious living and dining area with walkout access to the backyard, and a full eat-in kitchen with convenient side entrance. The lower levels offer excellent additional living space with a large family room complete with fireplace, a fourth bedroom, and a recreation room plus, with the kitchen side entrance, the potential to create a two-level in-law or income suite with the right renovations.This quiet, well-established community offers a blend of vintage charm and contemporary growth, making it an excellent long-term investment. The location is unbeatable just minutes from the scenic Bronte Harbour with its waterfront dining and trails, and close to an abundance of parks, schools, shopping, and recreational opportunities. Commuters will appreciate easy access to the QEW, public transit, and GO Train service. Whether you're looking to renovate and make it your own, invest in a rapidly transforming neighbourhood, or rebuild your dream home, this property offers location, lifestyle, and limitless potential. The home is being sold in "as is, where is" condition don't miss this exciting opportunity in one of Oakville's most coveted communities.
Ask about this home
A HOMEH agent will answer your questions about this home.
Around this home
Daily convenience, out of 100, from the distances below
Schools nearby
School rating, out of 10.
Helpful calculators
Your HOMEH agent

"I would see it this week."