

1285 Hart Crescent
1285 Hart Crescent
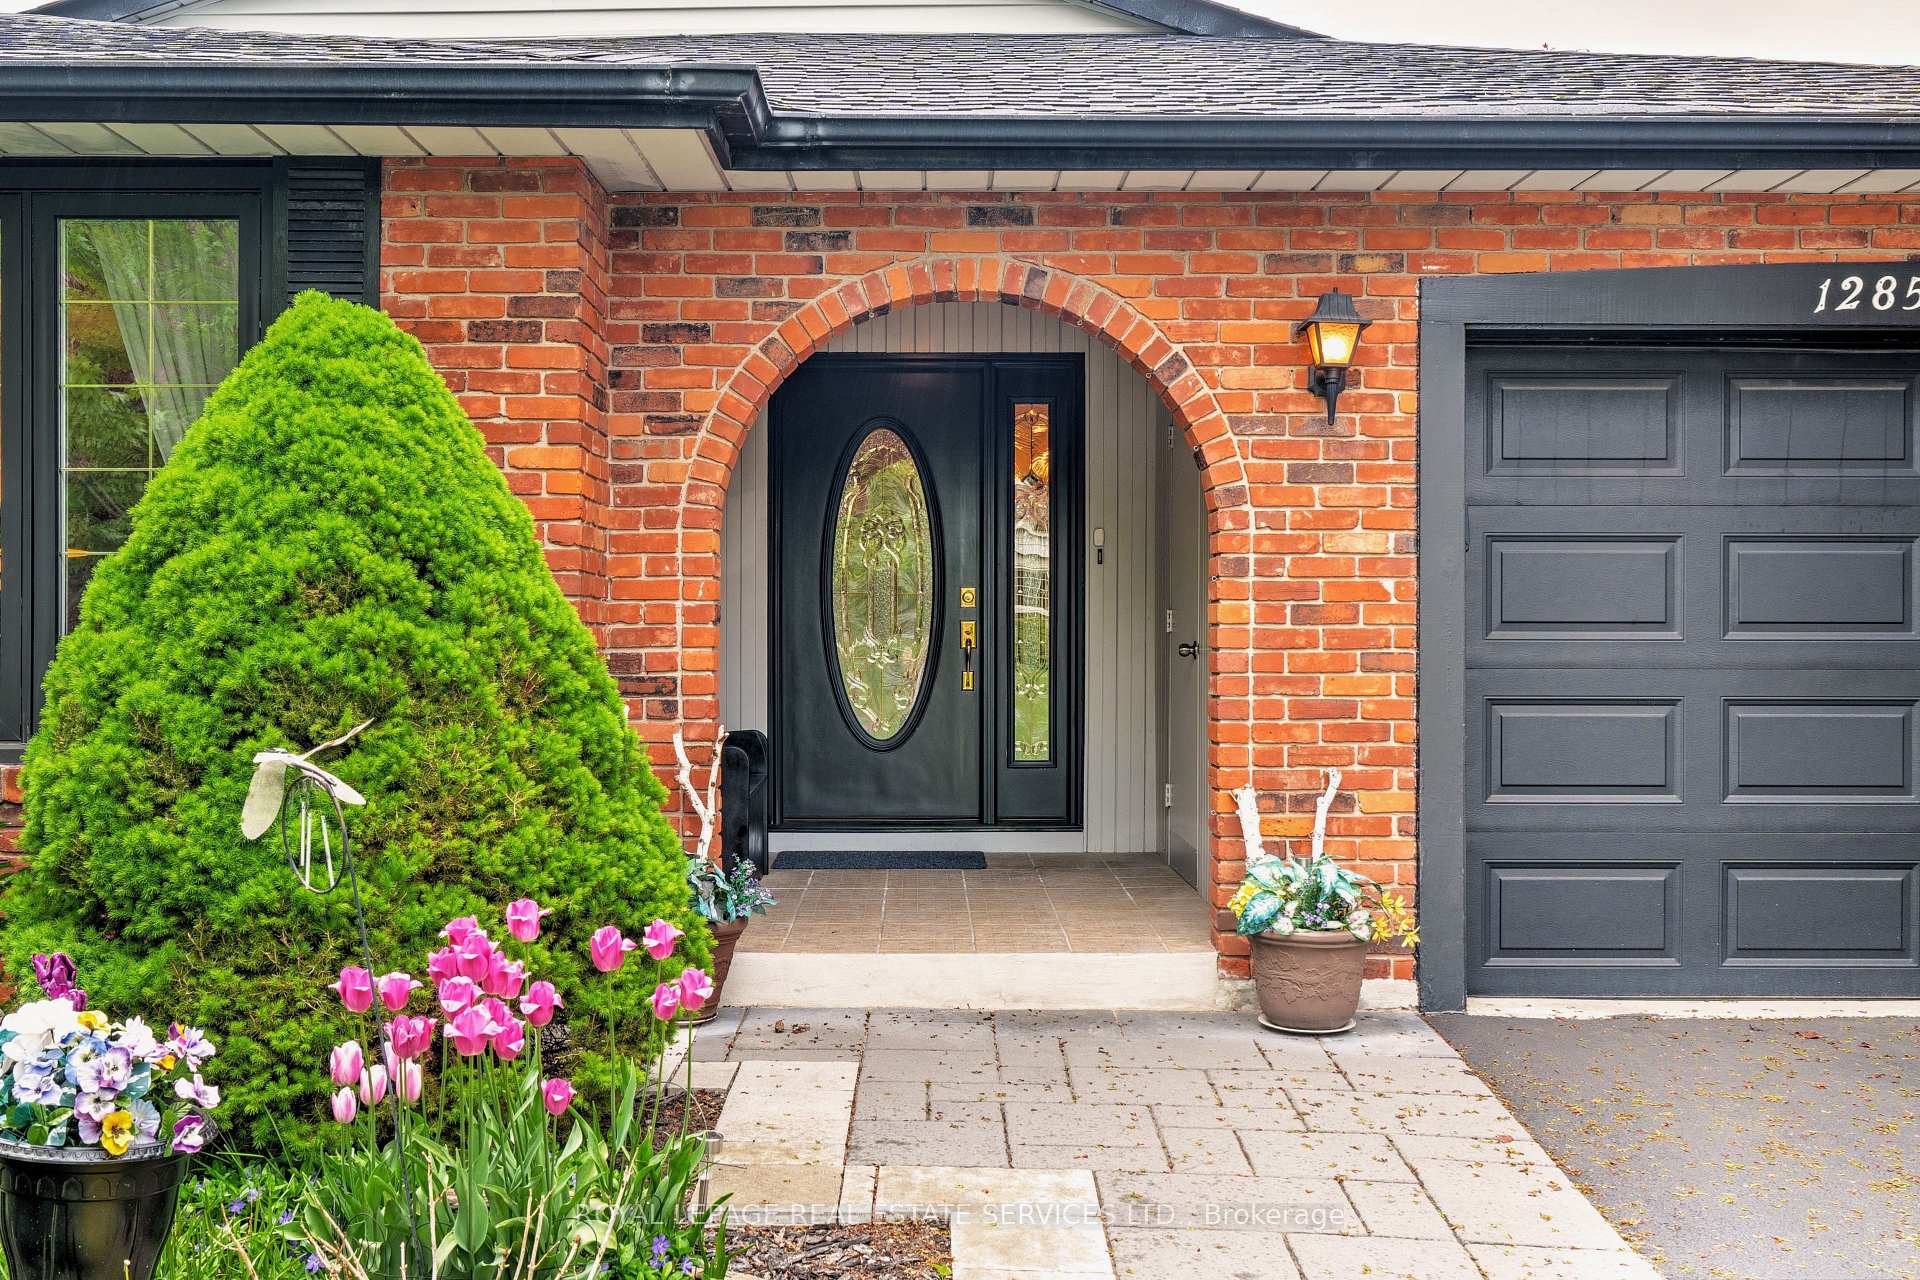 See all 48 photos
Property history
Facts and features
- BasementWalk-out
- Age of home51–99 years
- Water, sewerMunicipal
- Lot shapeIrregular
- Hardwood floors
- Fireplace
- Central air
- Inground pool
The homeDetached, Backsplit 4, Age 51–99 years
- Type: Detached
- Style: Backsplit 4
- Age: 51–99 years
- Living space: 1,500–2,000 sq ft
- Basement: Full, walk-out
InsideFireplace Yes, family room, natural gas, Tile, Broadloom, Hardwood, Lower level
- Fireplace: Yes, family room, natural gas
- Flooring: Tile, Broadloom, Hardwood
- Laundry: Lower level
- Features: Central vacuum, auto garage door remote, storage, water heater
- Rooms above ground: 7
- Rooms in the basement: 1
- Bedrooms: 3
- Bathrooms: 2
- Kitchens: 1
- Family room: Yes
Outside and lotBrick, vinyl siding, Asphalt shingle, Unknown
- Exterior: Brick, vinyl siding
- Roof: Asphalt shingle
- Foundation: Unknown
- Pool: Inground
- Features: Landscaped, patio, porch
- Other structures: Garden shed
- Size: 66.32 × 121.08 ft
- Shape: Irregular
- Zoning: RL7
Parking1 Garage, Attached, Private double
- Spaces: 1 Garage
- Garage: Attached
- Driveway: Private double
Heating, water and powerForced air, gas, Central air, Municipal water
- Heating: Forced air, gas
- Cooling: Central air
- Water: Municipal water
- Sewer: Municipal sewer
- Natural gas: Yes
- Hydro: Yes
- Cable: Yes
Costs and taxesTaxes $5,547 a year, HST included in the price, Hwt
- Taxes, 2025: $5,547 a year
- HST: HST included in the price
- Rental items: Hwt
- Under contract: Hot water heater
Included in the saleFridge, stove, b/i dw, washer, dryer, basement freezer, all elfs, all wdw cvgs, gdo + remotes, shelves in rec room, cold room, laundry room & garage, cvac + attachments, pool equipment, weber bbq, bench on front porch
- Included: Fridge, stove, b/i dw, washer, dryer, basement freezer, all elfs, all wdw cvgs, gdo + remotes, shelves in rec room, cold room, laundry room & garage, cvac + attachments, pool equipment, weber bbq, bench on front porch
NearbyFenced yard, library, park, public transit, school, rec./commun.centre
- Close to: Fenced yard, library, park, public transit, school, rec./commun.centre
Listing detailsW12168911, Sold, May 23, 2025
- MLS® number: W12168911
- Status: Sold
- Listed on: May 23, 2025
- Days on market: 50
- Updated: Jul 12, 2025
- Possession: 30-59 days
- Occupied by: Owner
- Listing brokerage: ROYAL LEPAGE REAL ESTATE SERVICES LTD.
About this home
1285 Hart Crescent, Oakville (Falgarwood), ON L6H 2M6
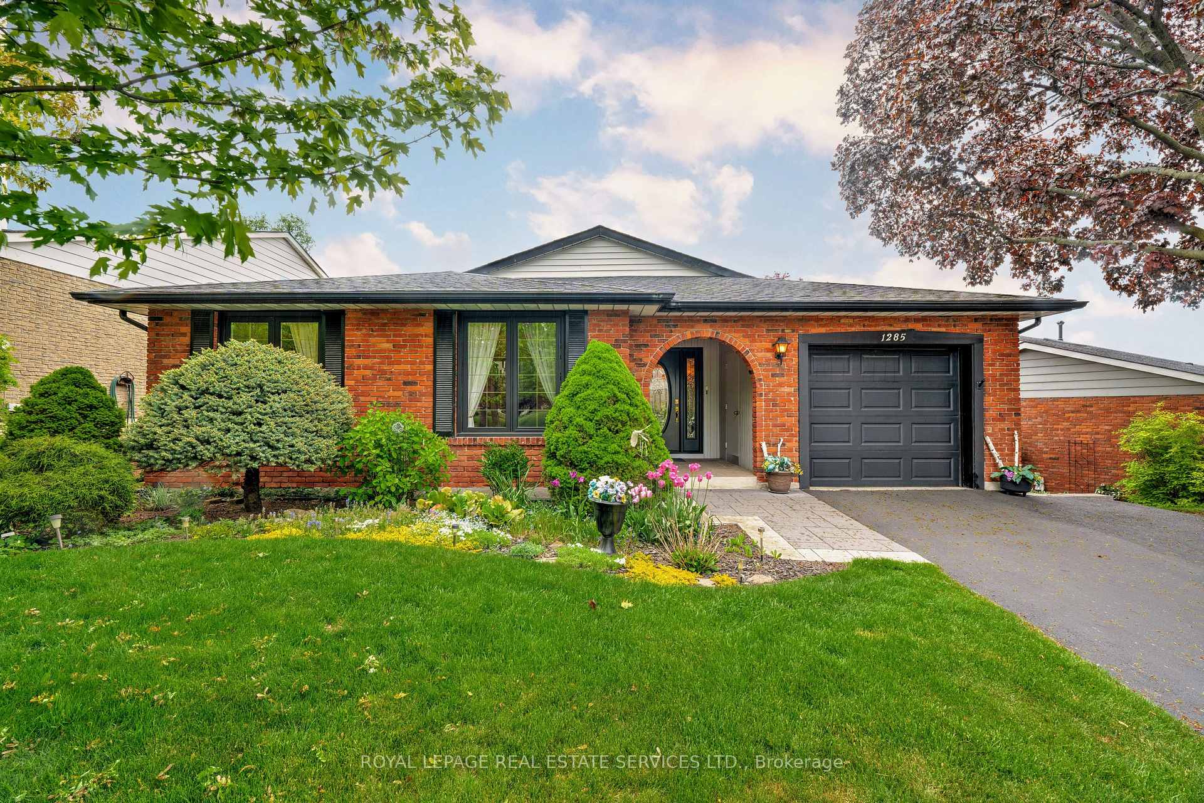
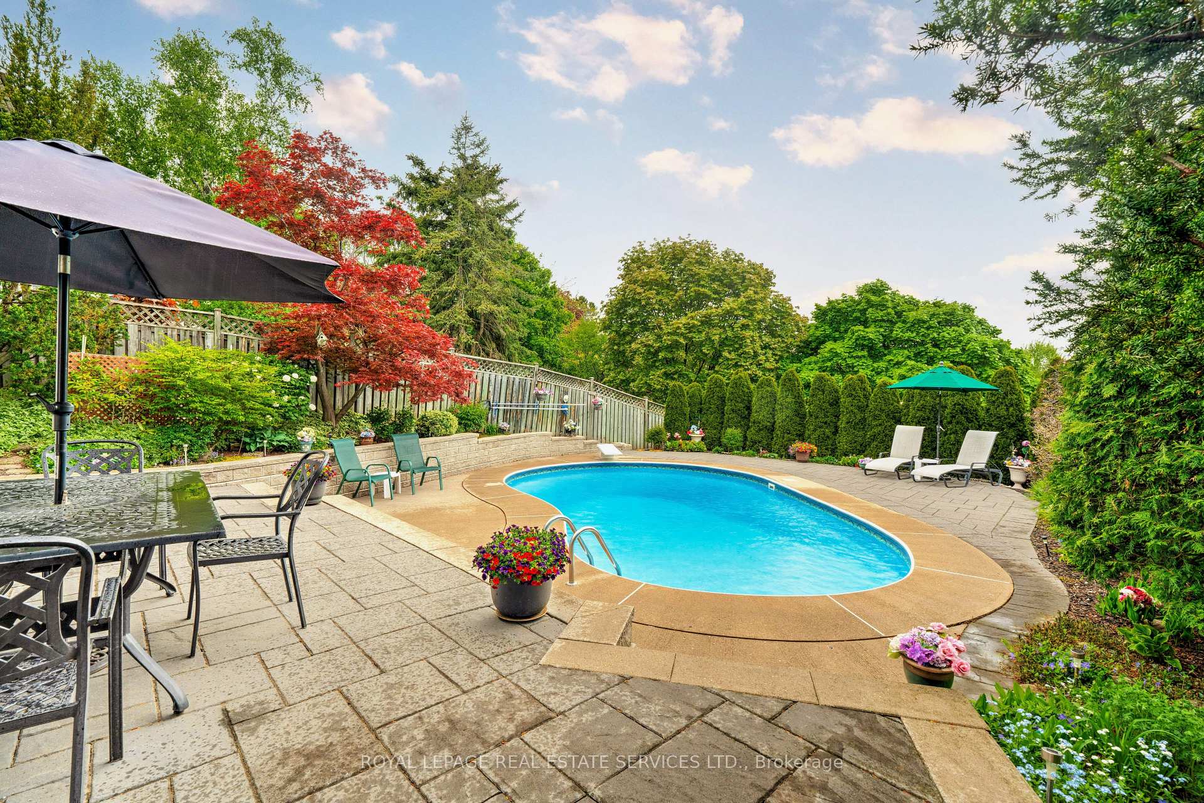
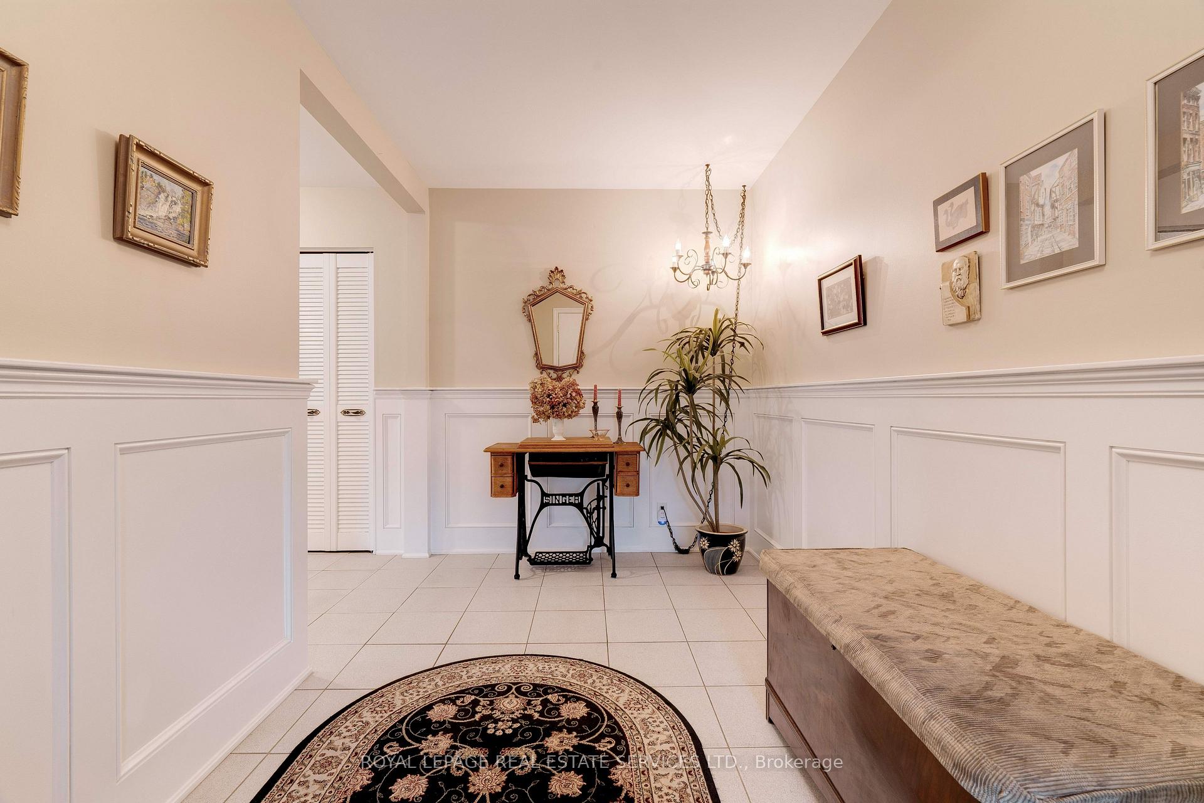
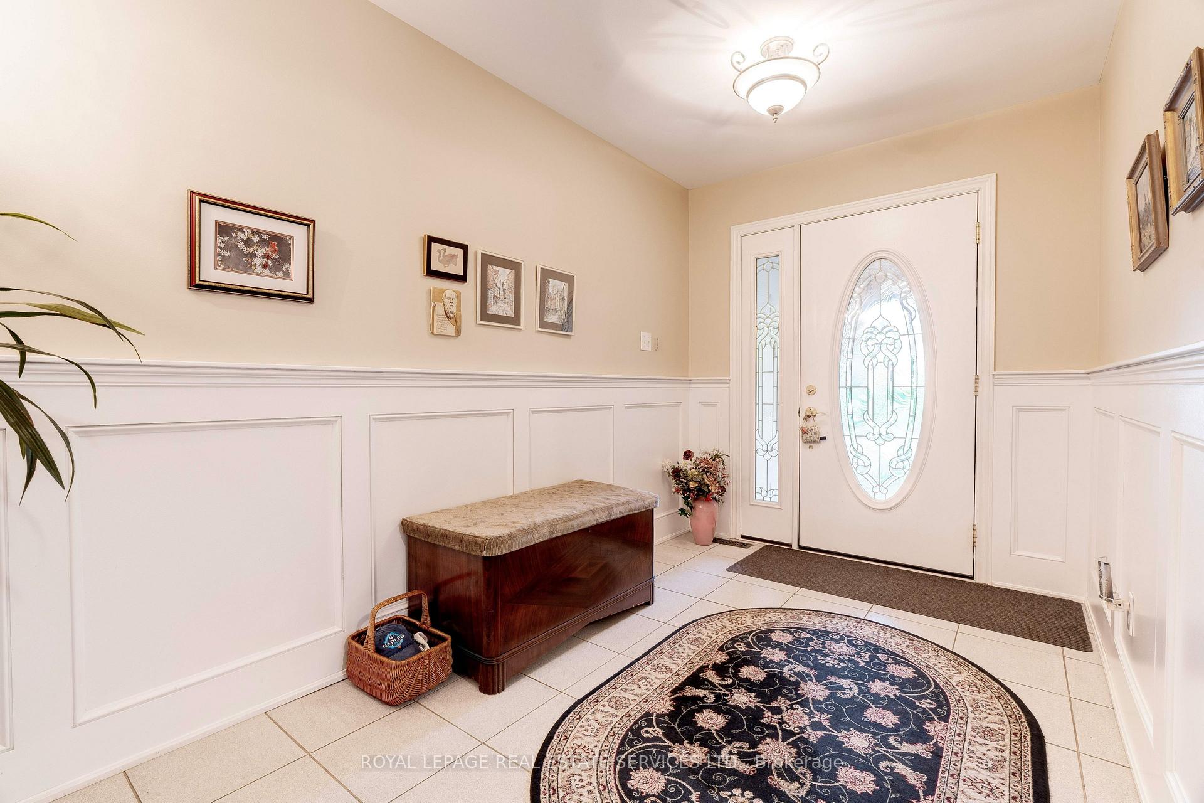
Welcome to 1285 Hart Crescent! This beautifully maintained 4-level backsplit sits on a quiet crescent in the Lakeview Village community of Falgarwood. With its manicured front lawn and gorgeous apple blossom tree and autumn blaze maple, this home's exceptional curb appeal makes a lasting first impression. Step into your private backyard oasis - perfect for enjoying breathtaking sunrises at dawn and lounging poolside by day. Inside, the spacious foyer leads to the living and dining room, and a well-designed kitchen featuring custom oak cabinetry with smart storage solutions and a fold-down tabletop for added workspace. The upper level offers three bedrooms, including the primary, all with hardwood floors and feature 'Magic Windows' with retractable blackout shades & screens. The cozy lower-level family room includes a gas fireplace and walk-out to the pool & patio, a dedicated office/den with its own backyard access - ideal for working from home, plus a 2pc bath that can be converted to a 3pc. The finished basement has a recreation/games room, laundry room with workshop, lots of storage space, as well as a cold room. The stunning backyard showcases an in-ground pool, professionally landscaped with interlock stone patios, natural stone accents, and lush gardens. Conveniently located near top-rated schools, parks, trails, shopping, recreation centre, and easy access to all major highways - this is one you won't want to miss!
Ask about this home
A HOMEH agent will answer your questions about this home.
Around this home
Daily convenience, out of 100, from the distances below
Schools nearby
School rating, out of 10.
Helpful calculators
Your HOMEH agent

"I would see it this week."