

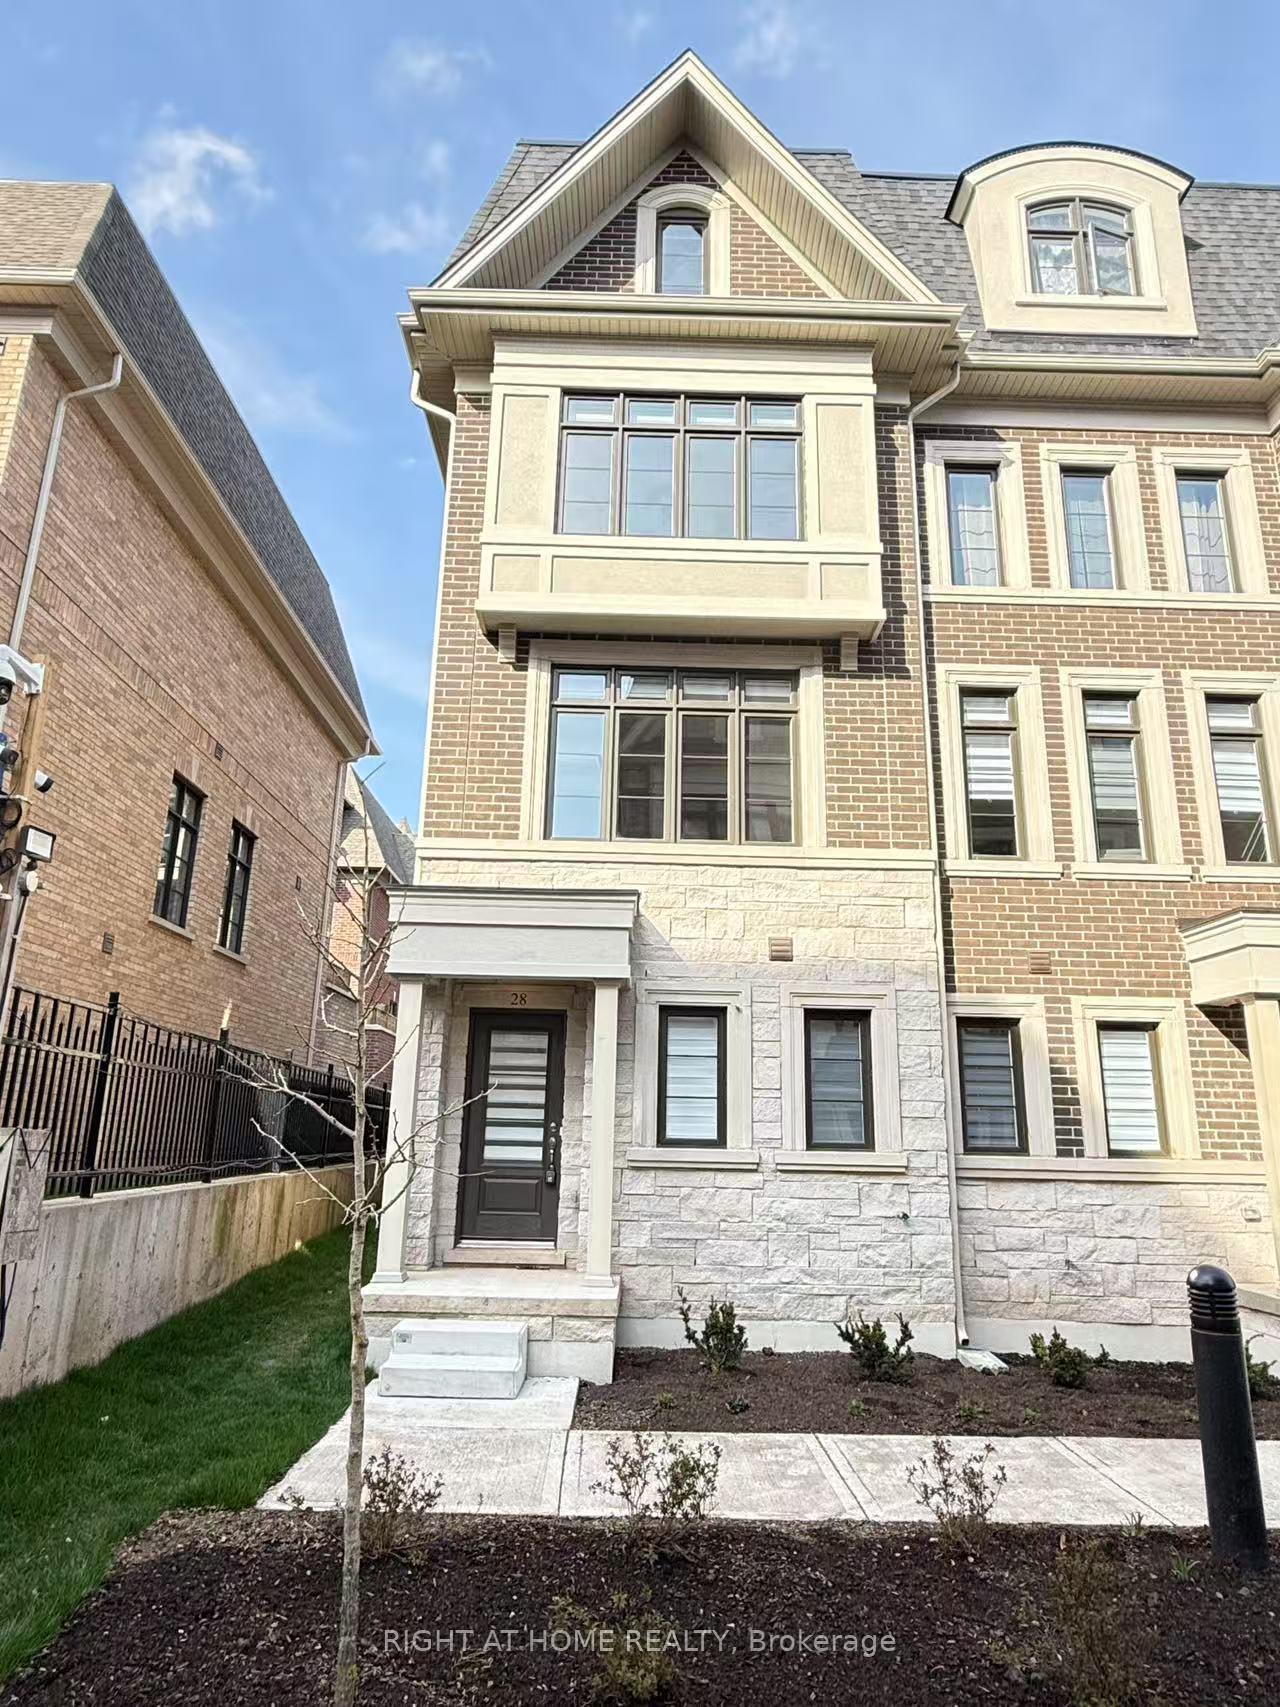
Unit 28, 280 Melody Common
Unit 28, 280 Melody Common
 See all 27 photos
Property history
Facts and features
- BasementNone
- Lease term12 months
- FurnishedUnfurnished
- LaundryEnsuite
- Fireplace
- Central air
The homeFreehold Townhouse, 3-storey, 2,000–2,500 sq ft
- Type: Freehold Townhouse
- Style: 3-storey
- Living space: 2,000–2,500 sq ft
- Basement: None
InsideFireplace Yes, Ensuite, Auto garage door remote, central vacuum, erv/hrv, separate heating controls
- Fireplace: Yes
- Laundry: Ensuite
- Features: Auto garage door remote, central vacuum, erv/hrv, separate heating controls
- Rooms above ground: 10
- Rooms in the basement: 0
- Bedrooms: 4
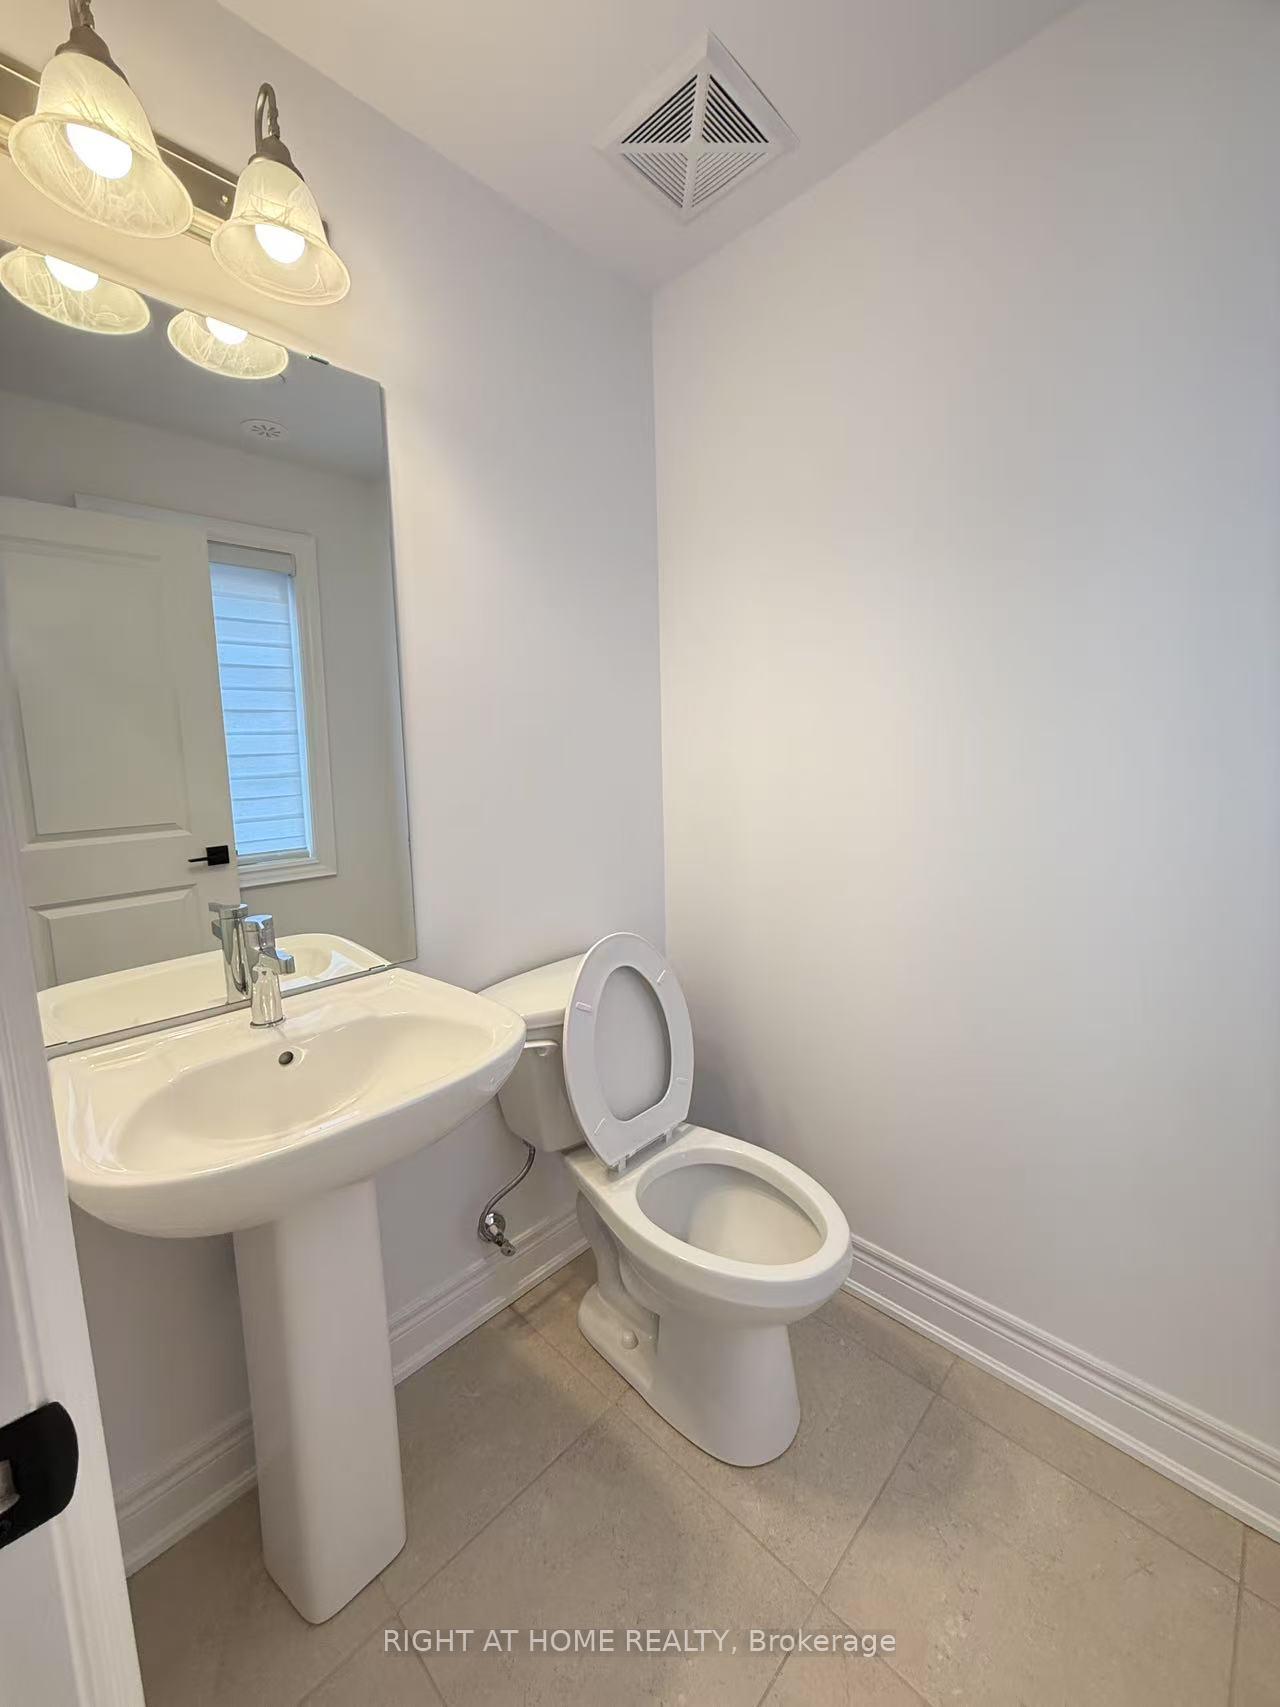
- Bathrooms: 3
- Kitchens: 1
Outside and lotBrick, Asphalt shingle, Concrete
- Exterior: Brick
- Roof: Asphalt shingle
- Foundation: Concrete
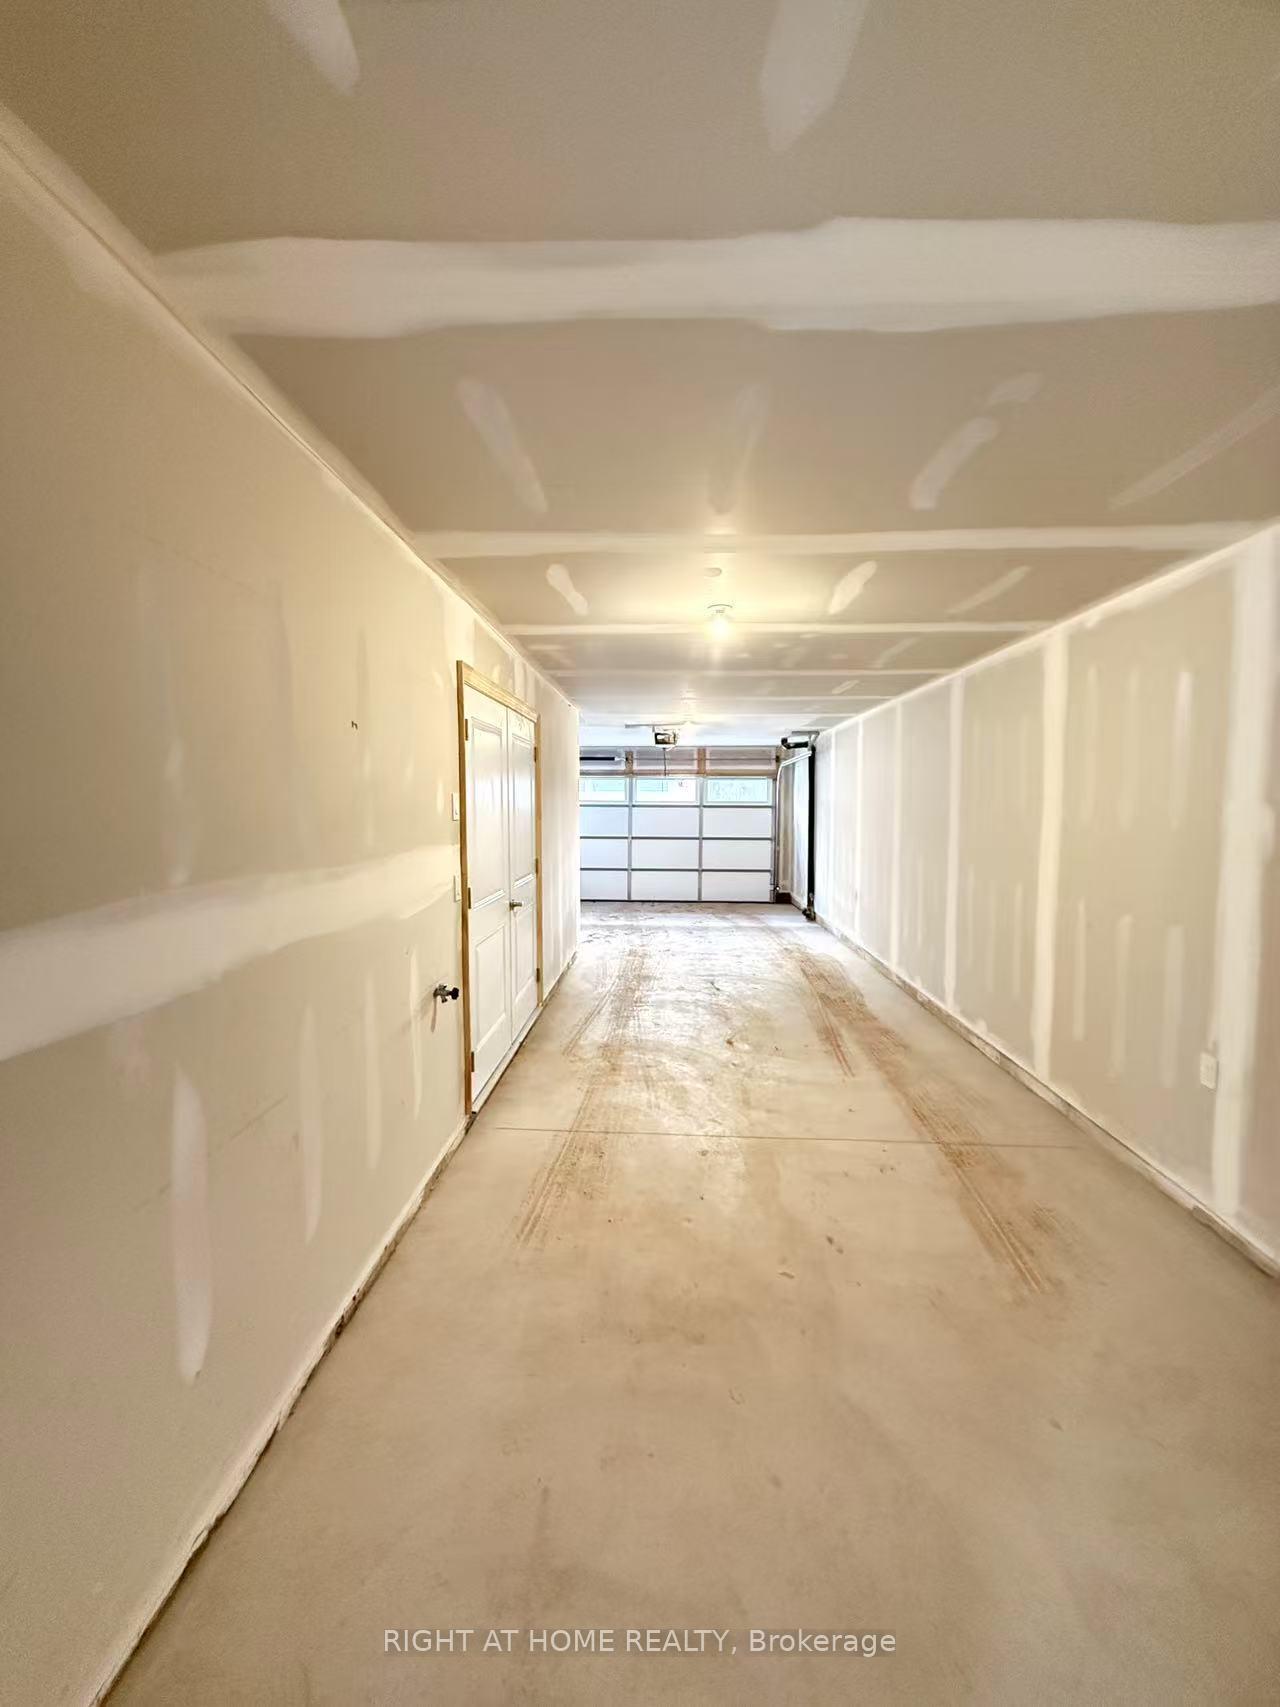
Parking2 Garage, Built-in
- Spaces: 2 Garage
- Garage: Built-in
Heating, water and powerForced air, gas, Central air, Municipal water
- Heating: Forced air, gas
- Cooling: Central air
- Water: Municipal water
- Sewer: Municipal sewer
Rent and termsRent $3,850 a month, Entire property, Unfurnished
- Rent: $3,850 a month
- Space for rent: Entire property
- Furnished: Unfurnished
- Lease: 12 months
- Rent includes: Parking
- Deposit: Required
- Credit check: Required
- Employment letter: Required
- Rental application: Required
- References: Required
- Rental items: Hrv + tankless water heater + furnace total approx. $126+tax
IncludedFridge, stove, range hood, b/i dishwasher, washer, dryer, all window coverings
- Included: Fridge, stove, range hood, b/i dishwasher, washer, dryer, all window coverings
Listing detailsW12121785, Rented, May 2, 2025
- MLS® number: W12121785
- Status: Rented
- Listed on: May 2, 2025
- Days on market: 35
- Updated: Jun 6, 2025
- Possession: 2025-05-02 / Immediate
- Occupied by: Vacant
- Listing brokerage: RIGHT AT HOME REALTY
About this home
Unit 28, 280 Melody Common, Oakville (River Oaks), ON L6H 7H2
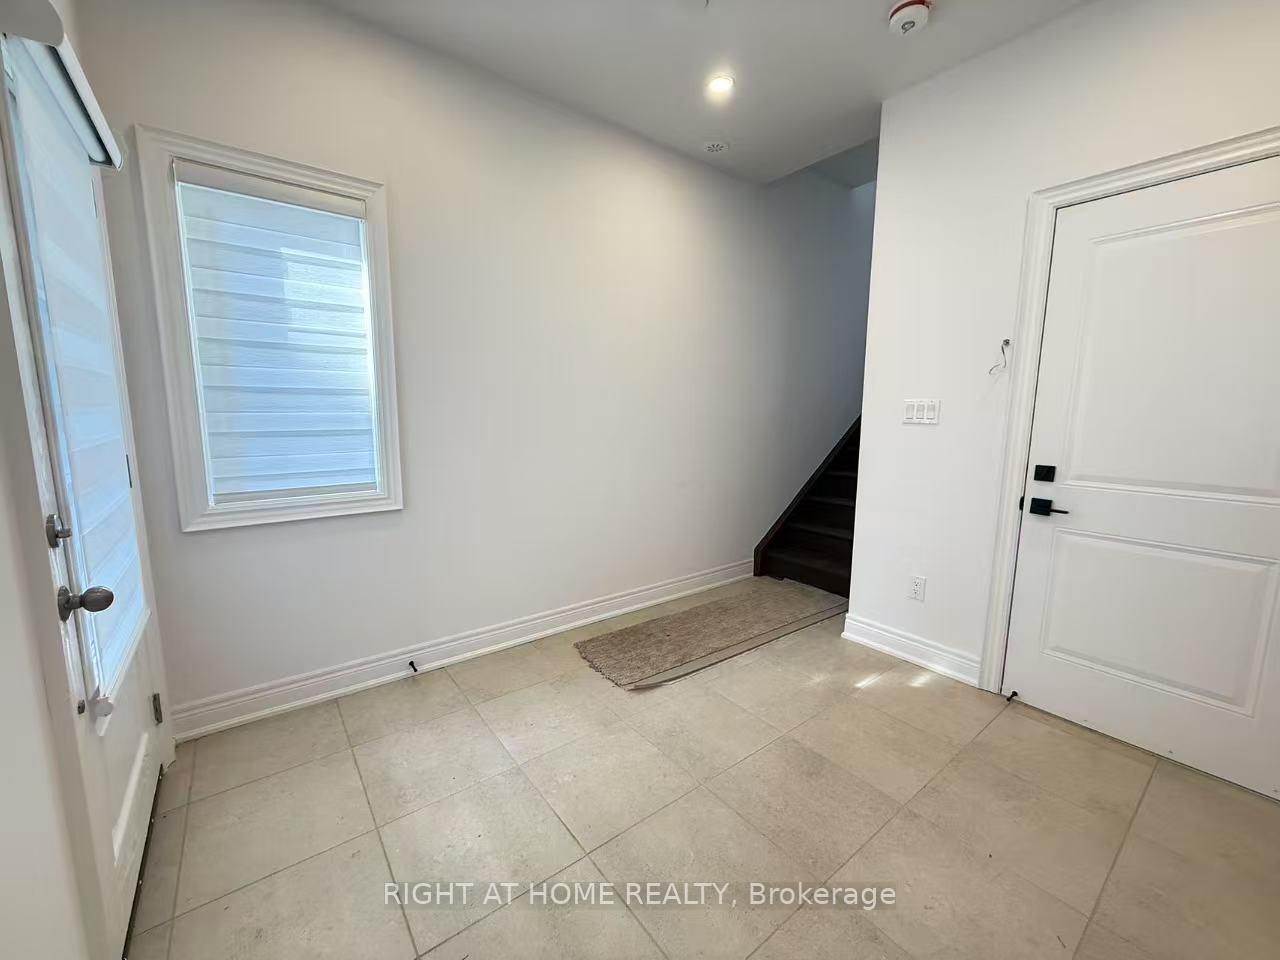
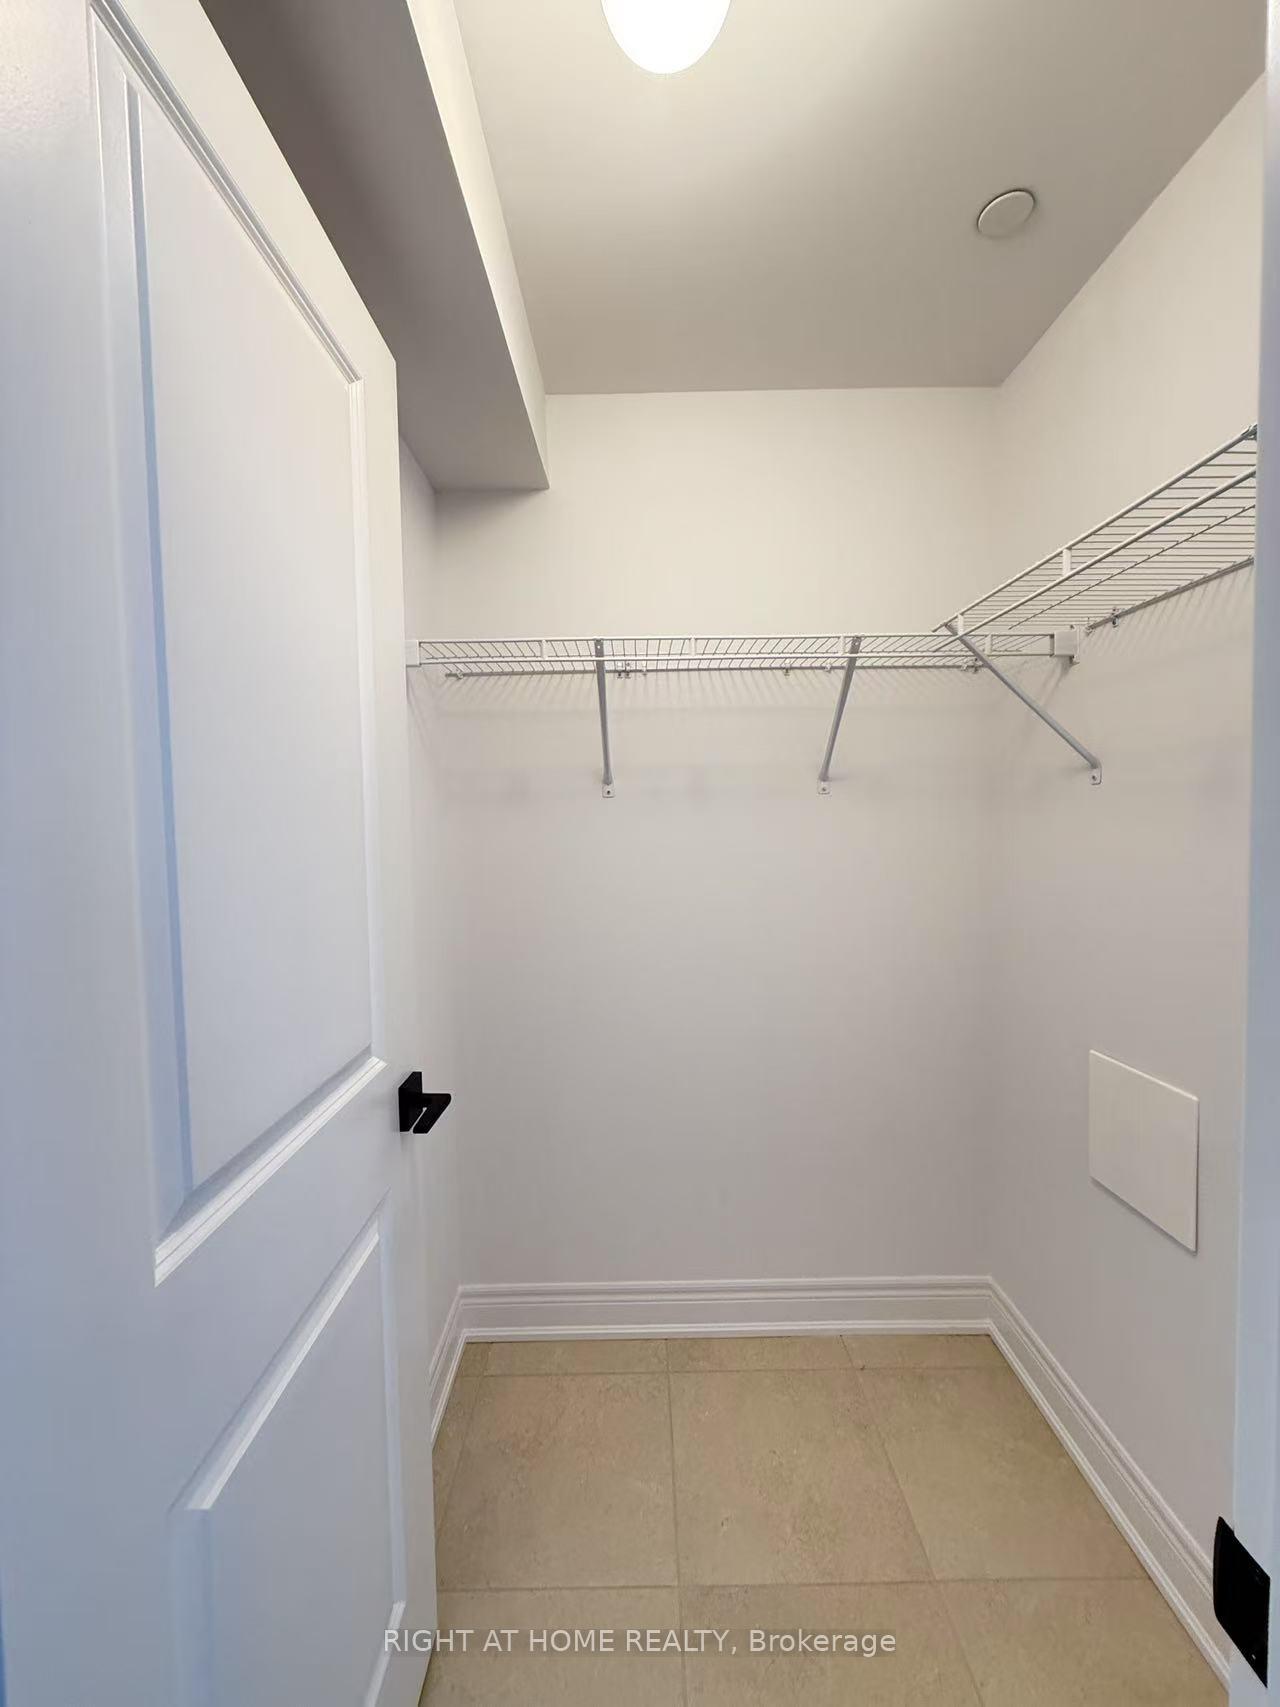
Brand New Townhouse In Desirable Trafalgar/River Oaks Neighborhood. Open Concept Living And Dining, Eat-In Kitchen, Centre Island, Quartz Countertops and Walk Out To Private Patio. 2 Spacious Bedrooms Sharing 4 Piece Bath With Second Floor Convenient Laundry. Primary Bedroom With Balcony, Walk-In Closet, 5 Piece Ensuite. Huge Office Can Be Used As 4th Bedroom, 2 Car Tandem Garage. Walking distance to Sheridan College, shopping malls, parks, and Bus stops. Close to Tim Hortons, Walmart and Oakville Place Shopping Mall and Go station. Easy access to highways 403 and 407. **EXTRAS** Nearly 100K upgrades Including central vacuum, EV Charger and fireplace. Garage for two cars and Dual zone climate control system.
Ask about this home
A HOMEH agent will answer your questions about this home.
Around this home
Daily convenience, out of 100, from the distances below
Schools nearby
School rating, out of 10.
Helpful calculators
Your HOMEH agent

"I would see it this week."