

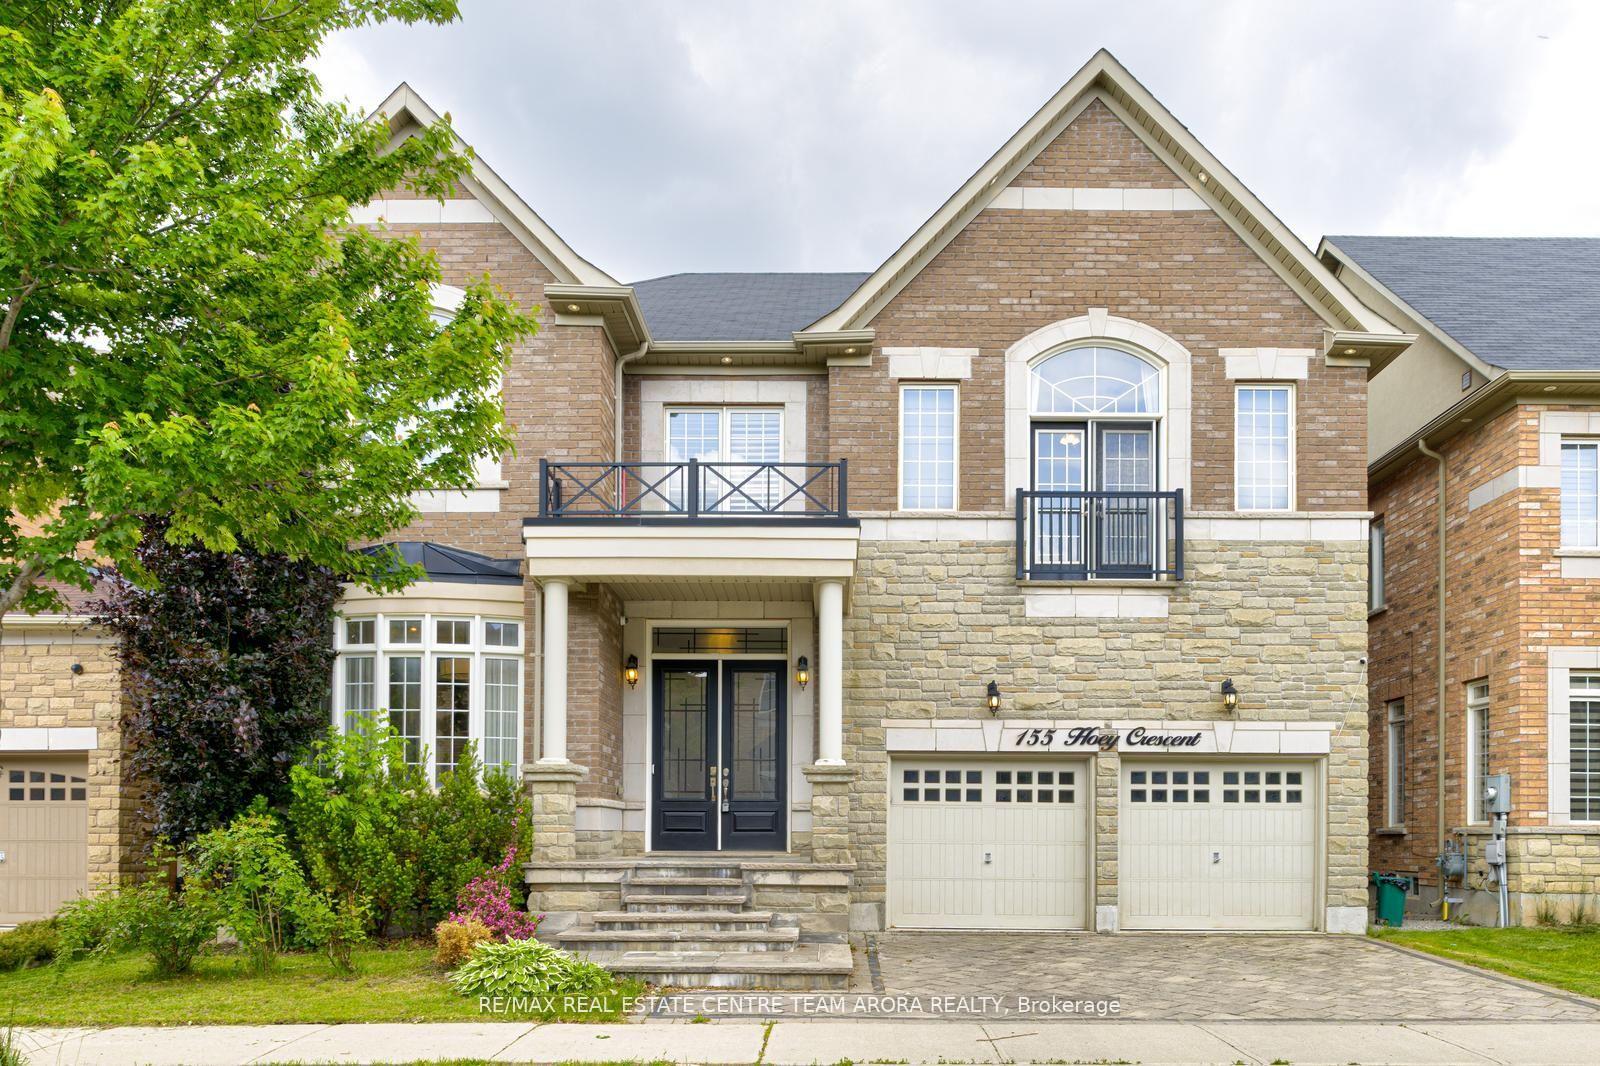
155 Hoey Crescent
155 Hoey Crescent
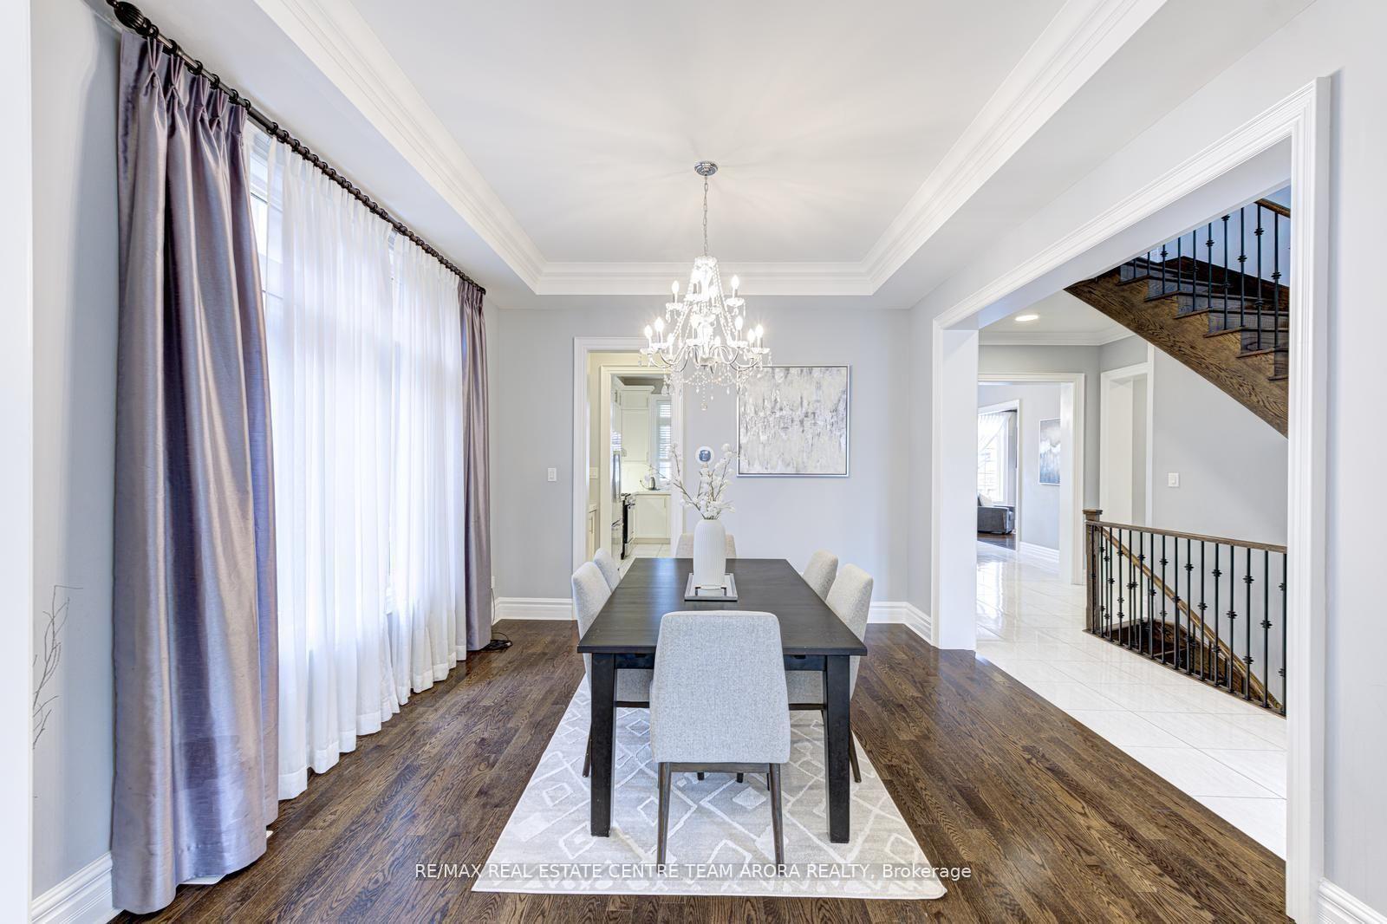
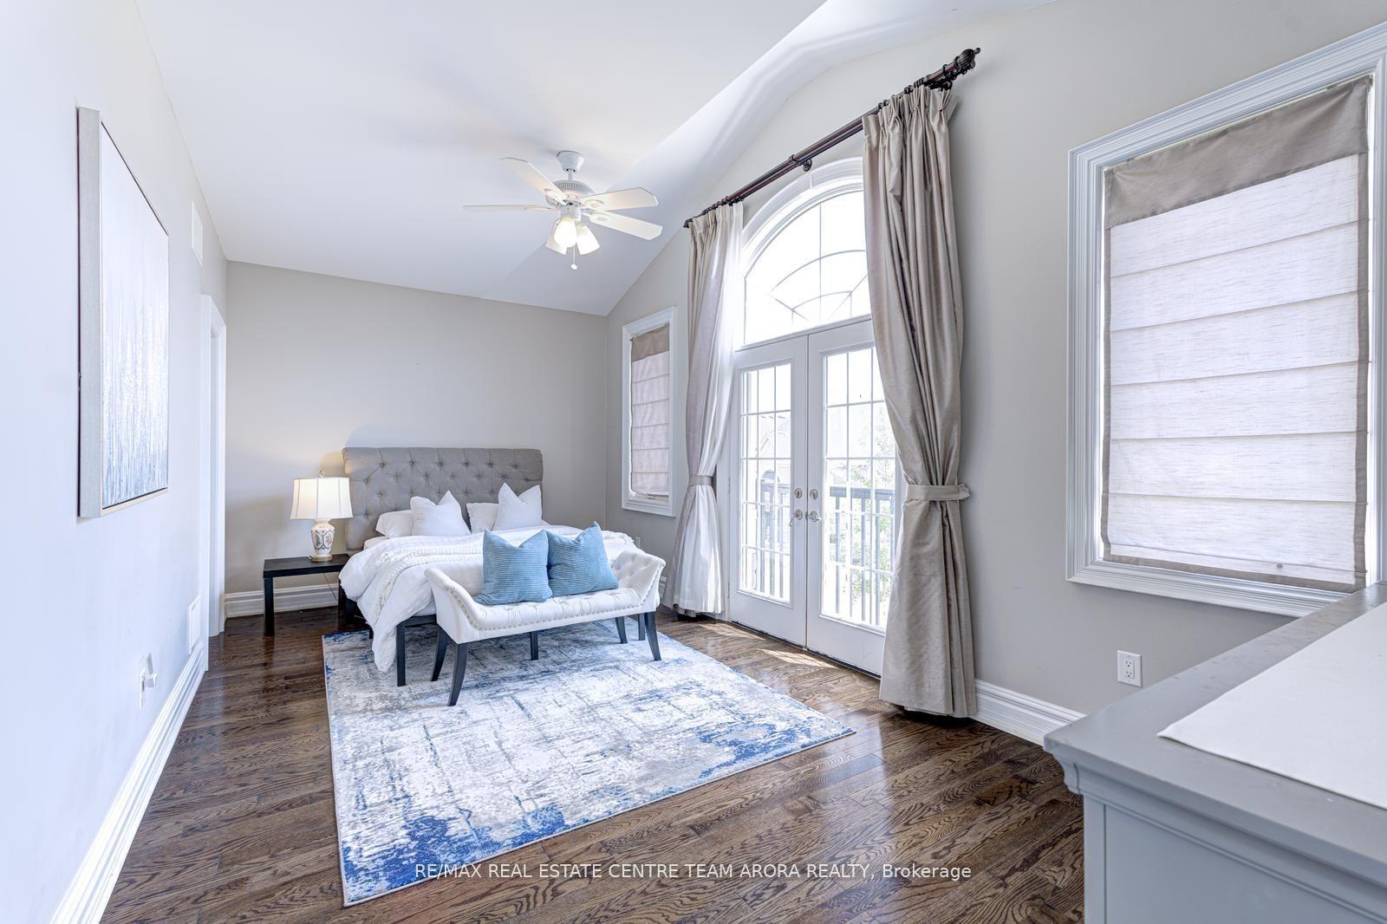
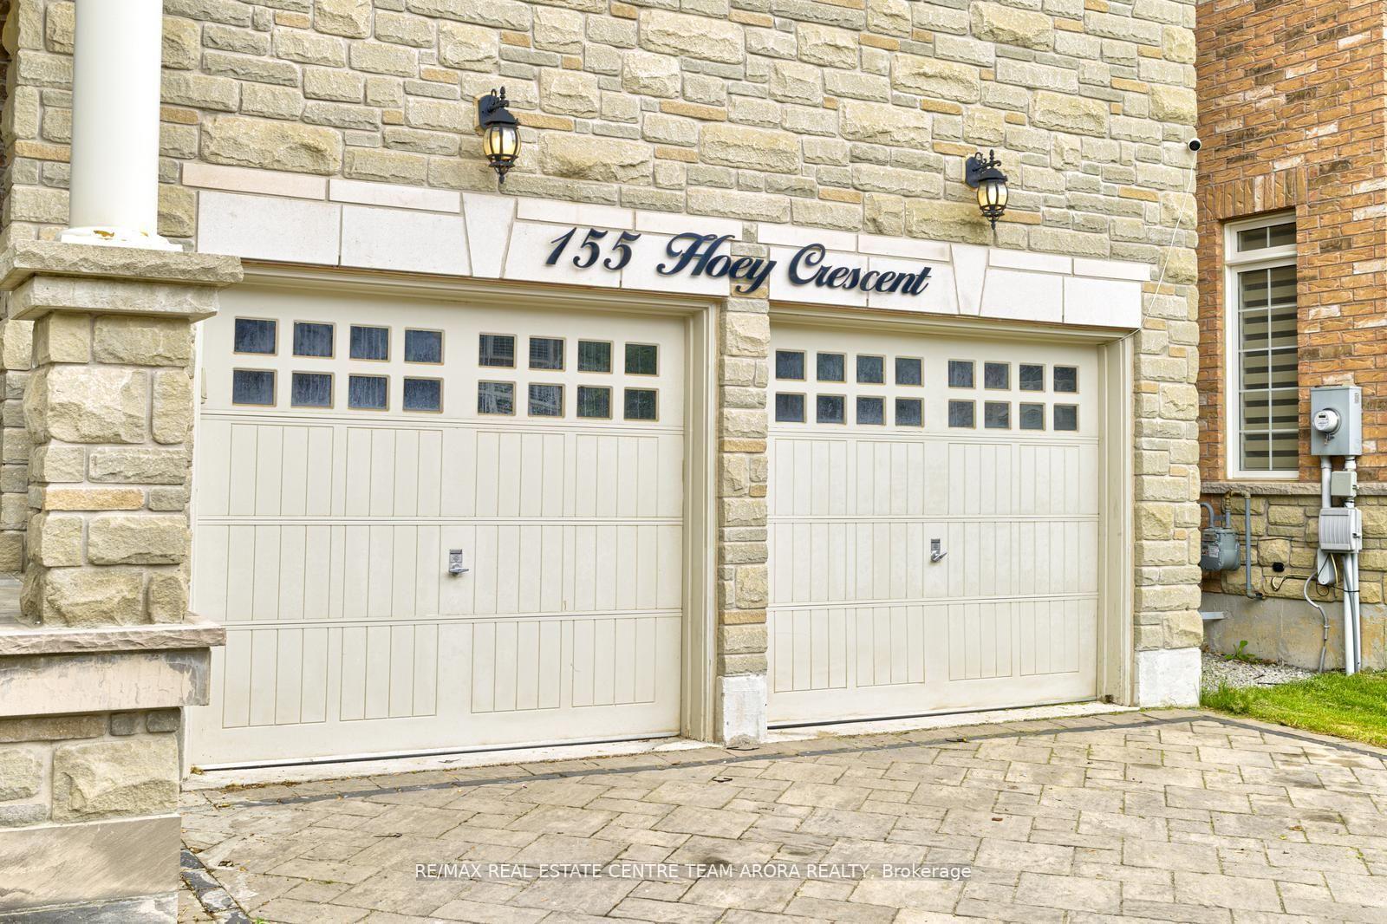
 See all 49 photos
Property history
Facts and features
- BasementFinished
- Age of home6–15 years
- Water, sewerMunicipal
- HeatingForced air
- Second kitchen
- Separate entrance
- Hardwood floors
- Fireplace
- Central air
The homeDetached, 2-storey, Age 6–15 years
- Type: Detached
- Style: 2-storey
- Age: 6–15 years
- Living space: 3,500–5,000 sq ft
- Basement: Separate entrance, finished
- View: Clear
InsideFireplace Yes, Hardwood, Ceramic, Upper level
- Fireplace: Yes
- Flooring: Hardwood, Ceramic
- Laundry: Upper level
- Features: Central vacuum, in-law suite, built-in oven, carpet free
- Rooms above ground: 10
- Rooms in the basement: 4
- Bedrooms: 4 + 2 in the basement
- Bathrooms: 6
- Kitchens: 2
- Family room: Yes
Outside and lotBrick, stone, Shingles, Concrete
- Exterior: Brick, stone
- Roof: Shingles
- Foundation: Concrete
- Features: Porch, lighting
- Size: 50.03 × 90 ft
Parking2 Garage, Built-in, Private double
- Spaces: 2 Garage
- Garage: Built-in
- Driveway: Private double
Heating, water and powerForced air, gas, Central air, Municipal water
- Heating: Forced air, gas
- Cooling: Central air
- Water: Municipal water
- Sewer: Municipal sewer
- Natural gas: Yes
- Hydro: Yes
- Cable: Yes
Costs and taxesTaxes $10,680 a year, HST included in the price, Hot water tank
- Taxes, 2024: $10,680 a year
- HST: HST included in the price
- Rental items: Hot water tank
Included in the saleS/s double door fridge, s/s gas stove, s/s otr , s/s dishwasher, washer dryer, all elf's , all custom drapery & rods, california shutters, central ac, furnace , central vacuum & equipment + additional s/s fridge, stove, otr & washer dryer in basement
- Included: S/s double door fridge, s/s gas stove, s/s otr , s/s dishwasher, washer dryer, all elf's , all custom drapery & rods, california shutters, central ac, furnace , central vacuum & equipment + additional s/s fridge, stove, otr & washer dryer in basement
NearbyHospital, park, public transit, rec./commun.centre, school
- Close to: Hospital, park, public transit, rec./commun.centre, school
Listing detailsW12250057, Sold, Jun 27, 2025
- MLS® number: W12250057
- Status: Sold
- Listed on: Jun 27, 2025
- Days on market: 15
- Updated: Jul 12, 2025
- Possession: Flexible
- Occupied by: Owner
- Listing brokerage: RE/MAX REAL ESTATE CENTRE TEAM ARORA REALTY
About this home
155 Hoey Crescent, Oakville (Glenorchy), ON L6M 0X1
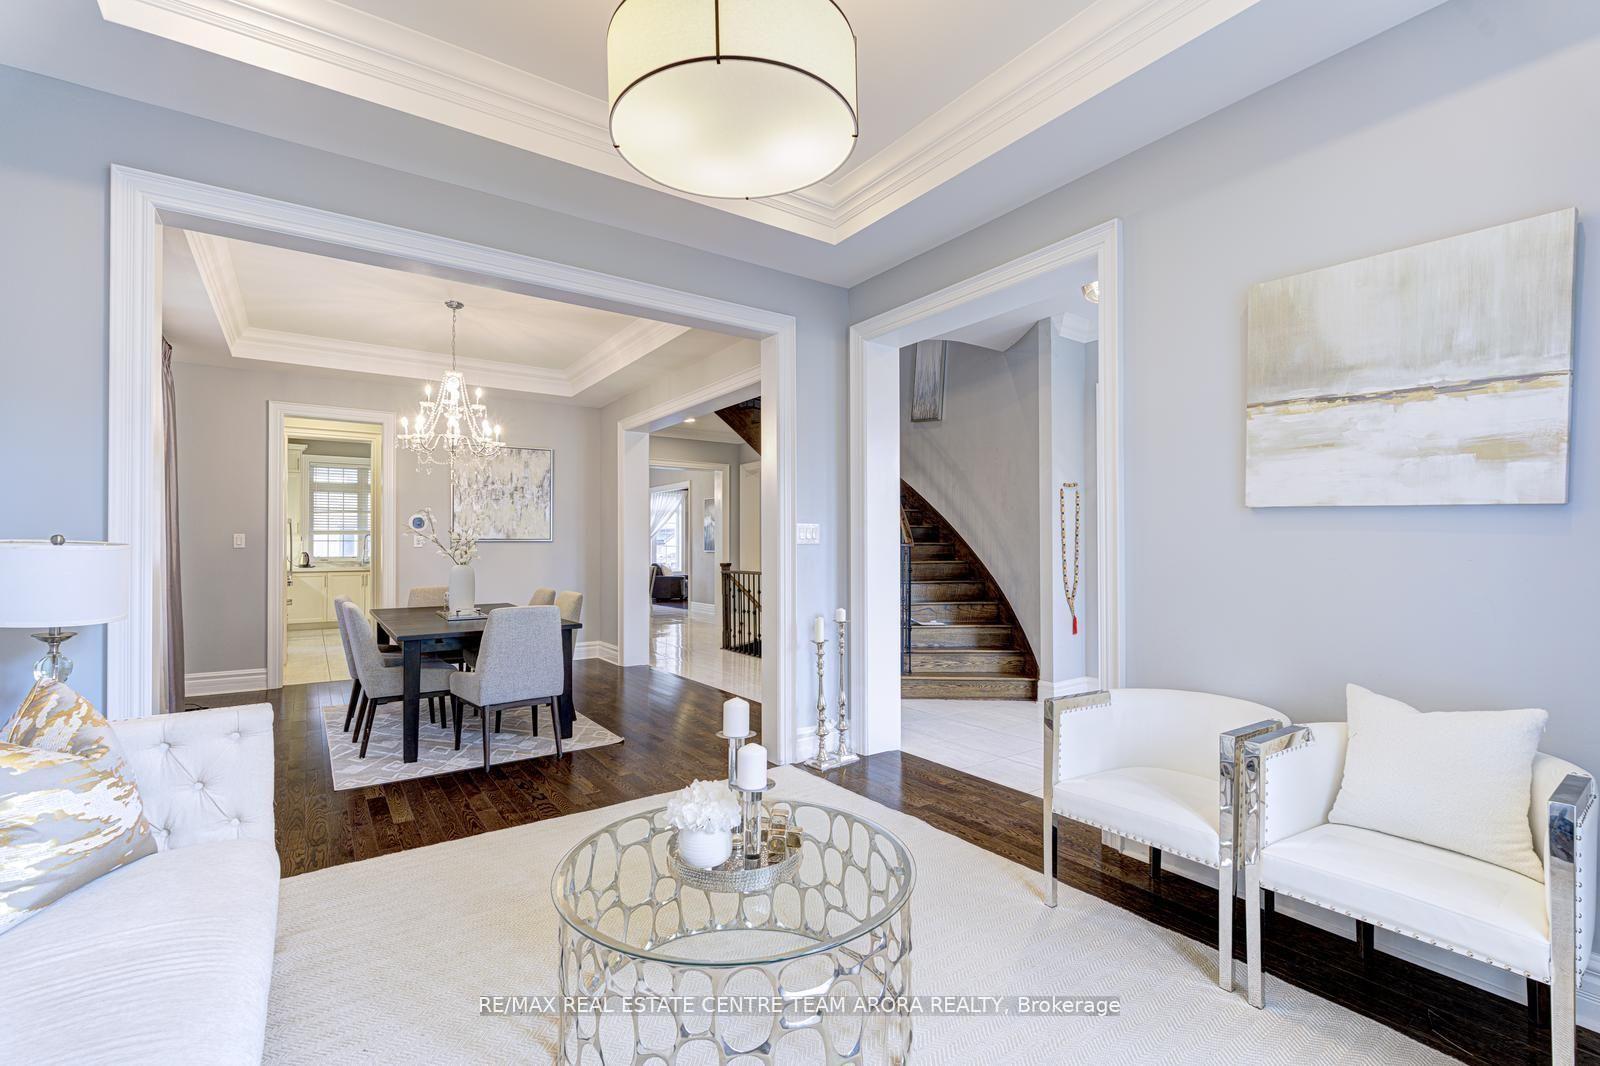
Welcome to this 6000sqft(living space) Of Luxury detached home nestled on a wide 50 premium lot in the prestigious North Oakville community. Designed with unrivalled craftsmanship and attention to detail, this property offers over 4,060 sq ft abv ground plus Approx 2000SqFt finished bsmt with a separate SIDE ENTRANCE, perfect for rental income. This Home Boasts 6 Bed + 6 Bath + 2 Kitchen + 2 Laundry Rooms. Upon entering through the double doors, you're welcomed by expansive 10-ft ceilings On Main Floor with 8ft Doors, 9ft on 2nd & in Bsmt, A Mixture Of Hardwood & Tile Floors, Crown Moulding, Coffered Ceiling, Custom Chandelier & LED Pot Lights ThruOut. Formal Living & Dining For Large Gatherings, The Family Room Exudes Warmth & Comfort Features A Gas Fireplace, Waffle Ceiling with Pot Lights and Open Concept Design With Large Windows O/looking Fully Fenced Backyard. Main Floor Office can Be Used as Bedroom. The bespoke eat-in kitchen offers seamless access to dining room through a convenient servery, and features S/S appliances, Sleek White Extended Cabinetry W/ Under Mount Lighting, Waterfall Calcutta Quartz Central Island W/ Book Match Countertops, W/I Butler's Pantry & Breakfast Area W/O to Yard. A wrought iron spindle staircase leads to the 2nd floor, features 4 oversized bedrooms all with W/I closets, Laundry Room and a versatile sitting area that can also serve as a secondary computer nook. The primary Bedroom Comes W/Double Door Entrance, High Tray Ceiling w/ Custom Chandelier, Sitting Area, His/Her Closet & Spa Like 6pc Ensuite W/ A Freestanding Tub, Dual Glass Stand-up Showers & A Double Vanity. 2nd Master Bedroom Includes A W/In Closet, 4 Pc Ensuite & Juliette Balcony. 2 Additional Bedrooms Each With Own Closet & 4Pc Semi-ensuite. Finished 2Bed 2Bath Bsmt W/9ft Ceiling, w/Glass Showers, Large Recreation Room Full Modern Eat-In Kitchen W/ S/S Appliances & Separate Laundry. Close to Renowned Private & Public Schools, Parks, Hospital & Shopping centers.
Ask about this home
A HOMEH agent will answer your questions about this home.
Around this home
Daily convenience, out of 100, from the distances below
Schools nearby
School rating, out of 10.
Helpful calculators
Your HOMEH agent

"I would see it this week."