

1081 Bomorda Drive
1081 Bomorda Drive
 See all 44 photos
Property history
Facts and features
- BasementApartment
- Age of home6–15 years
- Water, sewerMunicipal
- HeatingForced air
- 3 kitchens
- Hardwood floors
- Central air
The homeDetached, 2-storey, Age 6–15 years
- Type: Detached
- Style: 2-storey
- Age: 6–15 years
- Living space: 3,500–5,000 sq ft
- Basement: Apartment, finished
InsidePorcelain, Hardwood, Broadloom, Upper level, Water heater owned, water meter, auto garage door remote, built-in oven, bar fridge, erv/hrv, countertop range, in-law suite, primary bedroom - main floor, sump pump, water heater
- Flooring: Porcelain, Hardwood, Broadloom
- Laundry: Upper level
- Features: Water heater owned, water meter, auto garage door remote, built-in oven, bar fridge, erv/hrv, countertop range, in-law suite, primary bedroom - main floor, sump pump, water heater
- Rooms above ground: 12
- Rooms in the basement: 4
- Bedrooms: 4 + 1 in the basement
- Bathrooms: 7
- Kitchens: 3
- Family room: Yes
Outside and lotBrick, stone, Asphalt shingle, Poured concrete
- Exterior: Brick, stone
- Roof: Asphalt shingle
- Foundation: Poured concrete
- Features: Privacy
- Size: 100 × 100 ft
- Zoning: Residential
Parking2 Garage, Attached, Front yard parking
- Spaces: 2 Garage
- Garage: Attached
- Driveway: Front yard parking
Heating, water and powerForced air, gas, Central air, Municipal water
- Heating: Forced air, gas
- Cooling: Central air
- Water: Municipal water
- Sewer: Municipal sewer
Costs and taxesTaxes $11,627 a year, HST No HST
- Taxes, 2024: $11,627 a year
- HST: No HST
Included in the sale2 fridges, 2 stoves, 1 freezer, washer and dryer, all light fixtures (elfs), garage door opener, security cameras, chandeliers., Basement appliances including, fridge, washer and dryer
- Included: 2 fridges, 2 stoves, 1 freezer, washer and dryer, all light fixtures (elfs), garage door opener, security cameras, chandeliers.
- Not included: Basement appliances including, fridge, washer and dryer
NearbyLevel
- Close to: Level
Listing detailsW12264851, Sold, Jul 4, 2025
- MLS® number: W12264851
- Status: Sold
- Listed on: Jul 4, 2025
- Days on market: 8
- Updated: Jul 12, 2025
- Possession: Immediate
- Occupied by: Vacant
- Listing brokerage: RE/MAX REAL ESTATE CENTRE INC.
About this home
1081 Bomorda Drive, Oakville (College Park), ON L6H 1Y3
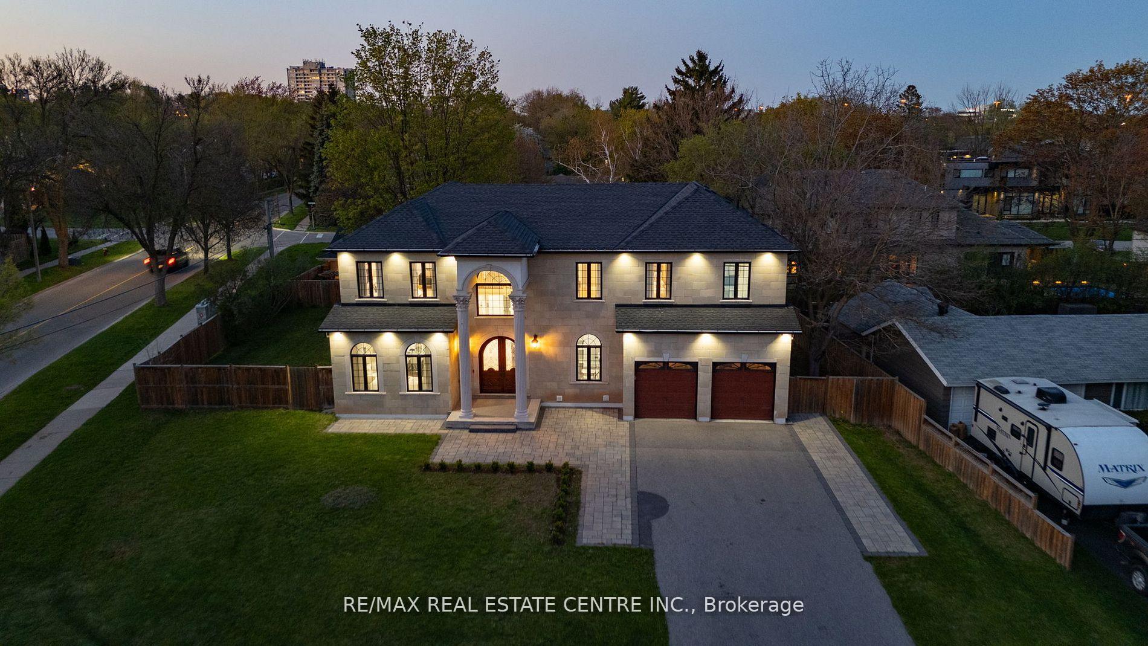
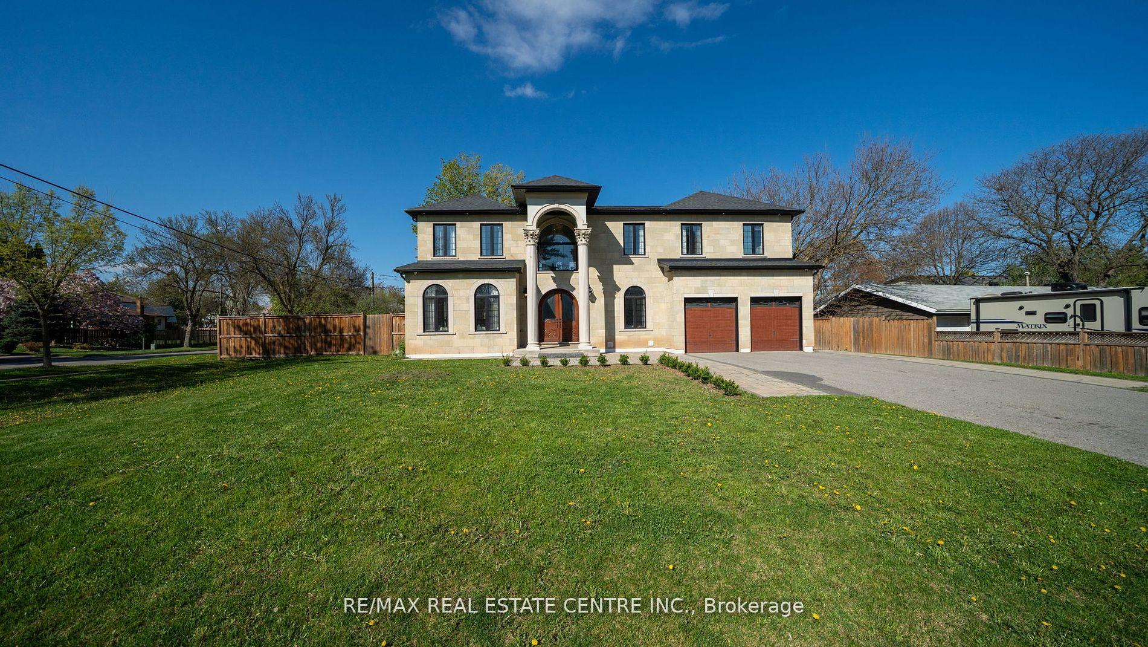
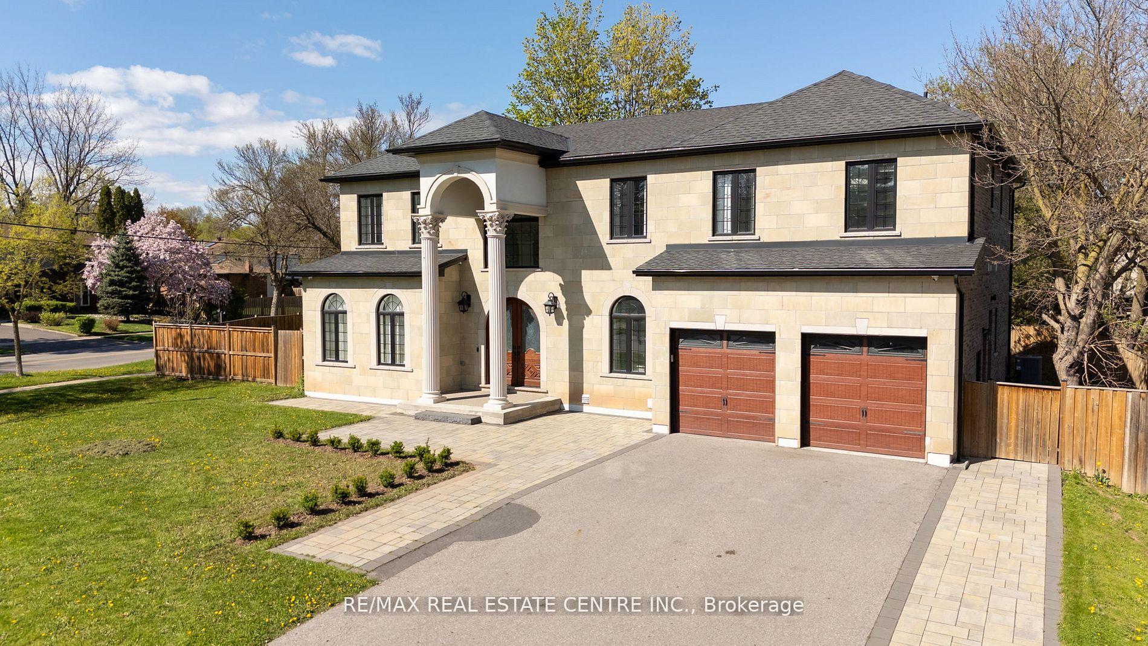
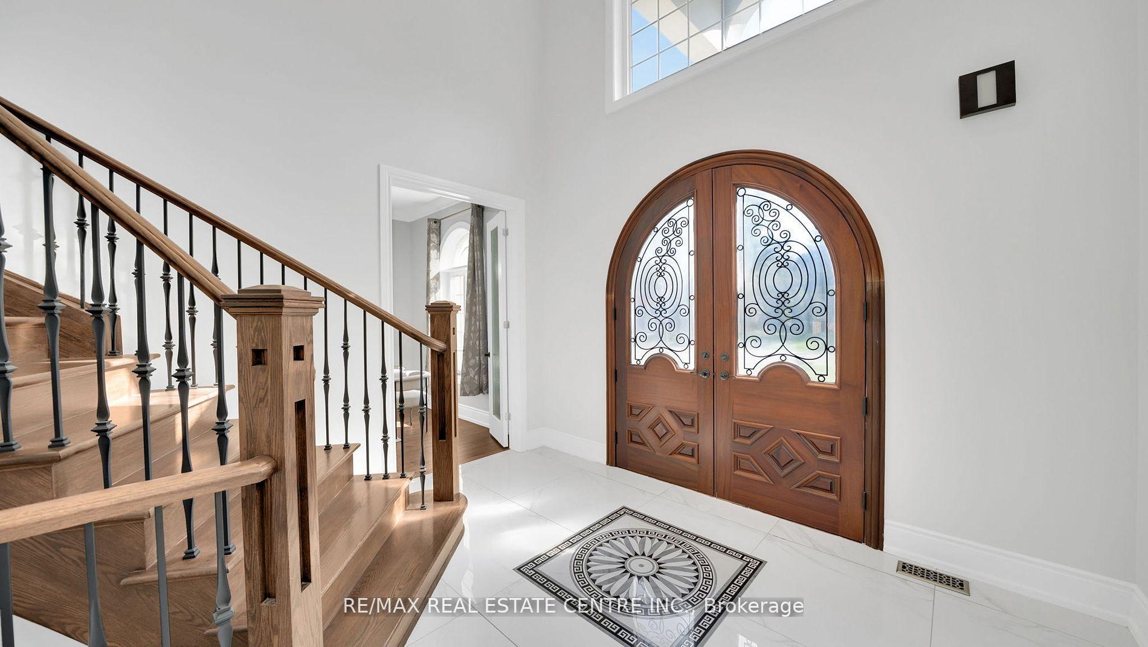
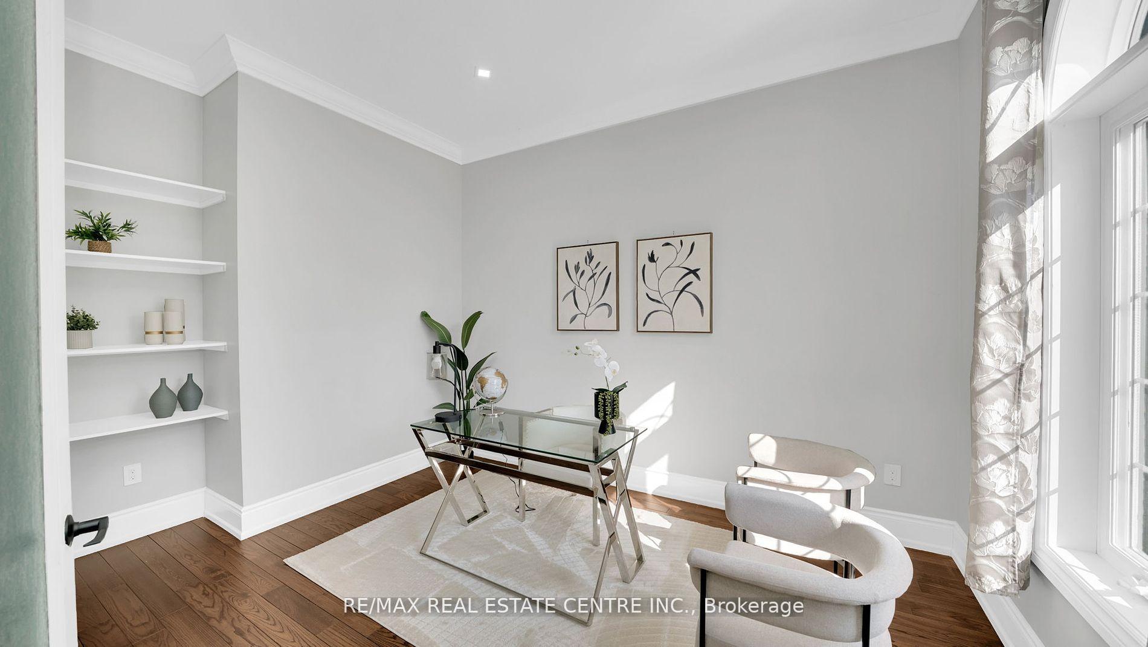
Welcome to 1081 Bomorda Drive A Custom-Built Executive Home in College Park - Set on a rare 100' x 100' lot in one of Oakville's most established neighborhoods, this 2018 custom-built home offers approximately 6,000 sq. ft. of refined living space designed for comfort, functionality, and flexibility. The striking exterior showcases limestone, stucco, and brick with a double car garage with 7 parking on the driveway. The main floor features 10-ft ceilings, elegant hardwood and tile floors, formal living and dining rooms, a private office, a spacious family room. Primary bedroom with 4 piece ensuite perfect for guests or multigenerational living. The chef-inspired kitchen is anchored by granite countertops and is complemented by a separate prep/spice kitchen with premium finishes ideal for entertaining or large families. Upstairs, three large bedrooms each offer their own ensuite and walk-in closets. The 2nd primary suite includes a double vanity, built-in soaker tub, and glass-enclosed shower. A second-floor laundry room adds everyday convenience. The finished basement includes a large recreation room with a wet bar alongside a private one-bedroom suite that has living space with its own entrance, full kitchen, bedroom, bathroom, and laundry ideal for extended family, guests, or rental potential. The backyard is ready for a pool or sport court. Located near the QEW, Oakville Place, top-rated schools, parks, and more!
Ask about this home
A HOMEH agent will answer your questions about this home.
Around this home
Daily convenience, out of 100, from the distances below
Schools nearby
School rating, out of 10.
Helpful calculators
Your HOMEH agent

"I would see it this week."