

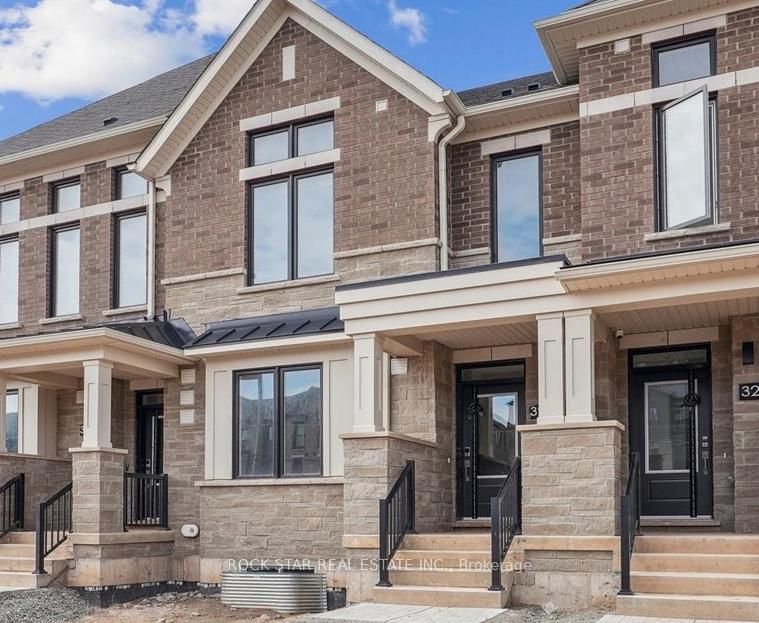
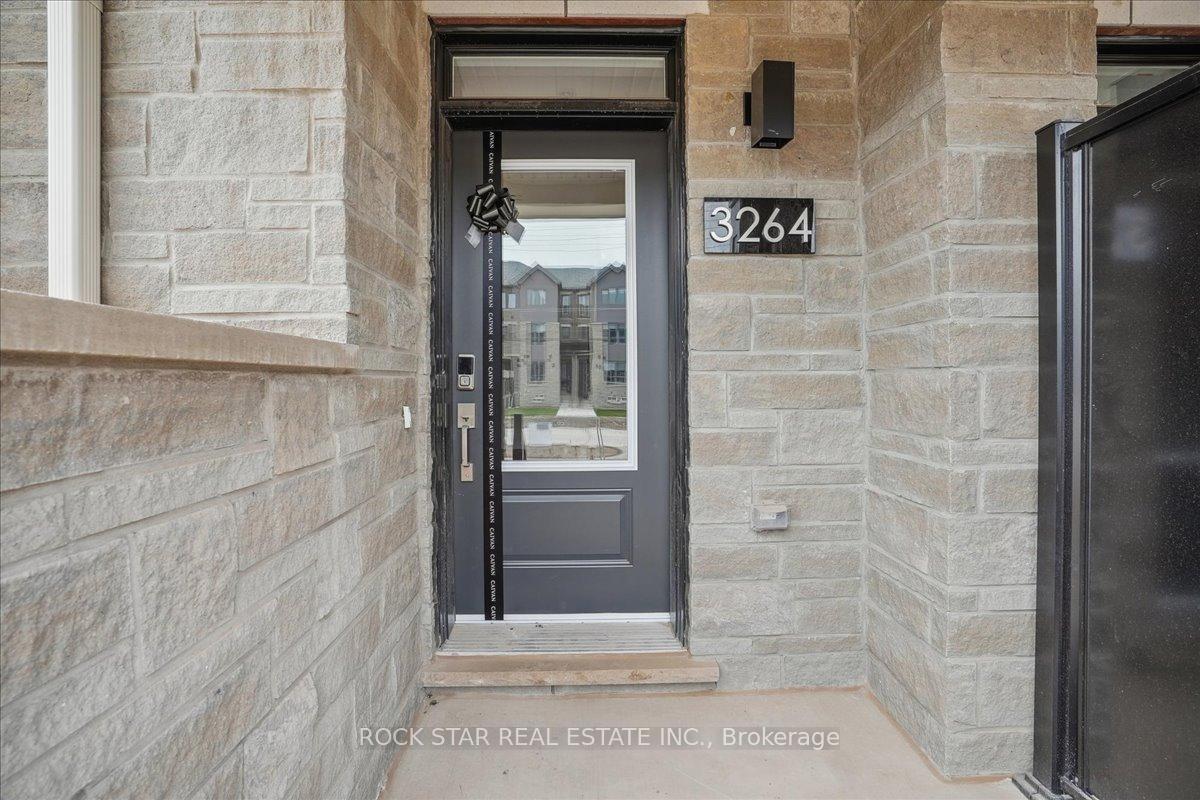
3264 Sixth Line
3264 Sixth Line
 See all 30 photos
Property history
Facts and features
- BasementFinished
- Lease term12 months
- FurnishedUnfurnished
- LaundryIn-suite
- Central air
The homeFreehold Townhouse, 2-storey, 1,500–2,000 sq ft
- Type: Freehold Townhouse
- Style: 2-storey
- Living space: 1,500–2,000 sq ft
- Basement: Finished
InsideIn-suite laundry, Water heater, Rooms above ground 6
- Laundry: In-suite laundry
- Features: Water heater
- Rooms above ground: 6
- Rooms in the basement: 1
- Bedrooms: 3
- Bathrooms: 4
- Kitchens: 1
- Family room: Yes
Outside and lotBrick, Asphalt shingle, Poured concrete
- Exterior: Brick
- Roof: Asphalt shingle
- Foundation: Poured concrete
Parking2 Garage, Built-in
- Spaces: 2 Garage
- Garage: Built-in
Heating, water and powerForced air, gas, Central air, Municipal water
- Heating: Forced air, gas
- Cooling: Central air
- Water: Municipal water
- Sewer: Municipal sewer
- Cable: Available
Rent and termsRent $3,700 a month, Entire property, Unfurnished
- Rent: $3,700 a month
- Space for rent: Entire property
- Furnished: Unfurnished
- Lease: 12 months
- Rent includes: None, central air conditioning, private garbage removal, parking
- Deposit: Required
- Credit check: Required
- Employment letter: Required
- Rental application: Required
- References: Required
Listing detailsW12153012, Rented, May 16, 2025
- MLS® number: W12153012
- Status: Rented
- Listed on: May 16, 2025
- Days on market: 21
- Updated: Jun 6, 2025
- Possession: Flexible
- Occupied by: Vacant
- Listing brokerage: ROCK STAR REAL ESTATE INC.
About this home
3264 Sixth Line, Oakville (Glenorchy), ON L6M 4K1
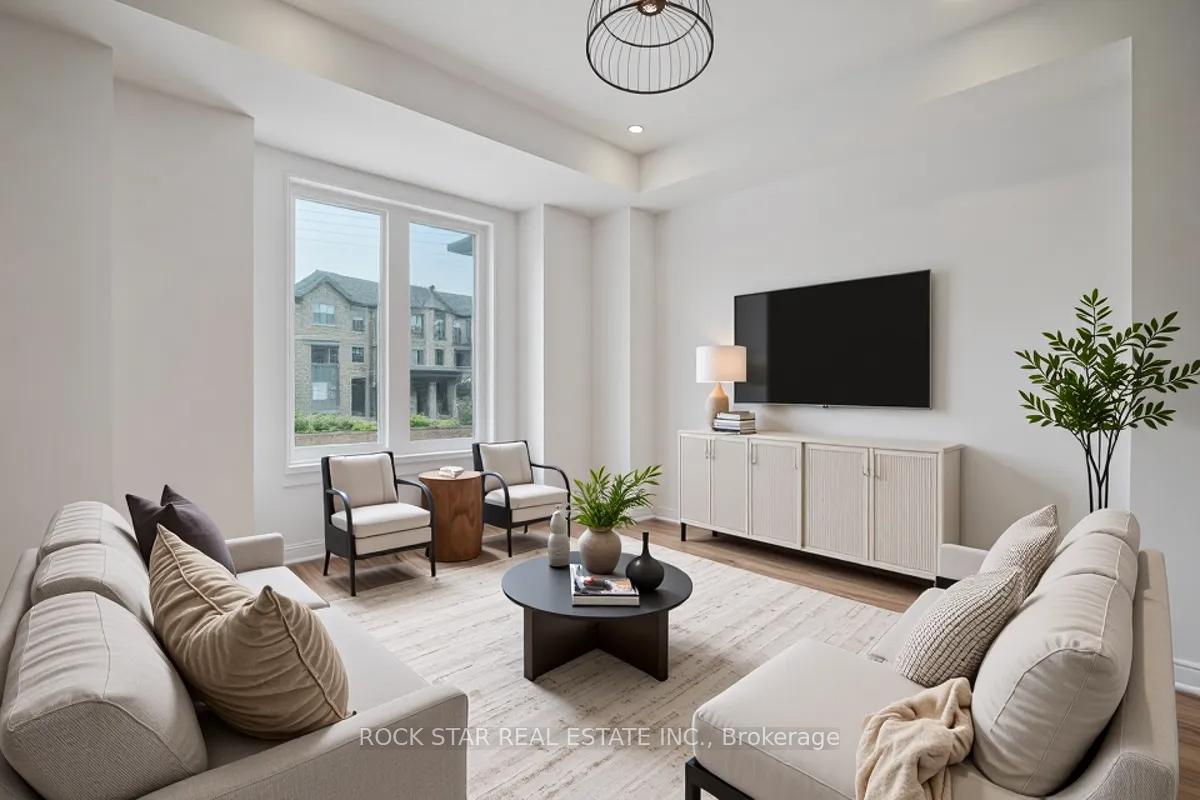
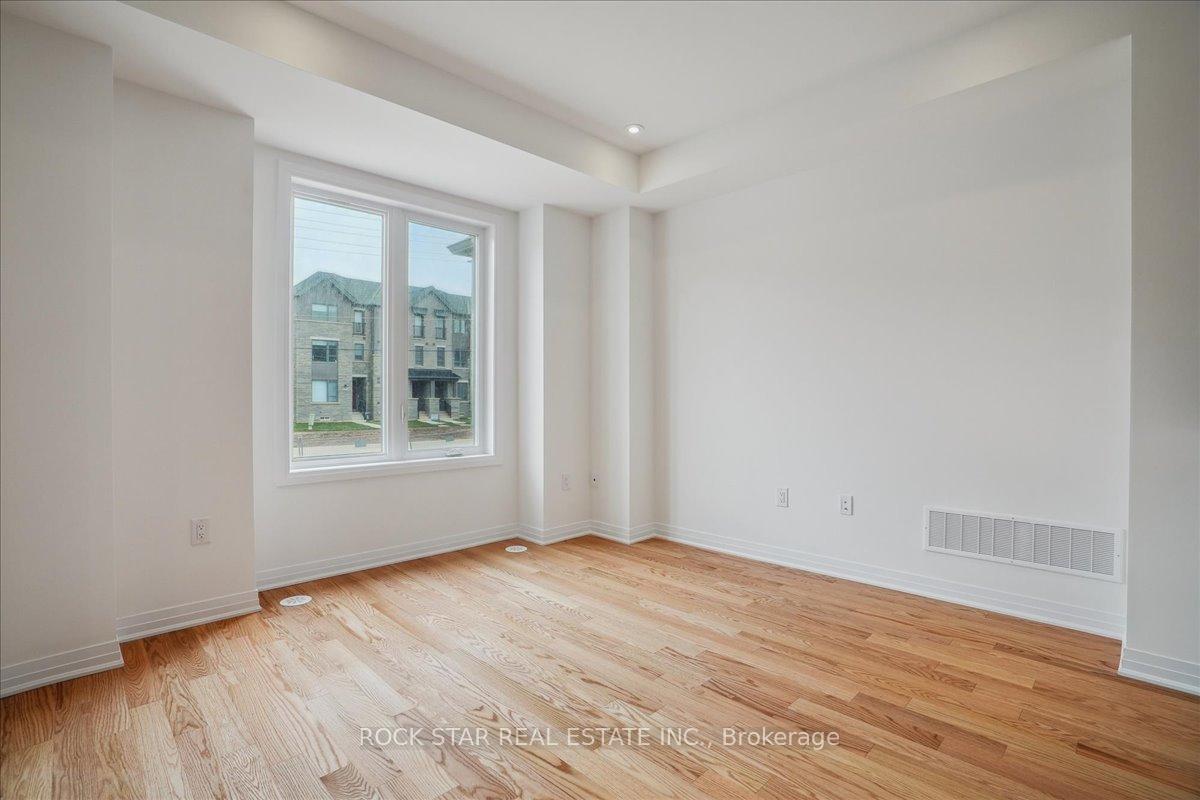
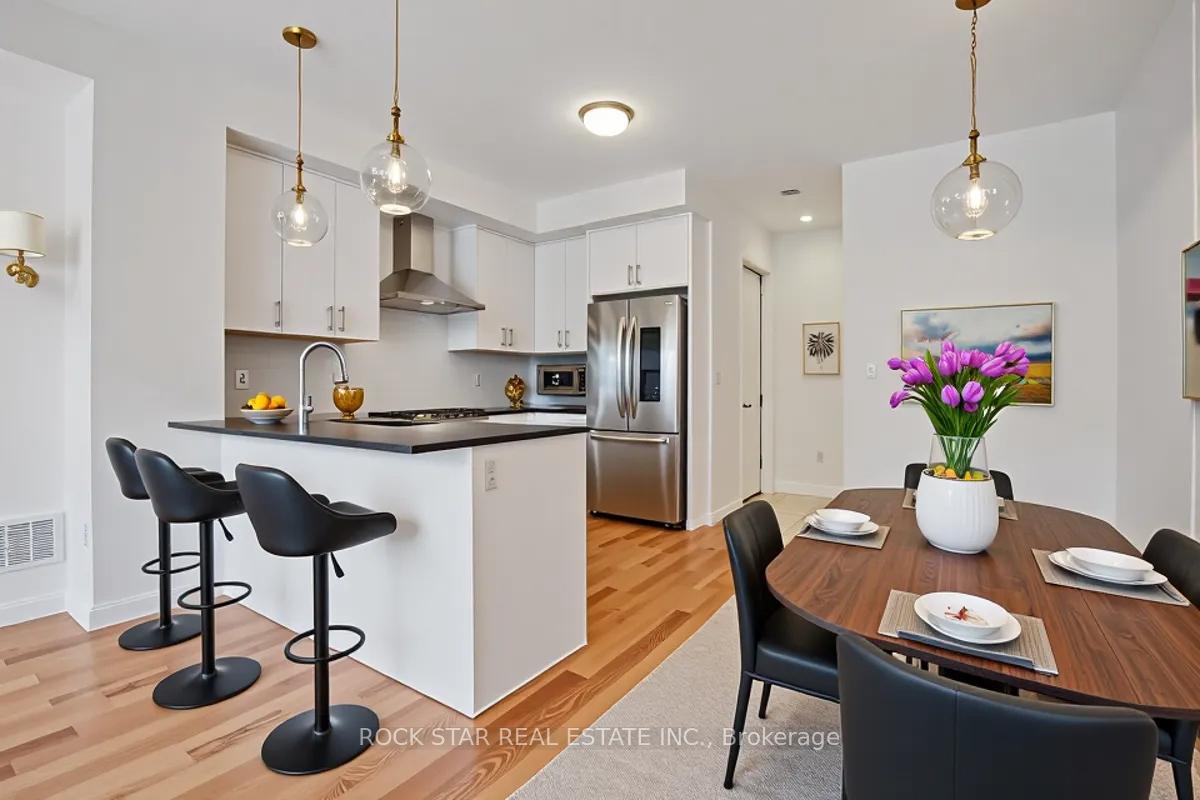
This brand-new, never-lived-in freehold townhome stands out with a double car garage plus two additional covered spots under the porch offering rare, demo-home-style parking flexibility in a prime Oakville location. Inside, the main floor boasts a bright and open layout with 9-foot ceilings, rich hardwood flooring, and a sleek, modern kitchen. A stylish 2-piece powder room completes the main level. Upstairs, enjoy three spacious bedrooms, two full baths, and a versatile flex space ideal for a home office, media room, or play area. The primary suite features a walk-in closet and a private ensuite, while the upper-level laundry adds everyday ease. Step outside to a generous balcony perfect for al fresco dining or morning coffee. The finished basement provides even more living space, complete with a full bathroom. Located close to top-rated schools, parks, shopping, and major highways, this turnkey home offers exceptional style, comfort, and convenience in one of Oakvilles most desirable communities.
Ask about this home
A HOMEH agent will answer your questions about this home.
Around this home
Daily convenience, out of 100, from the distances below
Schools nearby
School rating, out of 10.
Helpful calculators
Your HOMEH agent

"I would see it this week."