

201 Sewell Drive
Detached Rented
1/23201 Sewell Drive
Detached Rented
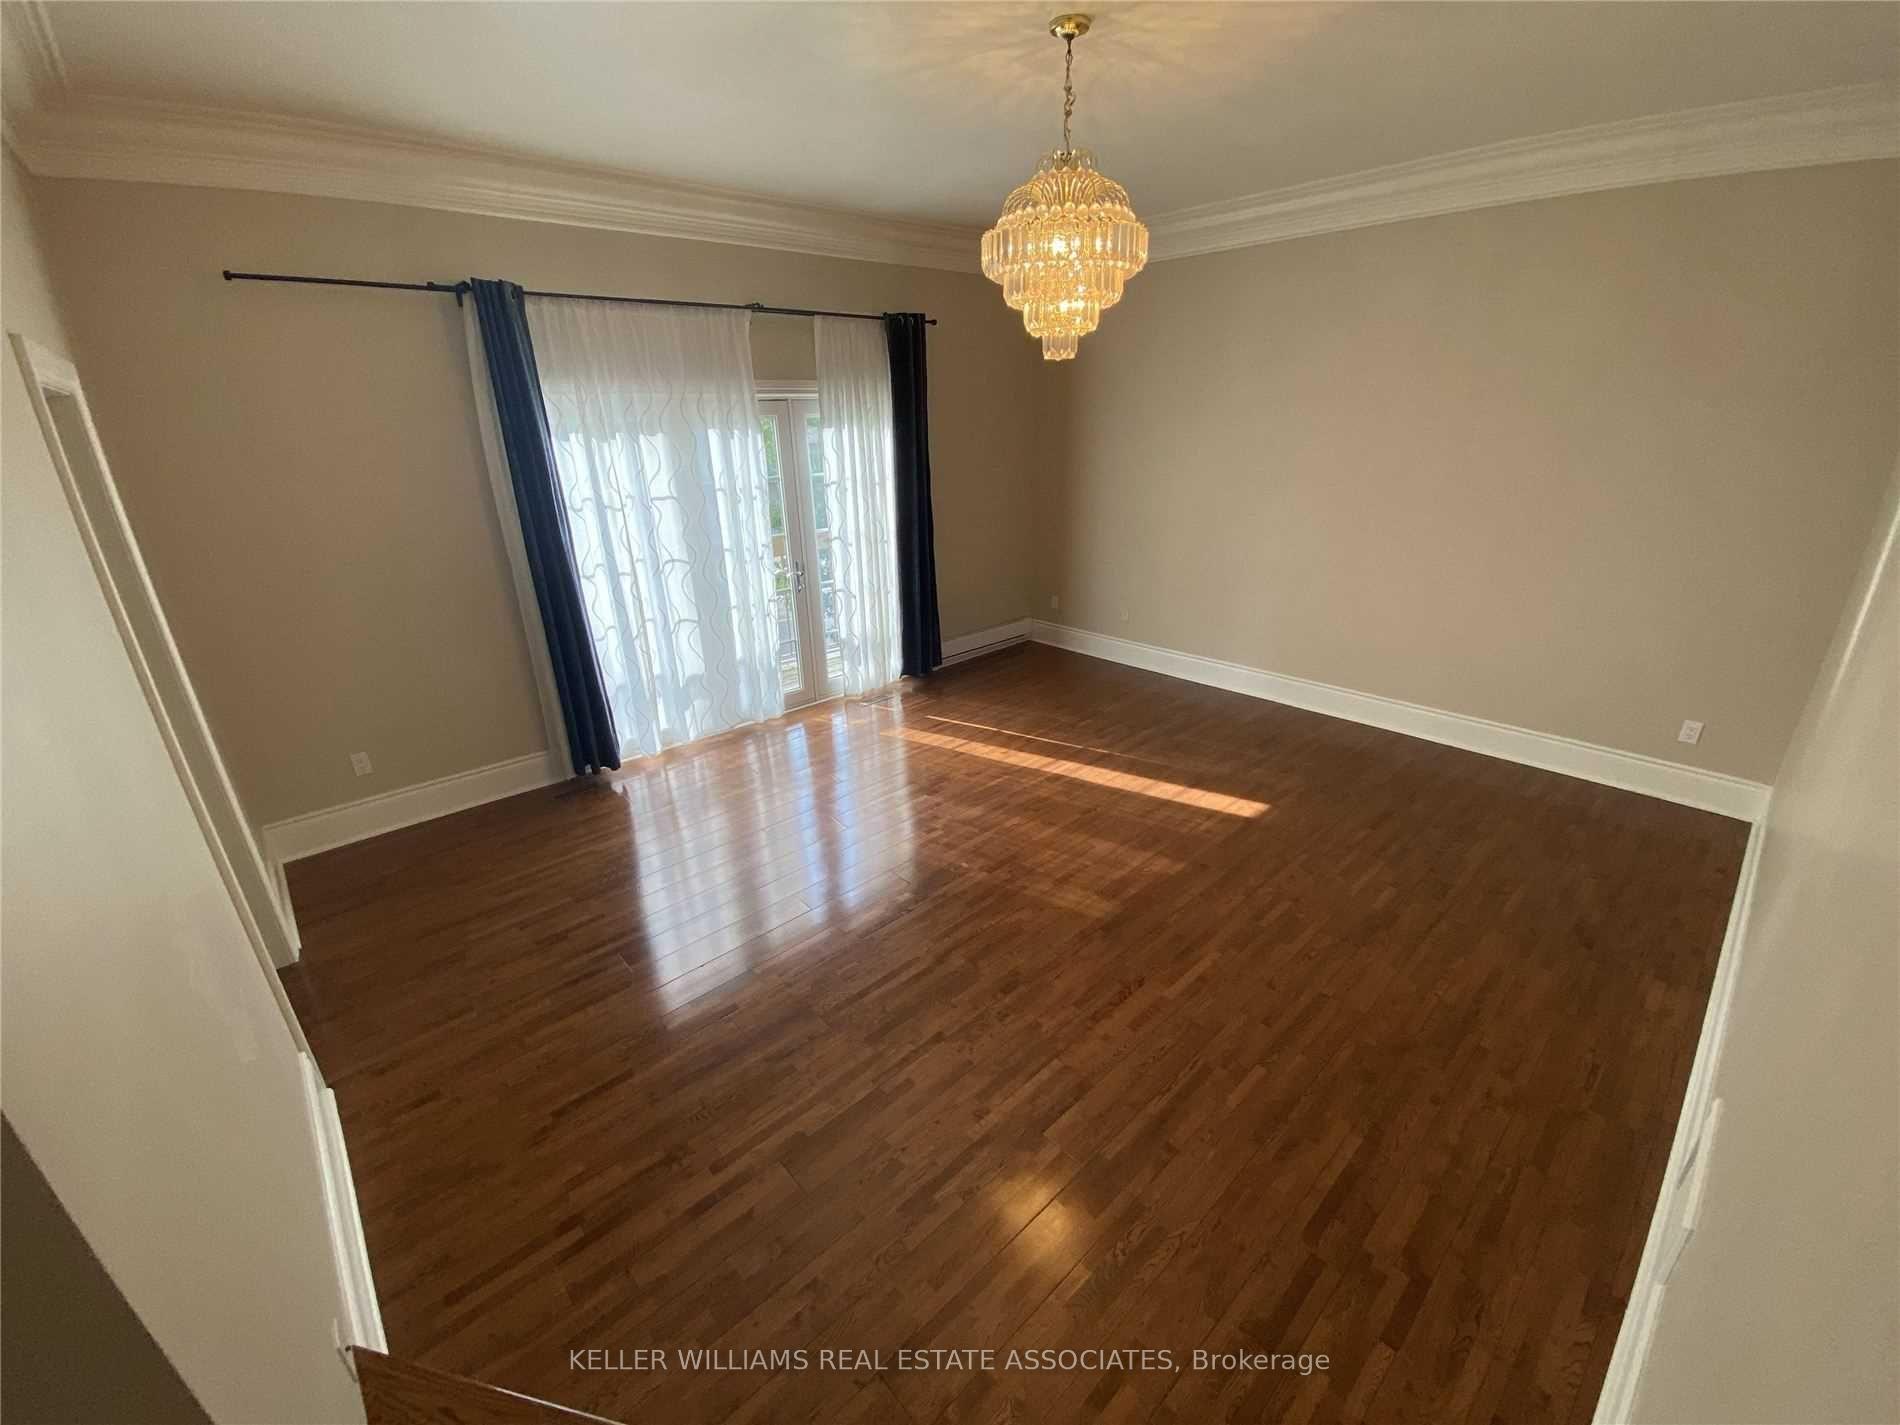 See all 23 photos
3+3 Bedrooms
4 Bathrooms
2 Garage
2K–2.5K sq.ft
Entire Home
— Unit
Property history
Facts and features
- BasementApartment
- Lot size42 × 100 ft
- Lease term12 months
- FurnishedUnfurnished
What stands out
- Second kitchen
- Hardwood floors
- Fireplace
- Central air
The homeDetached, 2-storey, 2,000–2,500 sq ft
- Type: Detached
- Style: 2-storey
- Living space: 2,000–2,500 sq ft
- Basement: Apartment, finished
InsideFireplace Yes, Hardwood, Ensuite
- Fireplace: Yes
- Flooring: Hardwood
- Laundry: Ensuite
- Rooms above ground: 9
- Bedrooms: 3 + 3 in the basement
- Bathrooms: 4
- Kitchens: 2
- Family room: Yes
Outside and lotBrick, Asphalt shingle, Concrete
Outside
- Exterior: Brick
- Roof: Asphalt shingle
- Foundation: Concrete
- Size: 42.25 × 100.27 ft
Parking2 Garage, Attached, Private double
- Spaces: 2 Garage
- Garage: Attached
- Driveway: Private double
Heating, water and powerForced air, gas, Central air, Municipal water
- Heating: Forced air, gas
- Cooling: Central air
- Water: Municipal water
- Sewer: Municipal sewer
- Natural gas: No
- Hydro: No
- Cable: No
- Telephone: No
Rent and termsRent $4,100 a month, Entire property, Unfurnished
- Rent: $4,100 a month
- Space for rent: Entire property
- Furnished: Unfurnished
- Lease: 12 months
- Rent includes: Central air conditioning, parking
- Deposit: Required
- Credit check: Required
- Employment letter: Required
- Rental application: Required
- References: Required
Listing detailsW12176076, Rented, May 27, 2025
- MLS® number: W12176076
- Status: Rented
- Listed on: May 27, 2025
- Days on market: 8
- Updated: Jun 4, 2025
- Possession: 2025-07-01 / Flexible
- Occupied by: Tenant
- Listing brokerage: KELLER WILLIAMS REAL ESTATE ASSOCIATES
About this home
201 Sewell Drive, Oakville (College Park), ON L6H 1E3
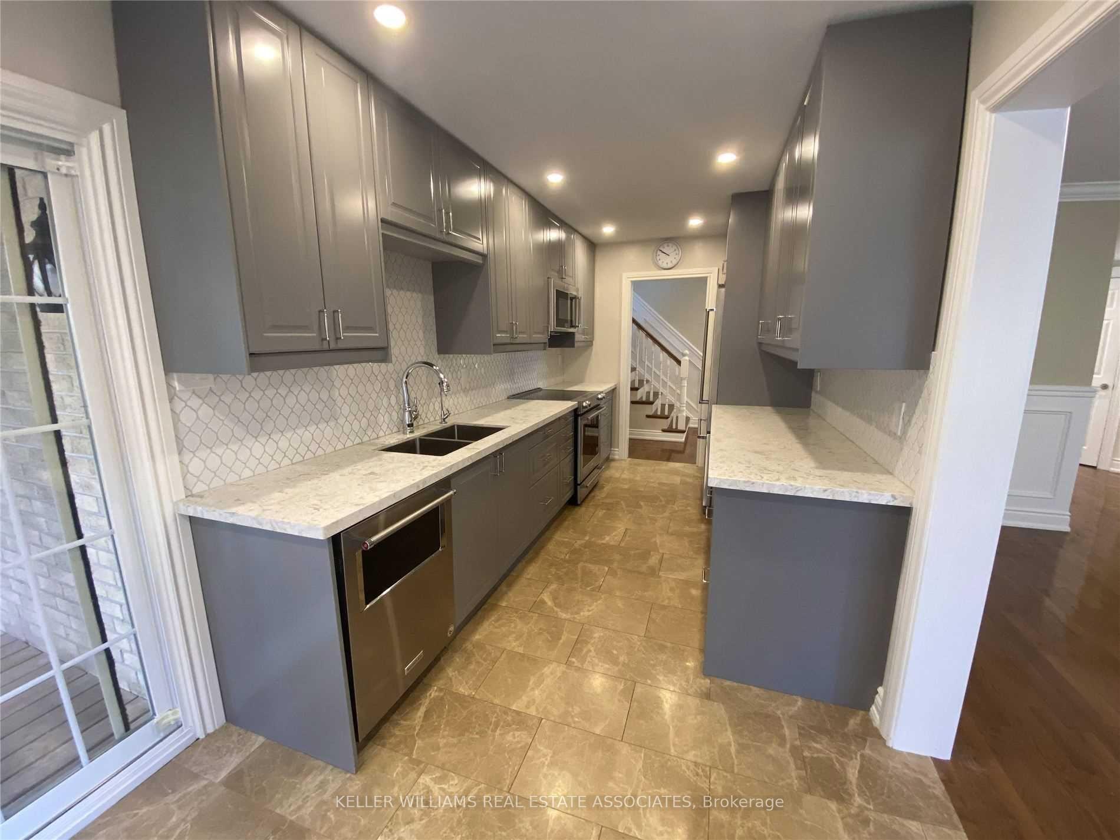
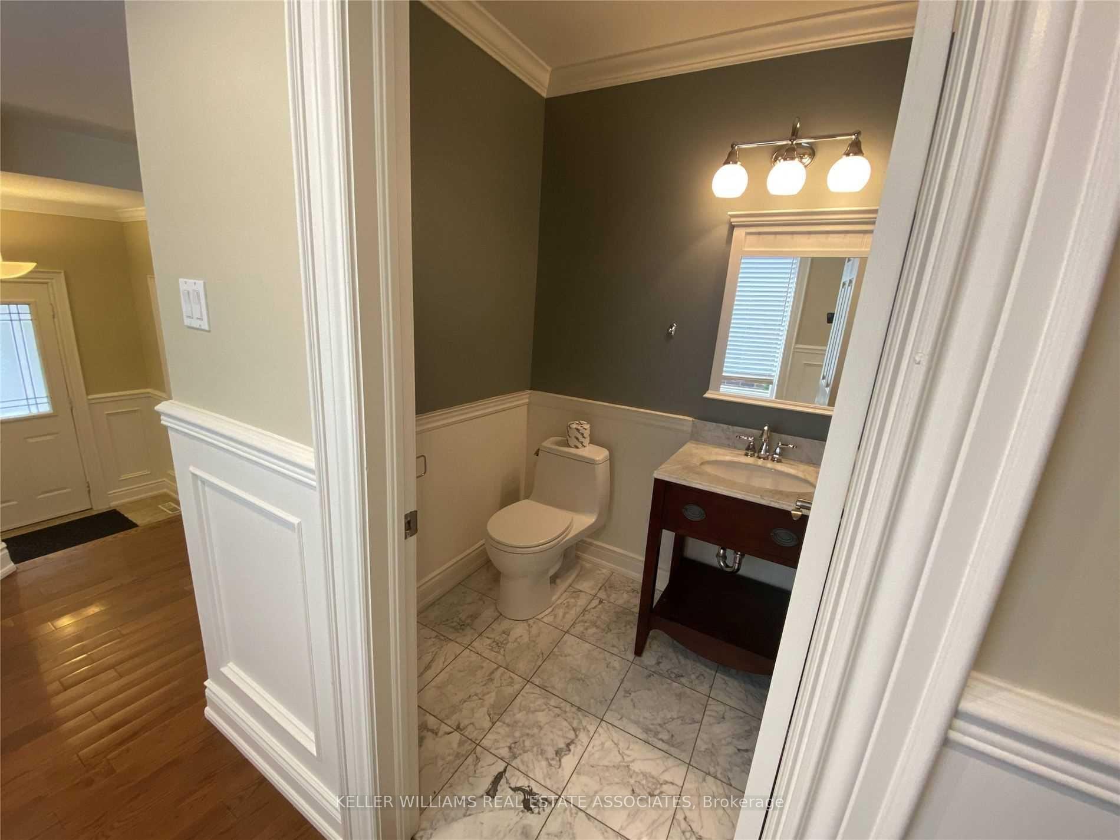
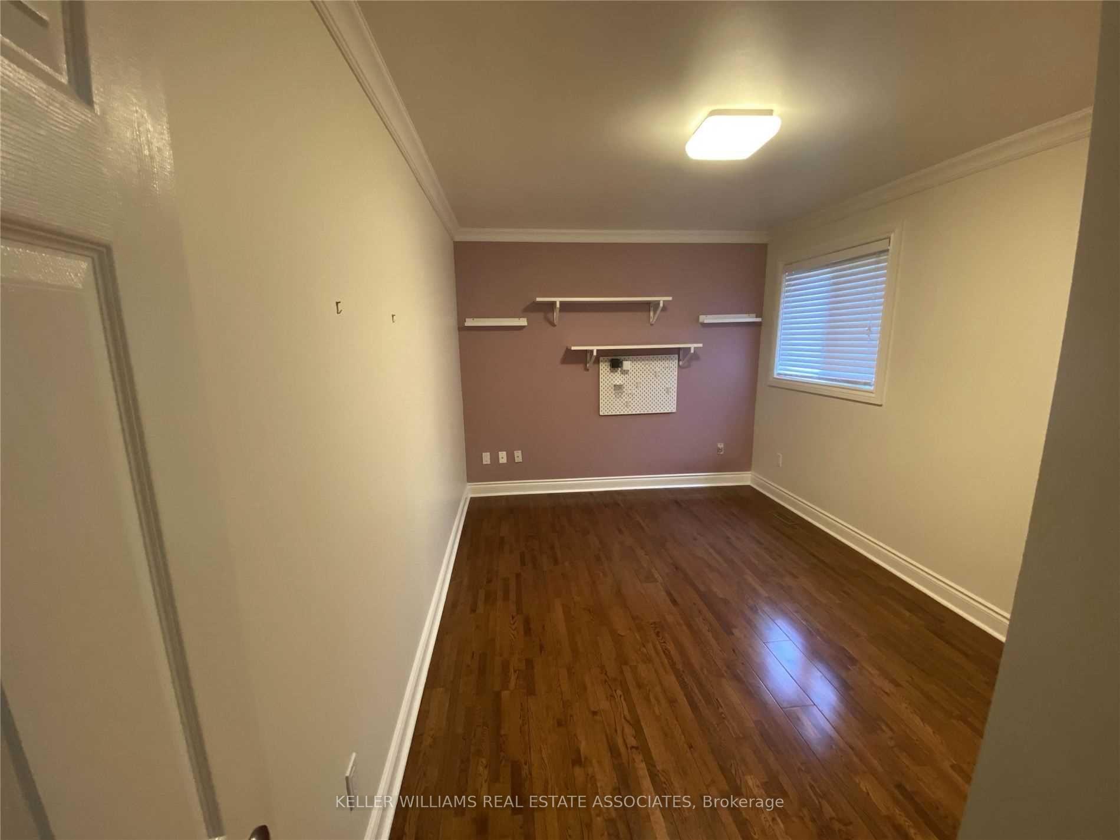
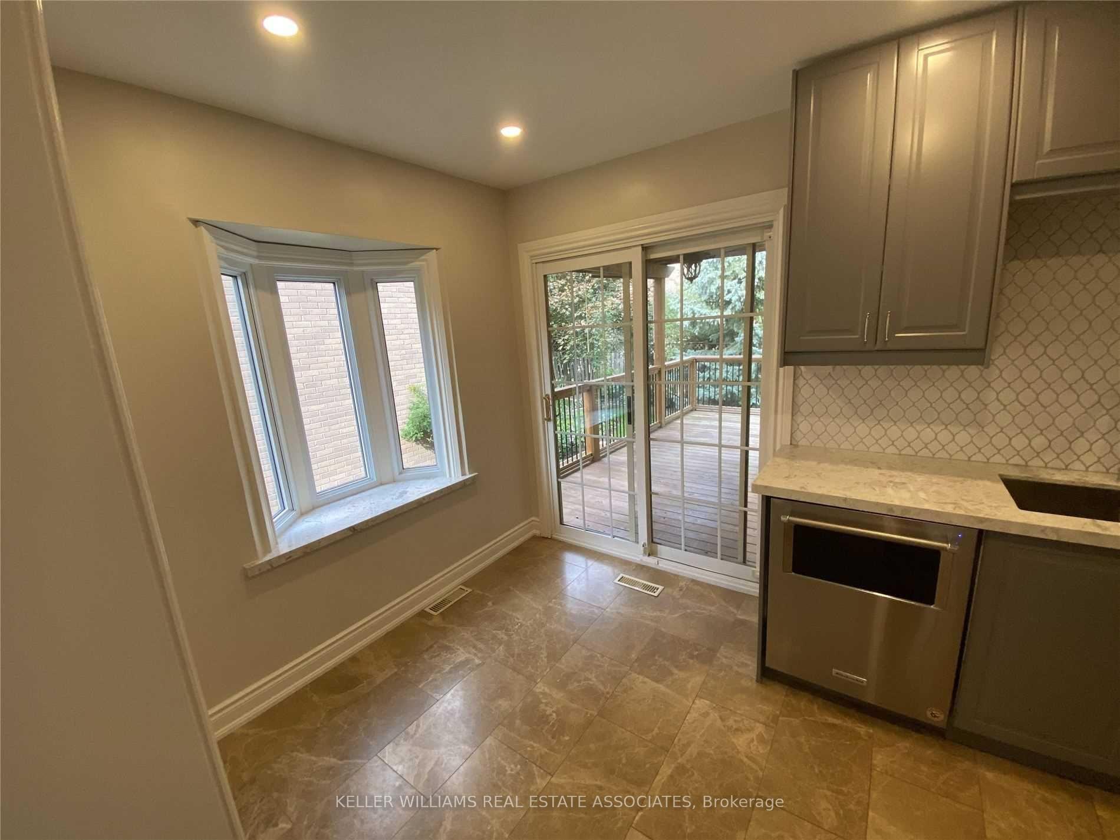
You Will Love Every Sq Ft Of This Beautiful Home In College Park. Full House For Rent. Six (6) Total Bedrooms And Four (4) Total Bathrooms, Over 2100 Square Feet Of Above Grade Living Space, Plus A Finished Basement With A Walkout And Extra Kitchen. Hardwood Floors Throughout, Renovated Kitchens And Bathrooms. Excellent Curb Appeal - Upgrades Spent On Professional Landscaping And Stone Work. Incredible Yard Featuring Expansive Deck.
Read more
Ask about this home
A HOMEH agent will answer your questions about this home.
Ask a question
Around this home
Trafalgar & McCraney
Errands
Parks
Schools
Daily convenience, out of 100, from the distances below
ParkRidgeview Park · 4 within 1 km4 min walk219 m
GroceryRabba12 min walk761 m
SchoolSt. Michael Catholic Elementary School2 min walk140 m
PharmacyGuardian9 min walk528 m
Cafés & foodReal Fruit Bubble Tea · 15 within 1 km9 min walk560 m
Gym & rec centreGoodLife Fitness9 min walk560 m
LibraryOakville Public Library - White Oaks Branch11 min walk666 m
WalkDriveStraight-line distance, open map data
Grocery0.8 km
Park0.2 km
Coffee0.6 km
Dining0.7 km
Gym0.6 km
Schools nearby
School rating, out of 10.
St. Michael Catholic Elementary Schoolelementary · Catholic · 0.1 km
4.5/10Low
École secondaire Gaétan Gervaissecondary · Public · 0.3 km
9.3/10Excellent
École élémentaire du Chêneelementary · Public · 0.3 km
7.8/10Good
Contact agent
Helpful calculators
Rent vs buy
Affordability
Mortgage
Down payment
Stress test
CMHC insurance
Your HOMEH agent

KimHOMEH agent · Oakville
"I would see it this week."
Ask Kim