
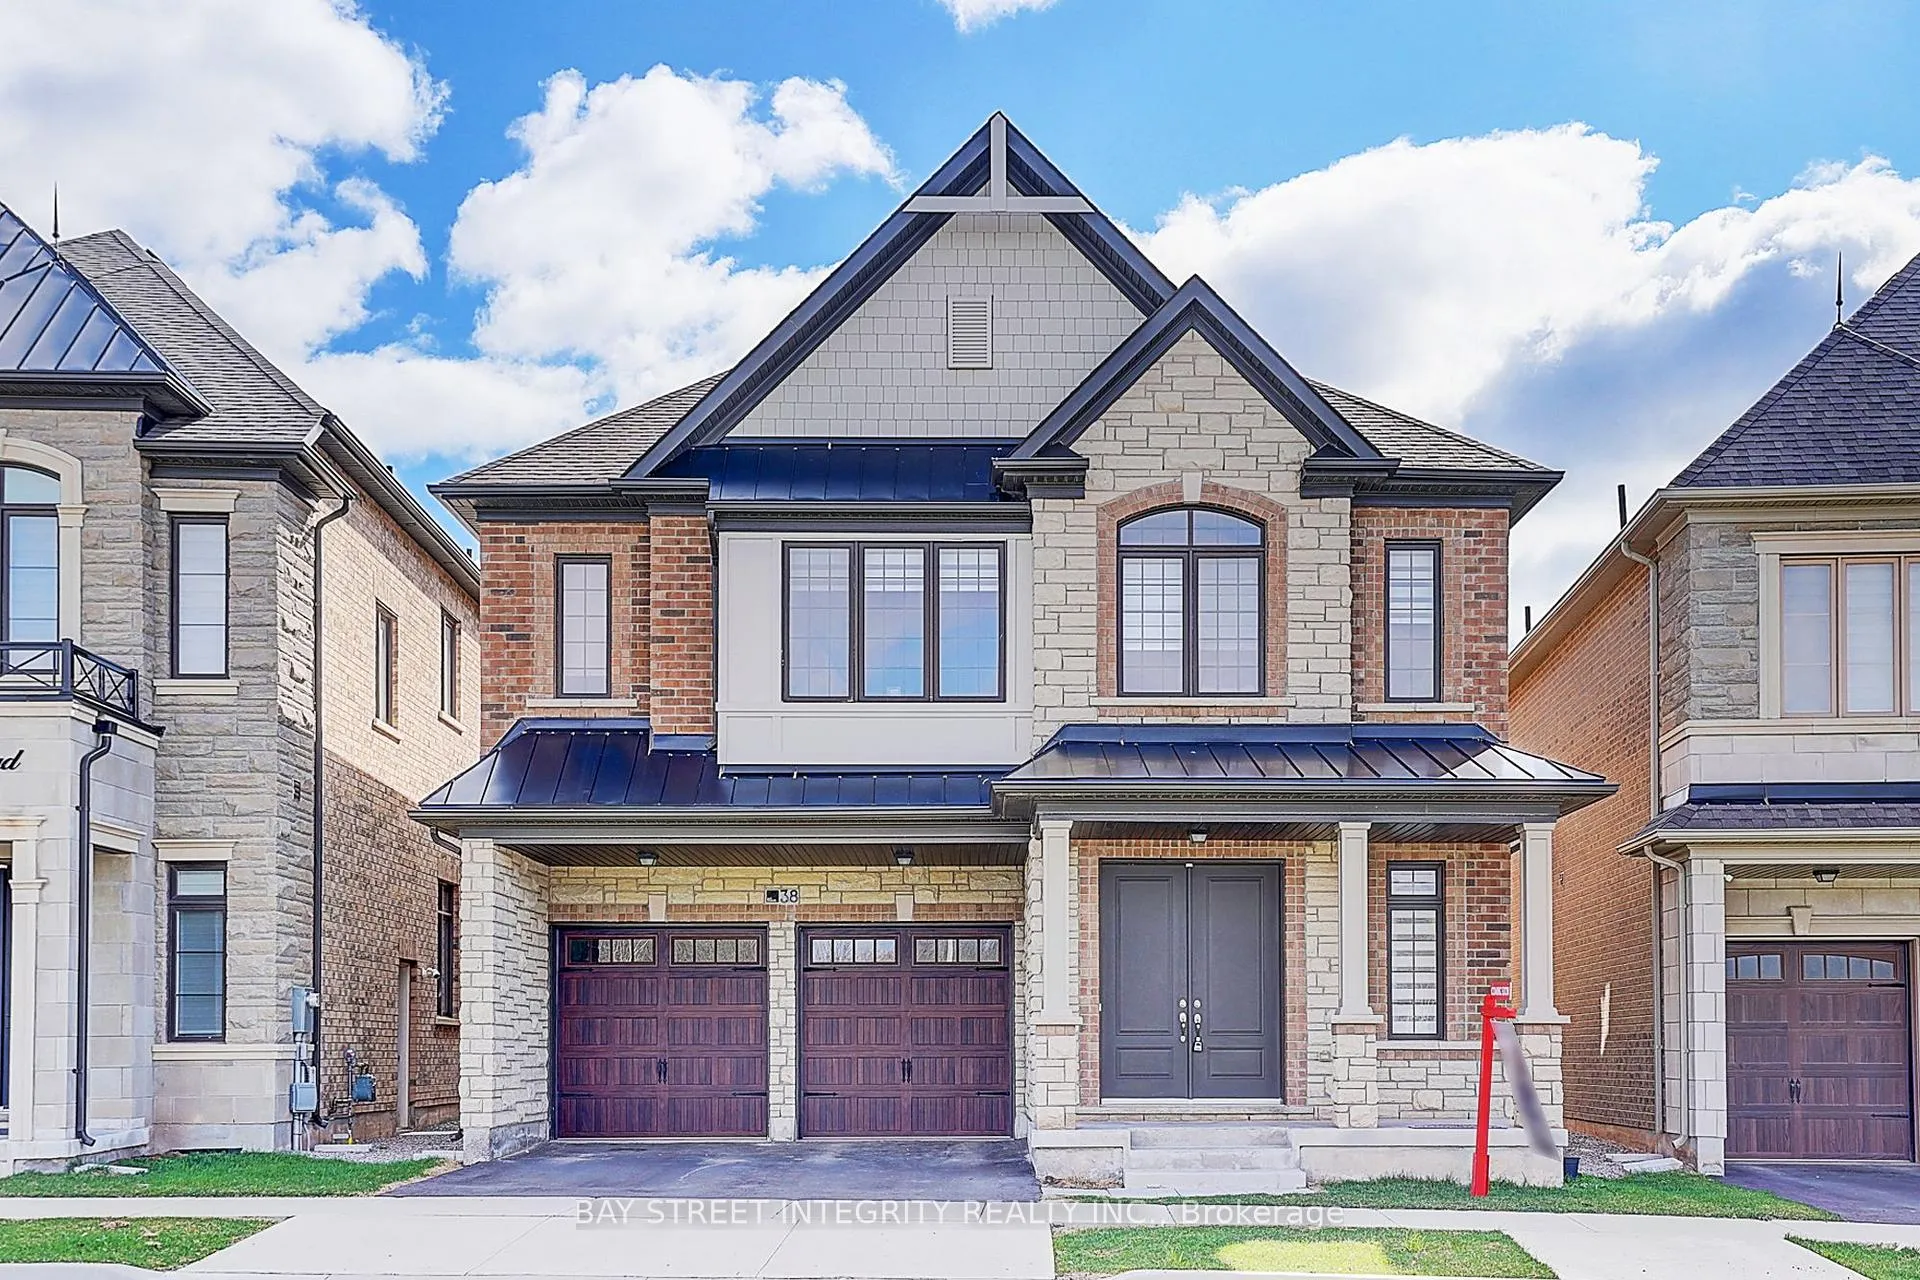
38 Settlers Road E
Oakville (Glenorchy)38 Settlers Road E
Oakville (Glenorchy)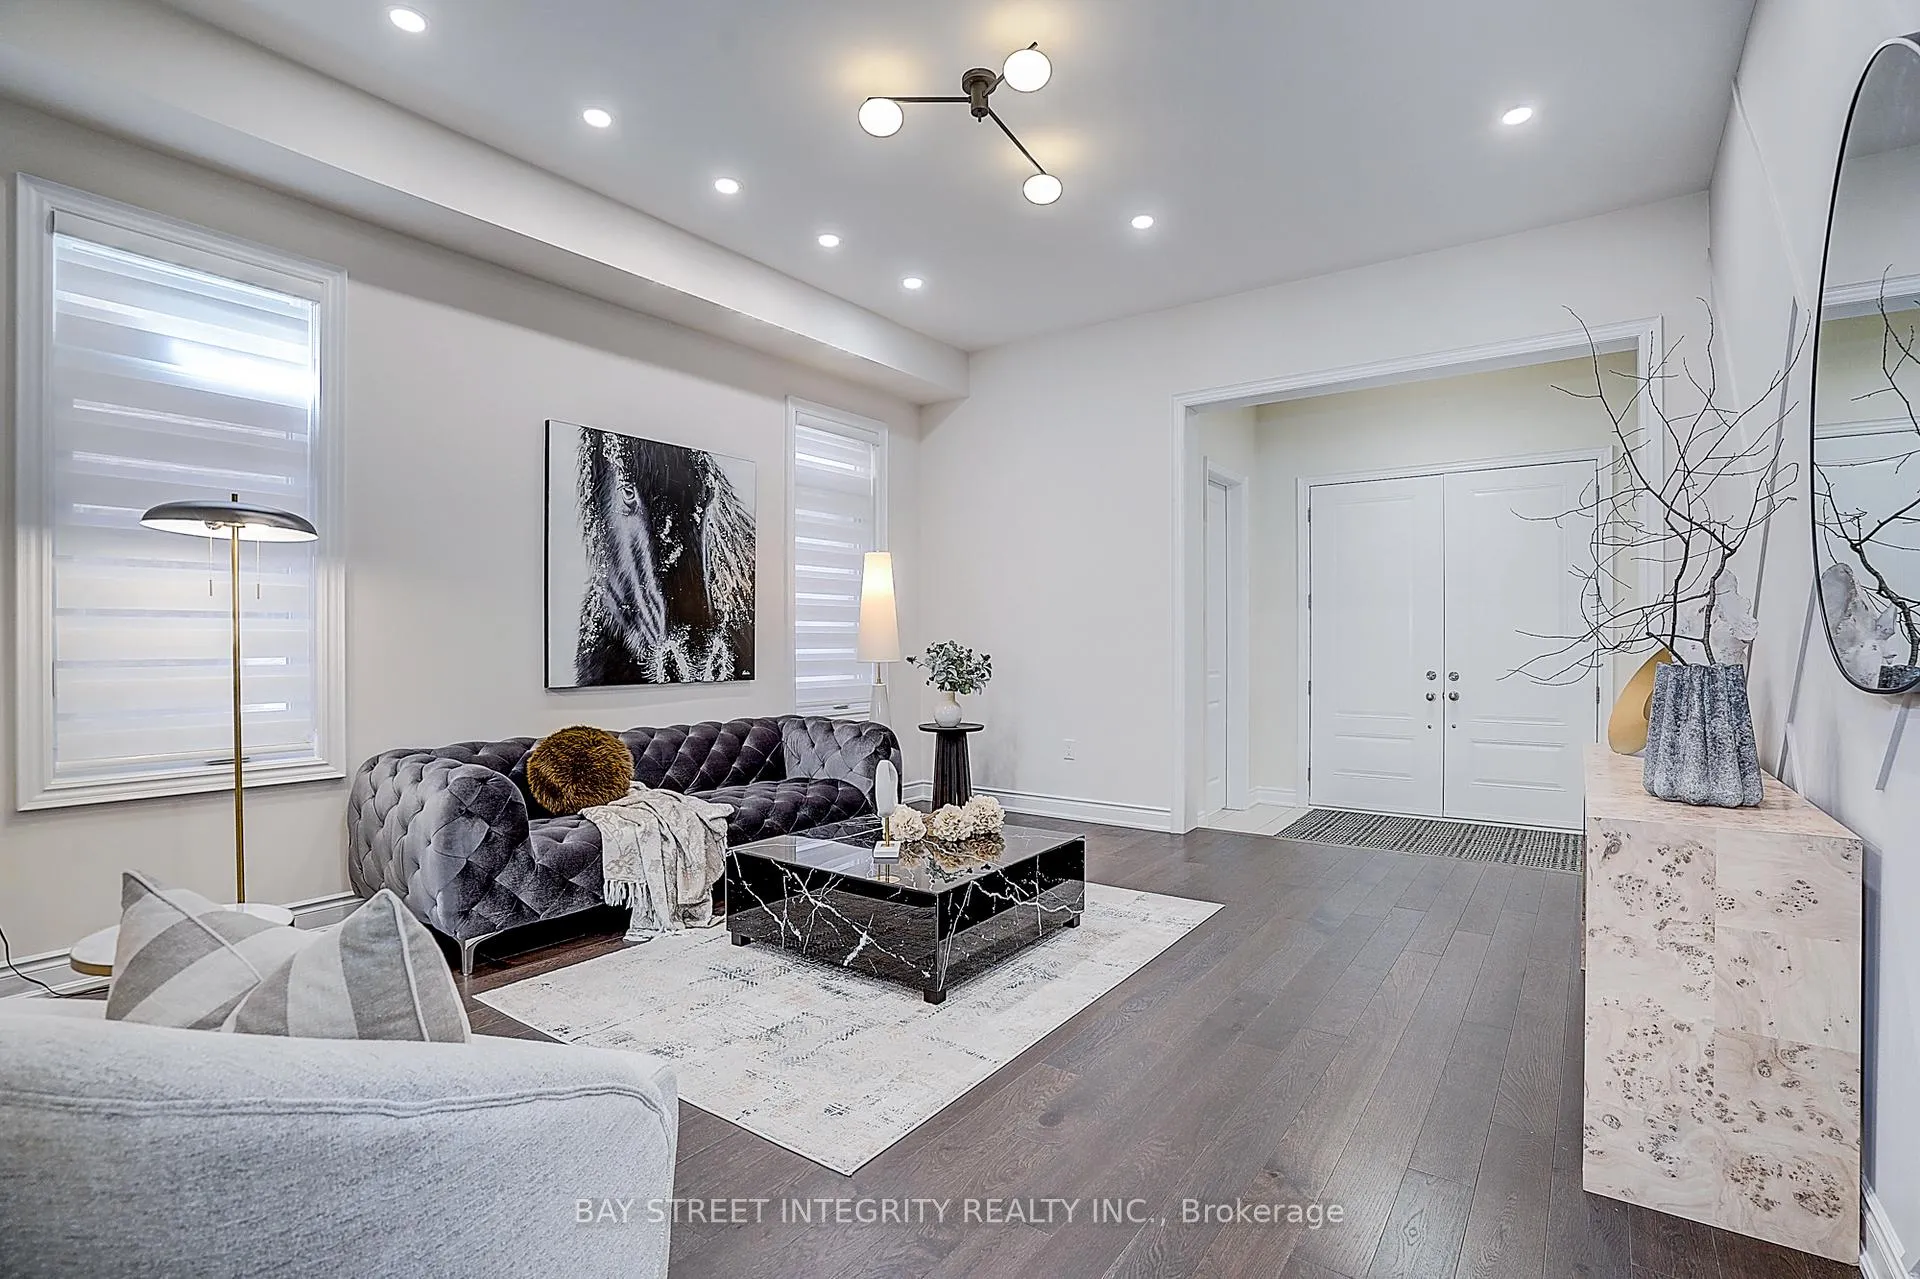
 See all 24 photos
Property history

This listing has ended. It is no longer available.
Property not available for sale or for rent.
Ask about this home
A HOMEH agent will answer your questions about this home.Ask HOMEH
About this home
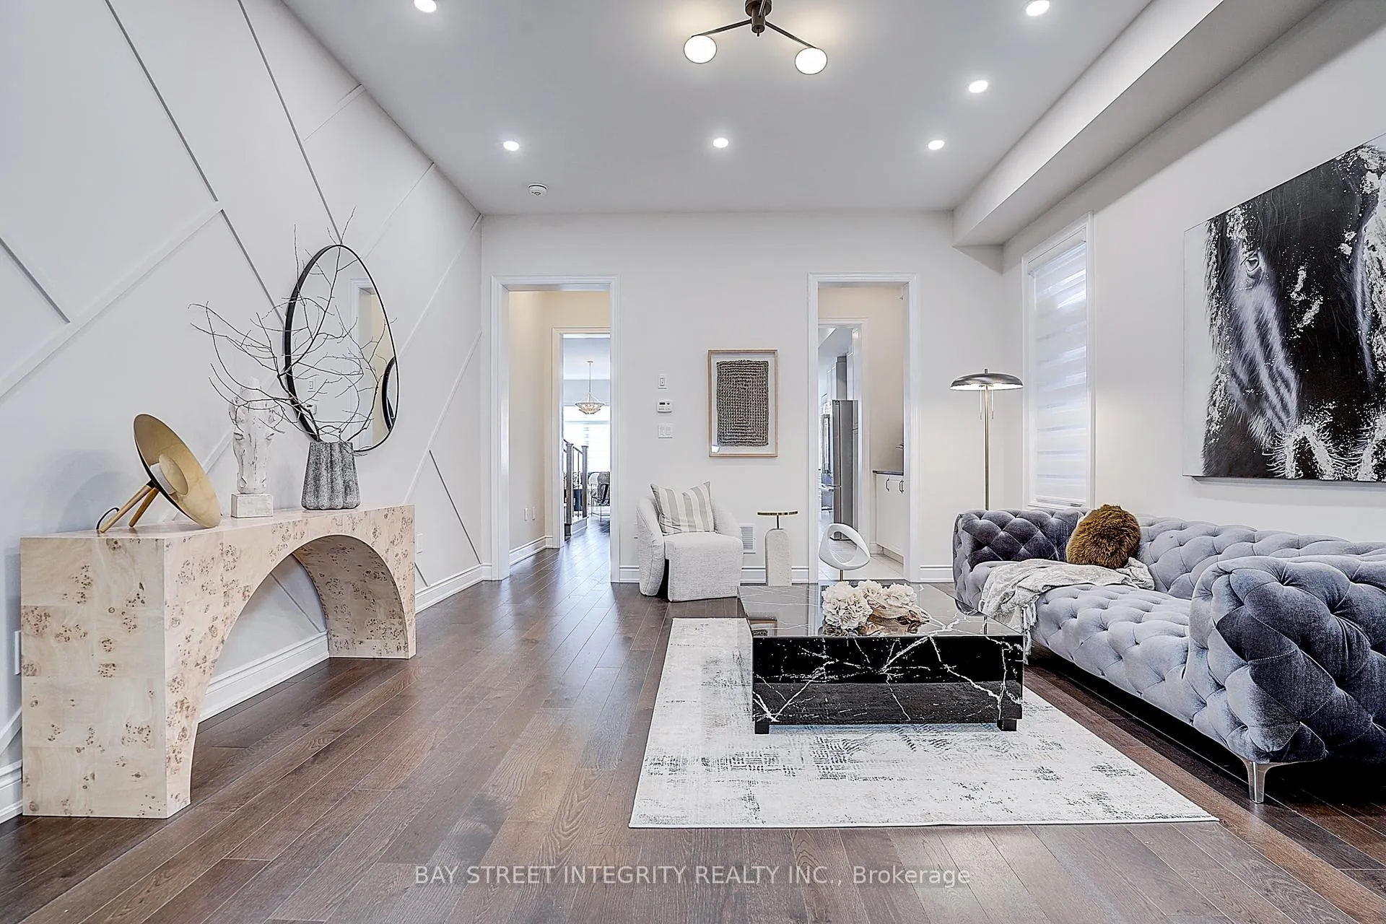
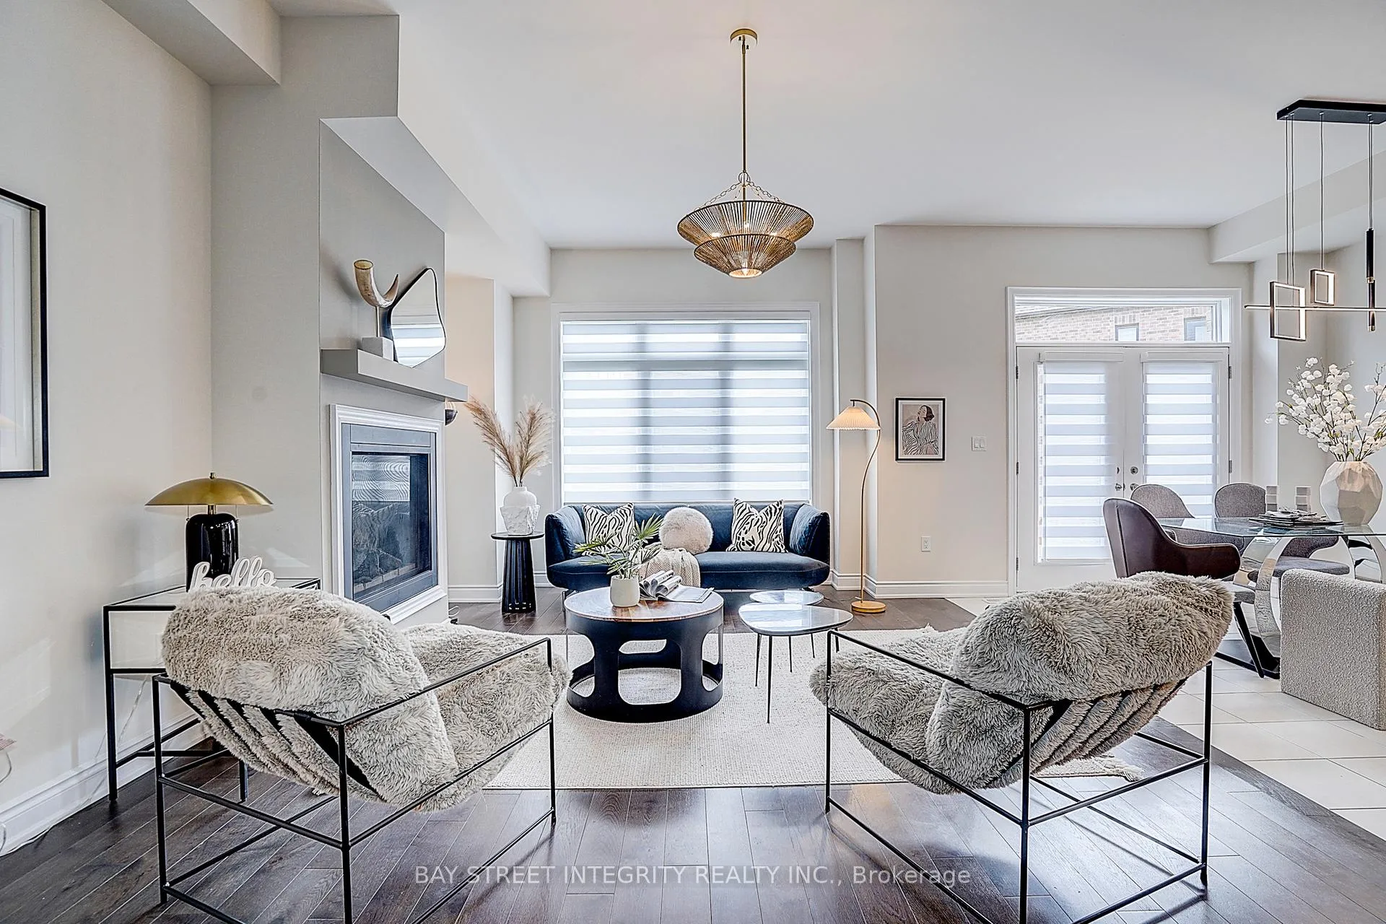
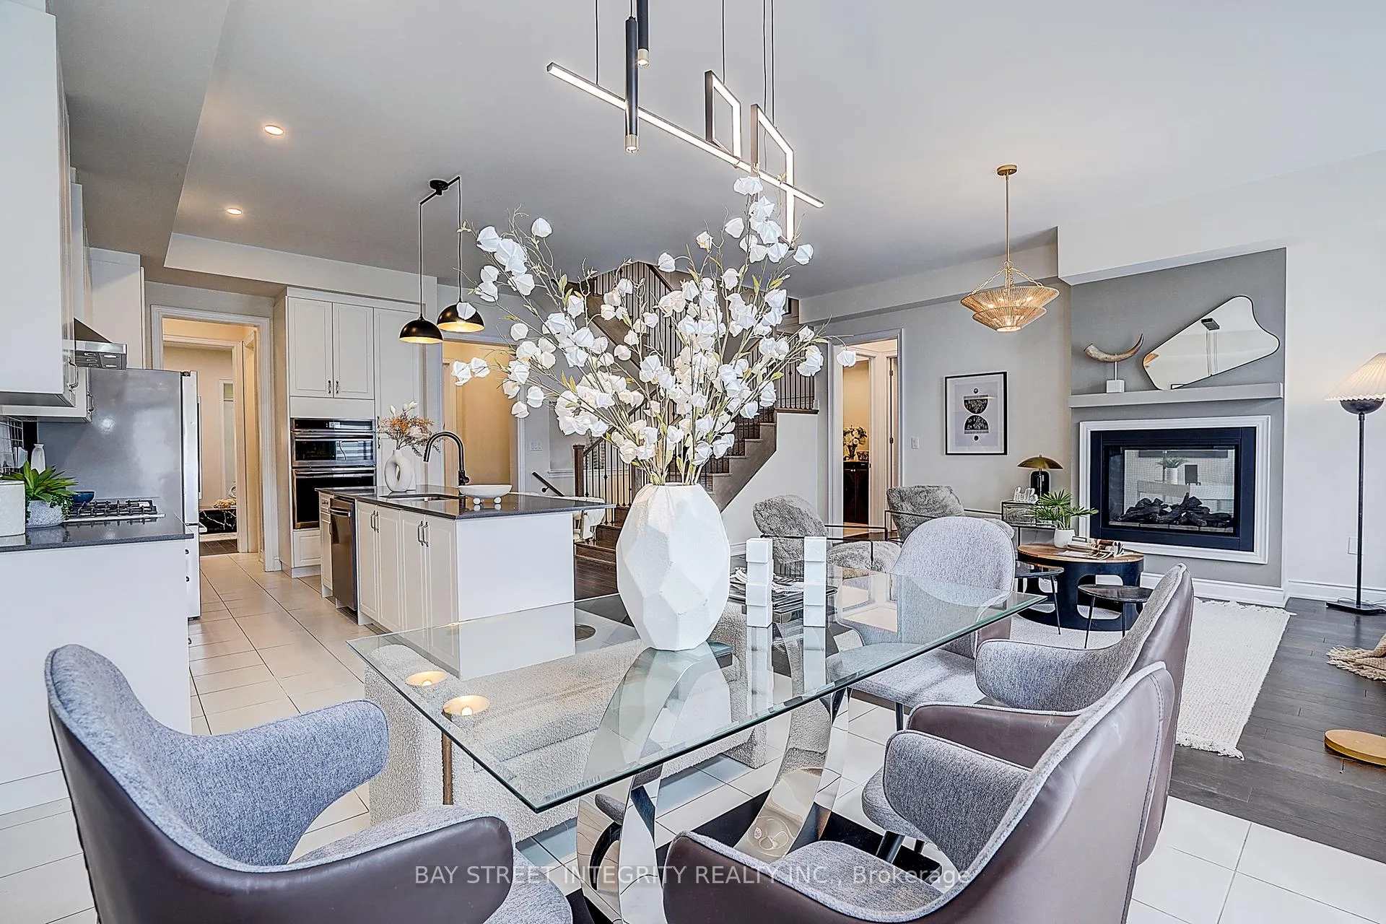
Welcome To 38 Settlers Rd East, A Magnificent Detached Home In Coveted North Oakville! This Like- New, Clean, and Quiet Residence Boasts Over 3,470 Sq. Ft Of Exquisitely Crafted Above-Grade Living Space, Plus An Unfinished 1,250 Sq. Ft Basement With Endless Customization Potential. Step Into The Grand Sunlit Foyer, Greeted By 10Ft Ceilings And Premium Wide-Plank Hardwood Flooring Throughout The Main Level. With A Square Floor Plan And Reasonable Structure, The Main Floor Features A Versatile Private Den (Ideal For Home Office/Remote Work), A Dual-Sided Fireplace Connecting The Den To The Family Room, An Elegant Formal Dining Room, A Bright Breakfast Nook, And An Open-Concept Chef's Kitchen With A Walk-In Pantry, Flowing Seamlessly Into The Warm Family Room. On The 2nd Floor, Find 5 Spacious Bedrooms (All With Abundant Natural Light And Oversized Closets) And 4 Well-Appointed Bathrooms. The Luxurious Primary Suite Includes Dual Walk-In Closets And A Private Ensuite With A Freestanding Soaking Tub, A Peaceful Retreat To Unwind. Two Additional Bedrooms Have Private En-Suites, While The Remaining Two Are Generously Sized And Close To A Full Main Bathroom. Bedroom 2 Features A Beautiful Cathedral Ceiling, Enhancing The Home's Thoughtful Structure. The Spacious Unfinished Basement Offers Endless Design Options-Customize It As A Media Room, Gym, Playroom, Guest Suite, Or Office. Conveniently Located Steps From Top-Rated Schools, Parks, Groceries, And Amenities, With Easy Access To Highways 403 & 407, Transit, Shopping, And Dining. This Immaculately Maintained, Move-In-Ready Residence, Like-New, Clean, Quiet, Offers Unmatched Luxury And A Family-Friendly Lifestyle. Book Your Showing Today!
Facts & features
Ask about this home
A HOMEH agent will answer your questions about this home.
Rooms
11 rooms · 5 bathrooms
- Den9′ × 12′108 sq.ft.
- Dining room14′1″ × 16′226 sq.ft.
- Kitchen10′ × 15′150 sq.ft.
- Breakfast10′ × 12′120 sq.ft.
- Family room13′9″ × 20′7″283 sq.ft.
- Laundry7′10″ × 4′11″39 sq.ft.
- Primary bedroom21′11″ × 15′6″339 sq.ft.
- Bedroom 214′1″ × 13′1″184 sq.ft.
- Bedroom 312′8″ × 16′11″213 sq.ft.
- Bedroom 414′6″ × 12′174 sq.ft.
- Bedroom 59′ × 11′99 sq.ft.
Around this home
Schools nearby
School rating, out of 10.
Listing details
Helpful tools
Your HOMEH agent
"I would see it this week."
Ask HOMEH about this home
Price, neighbourhood, monthly cost. Ask anything.
HOMEH Intelligent Agent is an AI, not a licensed representative. Check anything important with your agent.