

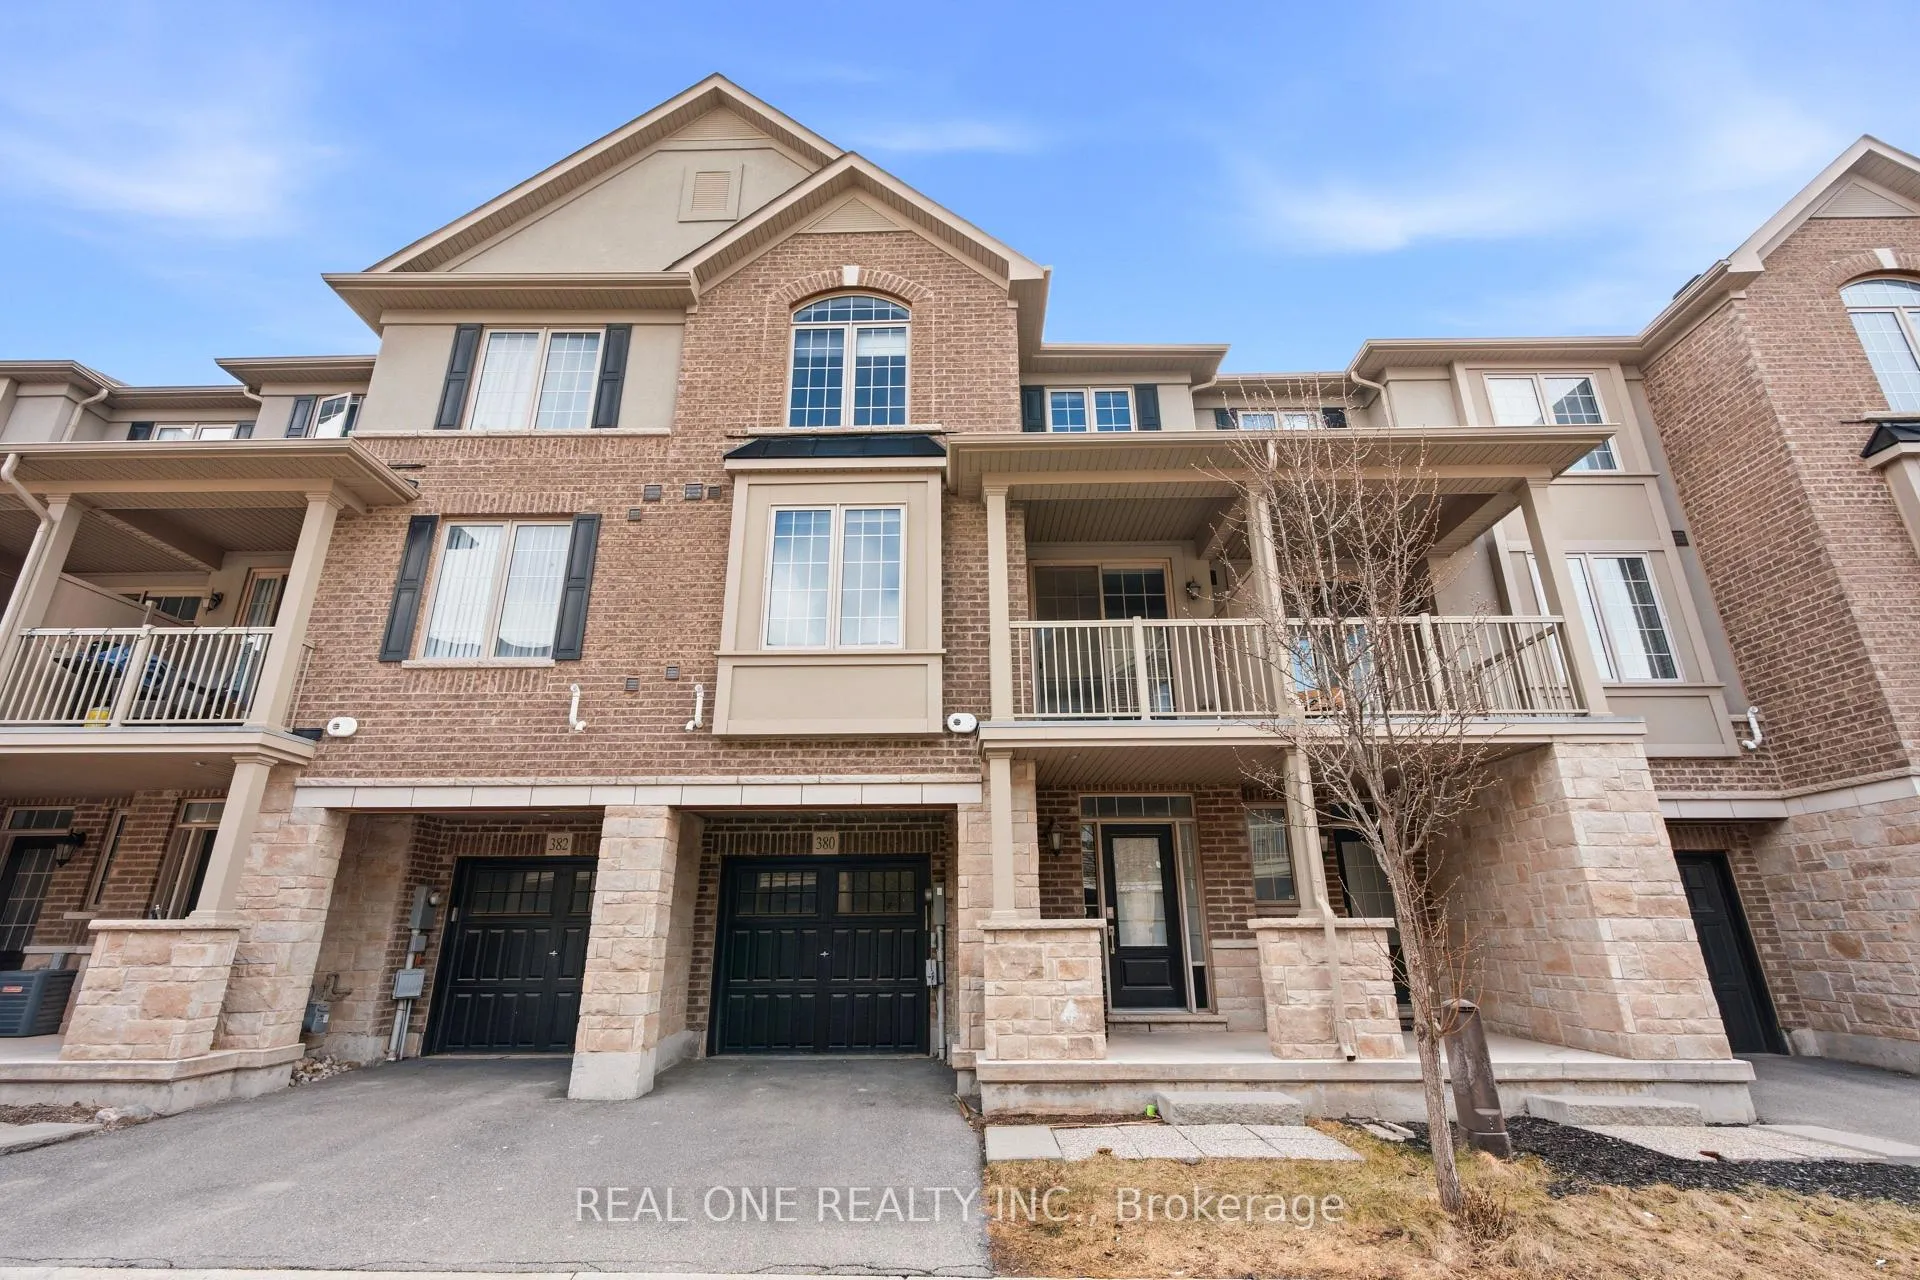
380 Cranbrook Common
380 Cranbrook Common
 See all 19 photos
Property history
Facts and features
- BasementNone
- Lot size21 × 41 ft
- Lease term12 months
- FurnishedUnfurnished
- Hardwood floors
- Fireplace
- Central air
The homeFreehold Townhouse, 3-storey, Age 6–15 years
- Type: Freehold Townhouse
- Style: 3-storey
- Age: 6–15 years
- Living space: 1,100–1,500 sq ft
- Basement: None
InsideFireplace Yes, electric, Hardwood, Ceramic, Broadloom, Ensuite
- Fireplace: Yes, electric
- Flooring: Hardwood, Ceramic, Broadloom
- Laundry: Ensuite
- Features: Other
- Rooms above ground: 5
- Bedrooms: 2
- Bathrooms: 2
- Kitchens: 1
- Family room: Yes
Outside and lotBrick, Shingles, Other
- Exterior: Brick
- Roof: Shingles
- Foundation: Other
- Size: 21 × 40.58 ft
Parking1 Garage, Built-in, Private
- Spaces: 1 Garage
- Garage: Built-in
- Driveway: Private
Heating, water and powerForced air, gas, Central air, Municipal water
- Heating: Forced air, gas
- Cooling: Central air
- Water: Municipal water
- Sewer: Municipal sewer
Rent and termsRent $2,850 a month, Entire property, Unfurnished
- Rent: $2,850 a month
- Space for rent: Entire property
- Furnished: Unfurnished
- Lease: 12 months
- Paid: Monthly
- Deposit: Required
- Credit check: Required
- Employment letter: Required
- Rental application: Required
- References: Required
- Rental items: Hot water tank
NearbyGolf, hospital, library, park, public transit, school
- Close to: Golf, hospital, library, park, public transit, school
Listing detailsW12958228, Rented, Apr 5, 2026
- MLS® number: W12958228
- Status: Rented
- Listed on: Apr 5, 2026
- Days on market: 4
- Updated: Apr 9, 2026
- Possession: 2026-04-05 / Immediate
- Occupied by: Vacant
- Listing brokerage: REAL ONE REALTY INC.
About this home
380 Cranbrook Common, Oakville (Joshua Meadows), ON L6H 0P8
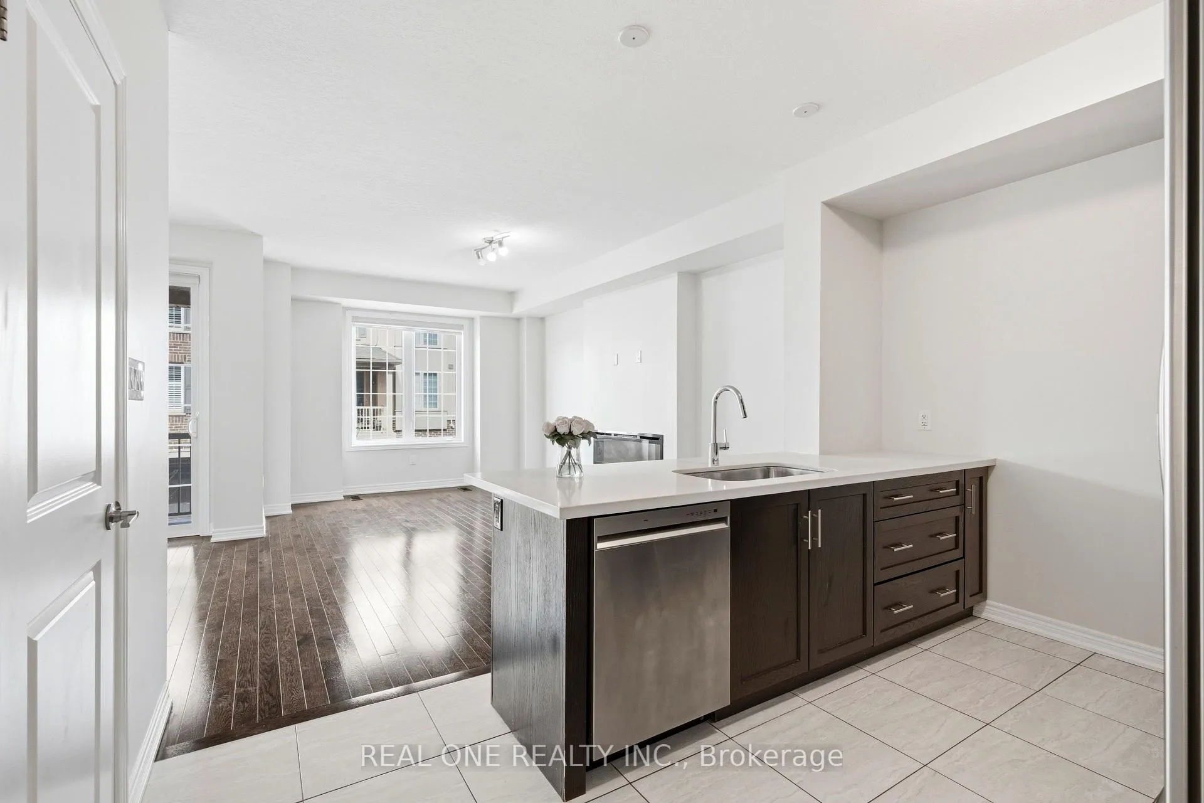
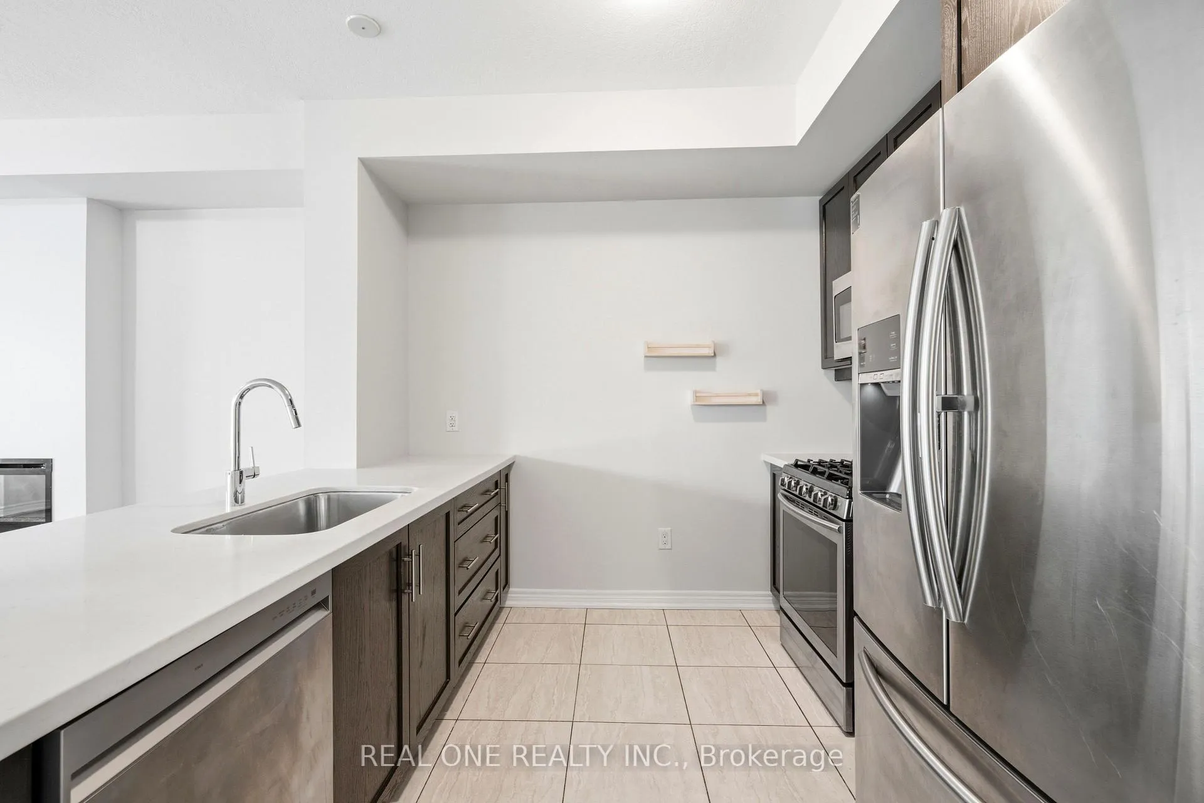
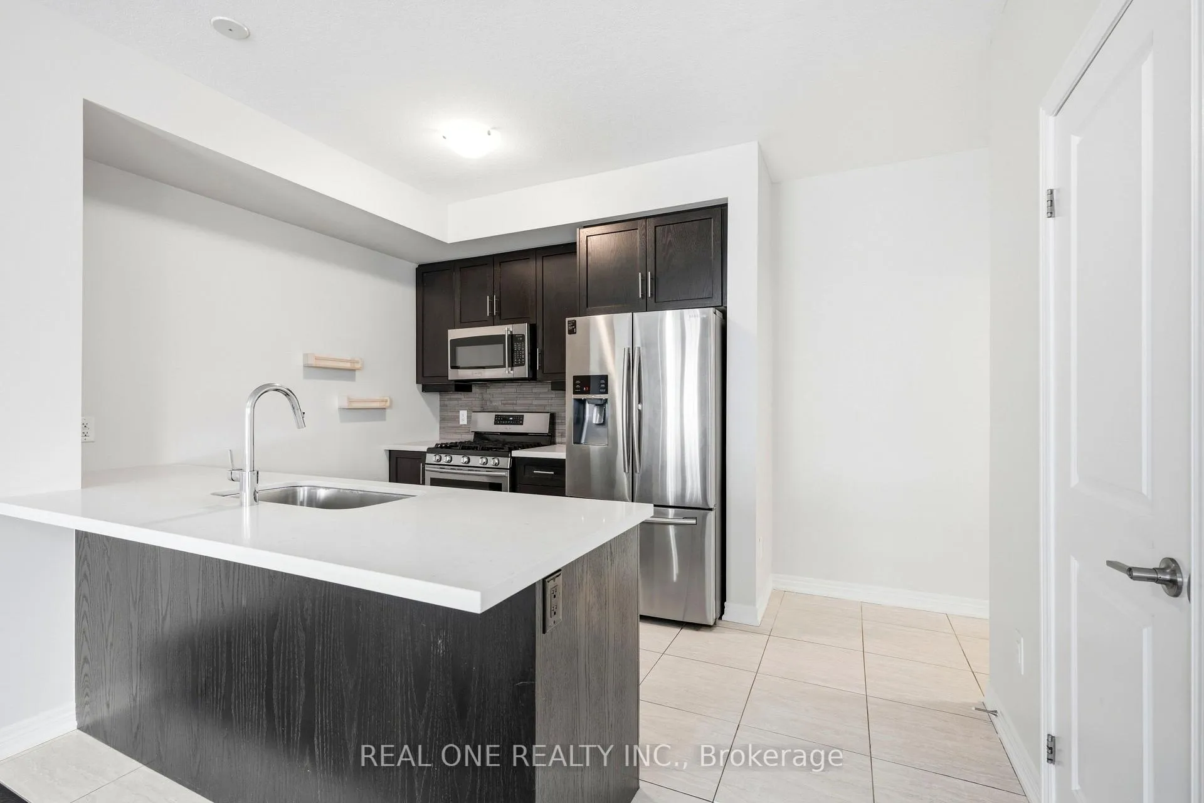
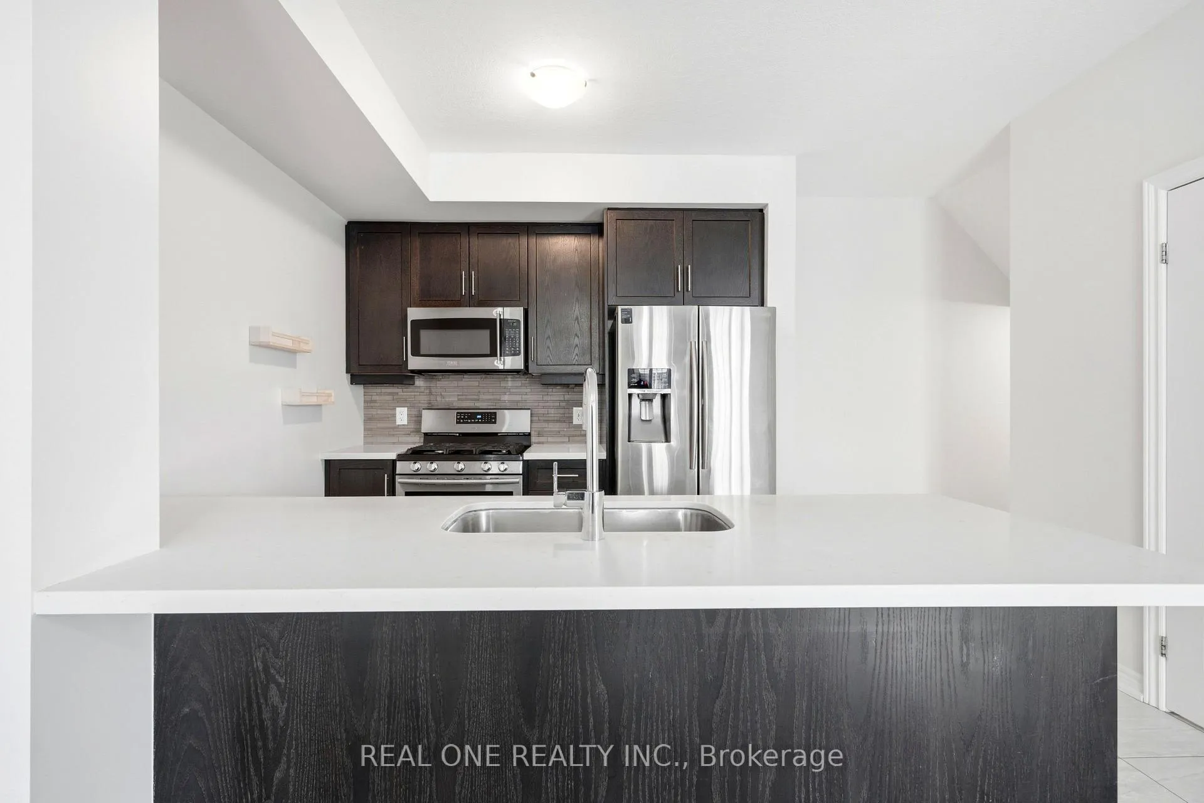
Stunning and Modern 3-Storey Townhouse for Rent in Oakville. This exceptional home features 9 ft ceilings and hardwood floors on the 1st floor, with all bedrooms fitted with brand new flooring. The kitchen includes stainless steel appliances, while the generous living room offers a welcoming fireplace. The dining area opens to a balcony equipped with a gas line for BBQs, perfect for enjoying summer evenings! The third level boasts two spacious bedrooms and a luxurious 4-piece bathroom. Easy access to the garage is available from inside the house. Additional Features: Just a 10-minute drive to Oakville Place Shopping Mall, Downtown Oakville, and the GO Station. Conveniently located near highways QEW, 403, and 407, and surrounded by parks and nature trails. Guest parking is approximately 50m away. The unit has been professionally painted and cleaned, and is ready for immediate occupancy.
Ask about this home
A HOMEH agent will answer your questions about this home.
Around this home
Daily convenience, out of 100, from the distances below
Schools nearby
School rating, out of 10.
Helpful calculators
Your HOMEH agent

"I would see it this week."