

467 Vanguard Crescent
467 Vanguard Crescent
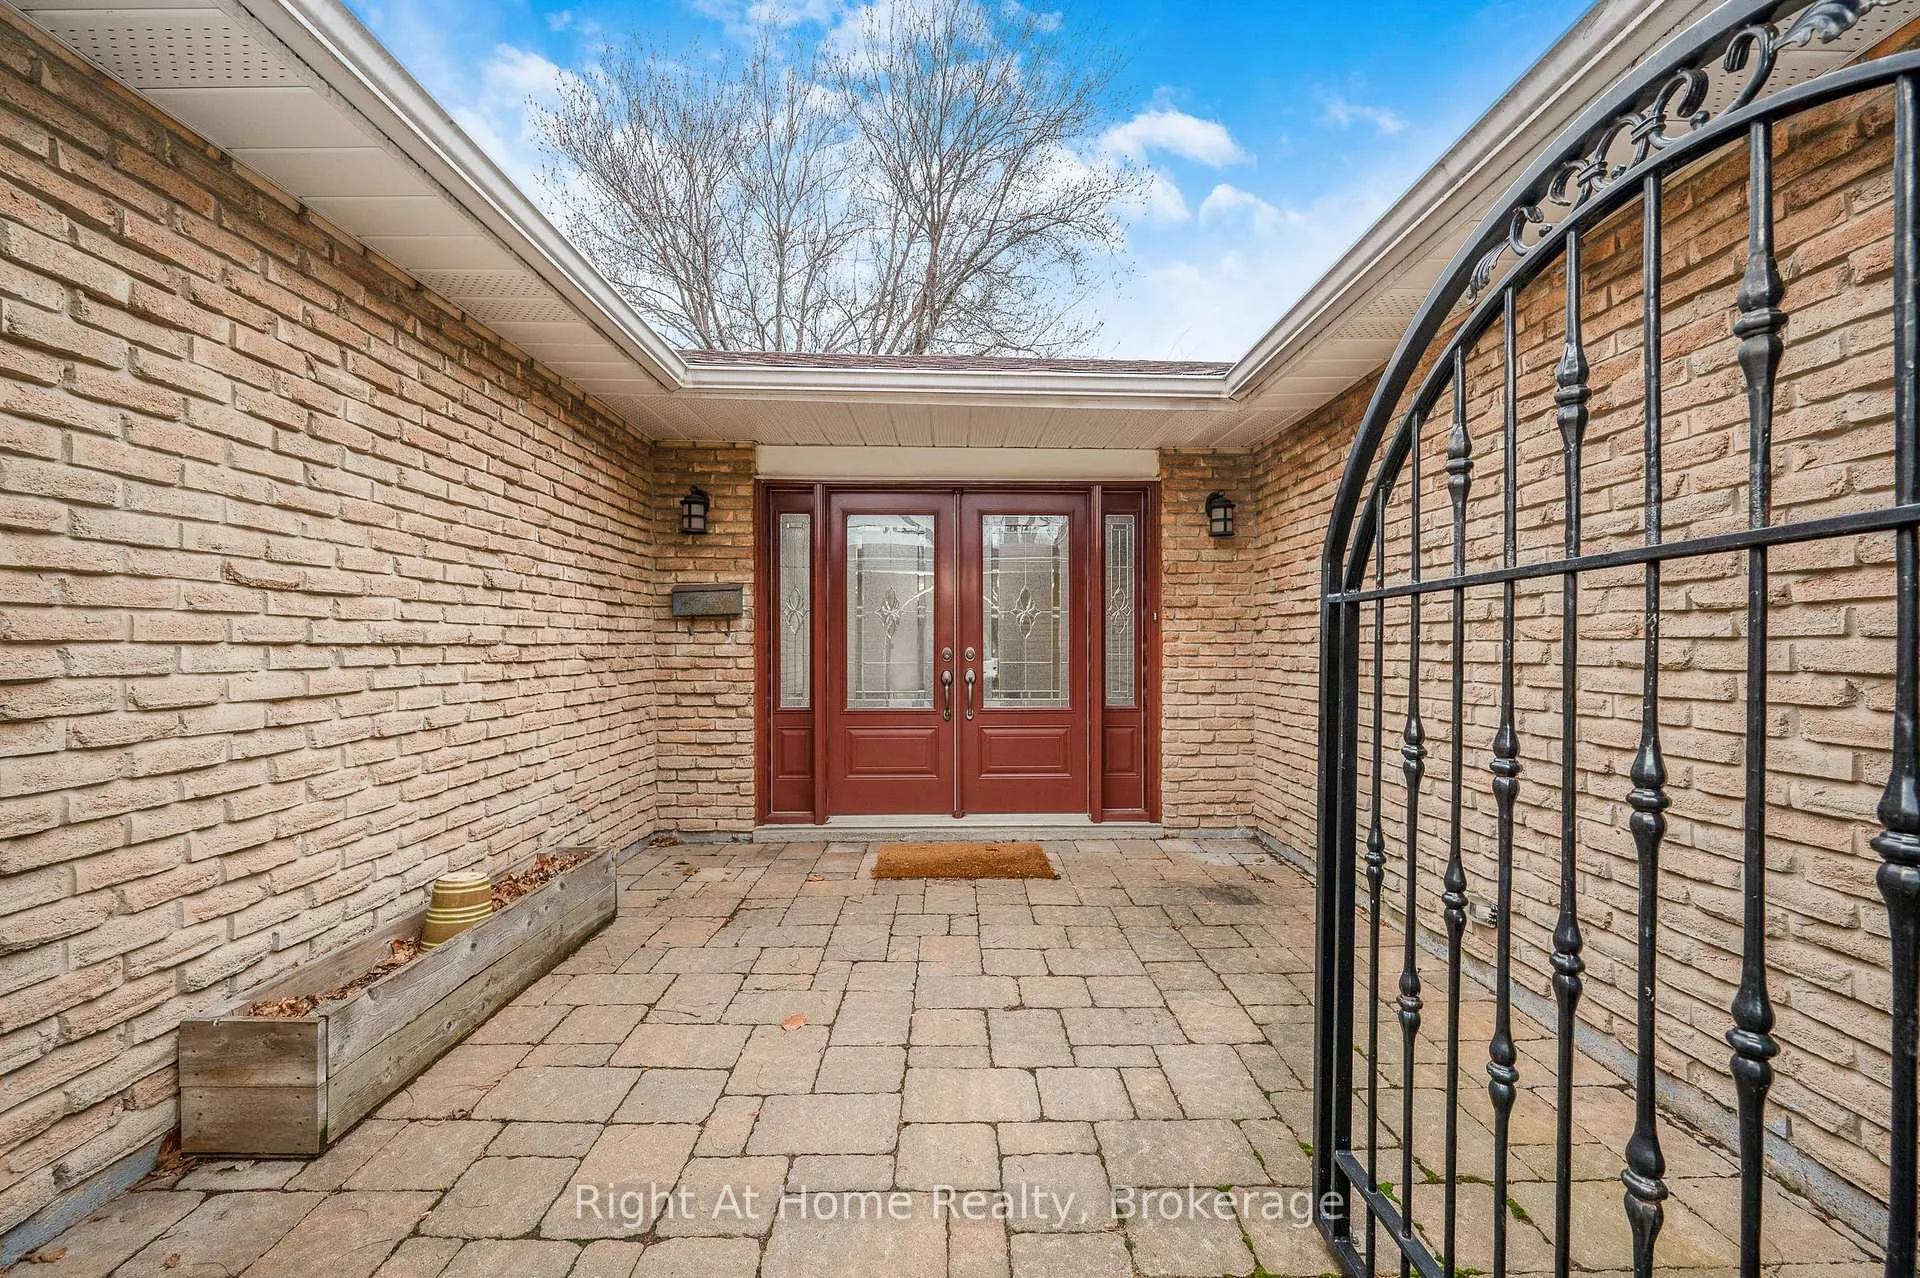 See all 43 photos
Property history
Facts and features
- BasementPart finished
- Age of home51–99 years
- Water, sewerMunicipal
- Lot shapeIrregular
- Fireplace
- Central air
The homeDetached, Bungalow, Age 51–99 years
- Type: Detached
- Style: Bungalow
- Age: 51–99 years
- Living space: 1,100–1,500 sq ft
- Basement: Partially finished
InsideFireplace Yes, Lower level, Carpet free
- Fireplace: Yes
- Laundry: Lower level
- Features: Carpet free
- Security: Smoke detector
- Rooms above ground: 6
- Rooms in the basement: 3
- Bedrooms: 3 + 1 in the basement
- Bathrooms: 2
- Kitchens: 1
- Family room: Yes
Outside and lotBrick, Asphalt shingle, Concrete block
- Exterior: Brick
- Roof: Asphalt shingle
- Foundation: Concrete block
- Features: Patio
- Other structures: Fence - full, shed
- Size: 100.55 × 64.11 ft
- Shape: Irregular
Parking2 Garage, Attached, Private triple
- Spaces: 2 Garage
- Garage: Attached
- Driveway: Private triple
Heating, water and powerForced air, gas, Central air, Municipal water
- Heating: Forced air, gas
- Cooling: Central air
- Water: Municipal water
- Sewer: Municipal sewer
- Natural gas: Yes
- Hydro: Yes
Costs and taxesTaxes $5,859 a year, HST included in the price, Hot water tank
- Taxes, 2025: $5,859 a year
- HST: HST included in the price
- Rental items: Hot water tank
- Under contract: Hot water heater
Included in the saleAll electrical light fixtures, window valances and coverings, all mirrors and all shelving and fixtures related, built-indishwasher, stove, kitchen refridgerator, fireplace (as is), furnace, central air conditioning, electric garage door opener and remote(s), shed. willing to leave living room wall unit, tv with mounting, pax wardrobe in bedroom downstairs, dining room table and chairs, office shelving and desk, garage work table and storage units x2
- Included: All electrical light fixtures, window valances and coverings, all mirrors and all shelving and fixtures related, built-indishwasher, stove, kitchen refridgerator, fireplace (as is), furnace, central air conditioning, electric garage door opener and remote(s), shed. willing to leave living room wall unit, tv with mounting, pax wardrobe in bedroom downstairs, dining room table and chairs, office shelving and desk, garage work table and storage units x2
NearbyFenced yard, park, place of worship, public transit, rec./commun.centre, school
- Close to: Fenced yard, park, place of worship, public transit, rec./commun.centre, school
Listing detailsW12958998, Sold, Apr 6, 2026
- MLS® number: W12958998
- Status: Sold
- Listed on: Apr 6, 2026
- Days on market: 8
- Updated: Apr 14, 2026
- Possession: 2026-06-30 / 90+ days
- Occupied by: Owner
- Listing brokerage: Right At Home Realty, Brokerage
About this home
467 Vanguard Crescent, Oakville (West), ON L6L 5G6
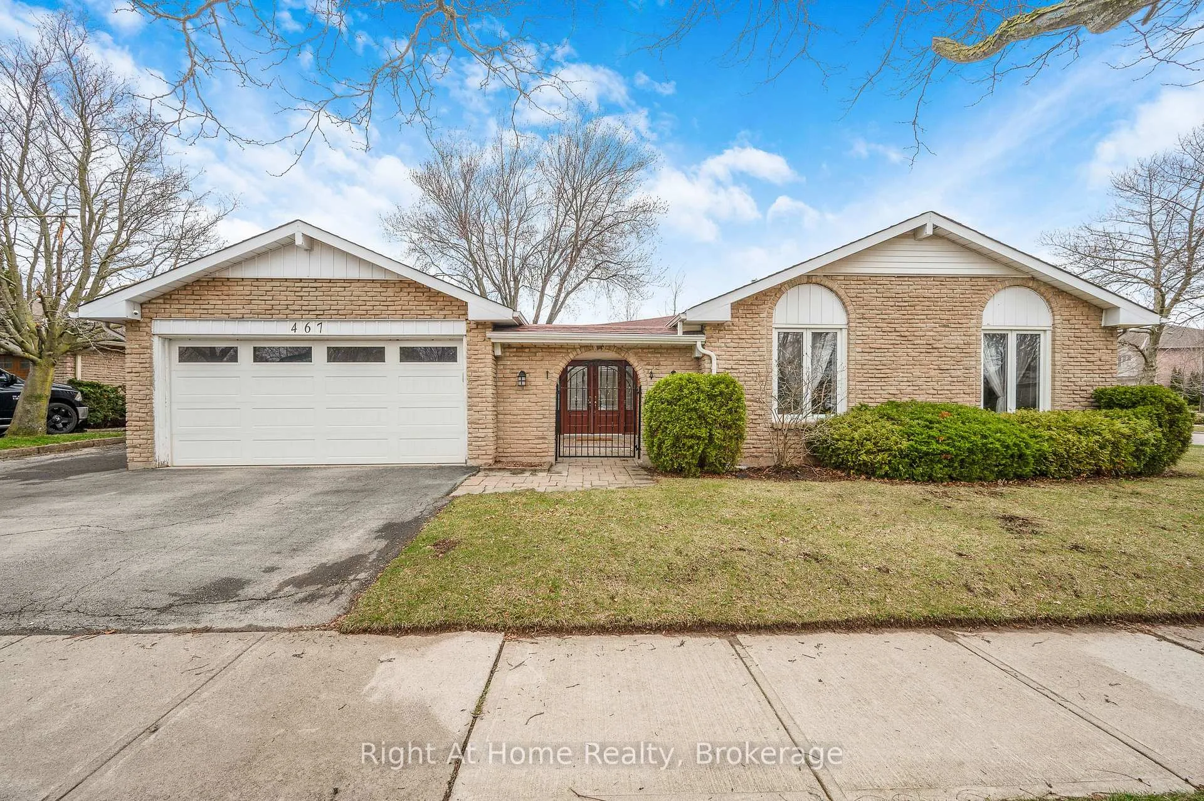
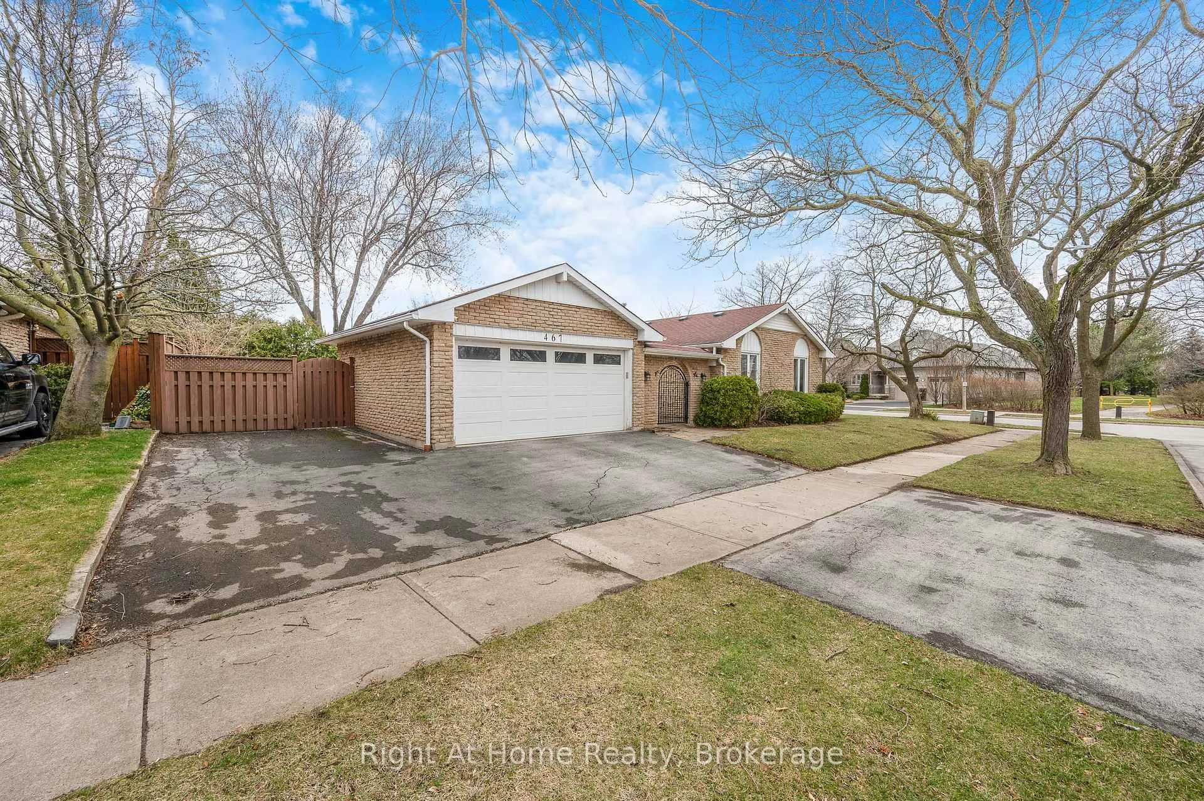
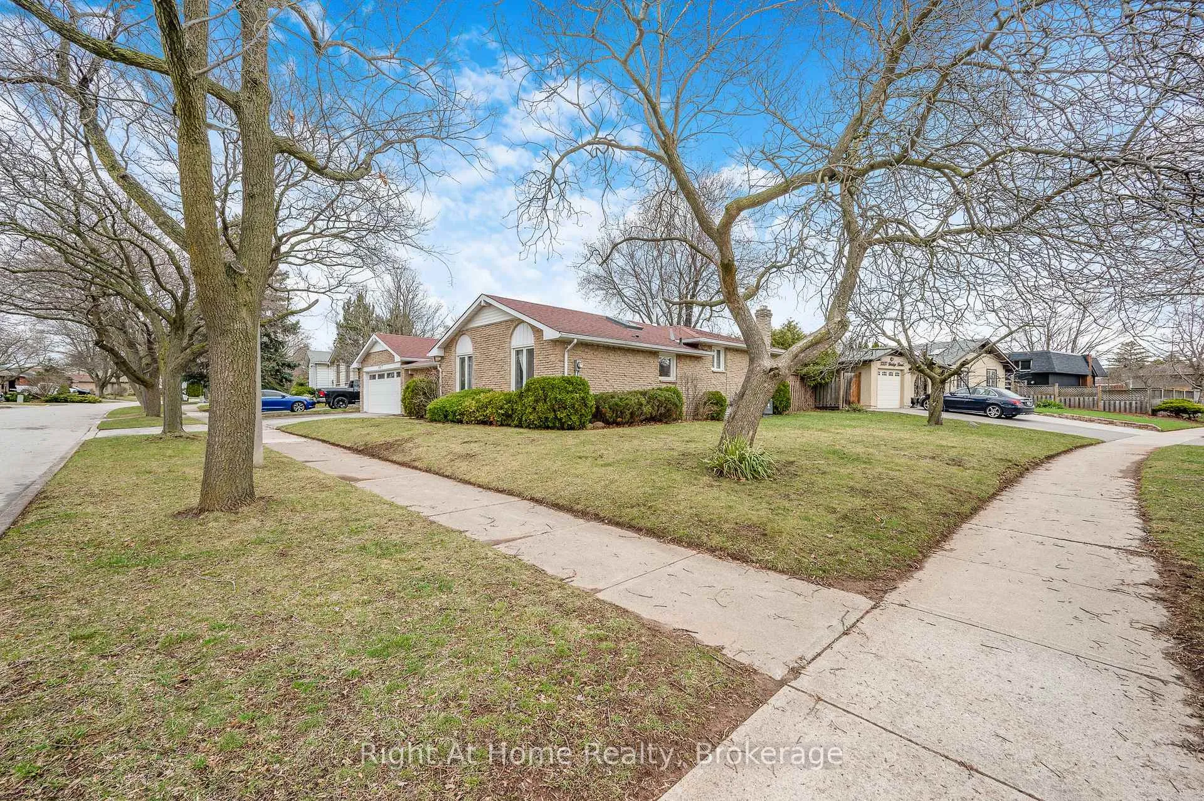
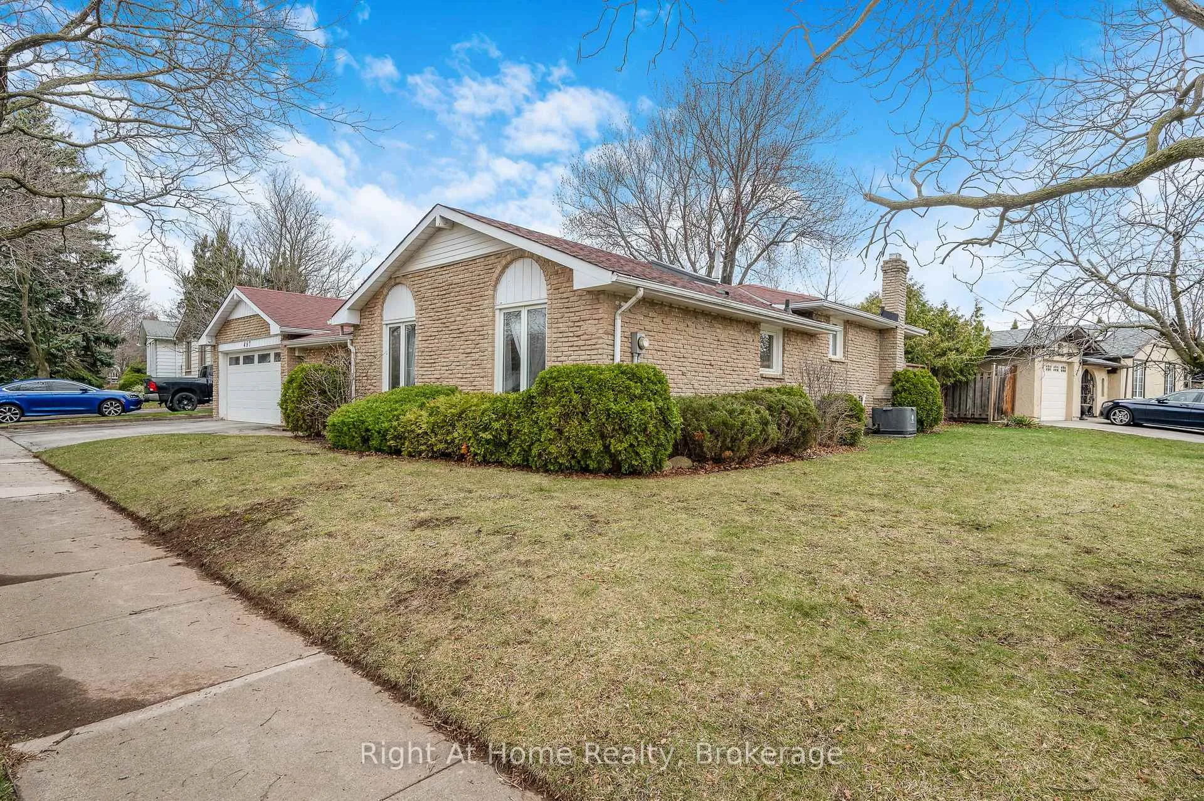
Beautiful 3+1 bedroom 2 bathroom home, with over 2000 Square feet of finished living space (approximately). Extra large corner lot in beautiful quiet family friendly neighbourhood. Main floor features hardwood floors, and vaulted ceilings. The updated kitchen with granite countertops boasts a sky light providing plenty of natural and is open to the dining room. The home has 3 spacious bedrooms with the primary offering a large walk-in closet. The finished basement adds plenty of additional space with family room, full bathroom, utility/storage area, and an extra bedroom. Basement also has an un-finished space currently being used as storage but can easily be converted to another spacious bedroom. Double car garage and triple wide driveway add that extra bonus! Close to parks, schools, highway, community centre, and shopping.
Ask about this home
A HOMEH agent will answer your questions about this home.
Around this home
Daily convenience, out of 100, from the distances below
Schools nearby
School rating, out of 10.
Helpful calculators
Your HOMEH agent

"Priced 4% over the Hestimate. I would see it this week."