
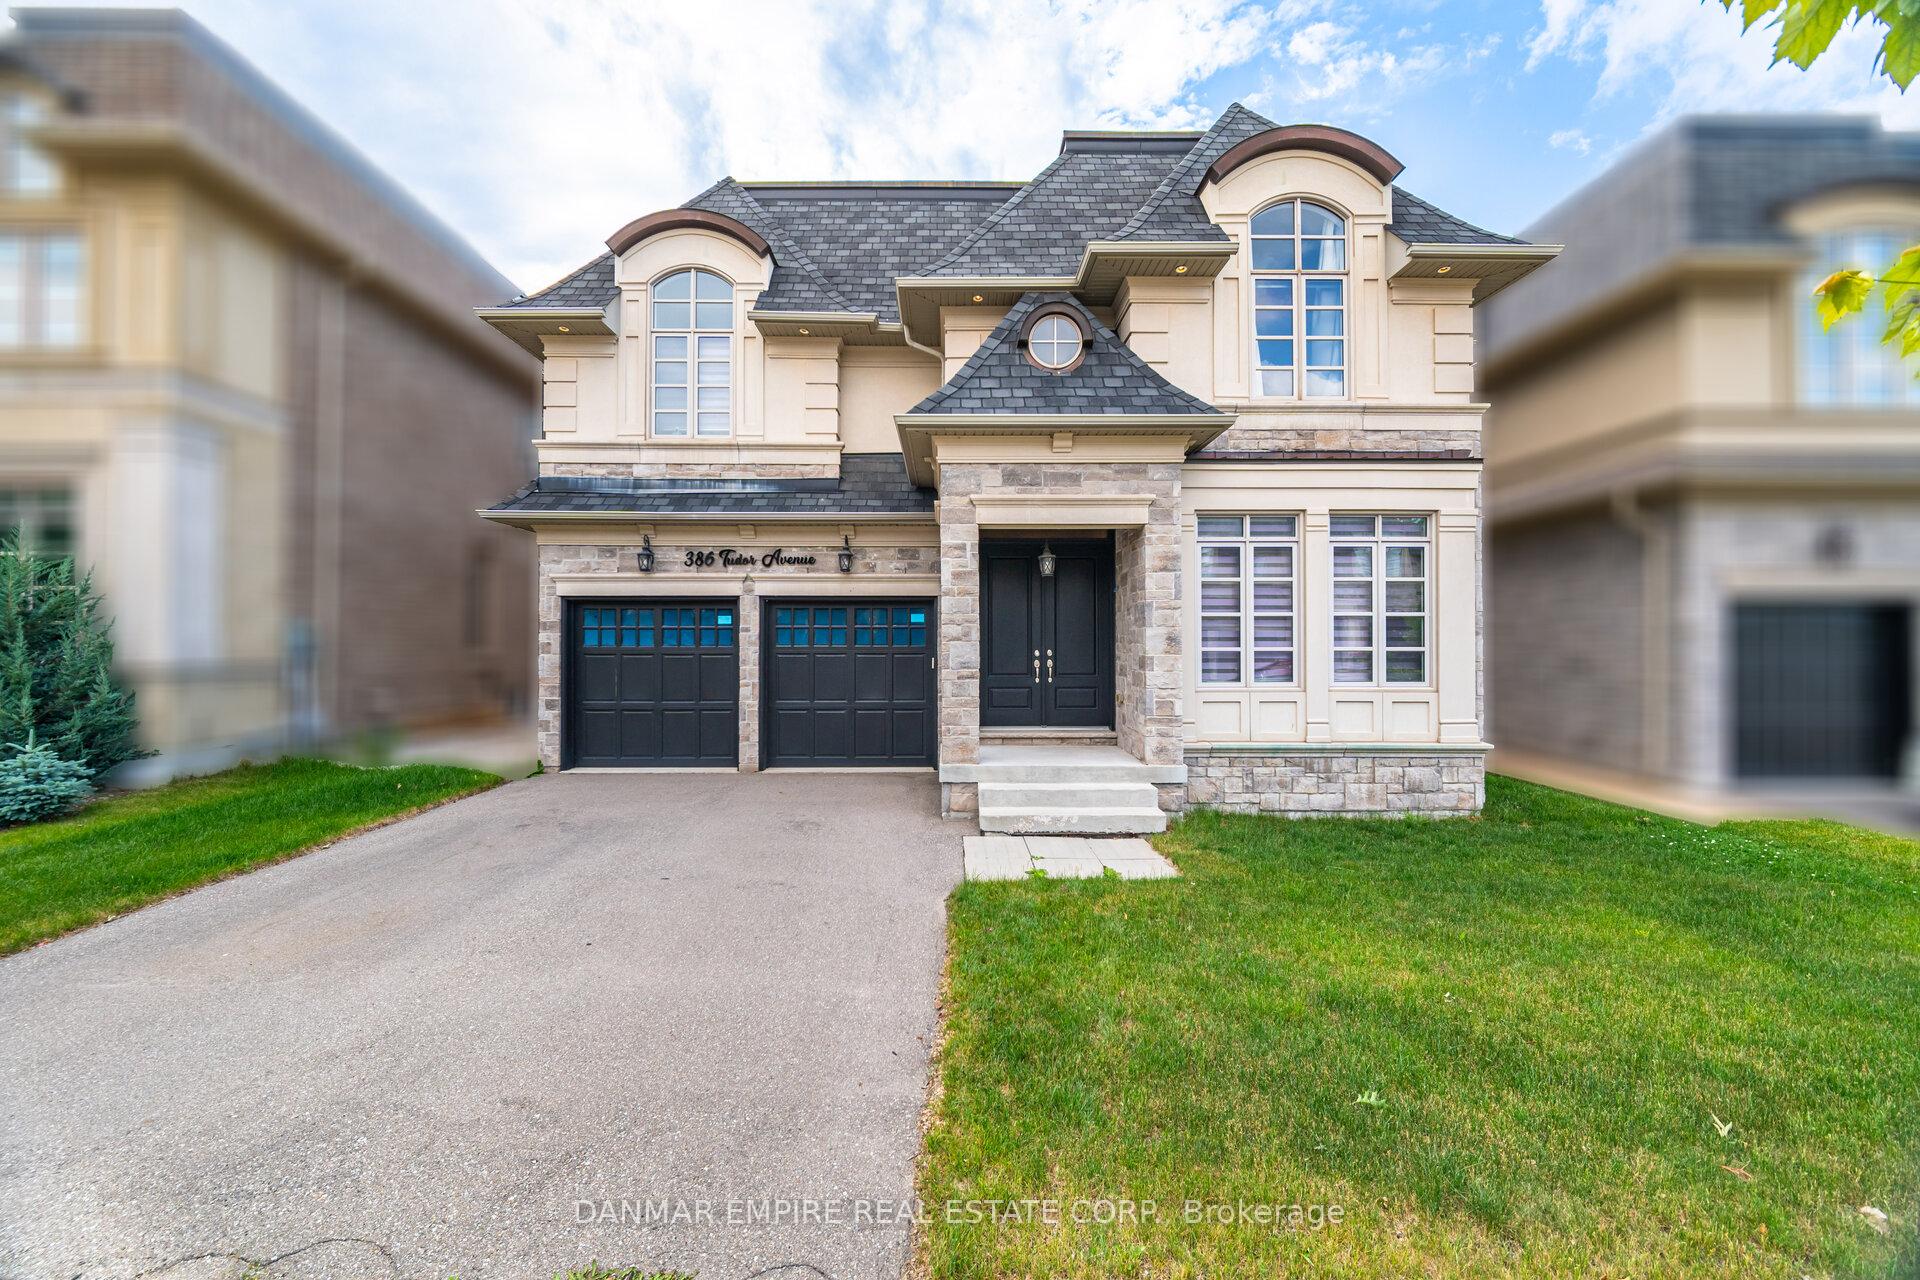
386 Tudor Avenue
Oakville (West)386 Tudor Avenue
Oakville (West)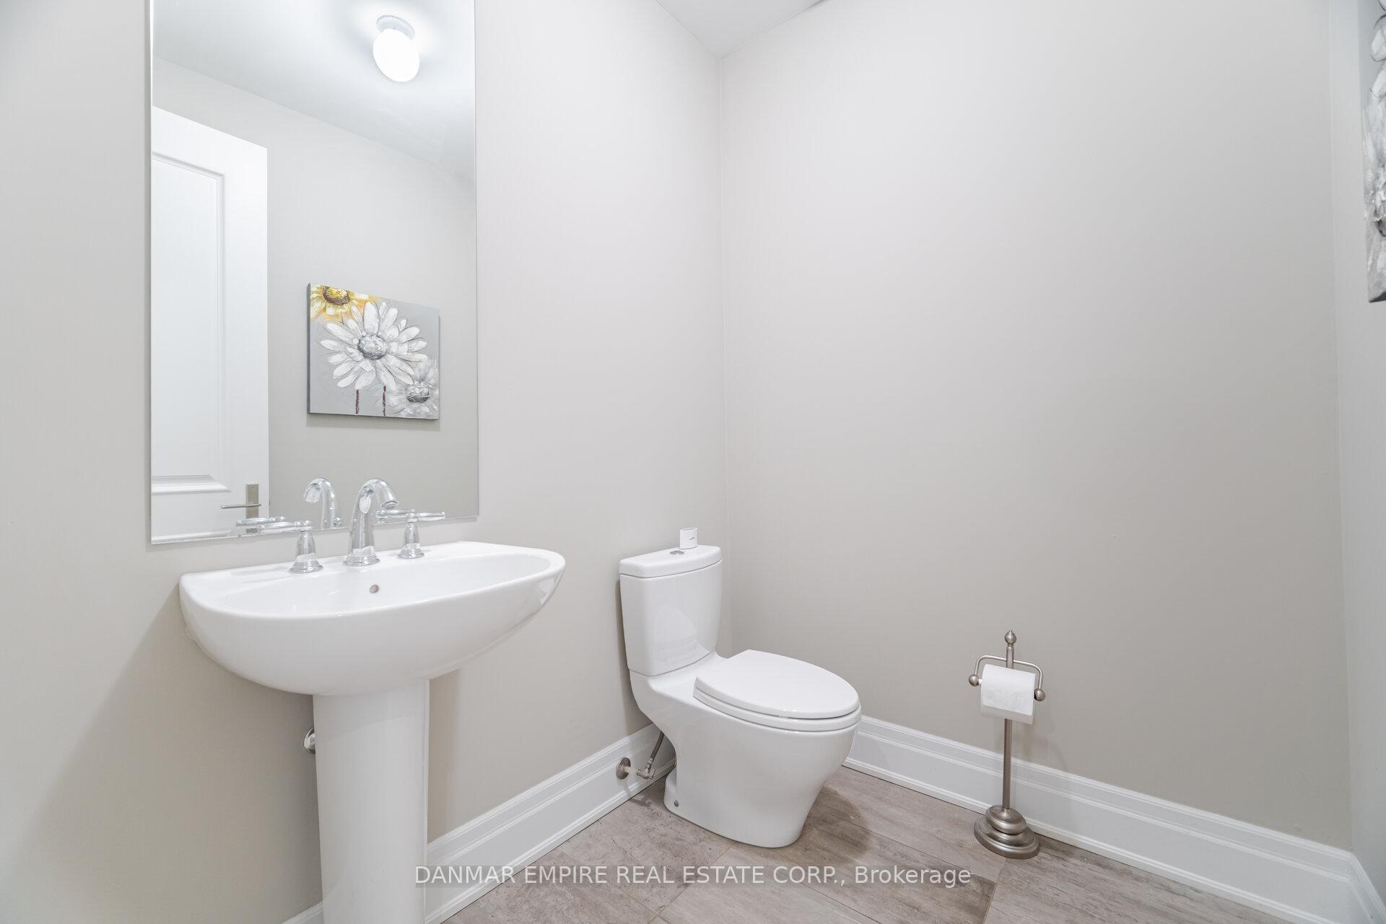

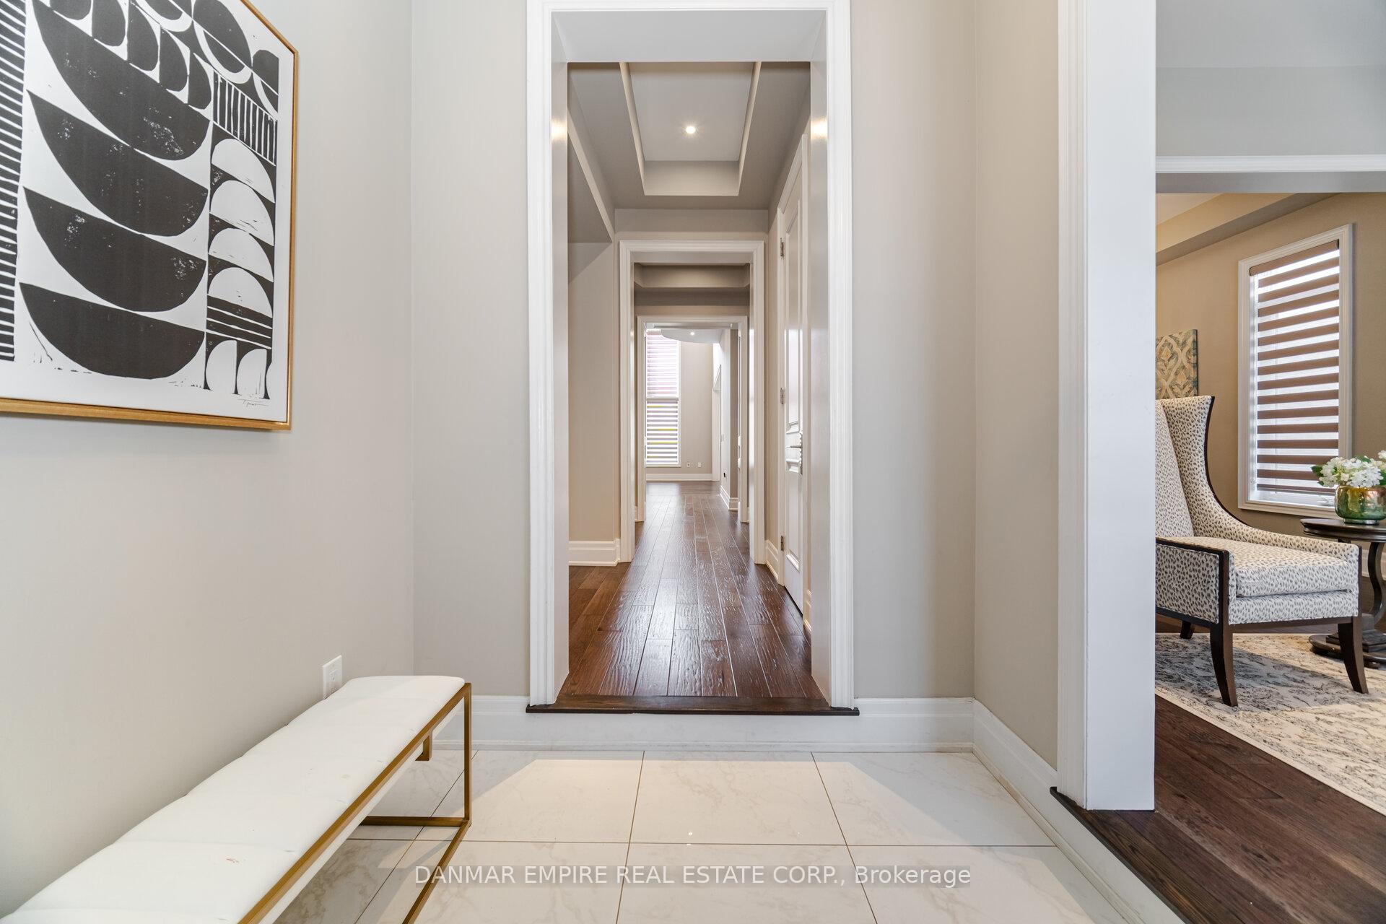
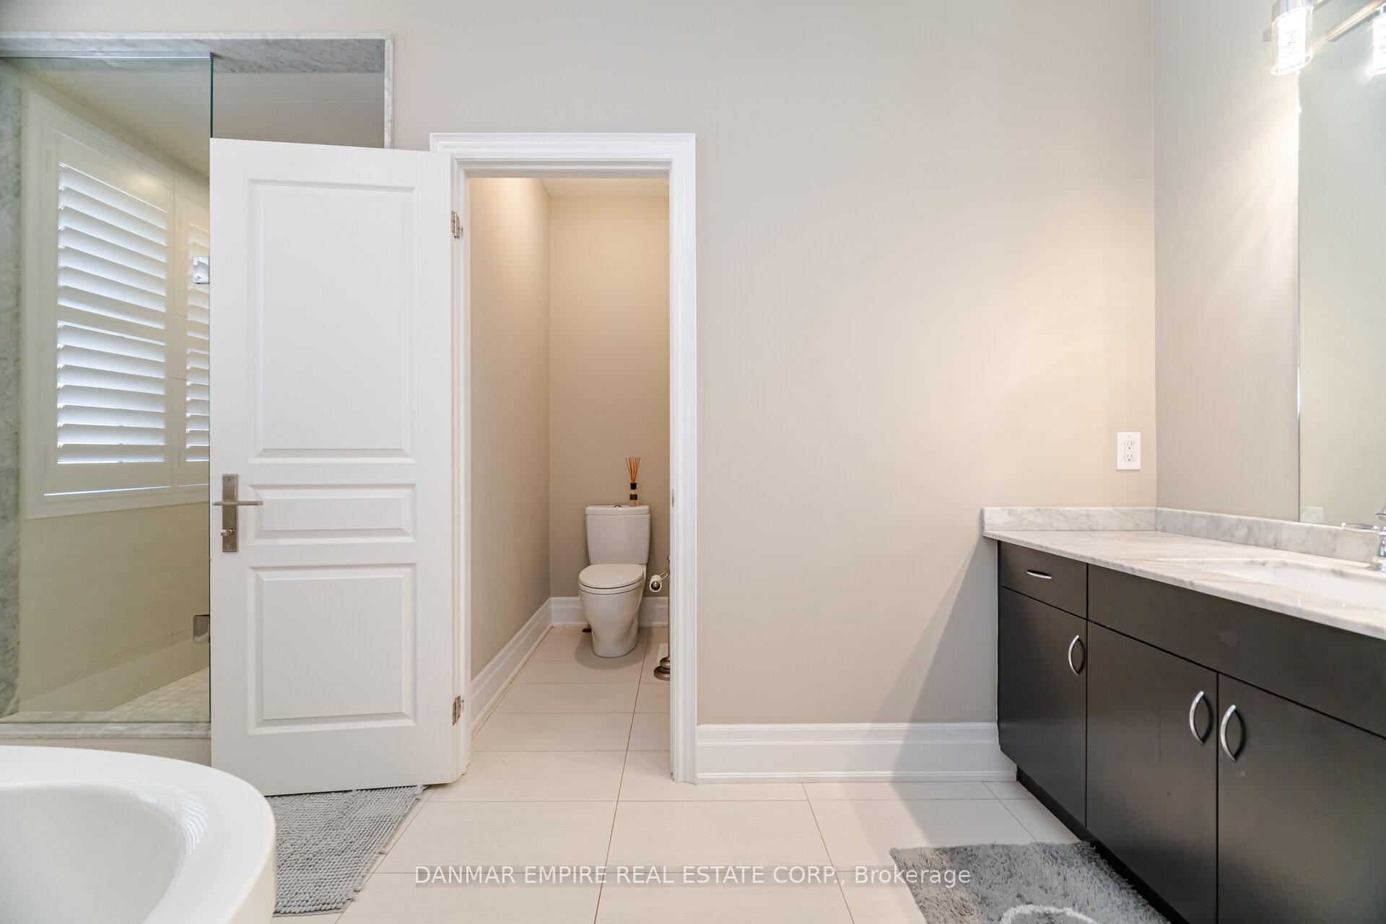 See all 45 photos
Property history

This listing has ended. It is no longer available.
Property not available for sale or for rent.
Ask about this home
A HOMEH agent will answer your questions about this home.Ask HOMEH
About this home
Welcome to The Royal Oakville Club A Prestigious Enclave by Fernbrook Homes. Ideally located just mins from vibrant Downtown Oakville, this exquisite 4-bedroom detached residence offers almost 4,000 square feet of finely curated living space, tailored for the most discerning homeowner. The thoughtfully designed floor plan boasts soaring ceilings throughout, including a dramatic 15-foot ceiling in the great room that brings in an abundance of natural light. Featuring three bathrooms, including a convenient Jack and Jill on the upper level, the layout balances luxury and functionality. Custom cabinetry can be found throughout the home, paired beautifully with quartzite counters and designer finishes in the kitchen. Elevated details such as curated light fixtures, custom wall treatments, and striking wallpaper accents add layers of sophistication. Upstairs, the primary suite includes a fully customized walk-in closet, and an additional second-floor office area features sleek built-in cabinetry perfect for today's work-from-home needs. Step outside to a beautiful pool-sized backyard, complete with a covered deck, a built-in entertaining area, and a designated BBQ/recreation space ideal for summer gatherings. This is a rare opportunity to live in one of Oakville's most coveted neighborhoods, in a home that blends timeless elegance with modern luxury.
Facts & features
Ask about this home
A HOMEH agent will answer your questions about this home.
Rooms
10 rooms · 6 bathrooms
- Living room12′6″ × 13′9″172 sq.ft.
- Dining room11′10″ × 15′1″178 sq.ft.
- Kitchen13′5″ × 14′5″194 sq.ft.
- Breakfast12′10″ × 13′5″172 sq.ft.
- Family room22′4″ × 14′9″329 sq.ft.
- Study11′ × 13′9″151 sq.ft.
- Primary bedroom13′7″ × 22′299 sq.ft.
- Bedroom 222′ × 10′219 sq.ft.
- Bedroom 317′9″ × 11′195 sq.ft.
- Bedroom 412′ × 14′7″175 sq.ft.
Around this home
Schools nearby
School rating, out of 10.
Listing details
Helpful tools
Your HOMEH agent
"I would see it this week."
Ask HOMEH about this home
Price, neighbourhood, monthly cost. Ask anything.
HOMEH Intelligent Agent is an AI, not a licensed representative. Check anything important with your agent.