

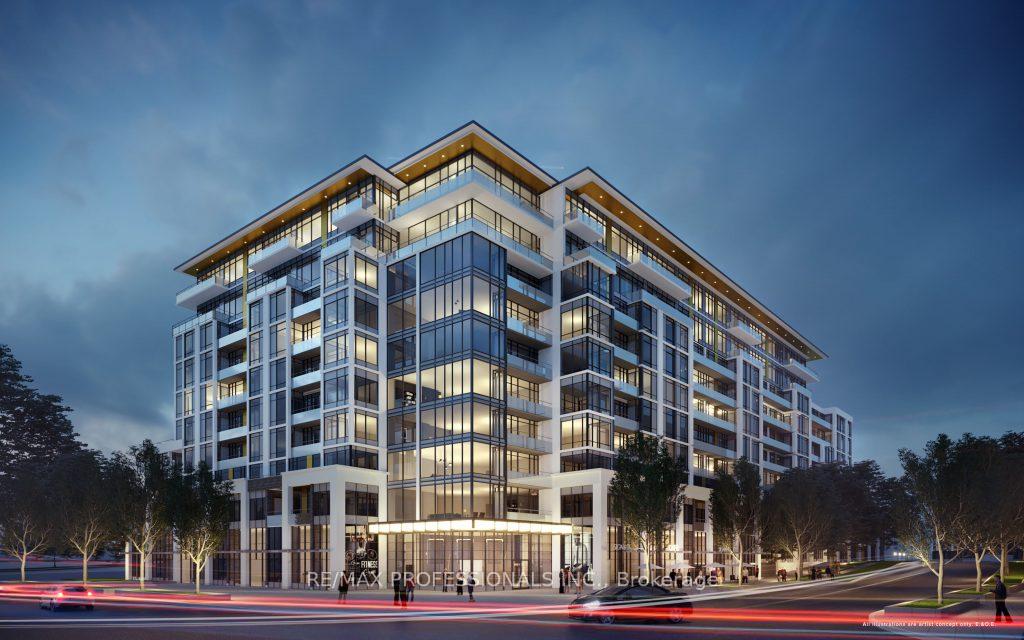
LPH 24, 395 Dundas Street
LPH 24, 395 Dundas Street
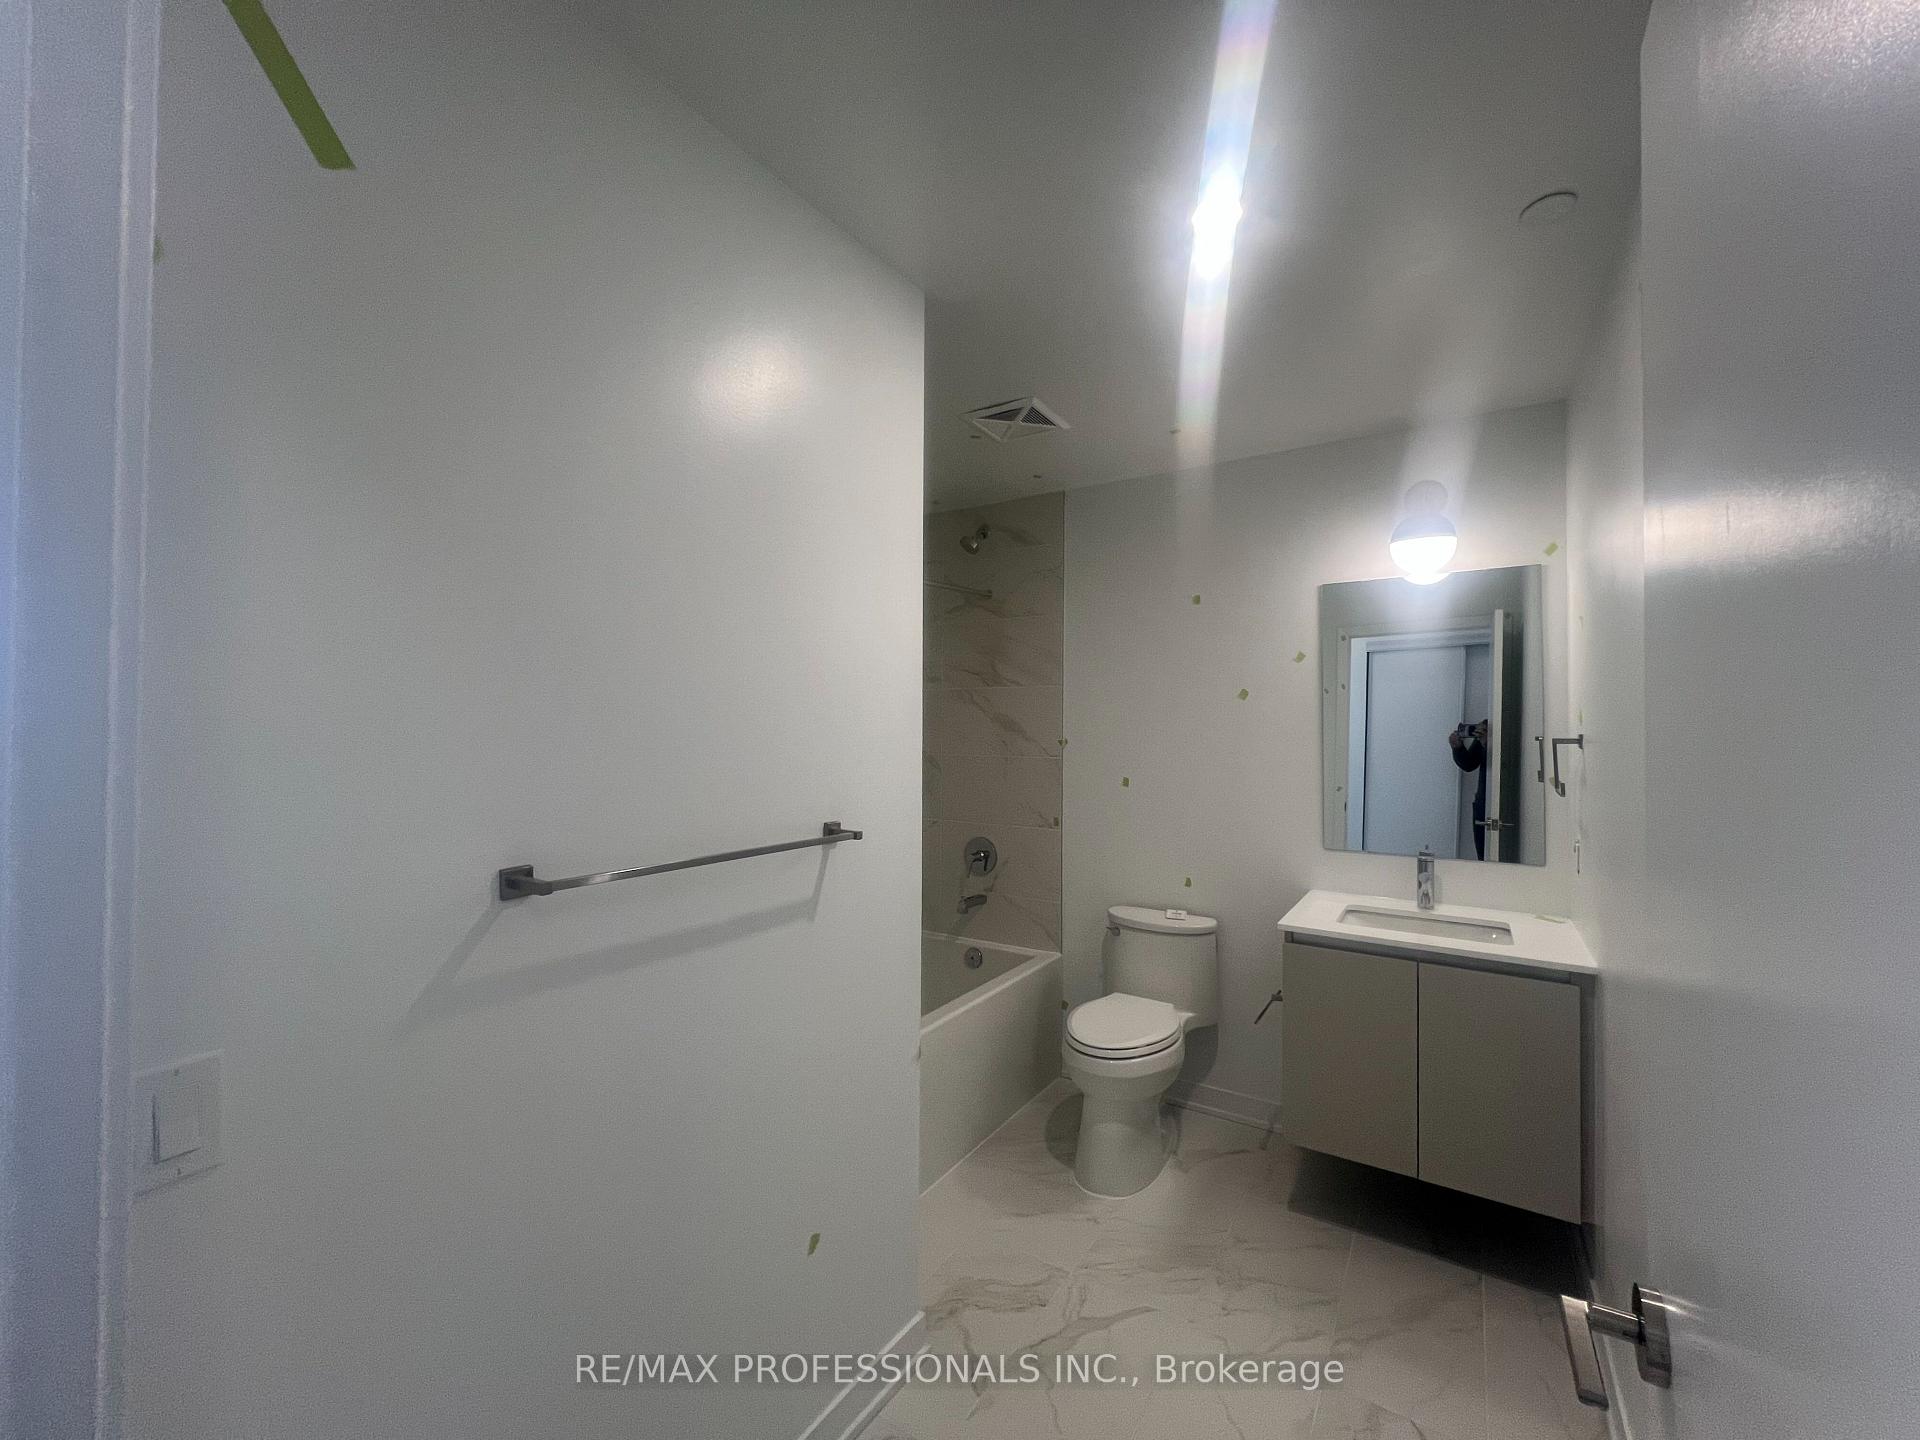 See all 19 photos
Property history
Facts and features
- ExposureNorth west
- LaundryEnsuite
- LockerOwned
- BalconyTerrace
- Central air
- Concierge
- Exercise room
- Gym
- Party room/meeting room
The homeCondo Apartment, Apartment, New
- Type: Condo Apartment
- Style: Apartment
- Age: New
- Living space: 800–899 sq ft
- Basement: None
- Exposure: North West
- View: Clear, pond, skyline
- Waterfront: None
InsideEnsuite, Other, Alarm system, carbon monoxide detectors, security guard, security system, concierge/security, heat detector, smoke detector
- Laundry: Ensuite
- Features: Other
- Security: Alarm system, carbon monoxide detectors, security guard, security system, concierge/security, heat detector, smoke detector
- Elevator: Yes
- Rooms above ground: 5
- Bedrooms: 2
- Bathrooms: 2
- Kitchens: 1
OutsideConcrete, Terrace
- Exterior: Concrete
- Balcony: Terrace
Parking and locker1 Parking, Underground, Parking type Owned
- Spaces: 1 Parking
- Garage: Underground
- Parking type: Owned
- Driveway: Underground
- Locker: Owned
- Locker unit: Tba
- Locker number: Tba
- Locker level: Tba
BuildingDistrikt condo 2.0, Storeys 10, Units 349
- Name: Distrikt condo 2.0
- Storeys: 10
- Units: 349
- Registered: 2025
- Condo corporation: 0
- Amenities: Bbqs allowed, concierge, exercise room, gym, party room/meeting room, visitor parking
- Pets: Not allowed
Heating, water and powerForced air, gas, Central air
- Heating: Forced air, gas
- Cooling: Central air
Rent and termsRent $2,950 a month, Entire property, Unfurnished
- Rent: $2,950 a month
- Space for rent: Entire property
- Furnished: Unfurnished
- Lease: 12 months
- Paid: Monthly
- Rent includes: Building insurance, building maintenance, parking, common elements
- Deposit: Required
- Credit check: Required
- Employment letter: Required
- Rental application: Required
- References: Required
IncludedFridge, stove, microwave, washer, dryer.
- Included: Fridge, stove, microwave, washer, dryer.
NearbyClear view, golf, hospital, lake/pond, park, public transit
- Close to: Clear view, golf, hospital, lake/pond, park, public transit
Listing detailsW11915710, Rented, Jan 9, 2025
- MLS® number: W11915710
- Status: Rented
- Listed on: Jan 9, 2025
- Days on market: 18
- Updated: Jan 27, 2025
- Possession: To Be Determined
- Occupied by: Vacant
- Listing brokerage: RE/MAX PROFESSIONALS INC.
About this home
LPH 24, 395 Dundas Street, Oakville (Glenorchy), ON L6M 5R8
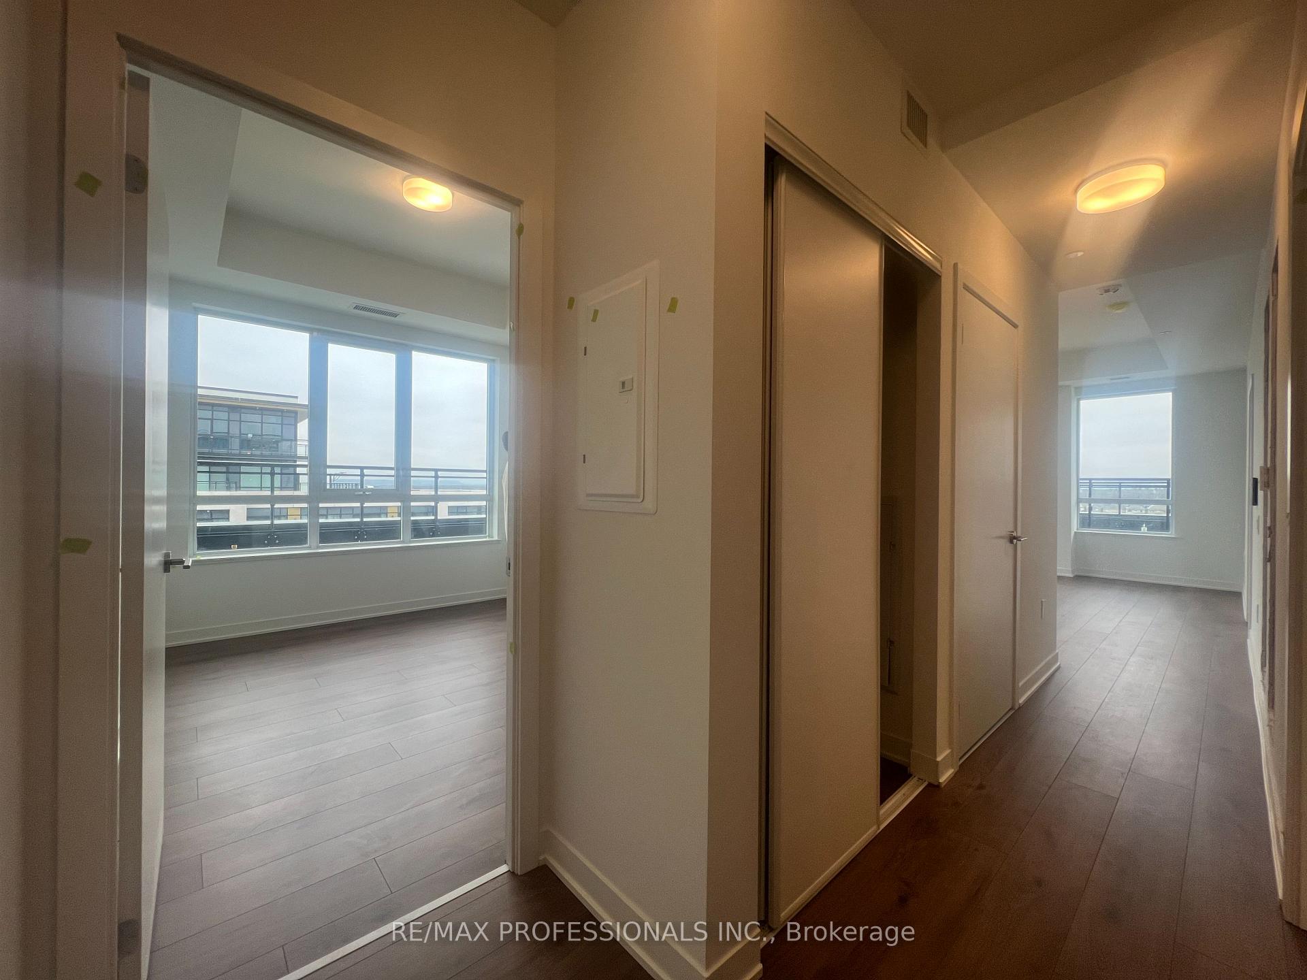
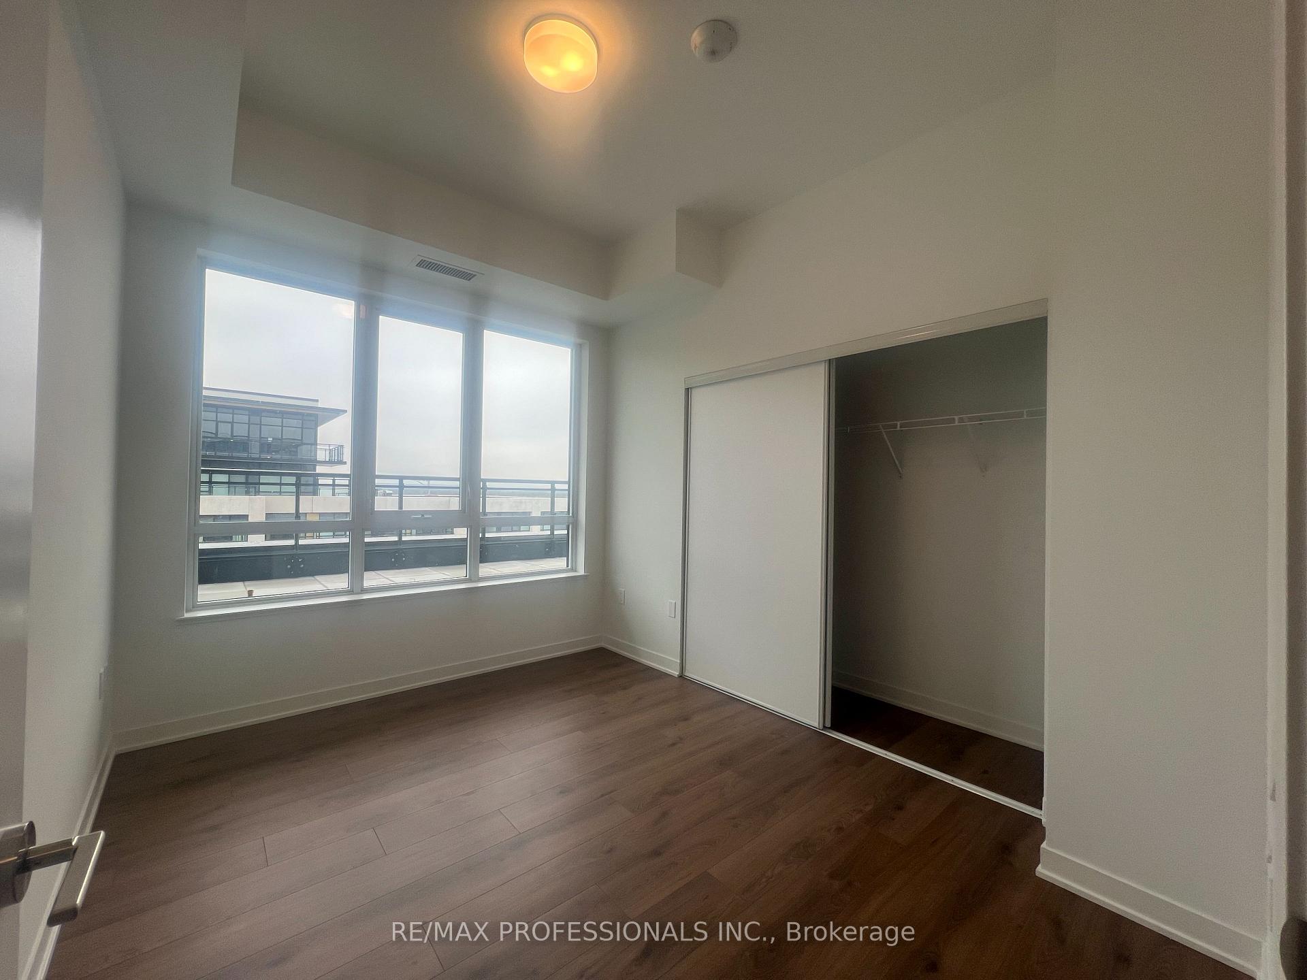
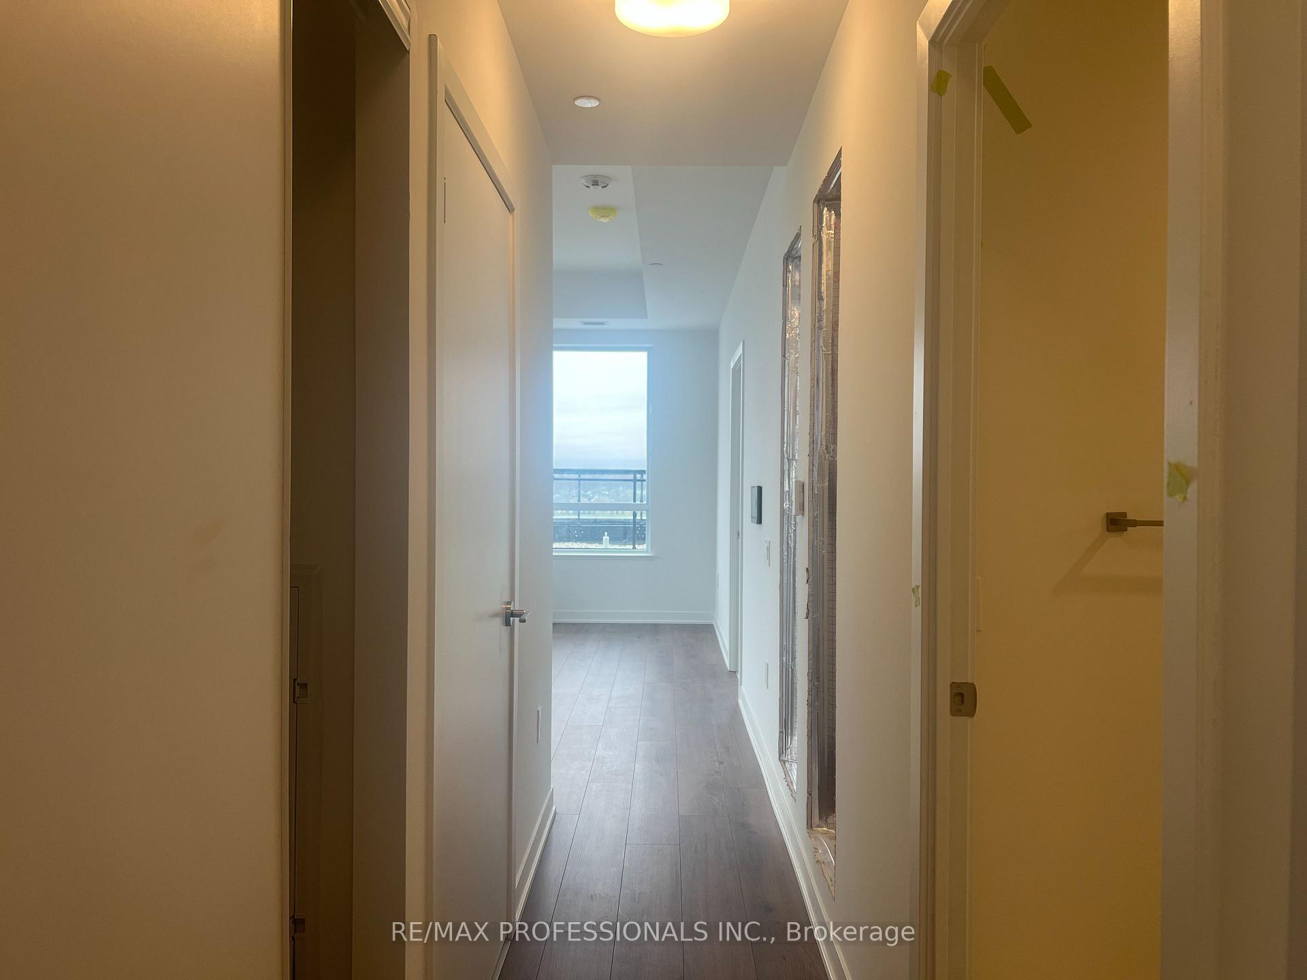
This brand new, never-lived-in 2-bedroom, 2-bathroom penthouse suite in Oakville offers the ultimate in luxury living. Spanning 895 sq. ft. of beautifully designed interior space, the condo features a chef-inspired kitchen with granite countertops, premium stainless steel appliances, and ample storage. What sets this unit apart is its expansive 735 sq. ft. L-shaped terrace with unobstructed views, perfect for outdoor lounging, dining, or entertaining. Additional highlights include in-suite laundry, dual temperature control, mobile access, keyless entry, an underground parking spot, and a storage locker. Residents enjoy premium amenities such as a fitness studio, social lounge, rooftop terrace, 24/7 concierge, and ample parking. Conveniently located near major highways, Oakville GO, schools, shopping, dining, and entertainment, this home is perfect for professionals, couples, or small families seeking both style and functionality in an unbeatable location.Located just minutes from major highways (403/407) Oakville GO, schools, shopping, dining, Golfing and entertainment options, this condo offers a location that truly cant be beat. Plus, the iconic 5 Drive-In Theatre is just a stone's throw away perfect for nostalgic summer nights under the stars.
Ask about this home
A HOMEH agent will answer your questions about this home.
Know more about Distrikt Trailside 2.0

Condo building · 393-407 Dundas Street W
Distrikt Trailside 2.0 is a 10-storey condo with 349 suites, built in 2025 by Distrikt Developments. Right now 7 for sale and 3 for rent are on the market here.
- 10storeys
- 349suites
- $700/sq ft
- 2025built
No similar units for rent in Distrikt Trailside 2.0 right now.
Around this home
Daily convenience, out of 100, from the distances below
Schools nearby
School rating, out of 10.
Helpful calculators
Your HOMEH agent

"I would see it this week."