

Unit 617, 395 Dundas Street W
Unit 617, 395 Dundas Street W
 See all 16 photos
Property history
Facts and features
- ExposureEast
- LaundryEnsuite
- LockerOwned
- BalconyOpen
- Central air
- Concierge
- Gym
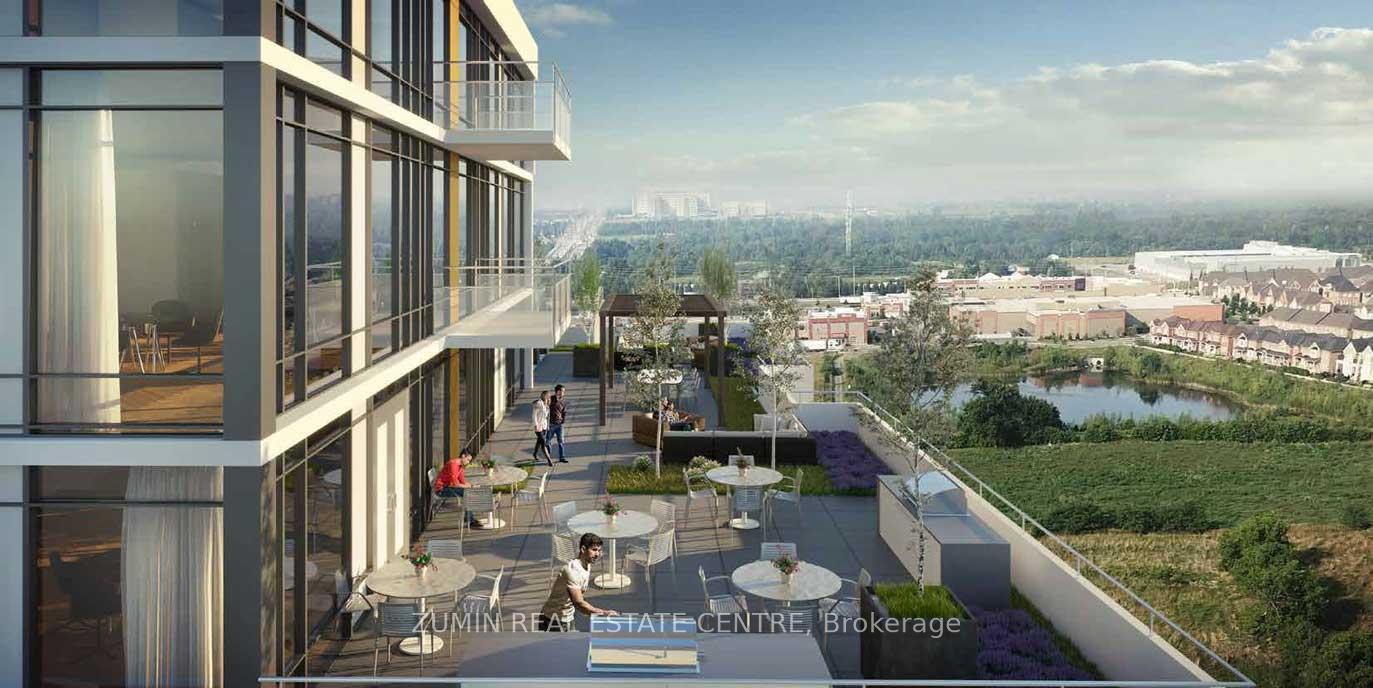
- Rooftop deck/garden
- Party room/meeting room
The homeCondo Apartment, Apartment, New
- Type: Condo Apartment
- Style: Apartment
- Age: New
- Living space: 800–899 sq ft
- Basement: None
- Exposure: East
InsideEnsuite, main level, Carpet free, storage, storage area lockers, Carbon monoxide detectors, concierge/security, security guard, smoke detector, monitored
- Laundry: Ensuite, main level
- Features: Carpet free, storage, storage area lockers
- Security: Carbon monoxide detectors, concierge/security, security guard, smoke detector, monitored
- Rooms above ground: 5
- Rooms in the basement: 1
- Bedrooms: 2 + 1 in the basement
- Bathrooms: 2
- Kitchens: 1
OutsideConcrete, Open
- Exterior: Concrete
- Balcony: Open
Parking and locker1 Parking, Underground, Parking type Owned
- Spaces: 1 Parking
- Garage: Underground
- Parking type: Owned
- Driveway: Underground
- Locker: Owned
BuildingDistrikt Trailside 2.0, Storeys 10, Units 349
- Name: Distrikt Trailside 2.0
- Storeys: 10
- Units: 349
- Registered: 2025
- Condo corporation: 792
- Amenities: Concierge, visitor parking, game room, gym, rooftop deck/garden, party room/meeting room
- Pets: Allowed
Heating, water and powerForced air, gas, Central air
- Heating: Forced air, gas
- Cooling: Central air
Rent and termsRent $2,900 a month, Entire property, Unfurnished
- Rent: $2,900 a month
- Space for rent: Entire property
- Furnished: Unfurnished
- Lease: 12 months
- Paid: Monthly
- Rent includes: High speed internet, building insurance, common elements, recreation facility
- Deposit: Required
- Credit check: Required
- Employment letter: Required
- Rental application: Required
- References: Required
- Rental items: Hot water tank
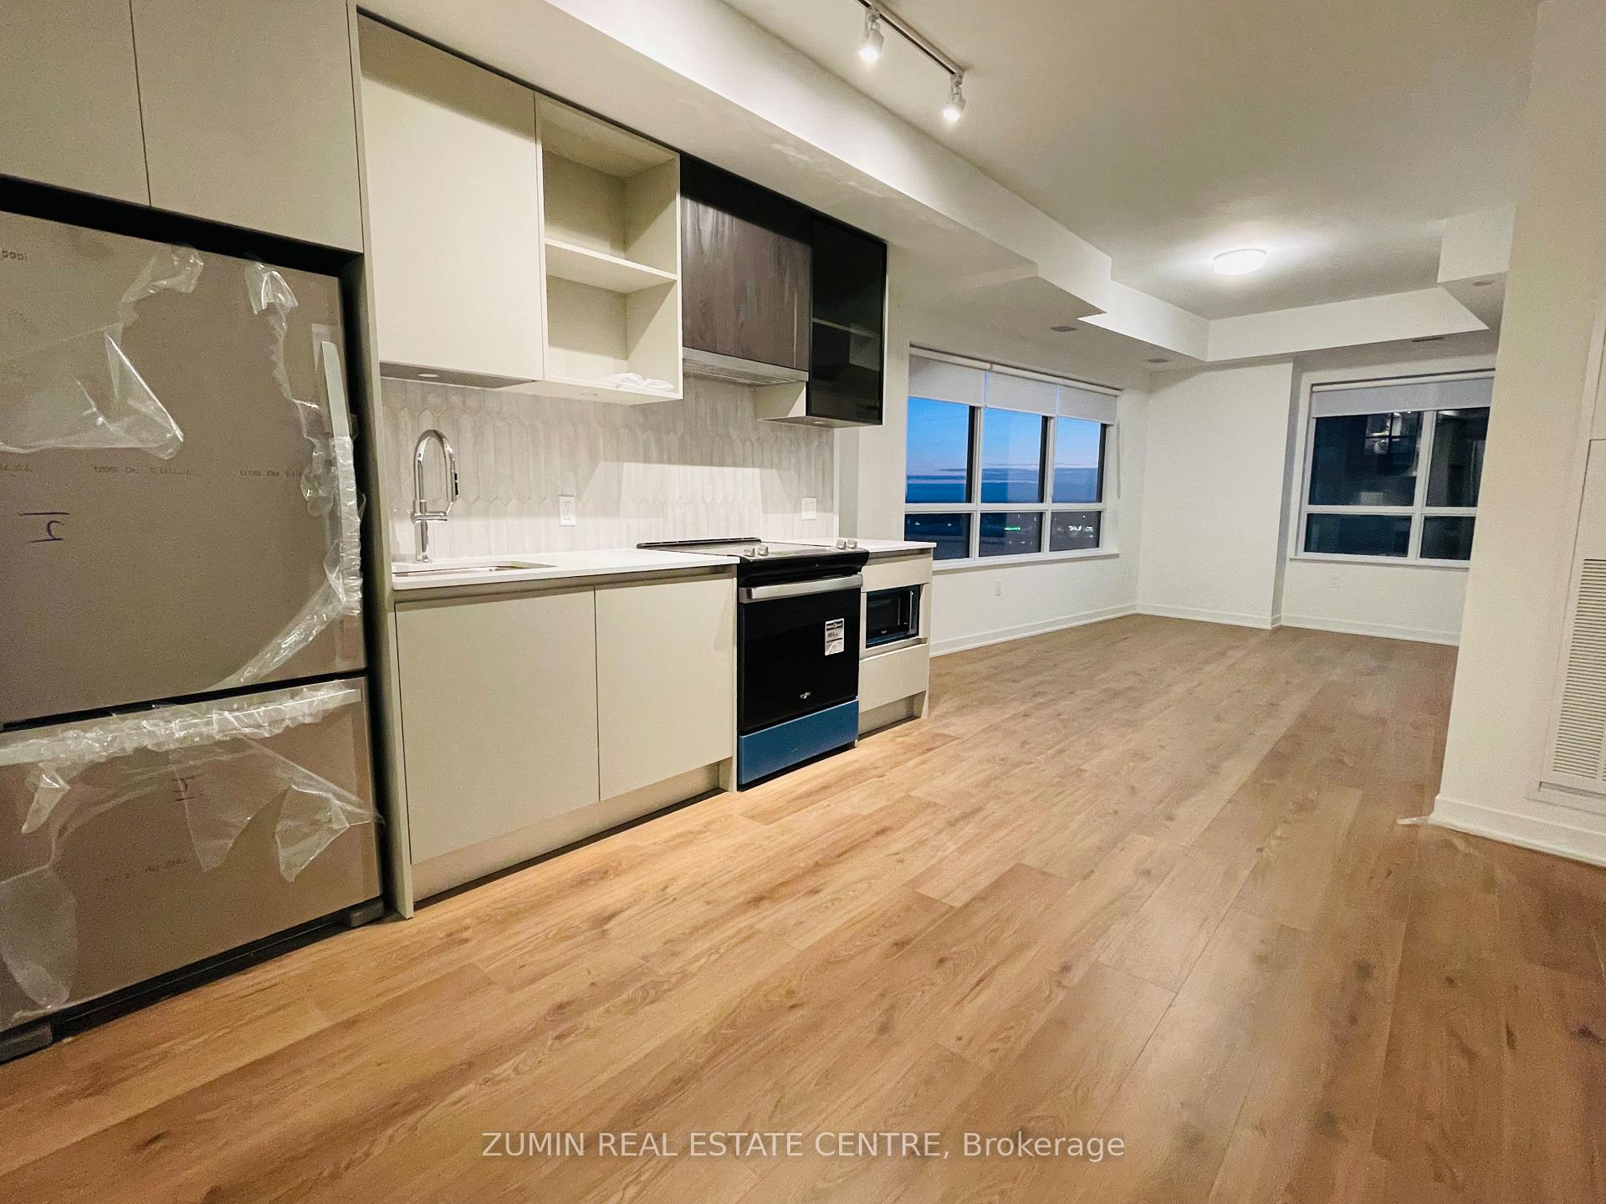
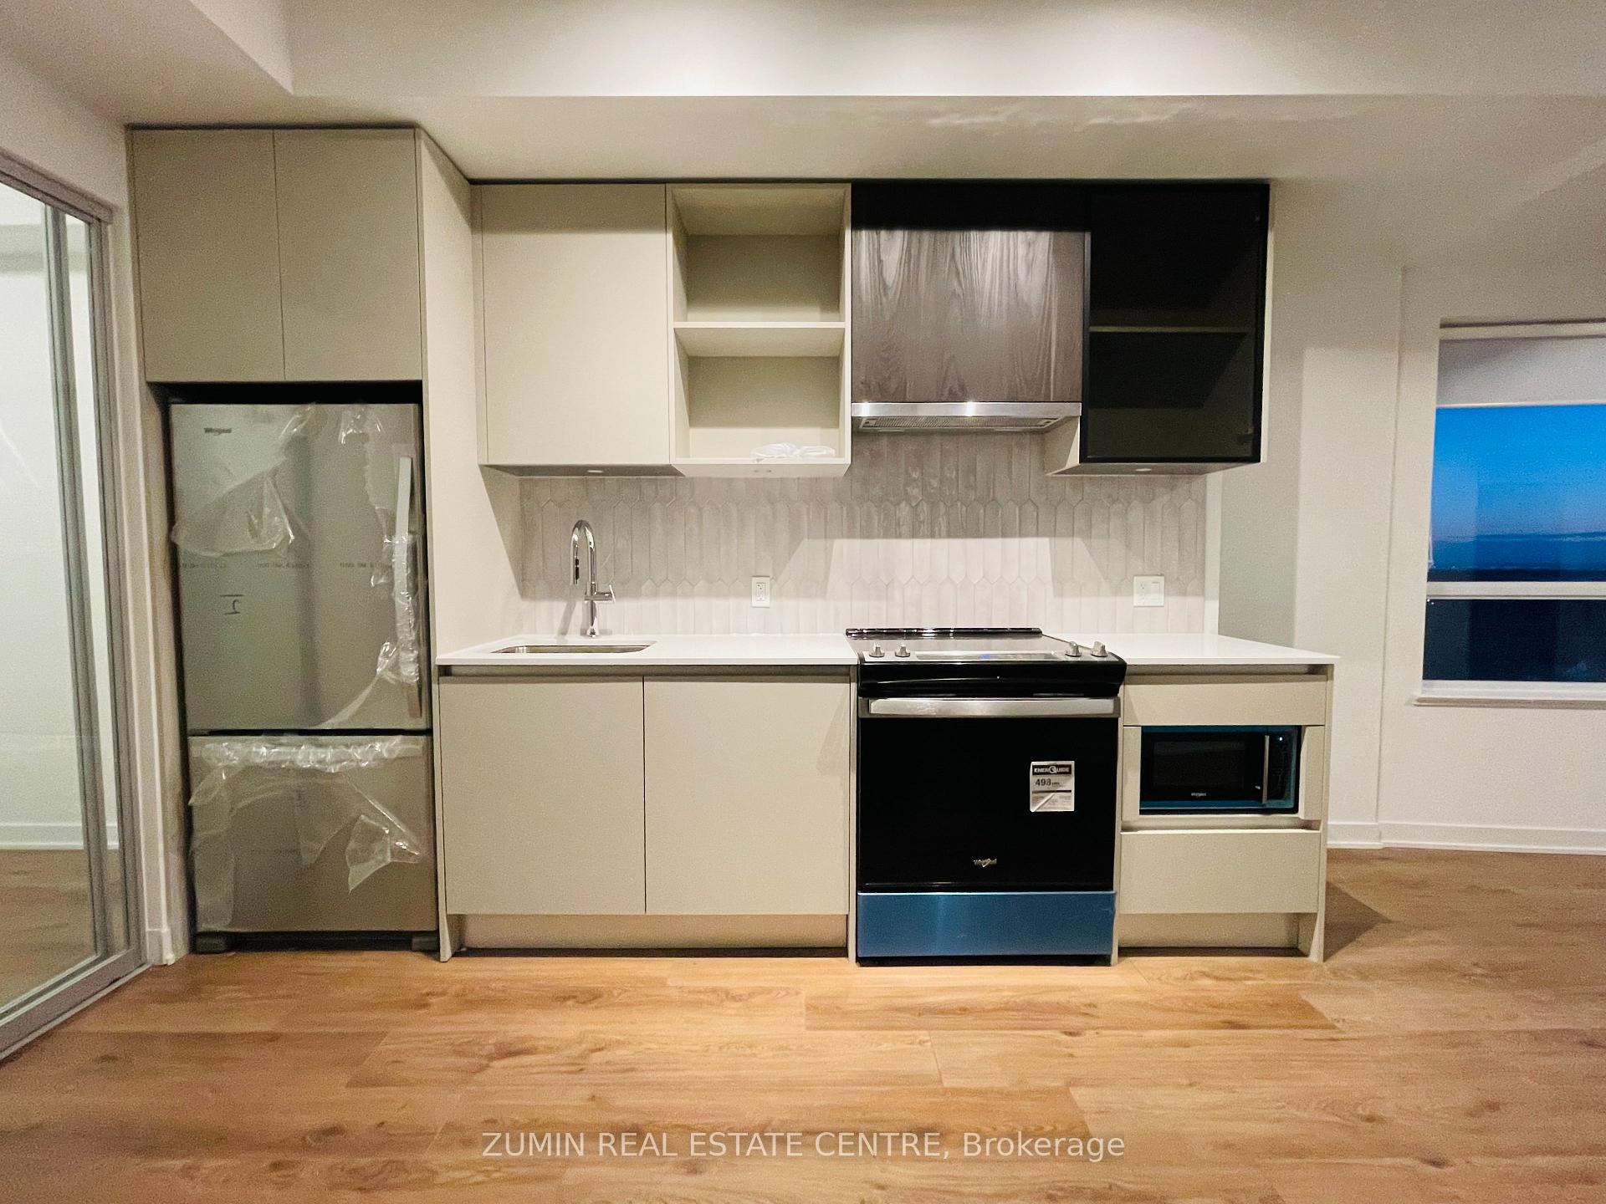
Included1 exclusive parking spot underground, 1 locker; appliances (fridge, stove, hood-fan, microwave, washer/dryer); window coverings in all rooms, Not included None
- Included: 1 exclusive parking spot underground, 1 locker; appliances (fridge, stove, hood-fan, microwave, washer/dryer); window coverings in all rooms
- Not included: None
NearbyRavine, public transit, school, park, hospital, rec./commun.centre
- Close to: Ravine, public transit, school, park, hospital, rec./commun.centre
Listing detailsW11997754, Rented, Mar 3, 2025
- MLS® number: W11997754
- Status: Rented
- Listed on: Mar 3, 2025
- Days on market: 30
- Updated: Apr 2, 2025
- Possession: Immediate
- Occupied by: Vacant
- Listing brokerage: ZUMIN REAL ESTATE CENTRE
About this home
Unit 617, 395 Dundas Street W, Oakville (Glenorchy), ON L6M 4M2
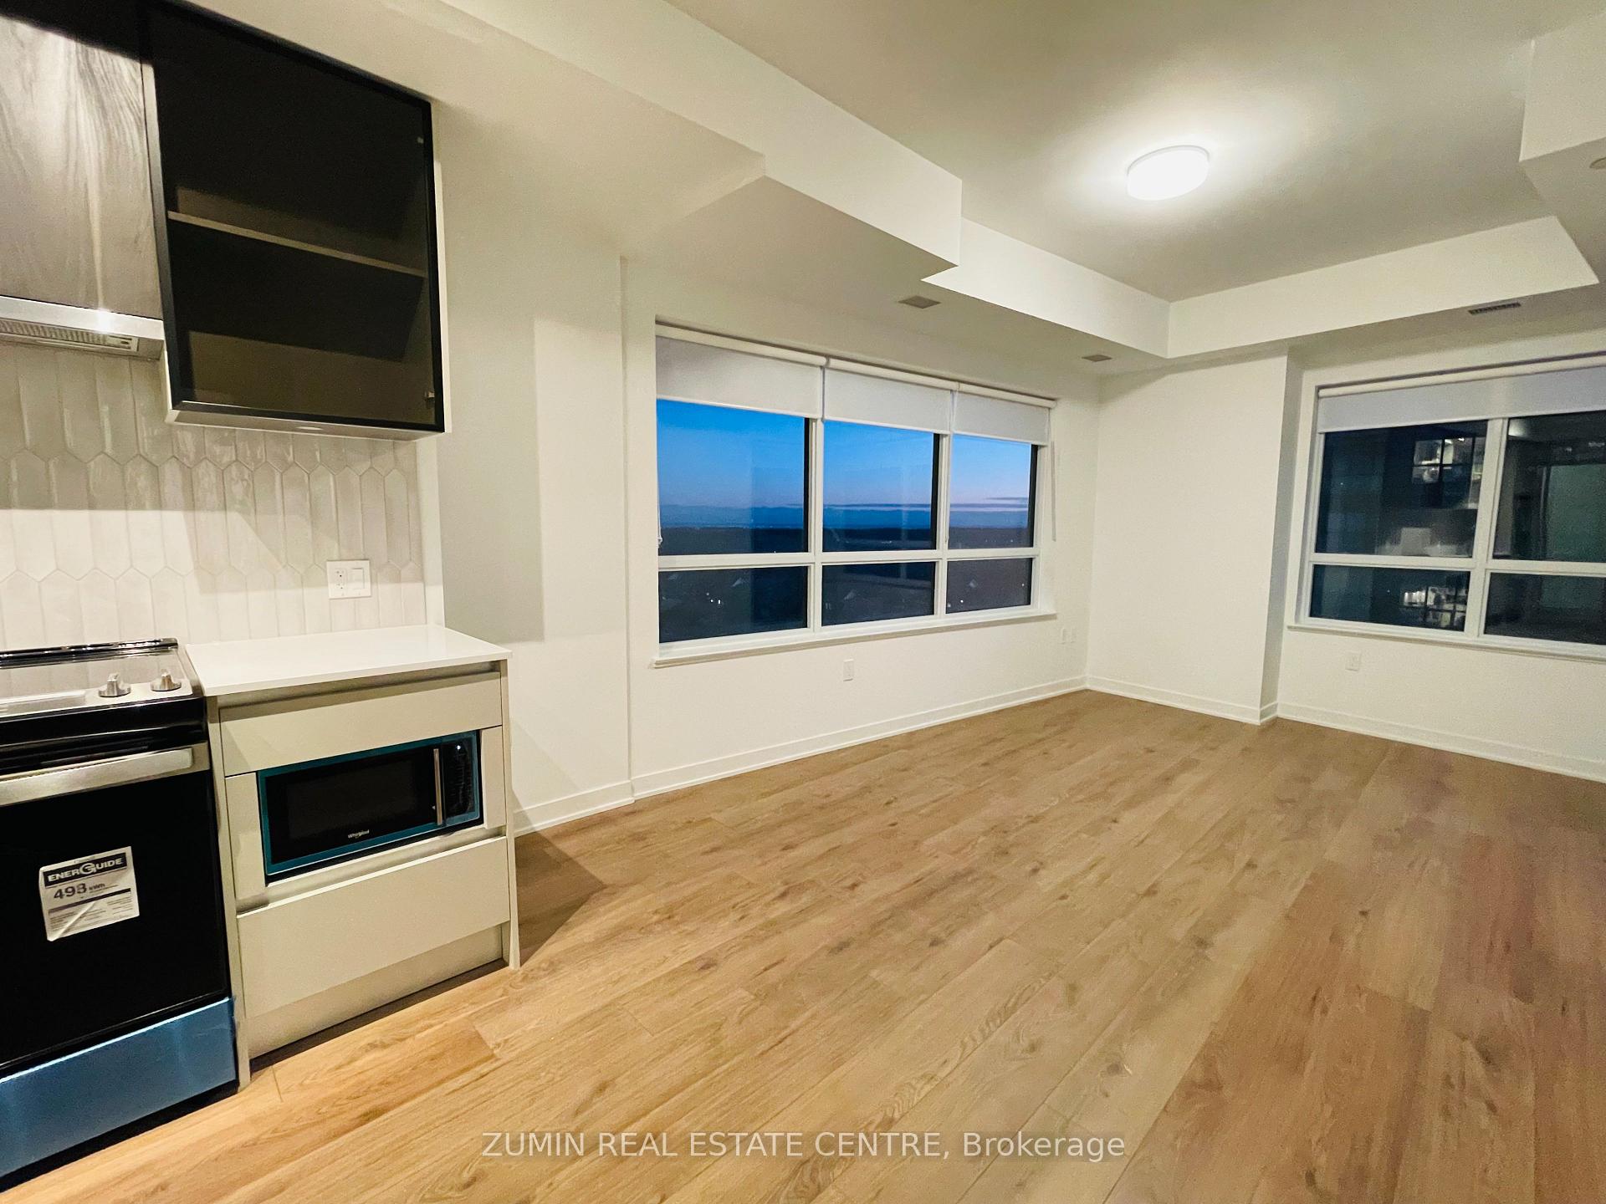
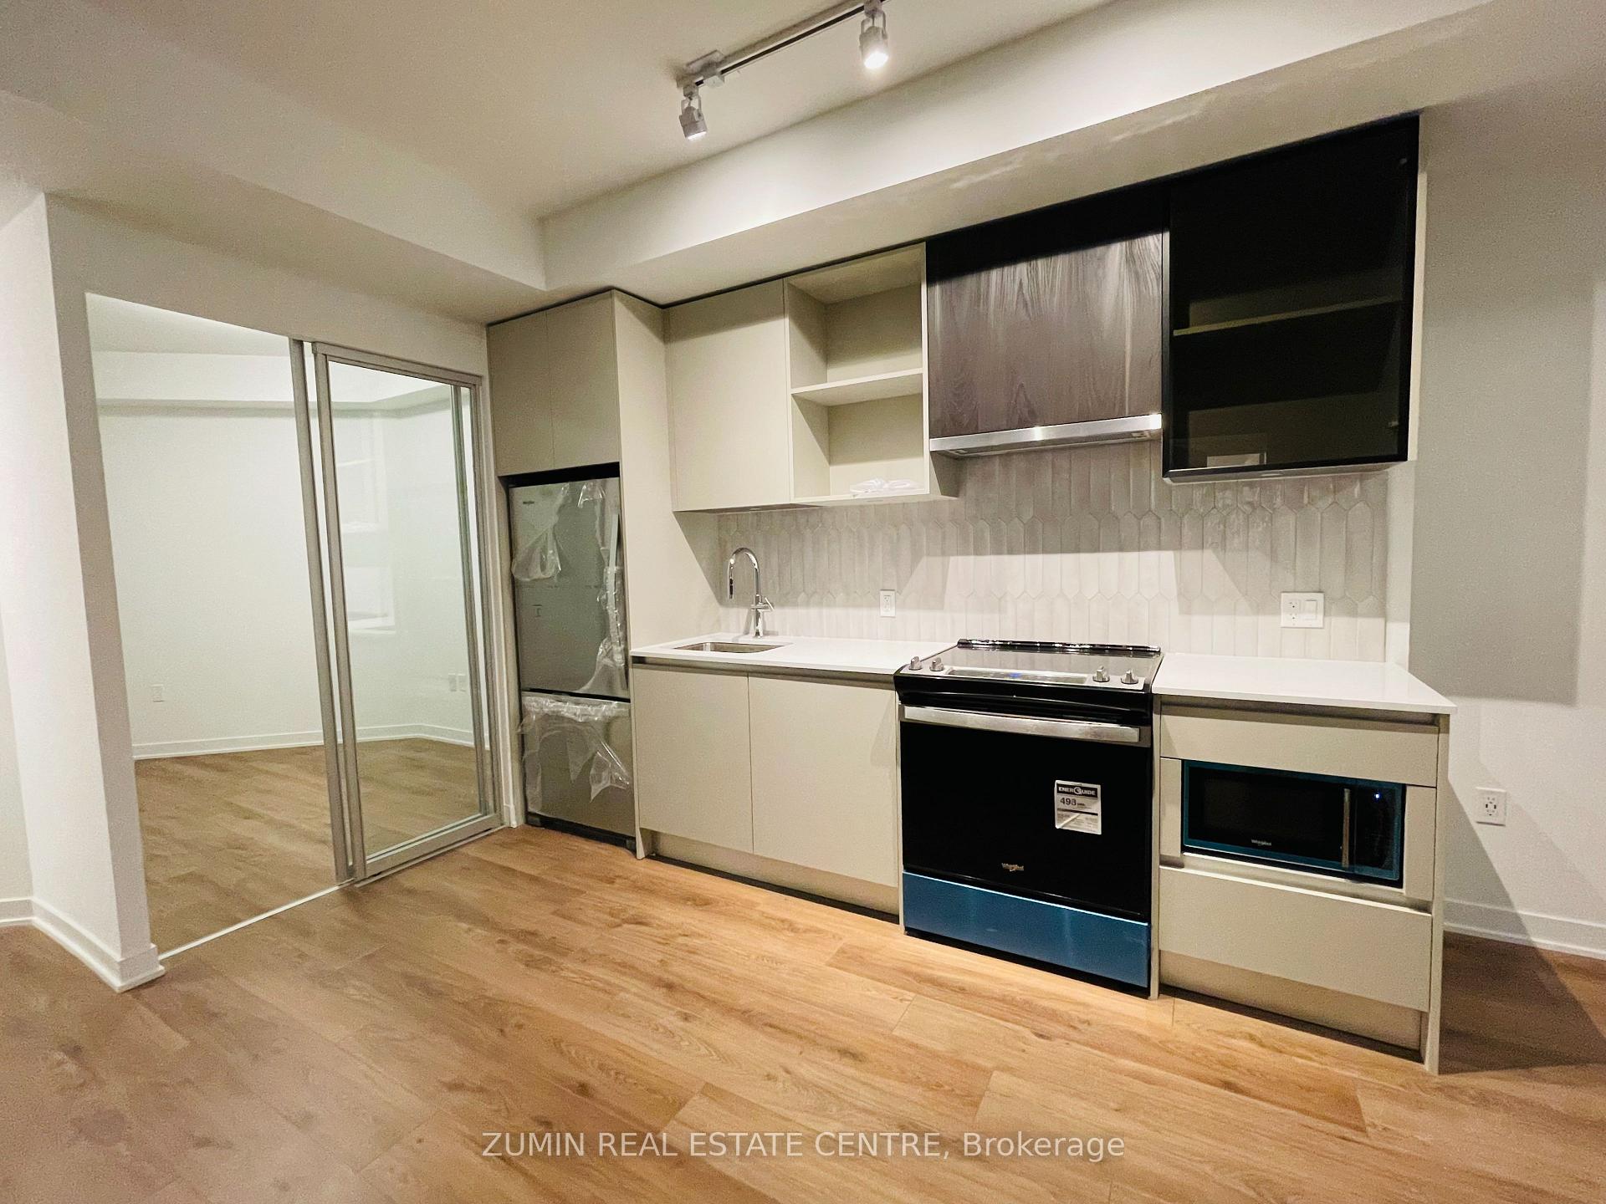
Welcome to this stunning 2-bedroom plus den, 2-bathroom condo, perfectly situated in the vibrant and growing community of North Oakville. This spacious 885 square foot, brand-new unit offers the perfect combination of modern design, comfort, and convenience, making it the ideal home for professionals, couples, or small families. Step into an open-concept layout that boasts high ceilings, expansive windows, and an abundance of natural light. The sleek kitchen features stainless steel appliances, perfect for cooking and entertaining.The two generously sized bedrooms provide comfort and privacy, while the versatile den can be used as a home office or additional living space. The primary suite features an en-suite bathroom and walk in closet, and the second bathroom is equally well-appointed for family or guests. Enjoy a wealth of amenities in this premier building, including a fitness centre, party room, and rooftop terrace. **EXTRAS** Located in the heart of North Oakville, you'll be steps away from shopping, dining, parks, and excellent schools, with easy access to major highways and transit options.
Ask about this home
A HOMEH agent will answer your questions about this home.
Know more about Distrikt Trailside 2.0

Condo building · 393-407 Dundas Street W
Distrikt Trailside 2.0 is a 10-storey condo with 349 suites, built in 2025 by Distrikt Developments. Right now 7 for sale and 3 for rent are on the market here.
- 10storeys
- 349suites
- $700/sq ft
- 2025built
No similar units for rent in Distrikt Trailside 2.0 right now.
Around this home
Daily convenience, out of 100, from the distances below
Schools nearby
School rating, out of 10.
Helpful calculators
Your HOMEH agent

"I would see it this week."