

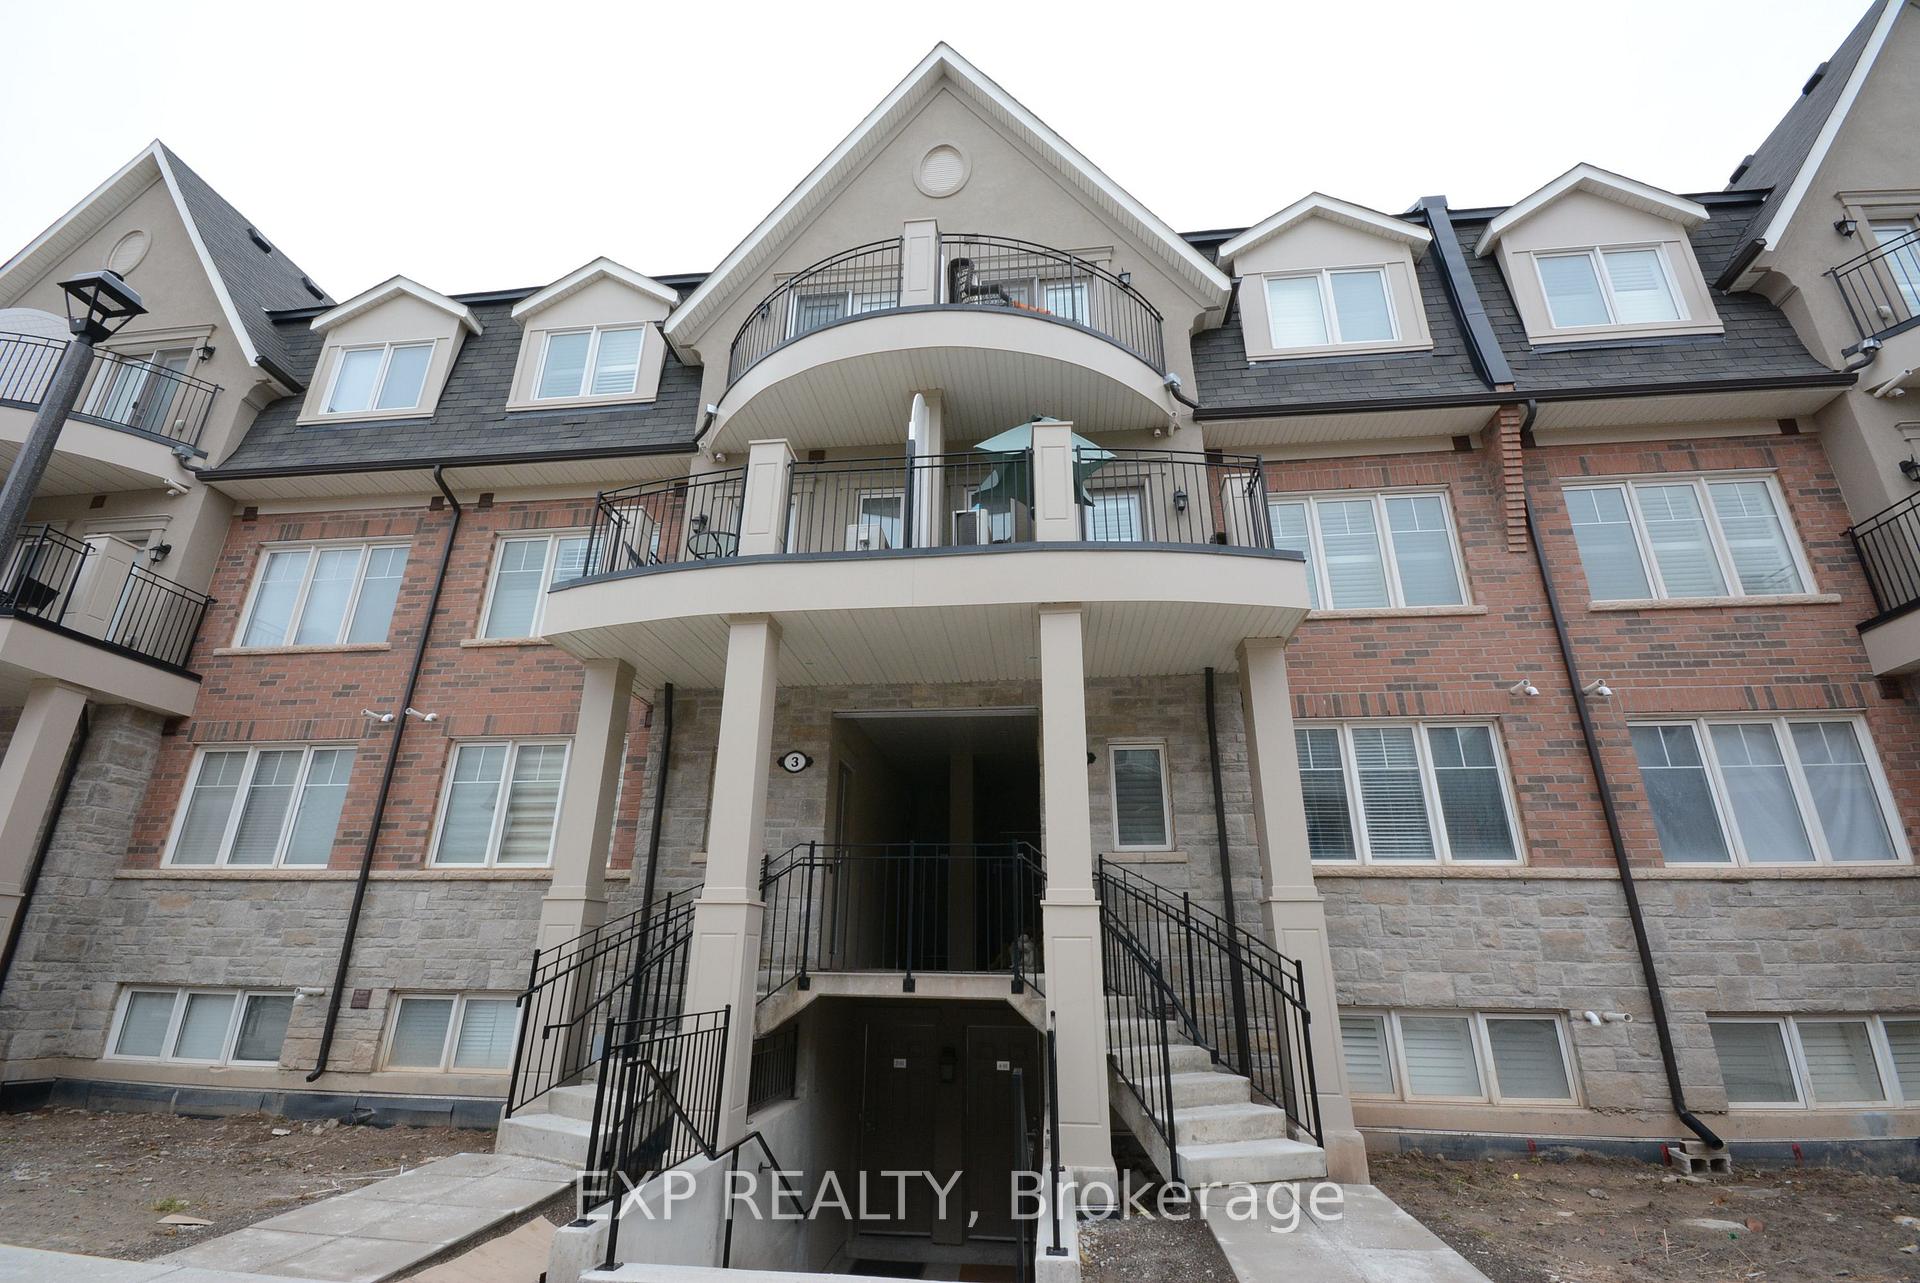
Unit 06-03, 2420 Baronwood Drive
Condo Townhouse Rented
1/22Unit 06-03, 2420 Baronwood Drive
Condo Townhouse Rented
 See all 22 photos
2 Bedrooms
3 Bathrooms
1 Parking
1.2K–1.4K sq.ft
Entire Home
— Unit
Property history
Facts and features
- BasementNone
- LaundryEnsuite
- Lease term12 months
- PetsAllowed
What stands out
- Central air
The homeCondo Townhouse, 2-storey, Age 6–10 years
- Type: Condo Townhouse
- Style: 2-storey
- Age: 6–10 years
- Living space: 1,200–1,399 sq ft
- Basement: None
- Exposure: North
InsideEnsuite, Water heater, Rooms above ground 8
- Laundry: Ensuite
- Features: Water heater
- Rooms above ground: 8
- Bedrooms: 2
- Bathrooms: 3
- Kitchens: 1
- Family room: Yes
OutsideBrick, Asphalt shingle, Poured concrete
- Exterior: Brick
- Roof: Asphalt shingle
- Foundation: Poured concrete
- Balcony: Open
Parking and locker1 Parking, Underground, Parking type Owned
- Spaces: 1 Parking
- Garage: Underground
- Parking type: Owned
- Locker: Owned
- Locker number: 212
- Locker level: A
BuildingHarmony Village Townhomes, Storeys 3, Units 55
- Name: Harmony Village Townhomes
- Storeys: 3
- Units: 55
- Registered: 2017
- Condo corporation: 664
- Pets: Allowed
Heating, water and powerForced air, gas, Central air
- Heating: Forced air, gas
- Cooling: Central air
Rent and termsRent $2,890 a month, Entire property, Unfurnished
- Rent: $2,890 a month
- Space for rent: Entire property
- Furnished: Unfurnished
- Lease: 12 months
- Paid: Monthly
- Rent includes: Common elements
- Deposit: Required
- Credit check: Required
- Employment letter: Required
- Rental application: Required
- References: Required
- Rental items: Hwt
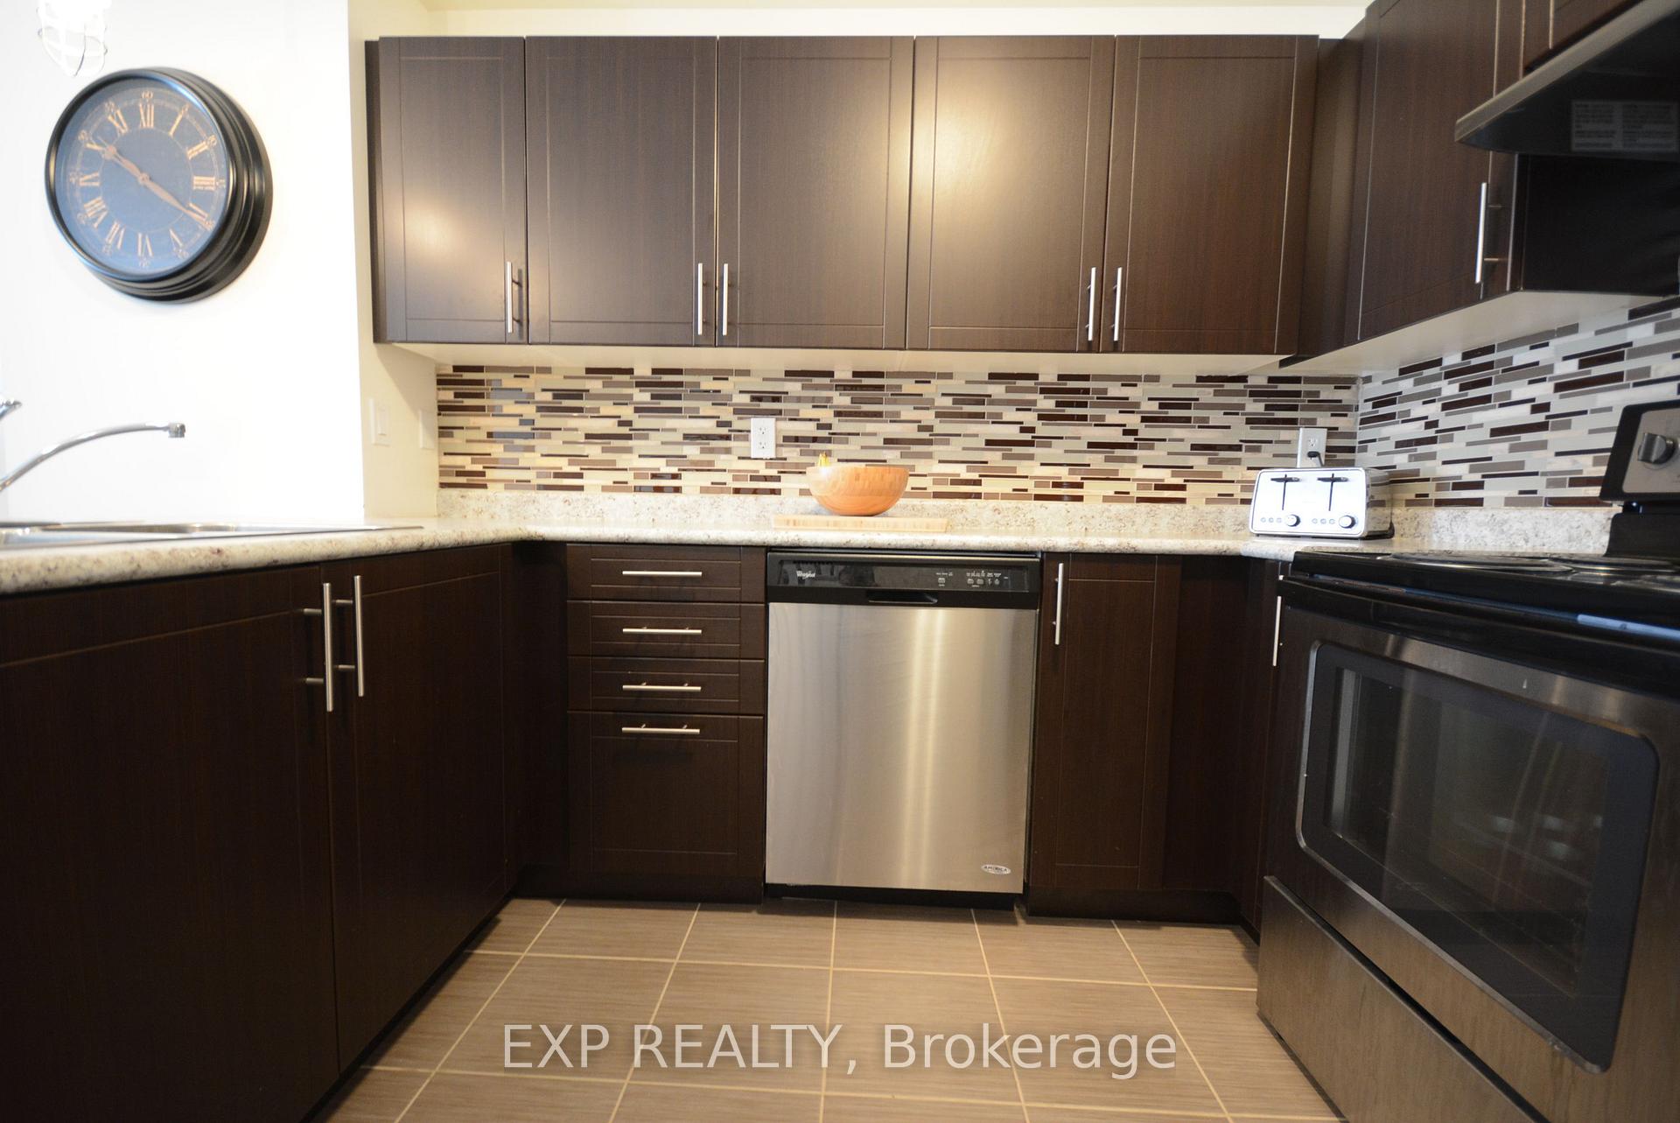
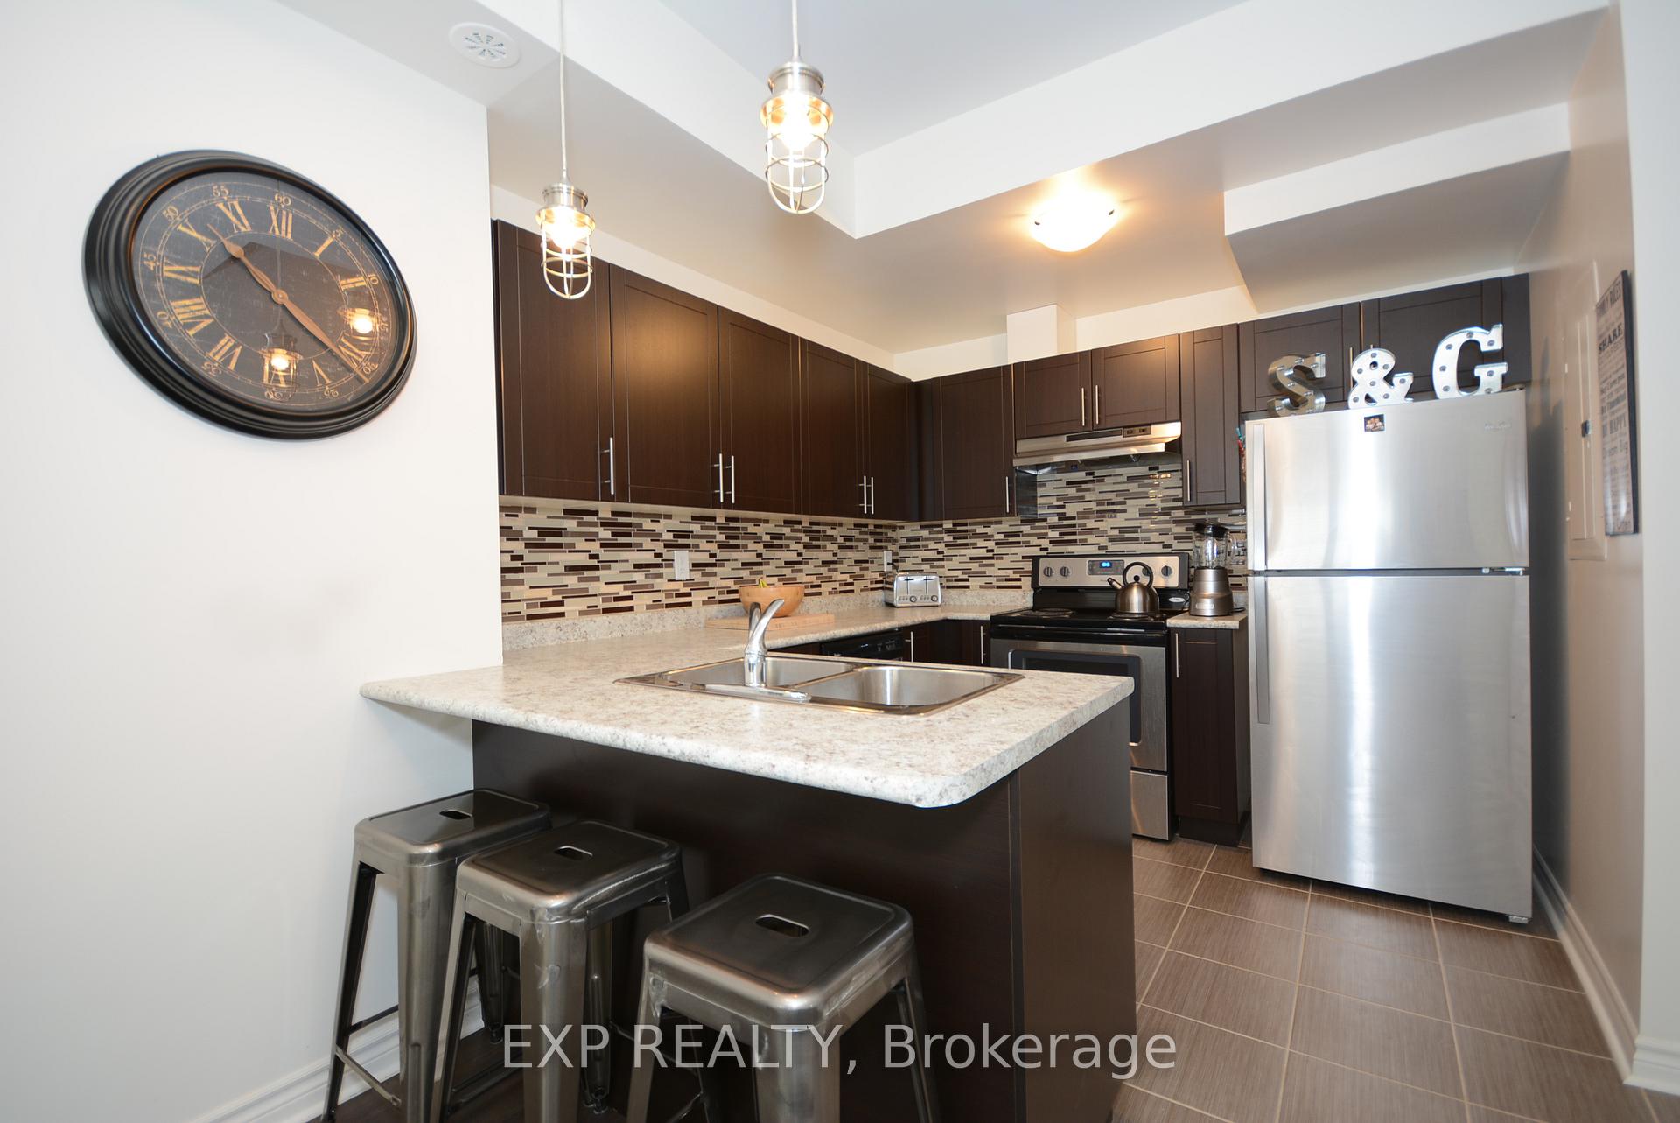
IncludedExisting : fridge, stove, dishwasher. stackable washer & dryer, Not included None
- Included: Existing : fridge, stove, dishwasher. stackable washer & dryer
- Not included: None
Listing detailsW12231380, Rented, Jun 19, 2025
- MLS® number: W12231380
- Status: Rented
- Listed on: Jun 19, 2025
- Days on market: 11
- Updated: Jun 30, 2025
- Possession: 2025-08-01 / 30-59 days
- Occupied by: Tenant
- Listing brokerage: eXp Realty
About this home
Unit 06-03, 2420 Baronwood Drive, Oakville (Westmount), ON L6M 0X6
Water Heater
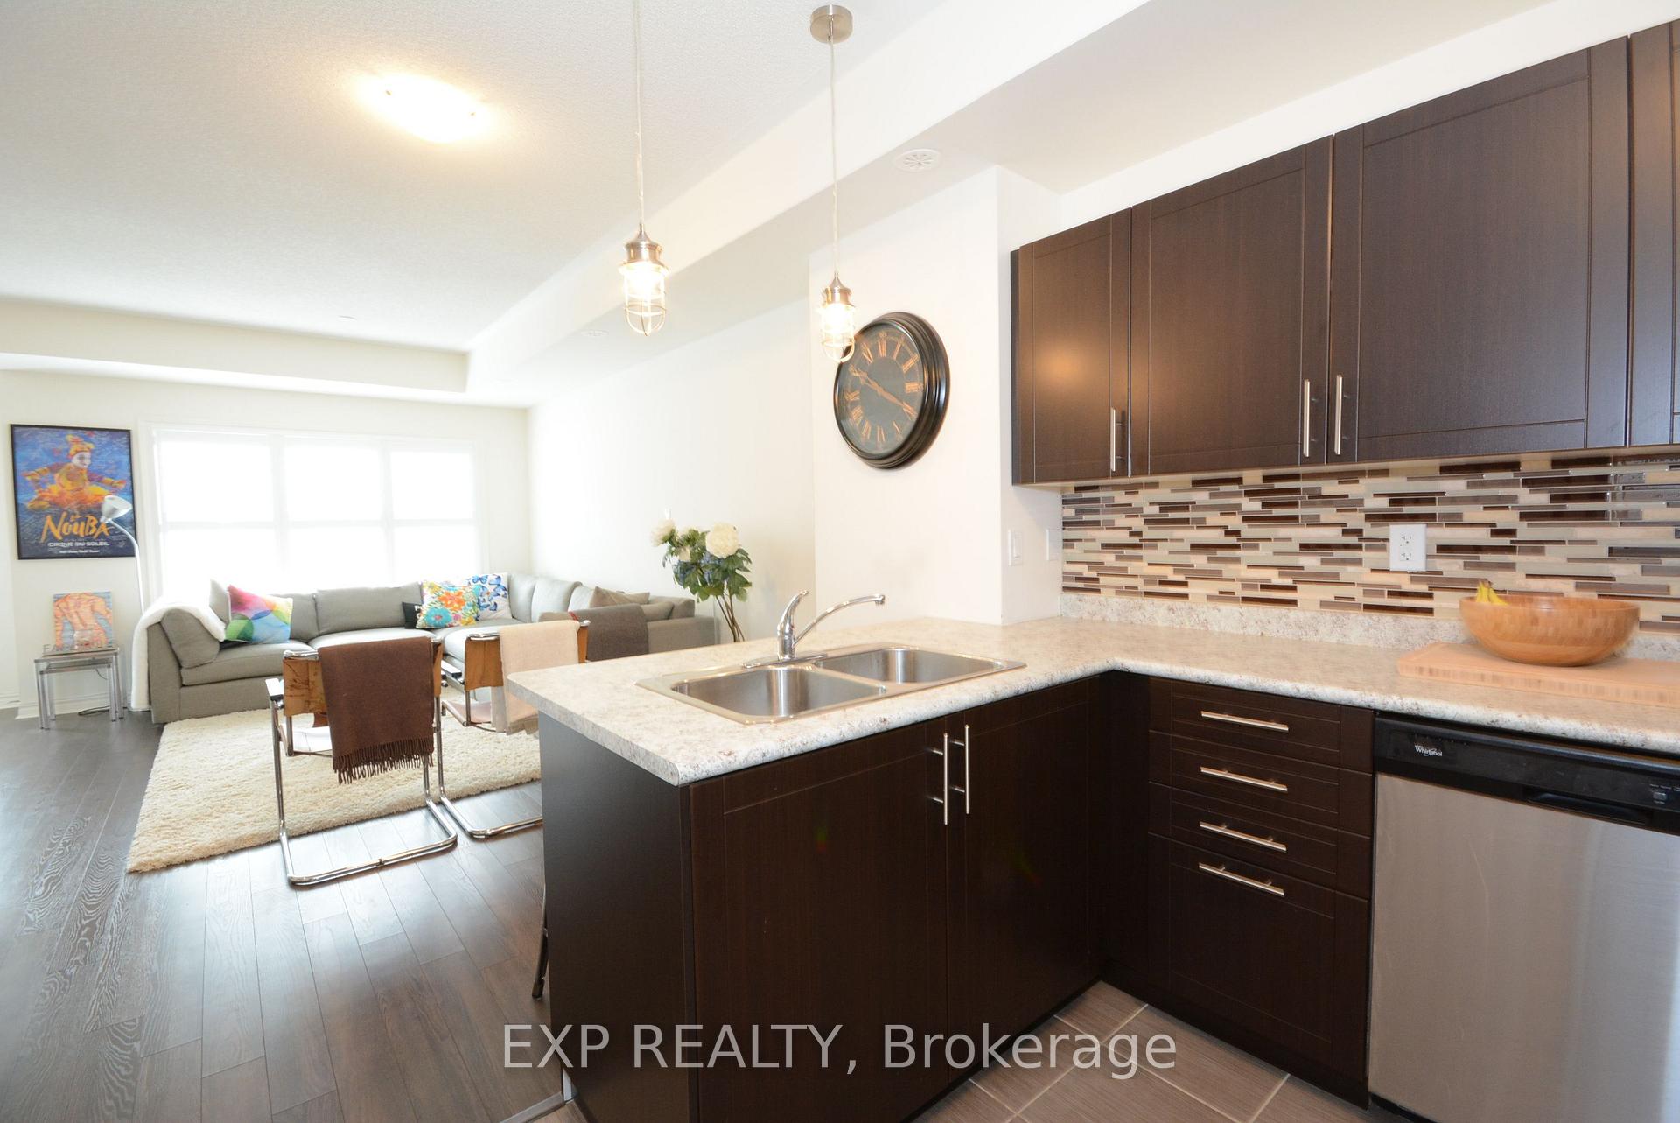
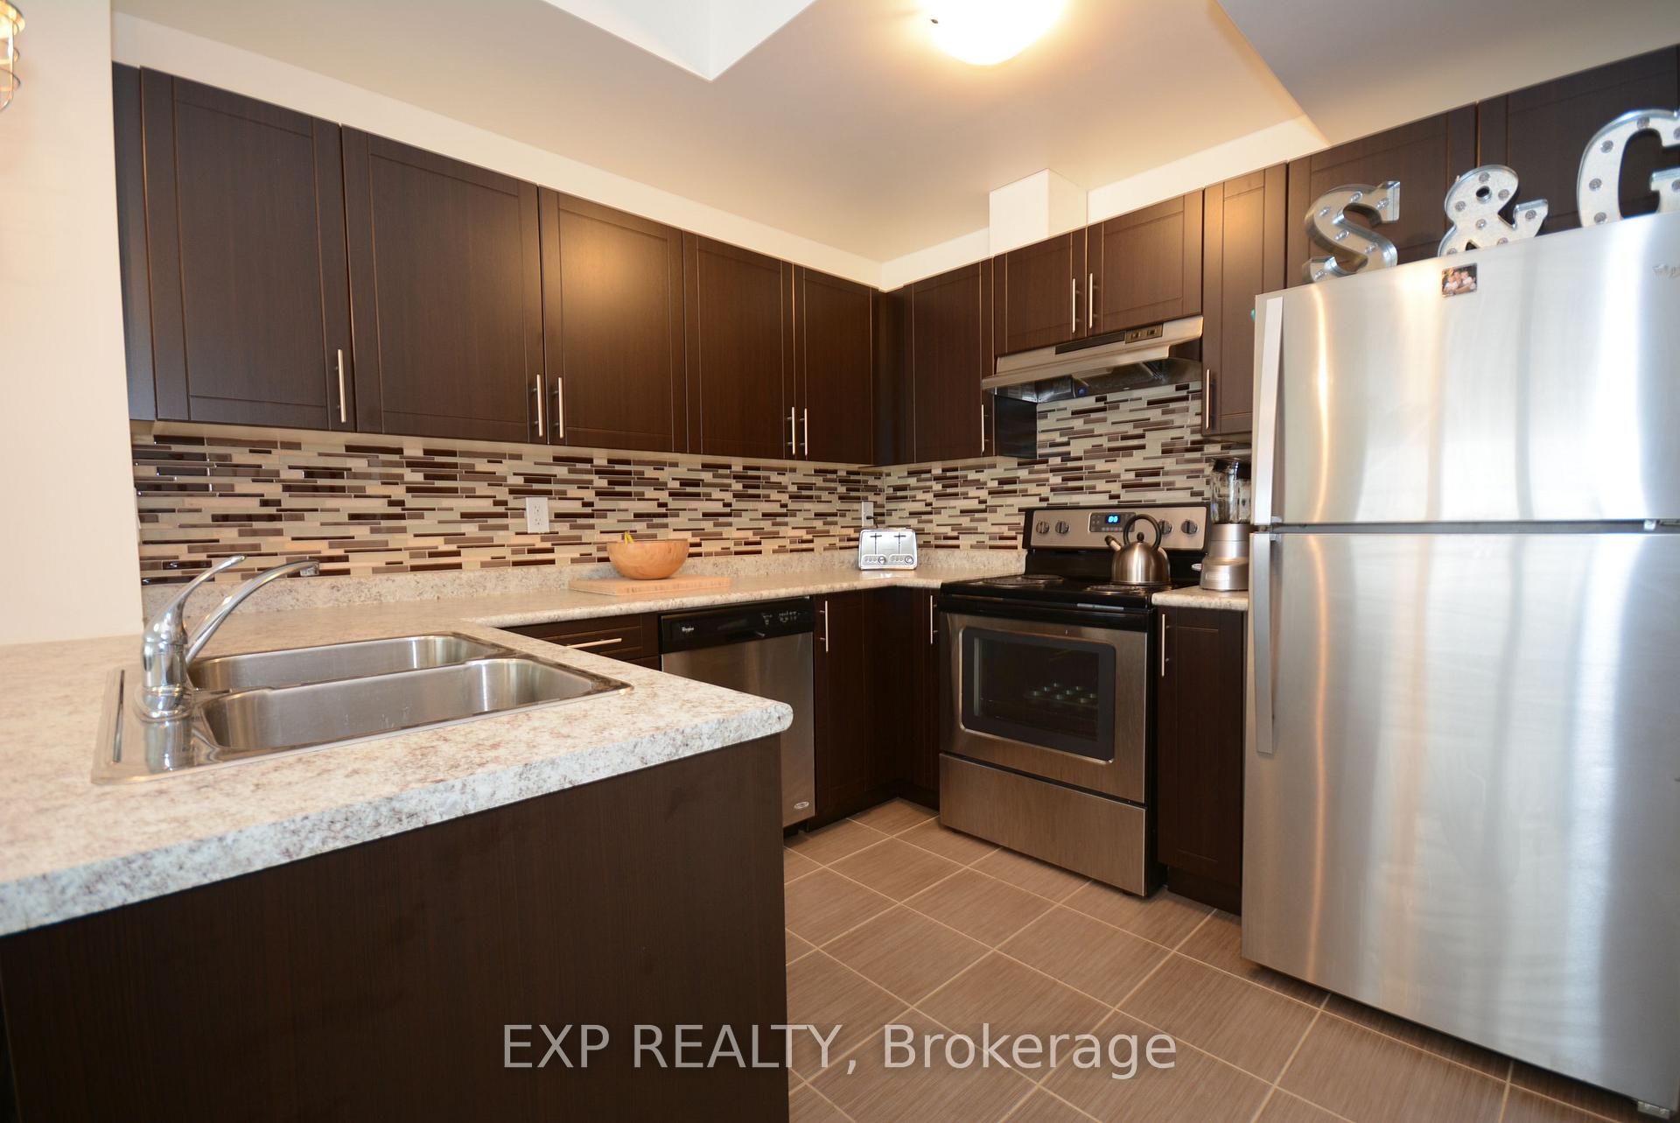
Like new, 1320 sqft stacked townhouse in North Oakville. 2 bedrooms, 2.5 bathrooms with beautiful finishes and terrace. Include: Fridge, Stove, Dishwasher, Stacked Washer and Dryer. California shutters throughout.
Read more
Ask about this home
A HOMEH agent will answer your questions about this home.
Ask a question
Know more about Harmony Village Townhomes

Condo building · 2420 Baronwood Drive
Harmony Village Townhomes is a 3-storey condo with 55 suites, built in 2017 by Genesis Homes. Right now 3 for sale and 1 for rent are on the market here.
- 3storeys
- 55suites
- $515/sq ft
- 2017built
Visitor parkingUnderground parkingBbq
No similar units for rent in Harmony Village Townhomes right now.
Around this home
Bronte and West Oak Trails
Errands
Parks
Schools
Daily convenience, out of 100, from the distances below
ParkValleyridge Park · 4 within 1 km9 min walk549 m
GroceryMac's18 min walk1.1 km
SchoolPalermo Public School8 min walk480 m
PharmacyGuardian8 min walk500 m
Cafés & foodTria Cafe & Bakery · 6 within 1 km8 min walk477 m
HospitalOakville Trafalgar Memorial Hospital32 min walk1.9 km
WalkDriveStraight-line distance, open map data
Grocery1.1 km
Park0.5 km
Coffee0.5 km
Dining0.6 km
Hospital1.9 km
Schools nearby
School rating, out of 10.
Palermo Public Schoolelementary · Public · 0.5 km
7.5/10Good
Éic Sainte-Trinitéelementary · Public · 0.5 km
—
Nova Bridge Schoolelementary · Private · 0.5 km
—
Contact agent
Helpful calculators
Rent vs buy
Affordability
Mortgage
Down payment
Stress test
CMHC insurance
Your HOMEH agent

KimHOMEH agent · Oakville
"I would see it this week."
Ask Kim
Keep exploring
You are here