

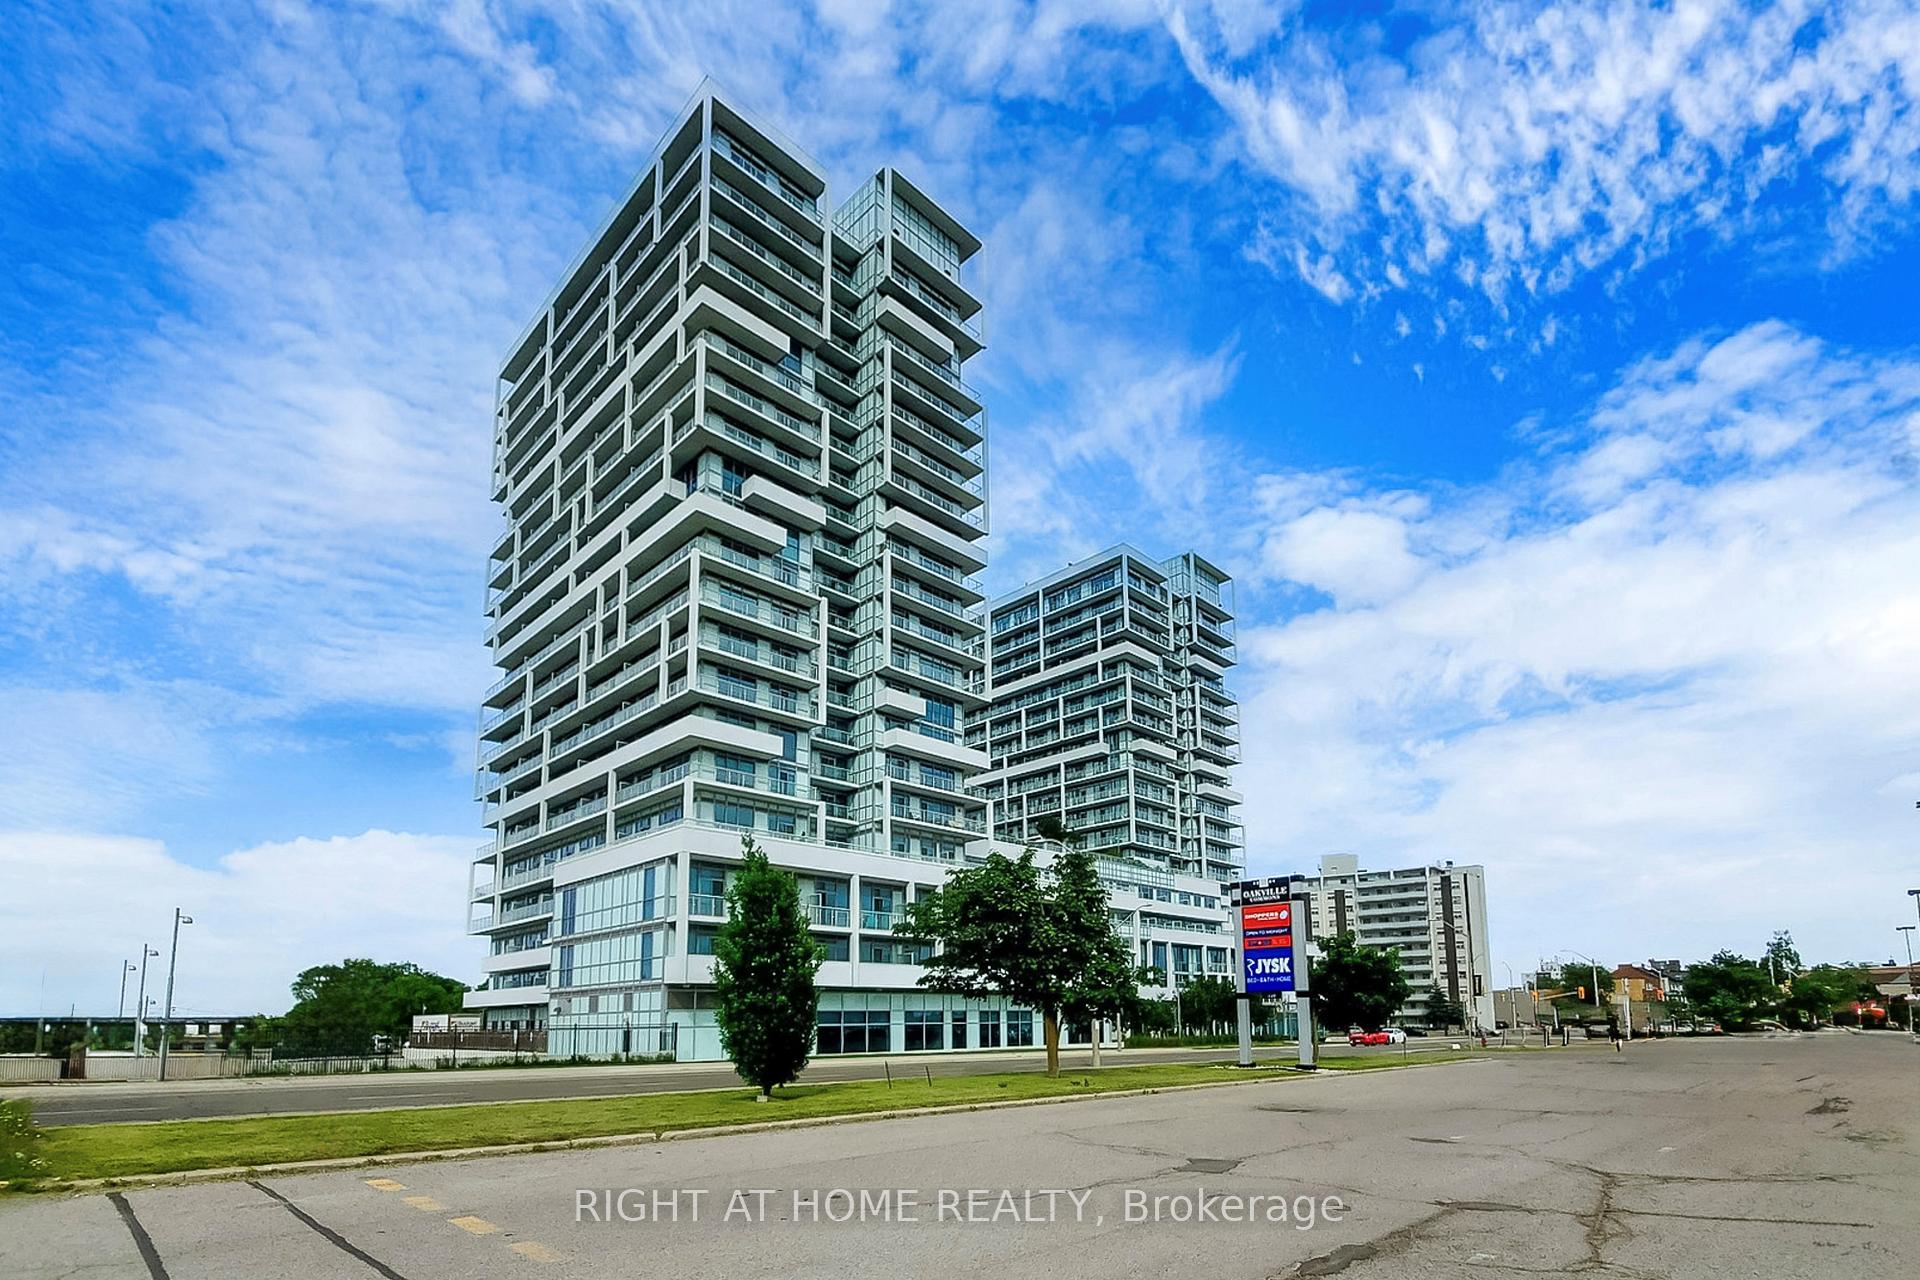
Unit 1508, 65 Speers Road
Unit 1508, 65 Speers Road
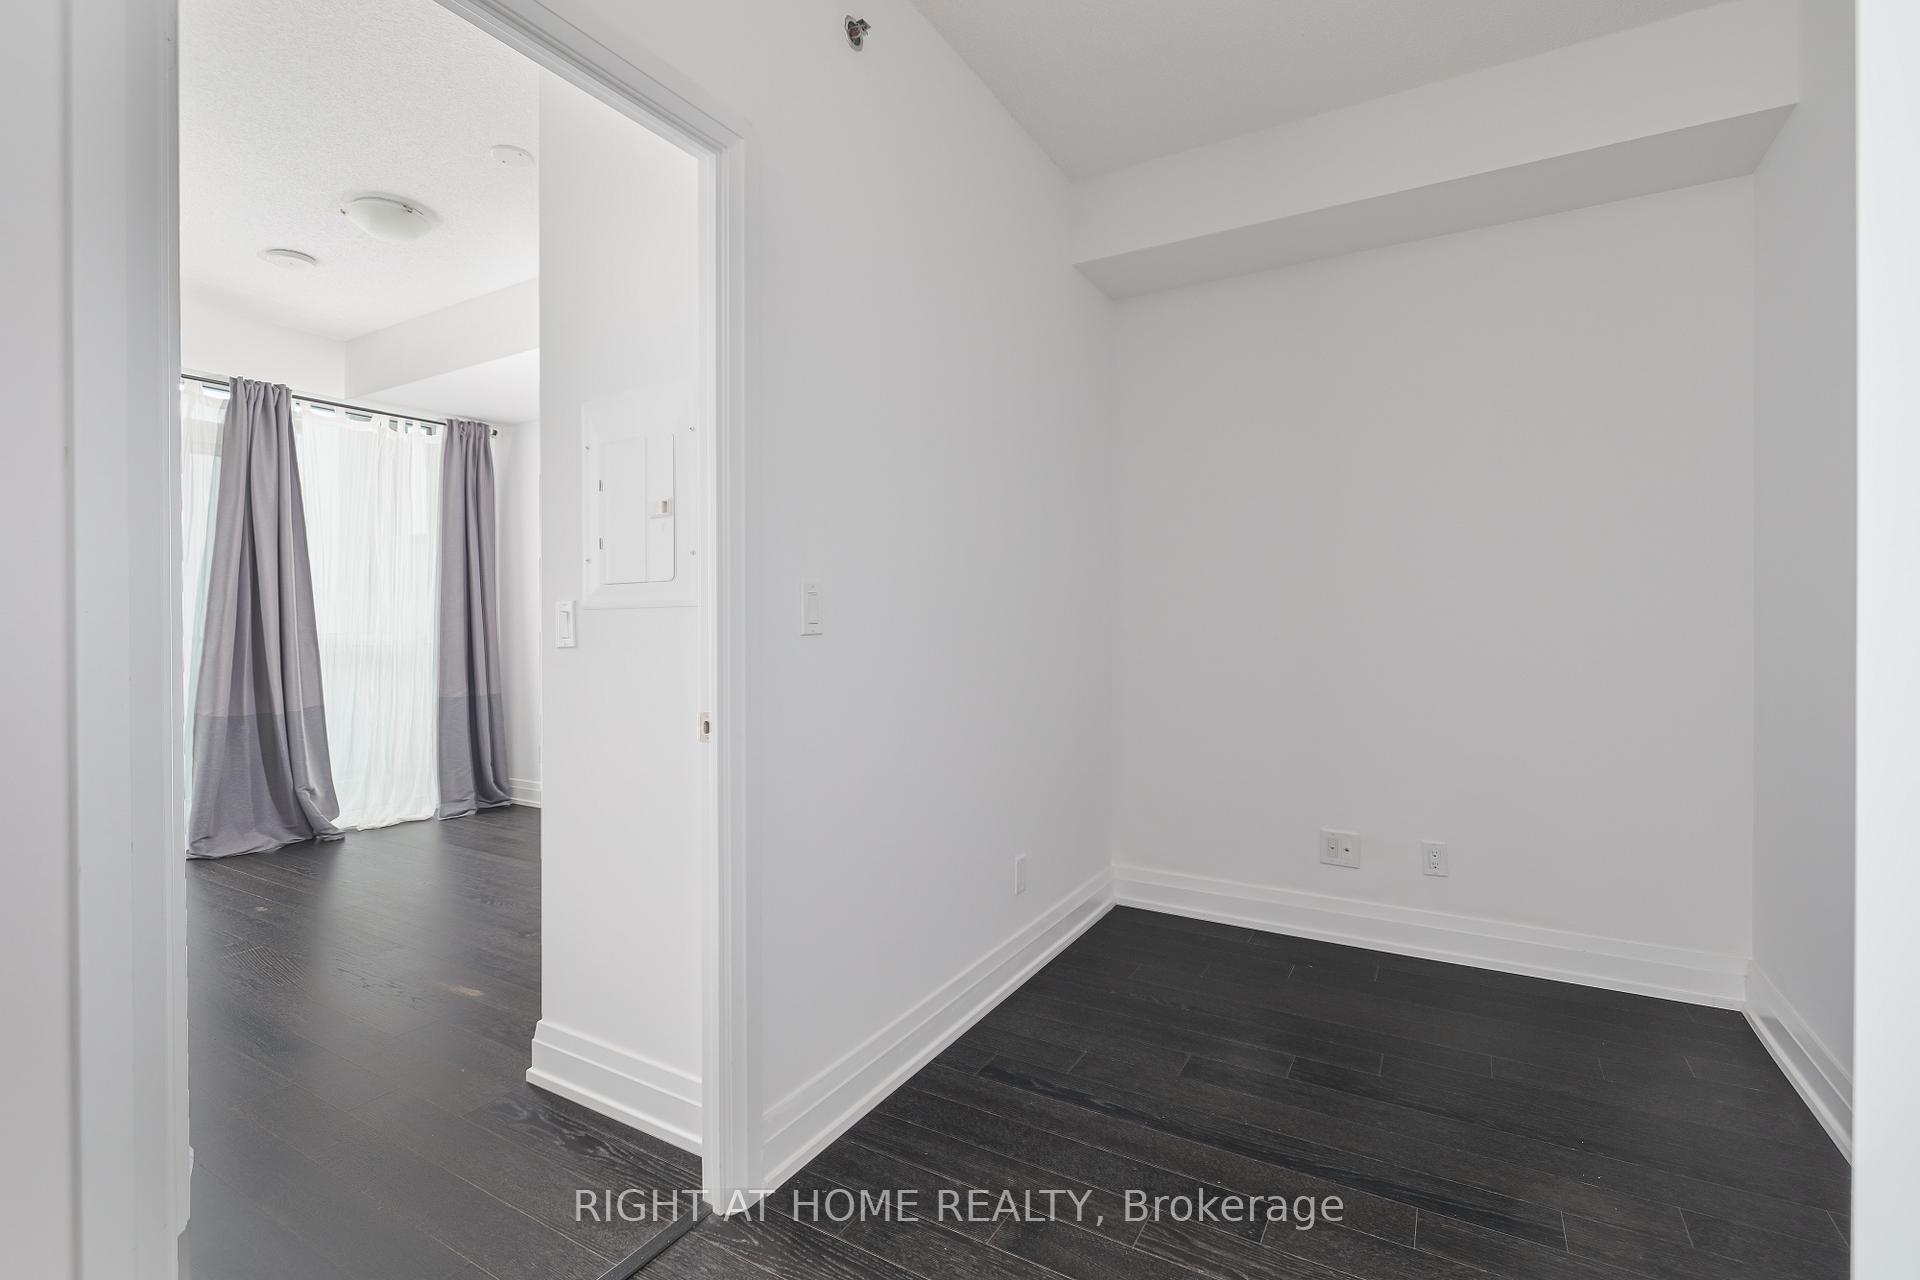 See all 28 photos
Property history
Facts and features
- ExposureSouth
- LaundryIn-suite
- LockerOwned
- BalconyOpen
- Central air
- Concierge
- Gym
- Indoor pool
- Party room/meeting room
The homeCondo Apartment, Apartment, 600–699 sq ft
- Type: Condo Apartment
- Style: Apartment
- Living space: 600–699 sq ft
- Basement: None
- Exposure: South
- View: Lake
InsideIn-suite laundry, Carpet free, guest accommodations, primary bedroom - main floor, storage, ventilation system, Elevator Yes
- Laundry: In-suite laundry
- Features: Carpet free, guest accommodations, primary bedroom - main floor, storage, ventilation system
- Elevator: Yes
- Rooms above ground: 4
- Bedrooms: 1 + 1 in the basement
- Bathrooms: 1
- Kitchens: 1
OutsideConcrete, Open, Controlled entry, landscaped, lighting, patio
- Exterior: Concrete
- Balcony: Open
- Features: Controlled entry, landscaped, lighting, patio
Parking and locker1 Parking, Underground, Parking type Owned
- Spaces: 1 Parking
- Garage: Underground
- Parking type: Owned
- Spot: 6a
- Locker: Owned
- Locker number: 95
- Locker level: P3
BuildingRain condos, Storeys 21, Units 532
- Name: Rain condos
- Storeys: 21
- Units: 532
- Registered: 2018
- Condo corporation: 658
- Amenities: Concierge, elevator, guest suites, gym, indoor pool, party room/meeting room
- Pets: Allowed
Heating, water and powerForced air, gas, Central air
- Heating: Forced air, gas
- Cooling: Central air
Rent and termsRent $2,300 a month, Entire property, Unfurnished
- Rent: $2,300 a month
- Space for rent: Entire property
- Furnished: Unfurnished
- Lease: 12 months
- Paid: Monthly
- Rent includes: Heat, parking, snow removal, building insurance, central air conditioning
- Deposit: Required
- Credit check: Required
- Employment letter: Required
- Rental application: Required
- References: Required
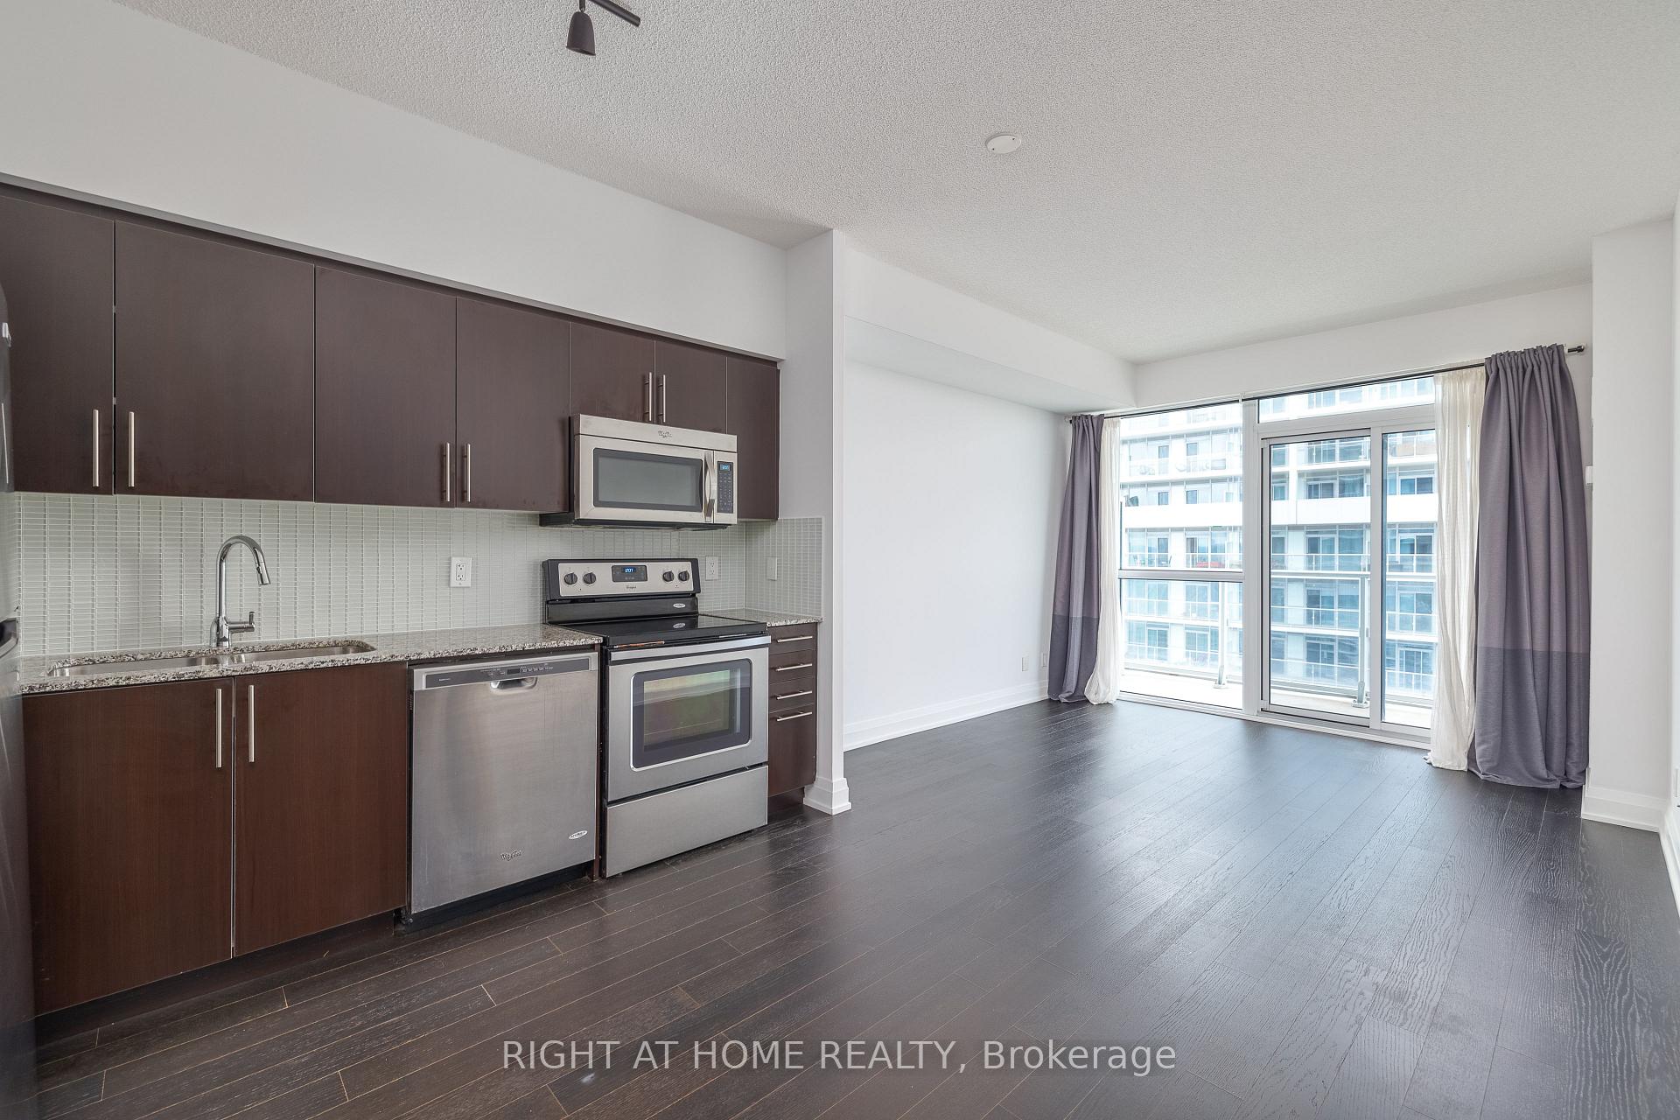
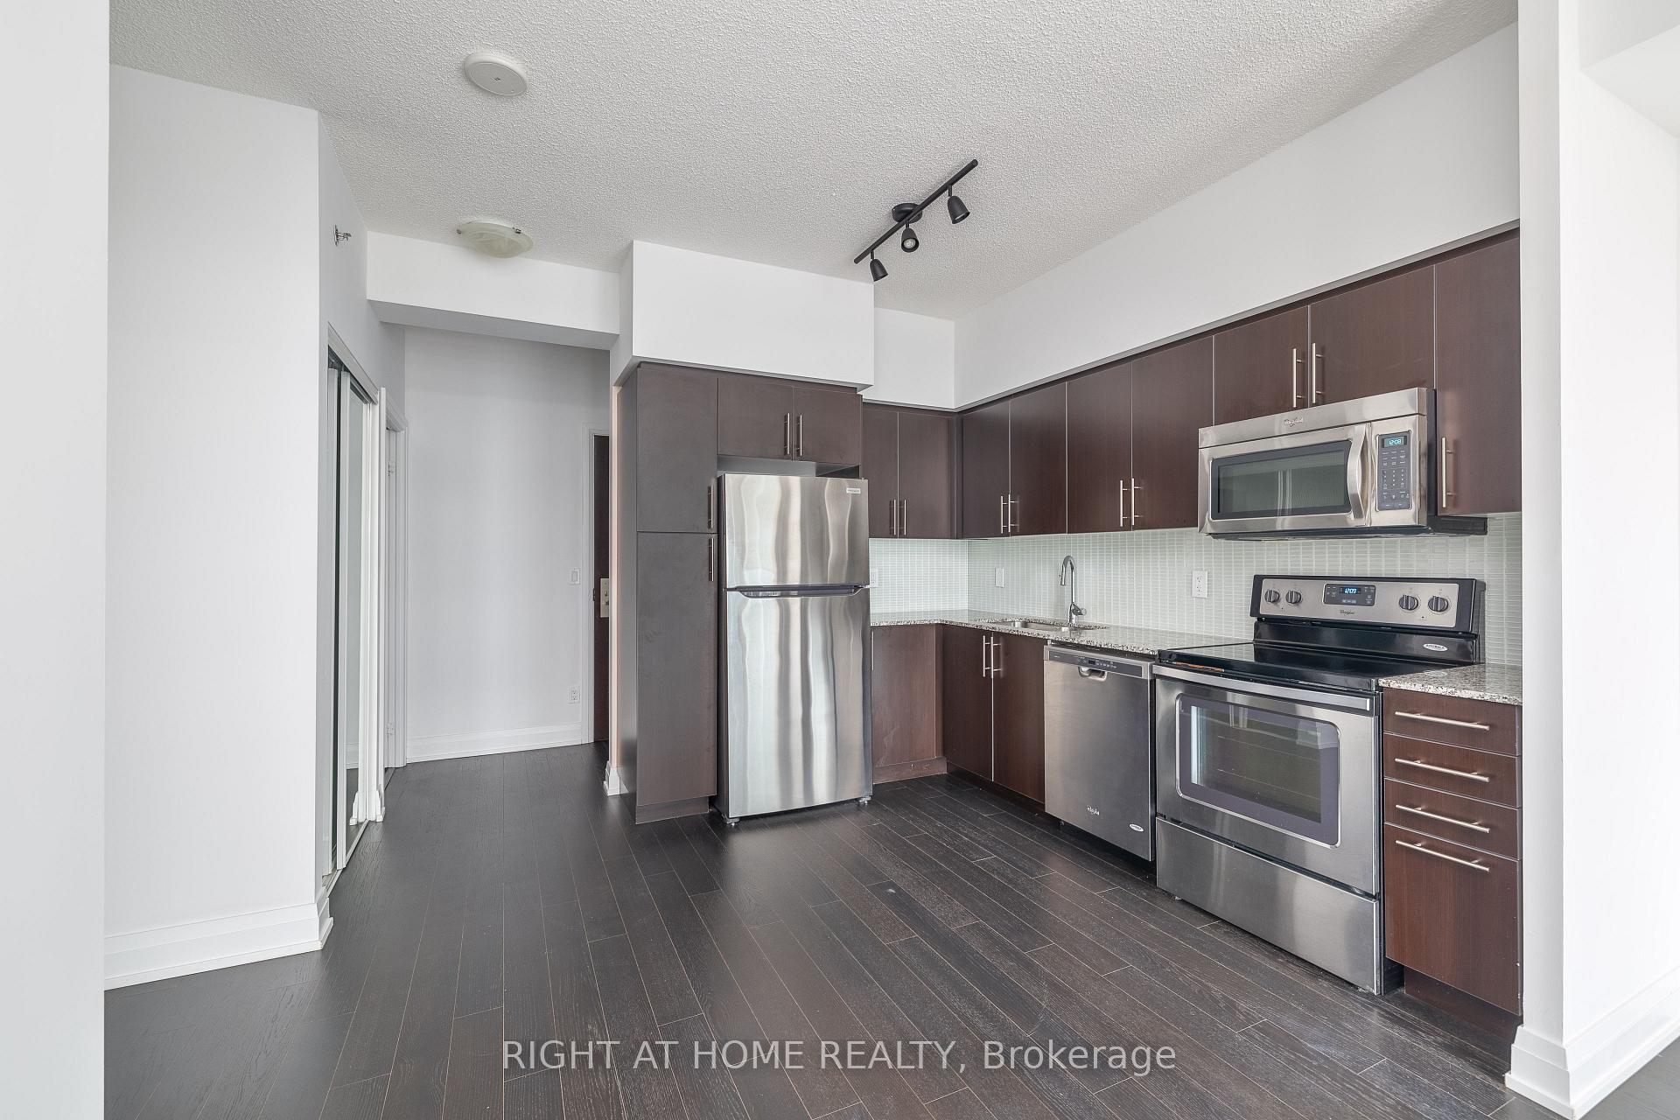
IncludedS/s fridge, b/i oven, b/i stove top, b/i dishwasher, microwave, stack washer & dryer, all existing electrical light fixtures and window coverings. 1 parking and locker included.
- Included: S/s fridge, b/i oven, b/i stove top, b/i dishwasher, microwave, stack washer & dryer, all existing electrical light fixtures and window coverings. 1 parking and locker included.
NearbyPublic transit
- Close to: Public transit
Listing detailsW12238813, Rented, Jun 23, 2025
- MLS® number: W12238813
- Status: Rented
- Listed on: Jun 23, 2025
- Days on market: 7
- Updated: Jun 30, 2025
- Possession: Immediate
- Occupied by: Vacant
- Listing brokerage: RIGHT AT HOME REALTY
About this home
Unit 1508, 65 Speers Road, Oakville (Central), ON L6K 0J1
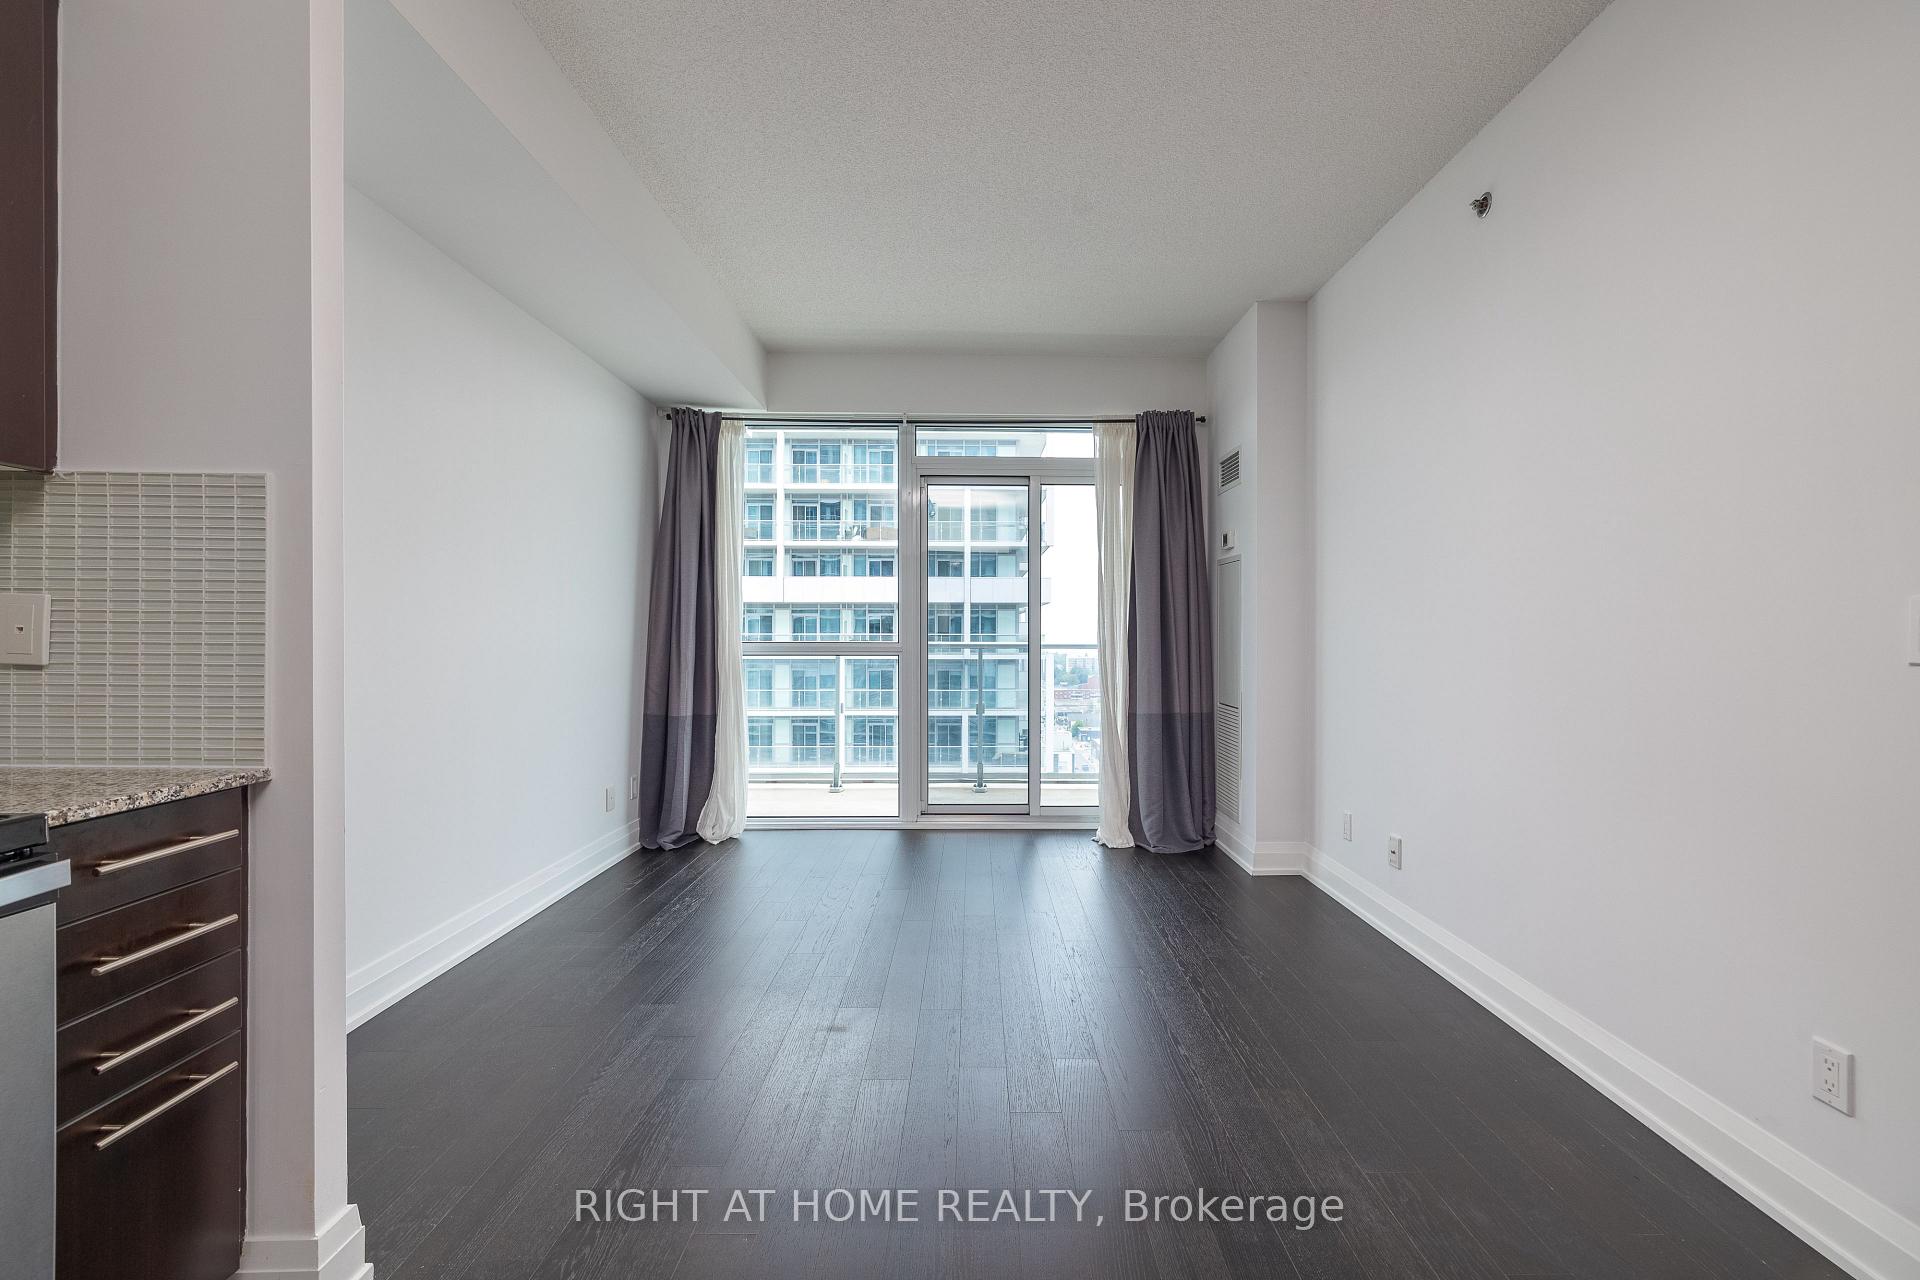
Bright and freshly painted 1 bedroom + spacious den suite in the heart of South Oakville Rain Condos. Wake up to stunning south-facing lake views and unwind on your large private balcony the perfect spot to enjoy your morning coffee or evening sunsets. This carpet-free home features high ceilings and floor-to-ceiling windows that flood the space with natural light. Enjoy the convenience of ensuite laundry, parking and locker. Residents have access to top-tier amenities including an indoor pool, hot tub, sauna, full gym with yoga room, rooftop terrace with BBQs, party room, guest suites, car wash, pet wash station and 24-hour concierge. Just steps to Kerr Village, Oakville GO, shops, restaurants and the waterfront.
Ask about this home
A HOMEH agent will answer your questions about this home.
Know more about Rain & Senses Condos
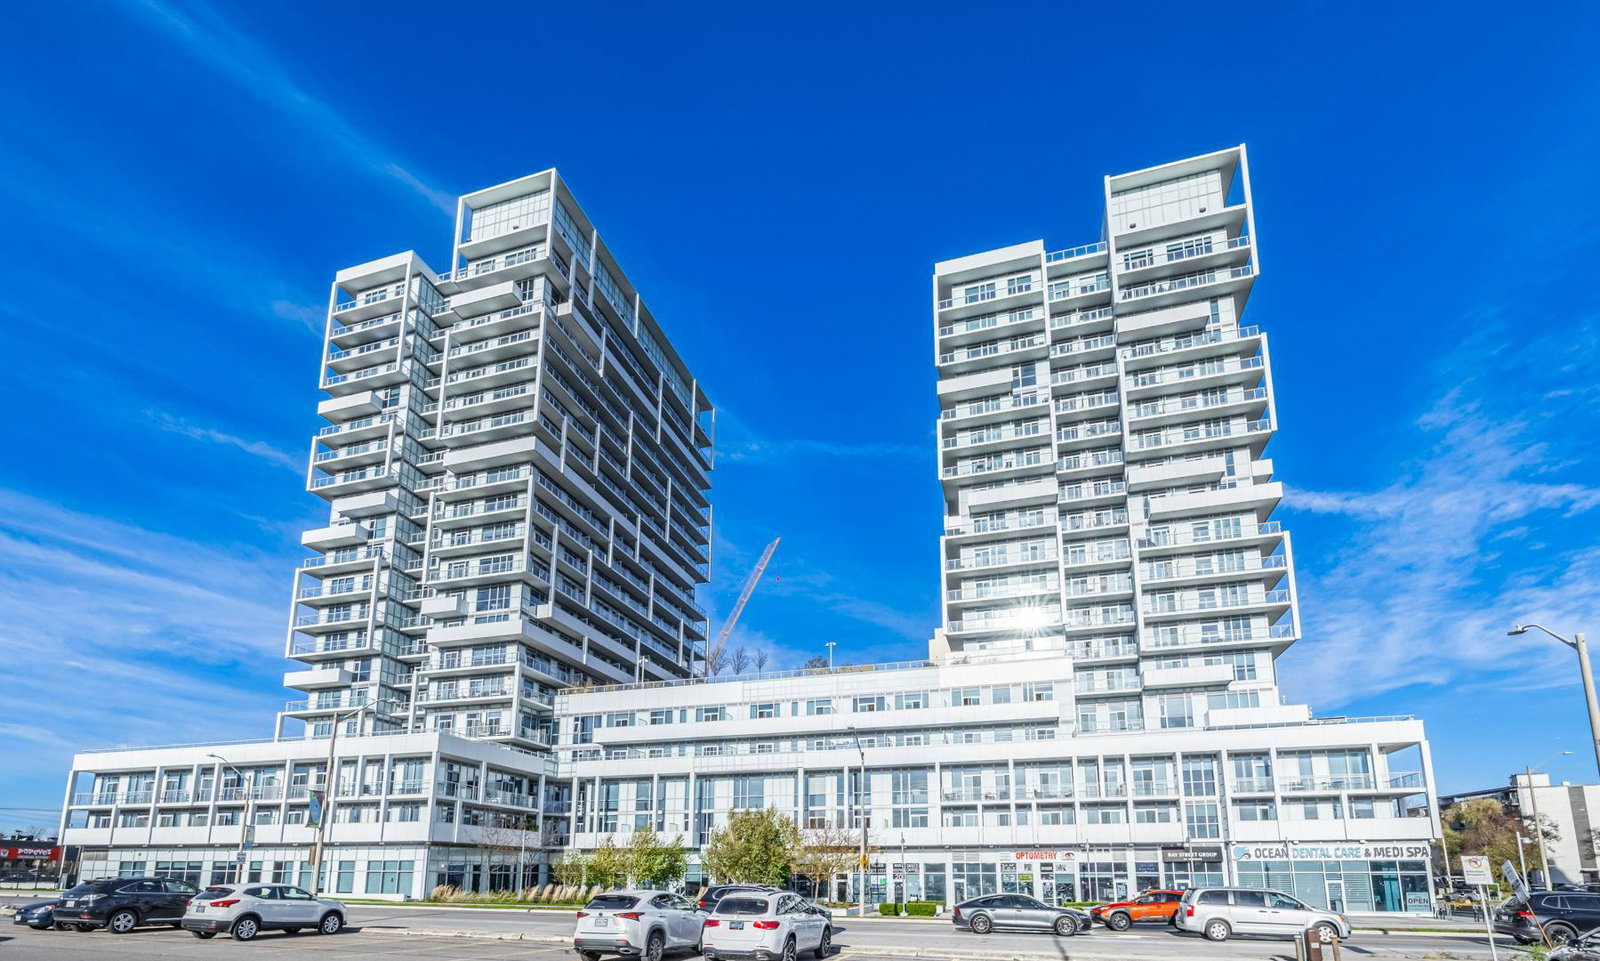
Condo building · 55 Speers Road
Rain & Senses Condos is a 21-storey condo with 532 suites, built in 2018 by Empire Communities. Right now 3 for sale and 1 for rent are on the market here.
- 21storeys
- 532suites
- $704/sq ft
- 2018built
No similar units for rent in Rain & Senses Condos right now.
Around this home
Daily convenience, out of 100, from the distances below
Schools nearby
School rating, out of 10.
Helpful calculators
Your HOMEH agent

"I would see it this week."