

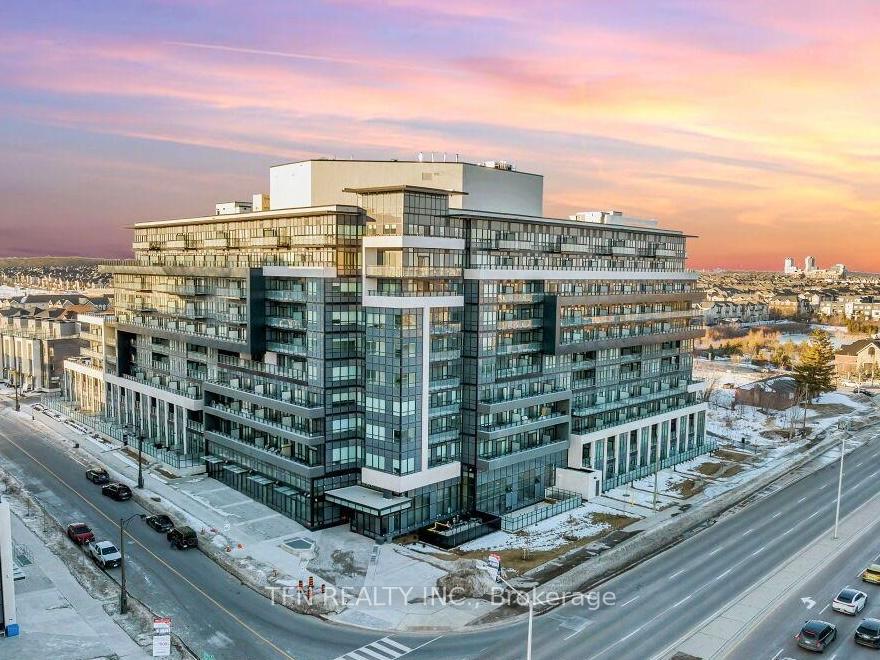
Unit 223, 395 Dundas Street W
Unit 223, 395 Dundas Street W
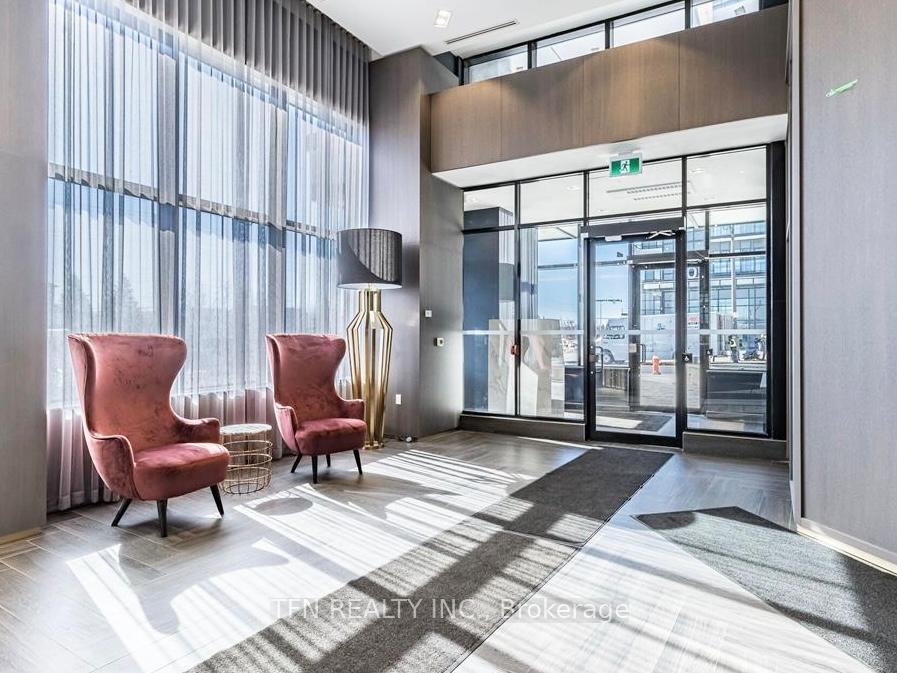
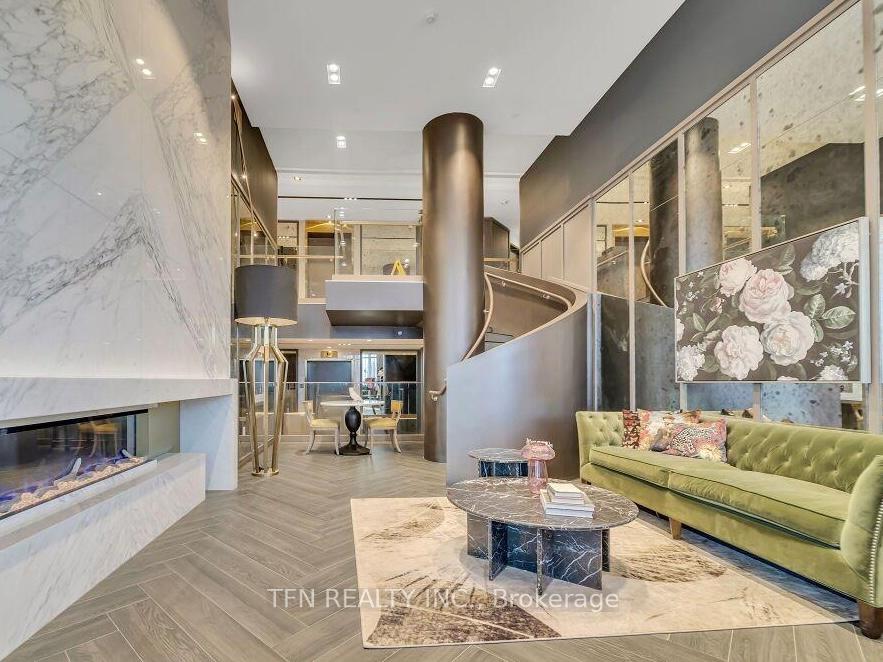
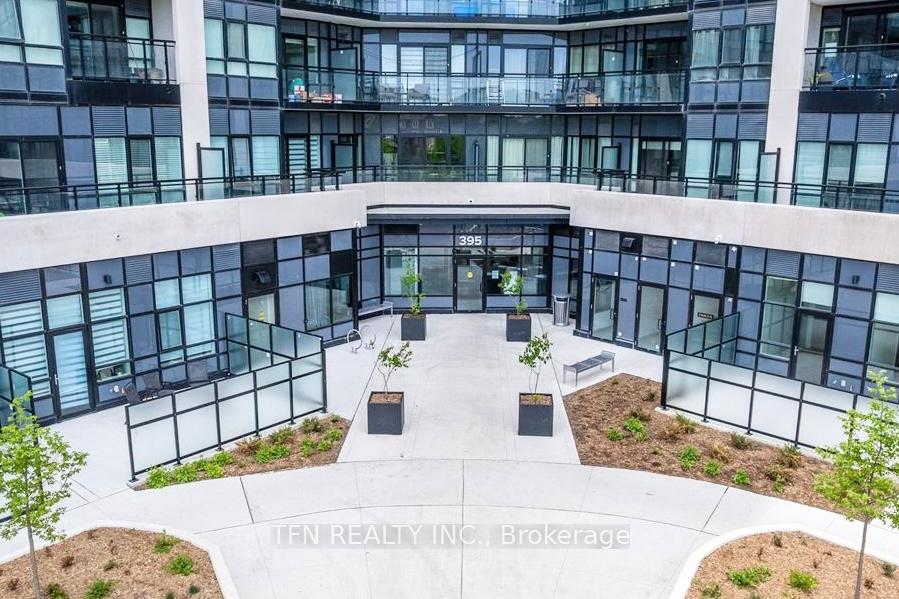 See all 45 photos
Property history
Facts and features
- ExposureWest
- LaundryEnsuite, in-suite
- LockerExclusive
- BalconyTerrace
- Central air
- Exercise room
- Gym
- Party room/meeting room
- Rooftop deck/garden
The homeCondo Apartment, Apartment, Age 0–5 years
- Type: Condo Apartment
- Style: Apartment
- Age: 0–5 years
- Living space: 700–799 sq ft
- Basement: None
- Exposure: West
- Waterfront: None
InsideCeramic, Ensuite, in-suite laundry, main level, Built-in oven, carpet free, countertop range, intercom, separate hydro meter, storage area lockers, water meter
- Flooring: Ceramic
- Laundry: Ensuite, in-suite laundry, main level
- Features: Built-in oven, carpet free, countertop range, intercom, separate hydro meter, storage area lockers, water meter
- Security: Alarm system, concierge/security, smoke detector
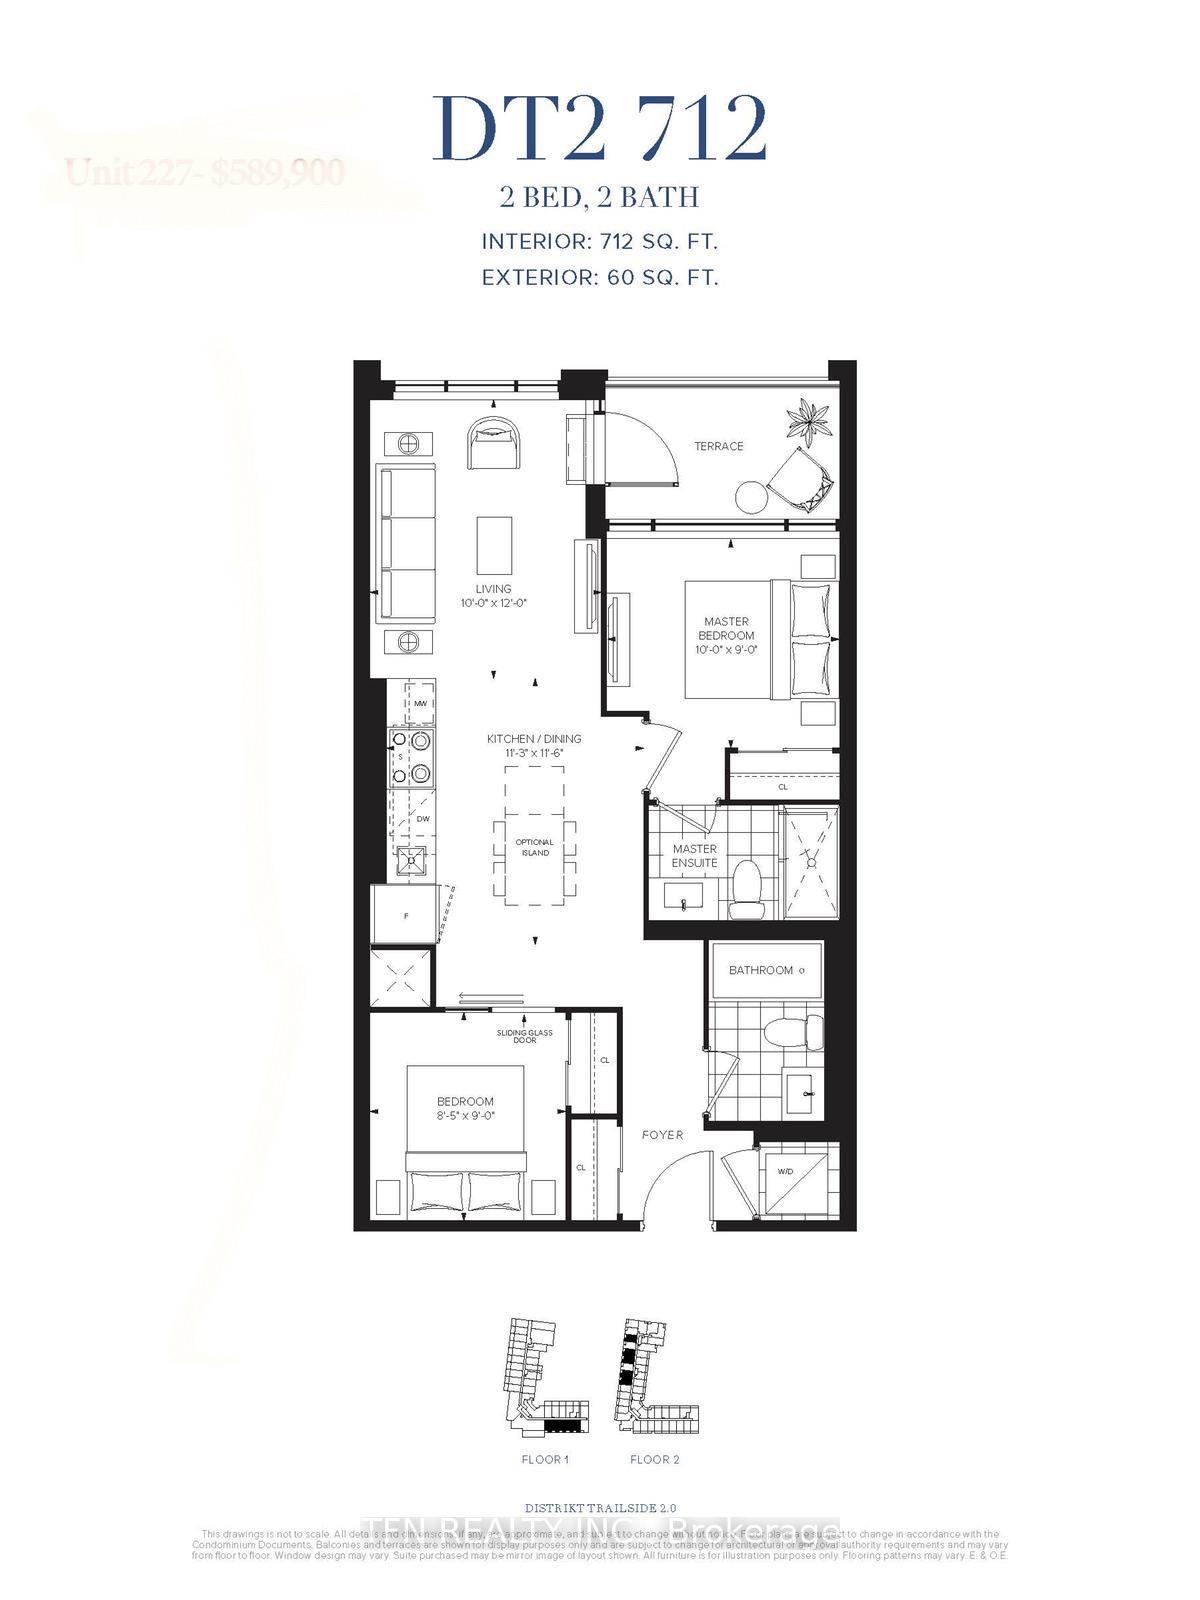
- Rooms above ground: 5
- Bedrooms: 2
- Bathrooms: 2
- Kitchens: 1
OutsideConcrete, Other, unknown, Poured concrete
- Exterior: Concrete
- Roof: Other, unknown
- Foundation: Poured concrete
- Balcony: Terrace
- Features: Controlled entry, year round living
Parking and locker1 Parking, Underground, Exclusive
- Spaces: 1 Parking
- Garage: Underground
- Parking type: Exclusive
- Spot: 168
- Locker: Exclusive
- Locker unit: 284
- Locker number: 285
- Locker level: L1 (2 lockers)
BuildingDistrikt trailside 2.0, Storeys 10, Units 349
- Name: Distrikt trailside 2.0
- Storeys: 10
- Units: 349
- Registered: 2025
- Condo corporation: 792
- Amenities: Exercise room, gym, media room, party room/meeting room, rooftop deck/garden, visitor parking
- Pets: Allowed
Heating, water and powerForced air, gas, Central air
- Heating: Forced air, gas
- Cooling: Central air
Rent and termsRent $2,400 a month, Entire property, Unfurnished
- Rent: $2,400 a month
- Space for rent: Entire property
- Furnished: Unfurnished
- Lease: 12 months
- Paid: Monthly
- Rent includes: Building insurance, central air conditioning, common elements, exterior maintenance, high speed internet, parking
- Deposit: Required
- Credit check: Required
- Employment letter: Required
- Rental application: Required
- References: Required
- Rental items: N/a
IncludedStainless steel fridge, stove, microwave, rangehood, b/i dishwasher. washer & dryer, window coverings, 1 parking, 2 lockers, smart home integration w/smartphone control. bonus: bell high speed internet included., Water, hydro & thermal utilities account to be set-up by tenants.
- Included: Stainless steel fridge, stove, microwave, rangehood, b/i dishwasher. washer & dryer, window coverings, 1 parking, 2 lockers, smart home integration w/smartphone control. bonus: bell high speed internet included.
- Not included: Water, hydro & thermal utilities account to be set-up by tenants.
NearbyGolf, hospital, lake/pond, park, public transit, school
- Close to: Golf, hospital, lake/pond, park, public transit, school
Listing detailsW12192668, Rented, Jun 3, 2025
- MLS® number: W12192668
- Status: Rented
- Listed on: Jun 3, 2025
- Days on market: 23
- Updated: Jun 26, 2025
- Possession: 2025-07-01 / 30-59 days
- Occupied by: Partial
- Listing brokerage: TFN REALTY INC.
About this home
Unit 223, 395 Dundas Street W, Oakville (Glenorchy), ON L6M 5R8
Welcome to Distrikt Trailside 2.0, Oakville's most anticipated master-planned community, where modern design meets smart living. This brand new luxury suite offers 712sf of thoughtfully designed interior space, complemented by a private 60sf outdoor terrace - perfect for enjoying morning coffee or evening sunsets. Featuring 2 spacious Bedrooms & 2 full spa-inspired Bathrooms, this unit stands out with soaring 11-foot ceilings, bringing in an abundance of natural light and an airy, open feel. The unit comes with premium features & over $20,000 in upgrades including: Designer Kitchen w/ extended Island Cabinetry & Undermount Sink; elegant Quartz Countertops; Pot lights w/ Dimmers & Smart Lighting Controls; Magic Lite window coverings for seamless privacy & ambiance; enhanced Vanity Cabinetry; Digital Door Lock & Distrikt AI Smart Community System; Advanced Flood Detection System for peace of mind; 1 Underground Parking Spot + 2 Lockers for ample Storage & free Bell High-Speed Internet. Enjoy over 15,000 sf of exclusive amenities: a grand double-height Lobby w/ a stunning Spiral Staircase; 24/7 Concierge & Security; Luxury Residents Lounge; Fully equipped Fitness Centre and Yoga / Pilates Studio; Pet Spa, Bike Storage, Visitors Parking and Lifestyle Retail right on the ground floor for ultimate convenience. Ideally located near major highways (407 & 403), Oakville GO Station, Public Transit, scenic Parks, Top-rated Schools, Shops, and vibrant Dining spots - everything you need is just minutes away. Live in luxury, live smart - and be part of Oakville's most connected and stylish address. Experience the Distrikt Trailside 2.0 lifestyle for yourself - come live here!!
Ask about this home
A HOMEH agent will answer your questions about this home.
Know more about Distrikt Trailside 2.0

Condo building · 393-407 Dundas Street W
Distrikt Trailside 2.0 is a 10-storey condo with 349 suites, built in 2025 by Distrikt Developments. Right now 7 for sale and 3 for rent are on the market here.
- 10storeys
- 349suites
- $700/sq ft
- 2025built
No similar units for rent in Distrikt Trailside 2.0 right now.
Around this home
Daily convenience, out of 100, from the distances below
Schools nearby
School rating, out of 10.
Helpful calculators
Your HOMEH agent

"I would see it this week."