

Unit 634, 102 Grovewood Common Crescent
Unit 634, 102 Grovewood Common Crescent
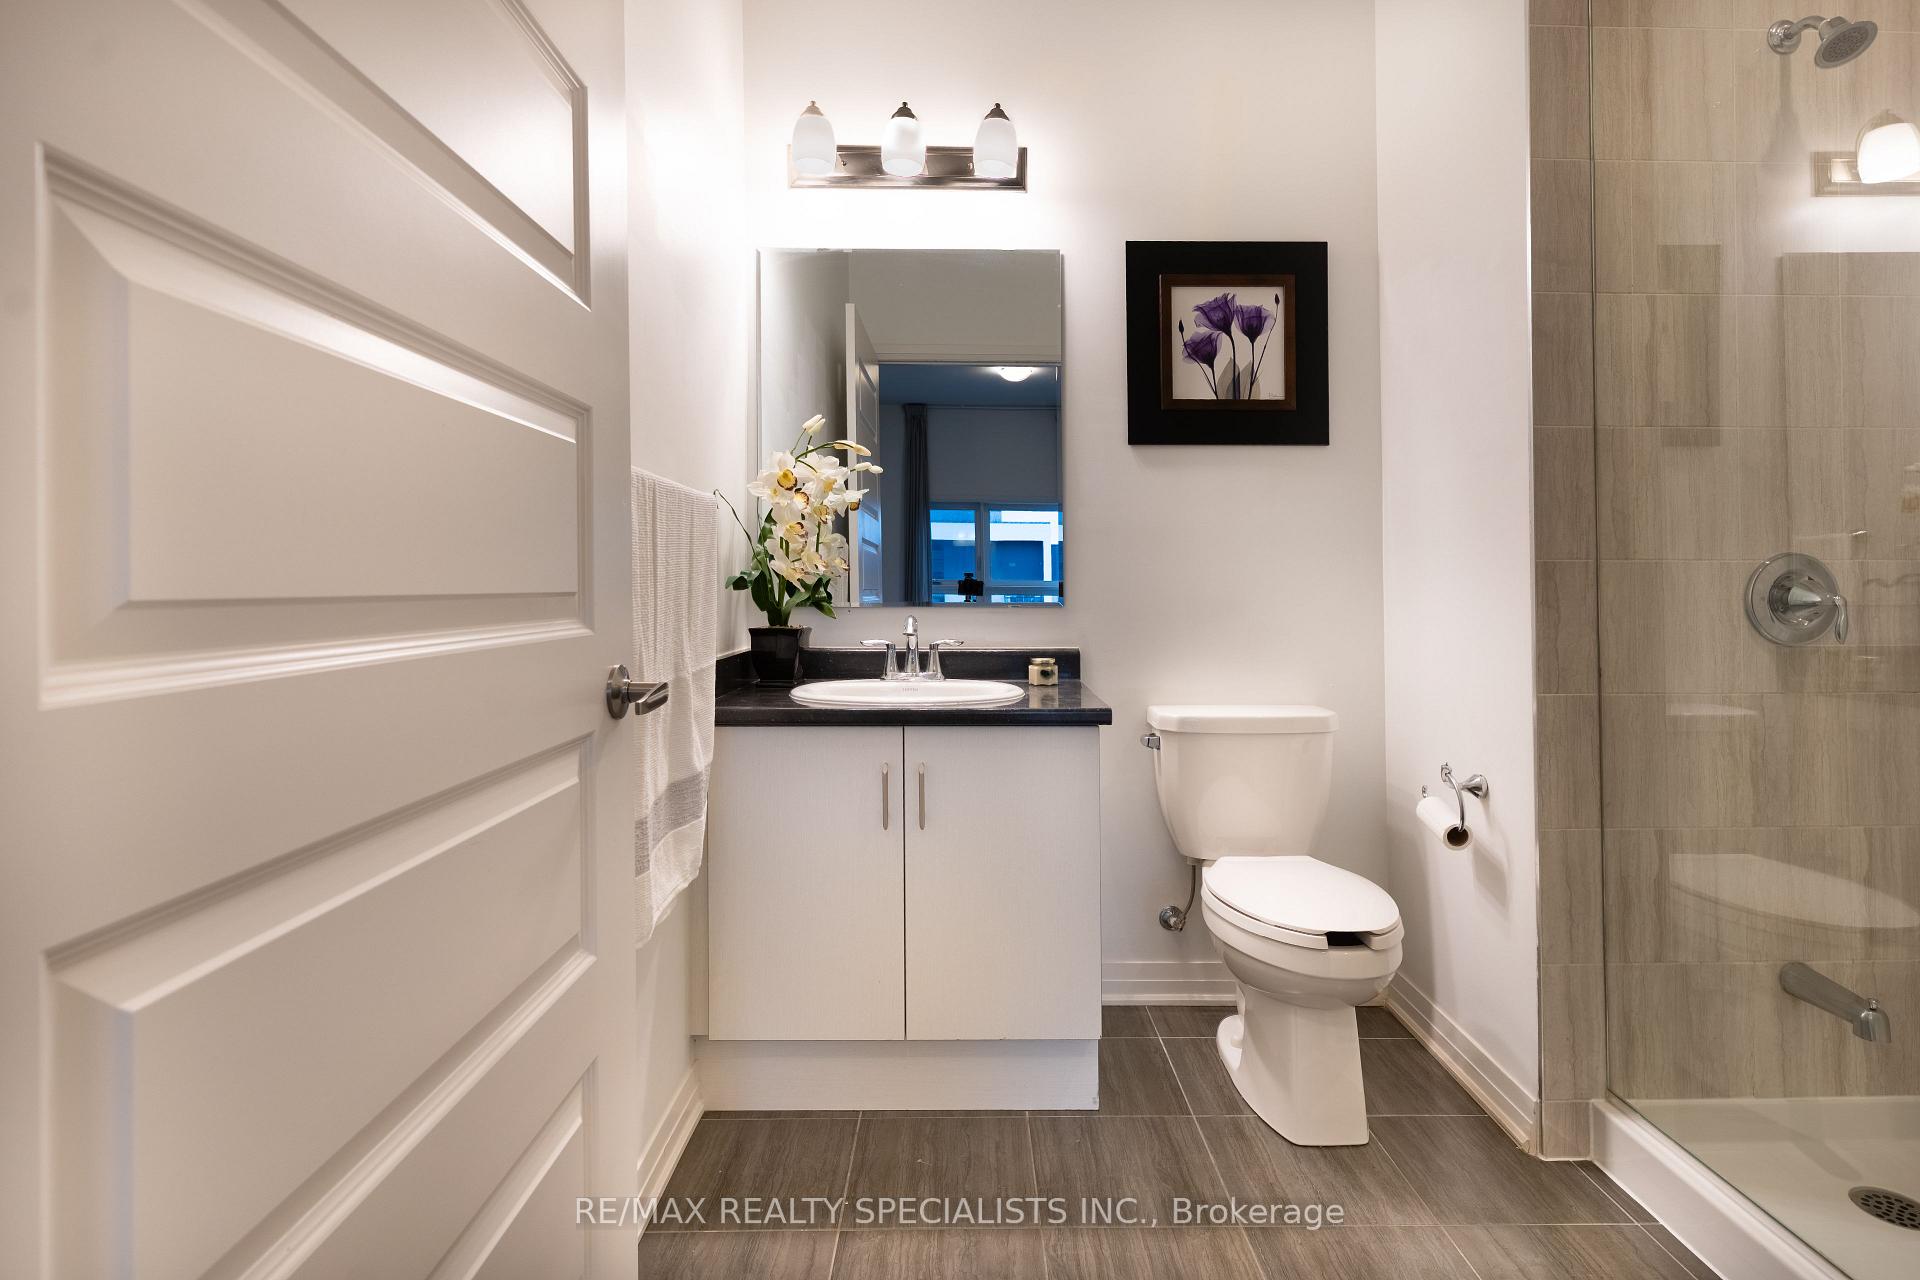 See all 21 photos
Property history
Facts and features
- ExposureNorth east
- LaundryEnsuite, in building, room
- LockerOwned
- BalconyOpen
- Central air
- Exercise room
- Gym
- Party room/meeting room
The homeCondo Apartment, Apartment, Age 0–5 years
- Type: Condo Apartment
- Style: Apartment
- Age: 0–5 years
- Living space: 900–999 sq ft
- Basement: None
- Exposure: North East
- View: City, garden
- Waterfront: None
InsideEnsuite, in building, laundry room, main level, Auto garage door remote, built-in oven, carpet free, storage area lockers, Alarm system, carbon monoxide detectors, smoke detector
- Laundry: Ensuite, in building, laundry room, main level
- Features: Auto garage door remote, built-in oven, carpet free, storage area lockers
- Security: Alarm system, carbon monoxide detectors, smoke detector
- Elevator: Yes
- Rooms above ground: 5
- Bedrooms: 2
- Bathrooms: 2
- Kitchens: 1
- Family room: Yes
OutsideConcrete, Concrete, Open
- Exterior: Concrete
- Foundation: Concrete
- Balcony: Open
- Features: Controlled entry, recreational area
- Accessibility: Elevator, fire escape
Parking and locker1 Parking, Underground, Common
- Spaces: 1 Parking
- Garage: Underground
- Parking type: Common
- Driveway: Private, underground
- Spot: A77
- Locker: Owned
- Locker number: 42
- Locker level: 6
Building102 grovewood common, Condo corporation 733, Bike storage, elevator, exercise room, game room, gym, party room/meeting room
- Name: 102 grovewood common
- Condo corporation: 733
- Amenities: Bike storage, elevator, exercise room, game room, gym, party room/meeting room
- Pets: Not allowed
Heating, water and powerForced air, electric, Central air
- Heating: Forced air, electric
- Cooling: Central air
Rent and termsRent $2,950 a month, Entire property, Unfurnished
- Rent: $2,950 a month
- Space for rent: Entire property
- Furnished: Unfurnished
- Lease: 12 months
- Paid: Monthly
- Rent includes: Central air conditioning, common elements, grounds maintenance, exterior maintenance, parking, recreation facility, snow removal
- Deposit: Required
- Credit check: Required
- Employment letter: Required
- Rental application: Required
- References: Required
IncludedBeautiful 2 bedroom condo for rent is available for rent in the heart of oakville. it comes with 1 parking spot and 1 locker. close to uptown core shopping district, oakville hospital, qew, 407 & 403.
- Included: Beautiful 2 bedroom condo for rent is available for rent in the heart of oakville. it comes with 1 parking spot and 1 locker. close to uptown core shopping district, oakville hospital, qew, 407 & 403.
NearbyClear view, hospital, park, place of worship, public transit, rec./commun.centre
- Close to: Clear view, hospital, park, place of worship, public transit, rec./commun.centre
Listing detailsW12200738, Rented, Jun 5, 2025
- MLS® number: W12200738
- Status: Rented
- Listed on: Jun 5, 2025
- Days on market: 21
- Updated: Jun 26, 2025
- Possession: 2025-06-06 / Immediate
- Occupied by: Vacant
- Listing brokerage: RE/MAX REALTY SPECIALISTS INC.
About this home
Unit 634, 102 Grovewood Common Crescent, Oakville (Glenorchy), ON L6H 0X2
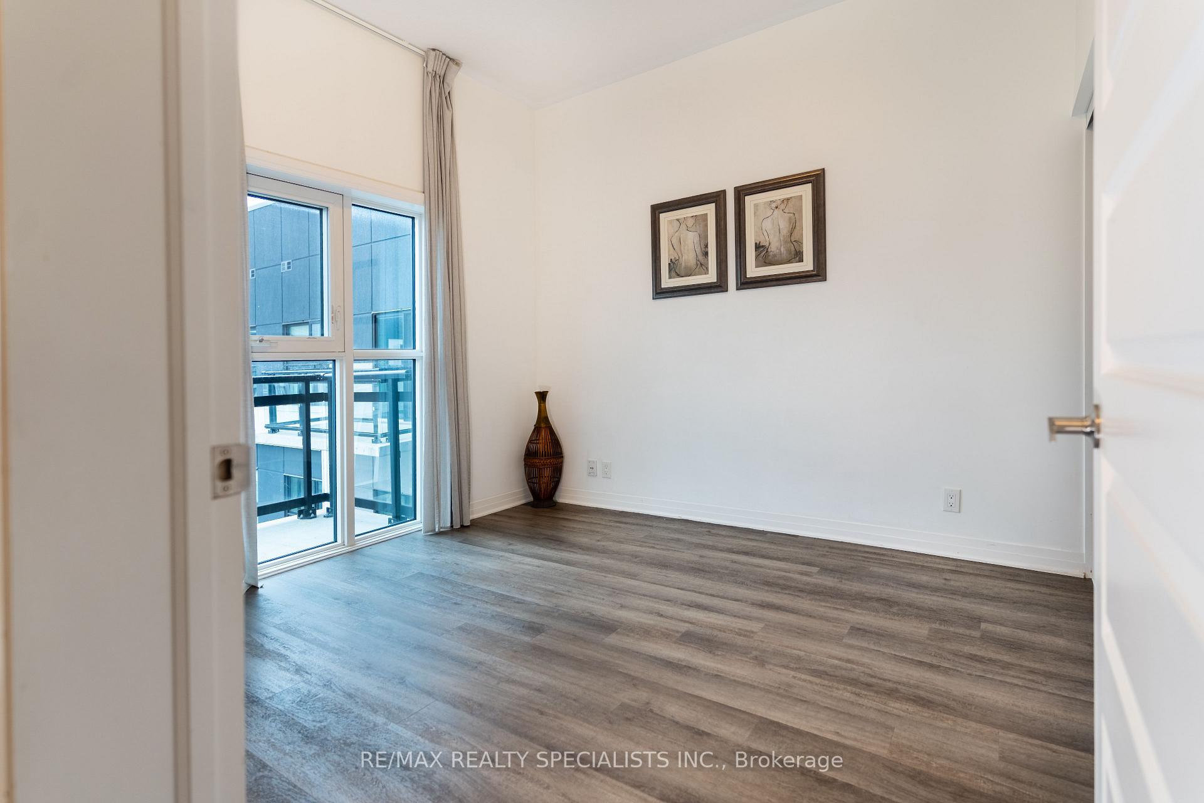
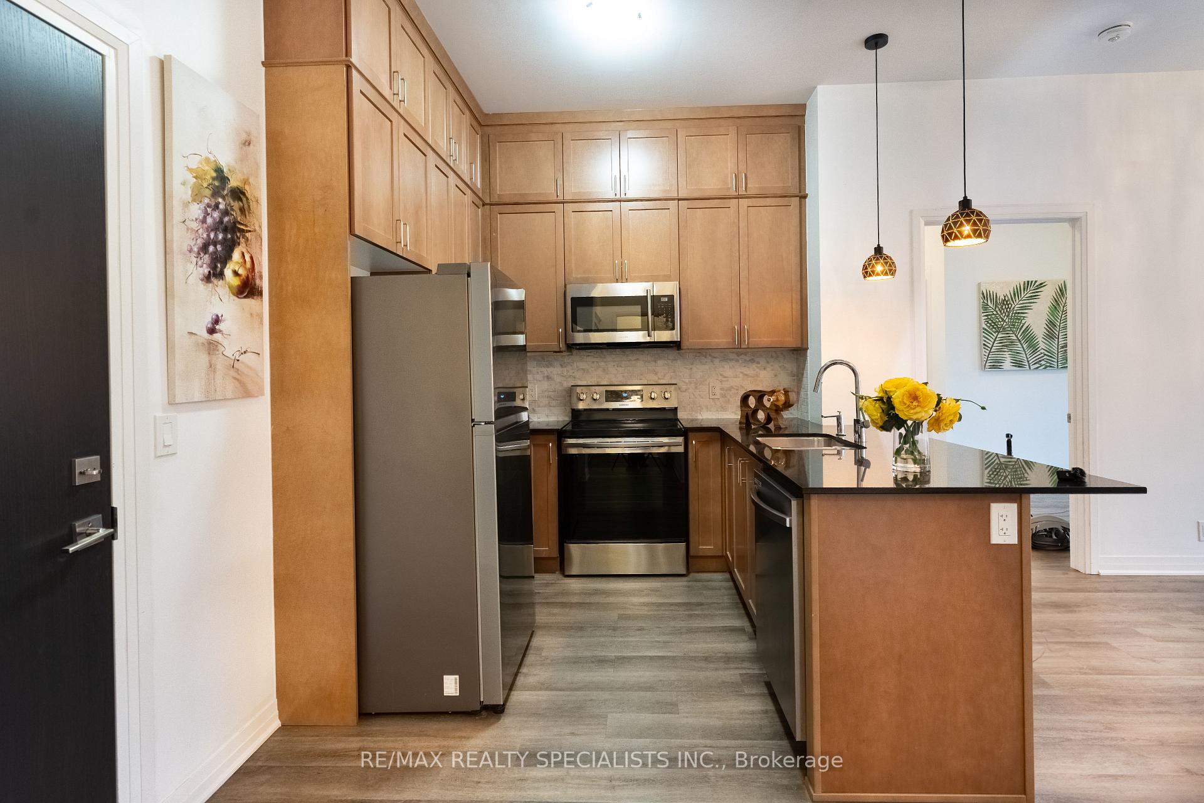
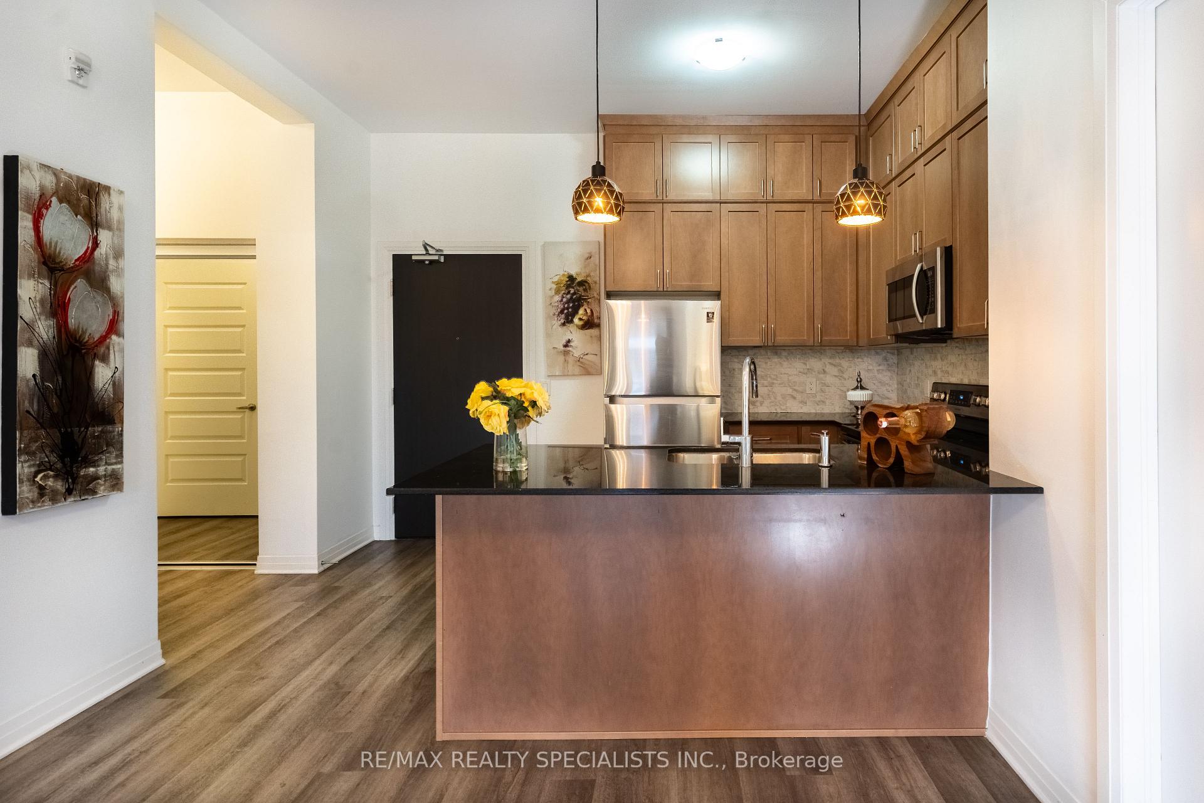
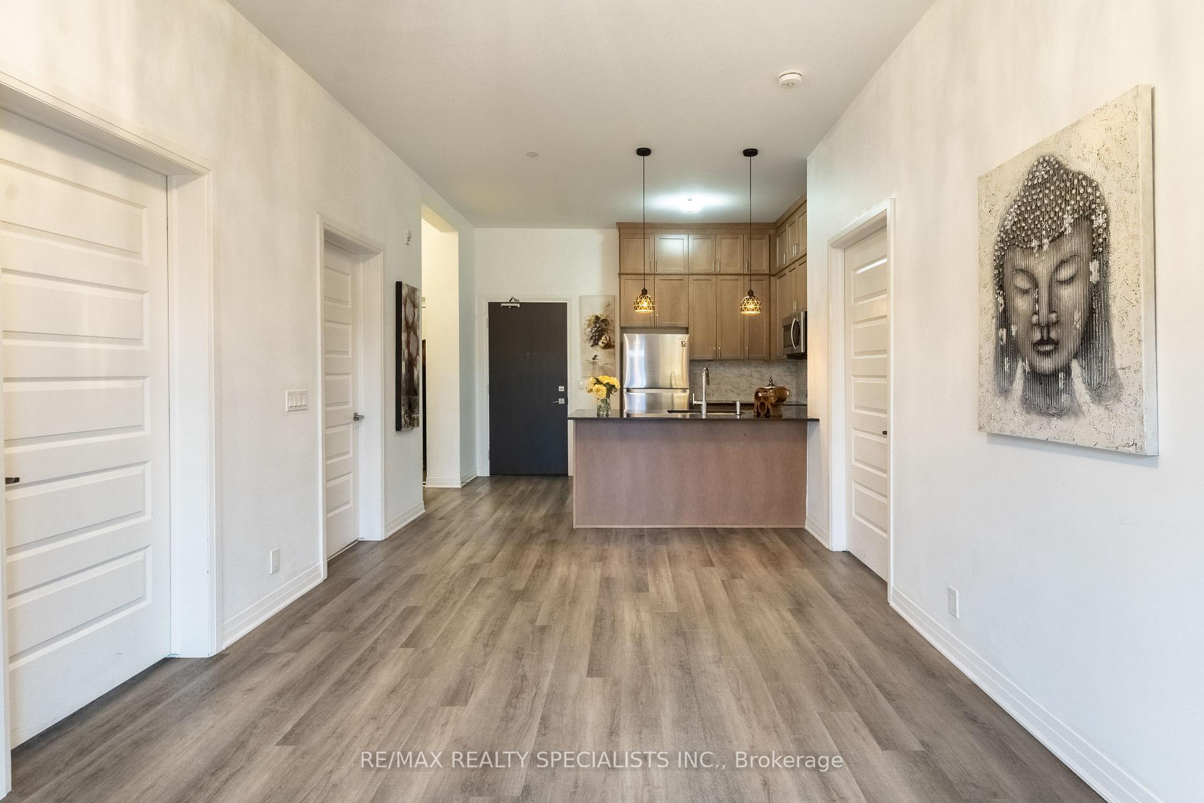
Stunning brand new 2 bedroom + 2 bath. Penthouse Boutique Condo in the heart of Oakville! Kensington model, absolute stopper with soaring 10ft ceiling! Live on the top floor with no tenants above. So you have complete privacy. Open concept kitchen with SS appliances & high cabinets for lots of storage. Large master bedroom with upgraded ensuite with a glass standing shower & walk-in closet. Second bedroom with extra wide closet and large window ** extras** ss fridge, ss dishwasher, ss stove, ss microwave and built-in washer and dryer in a separate laundry room. Upgraded electrical fixtures, backsplash in kitchen, window covering, 1 underground parking, 1 locker (next to unit). The building features a luxurious social lounge and well-equipped fitness studio. Walking distance to shopping, school, parks and transits. Close to highways and Oakville Go.
Ask about this home
A HOMEH agent will answer your questions about this home.
Know more about Bower Condos On The Preserve
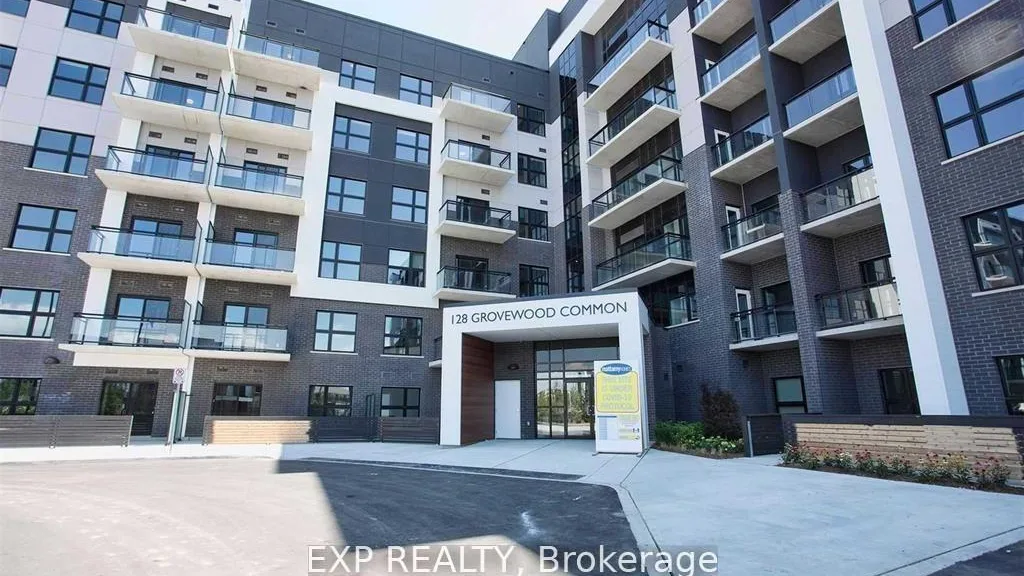
Condo building · 128 Grovewood Common
Bower Condos On The Preserve is a condo. Right now 6 for sale and 4 for rent are on the market here.
- $828/sq ft
No similar units for rent in Bower Condos On The Preserve right now.
Around this home
Daily convenience, out of 100, from the distances below
Schools nearby
School rating, out of 10.
Helpful calculators
Your HOMEH agent

"I would see it this week."