

Unit 221, 3062 Sixth Line
Unit 221, 3062 Sixth Line
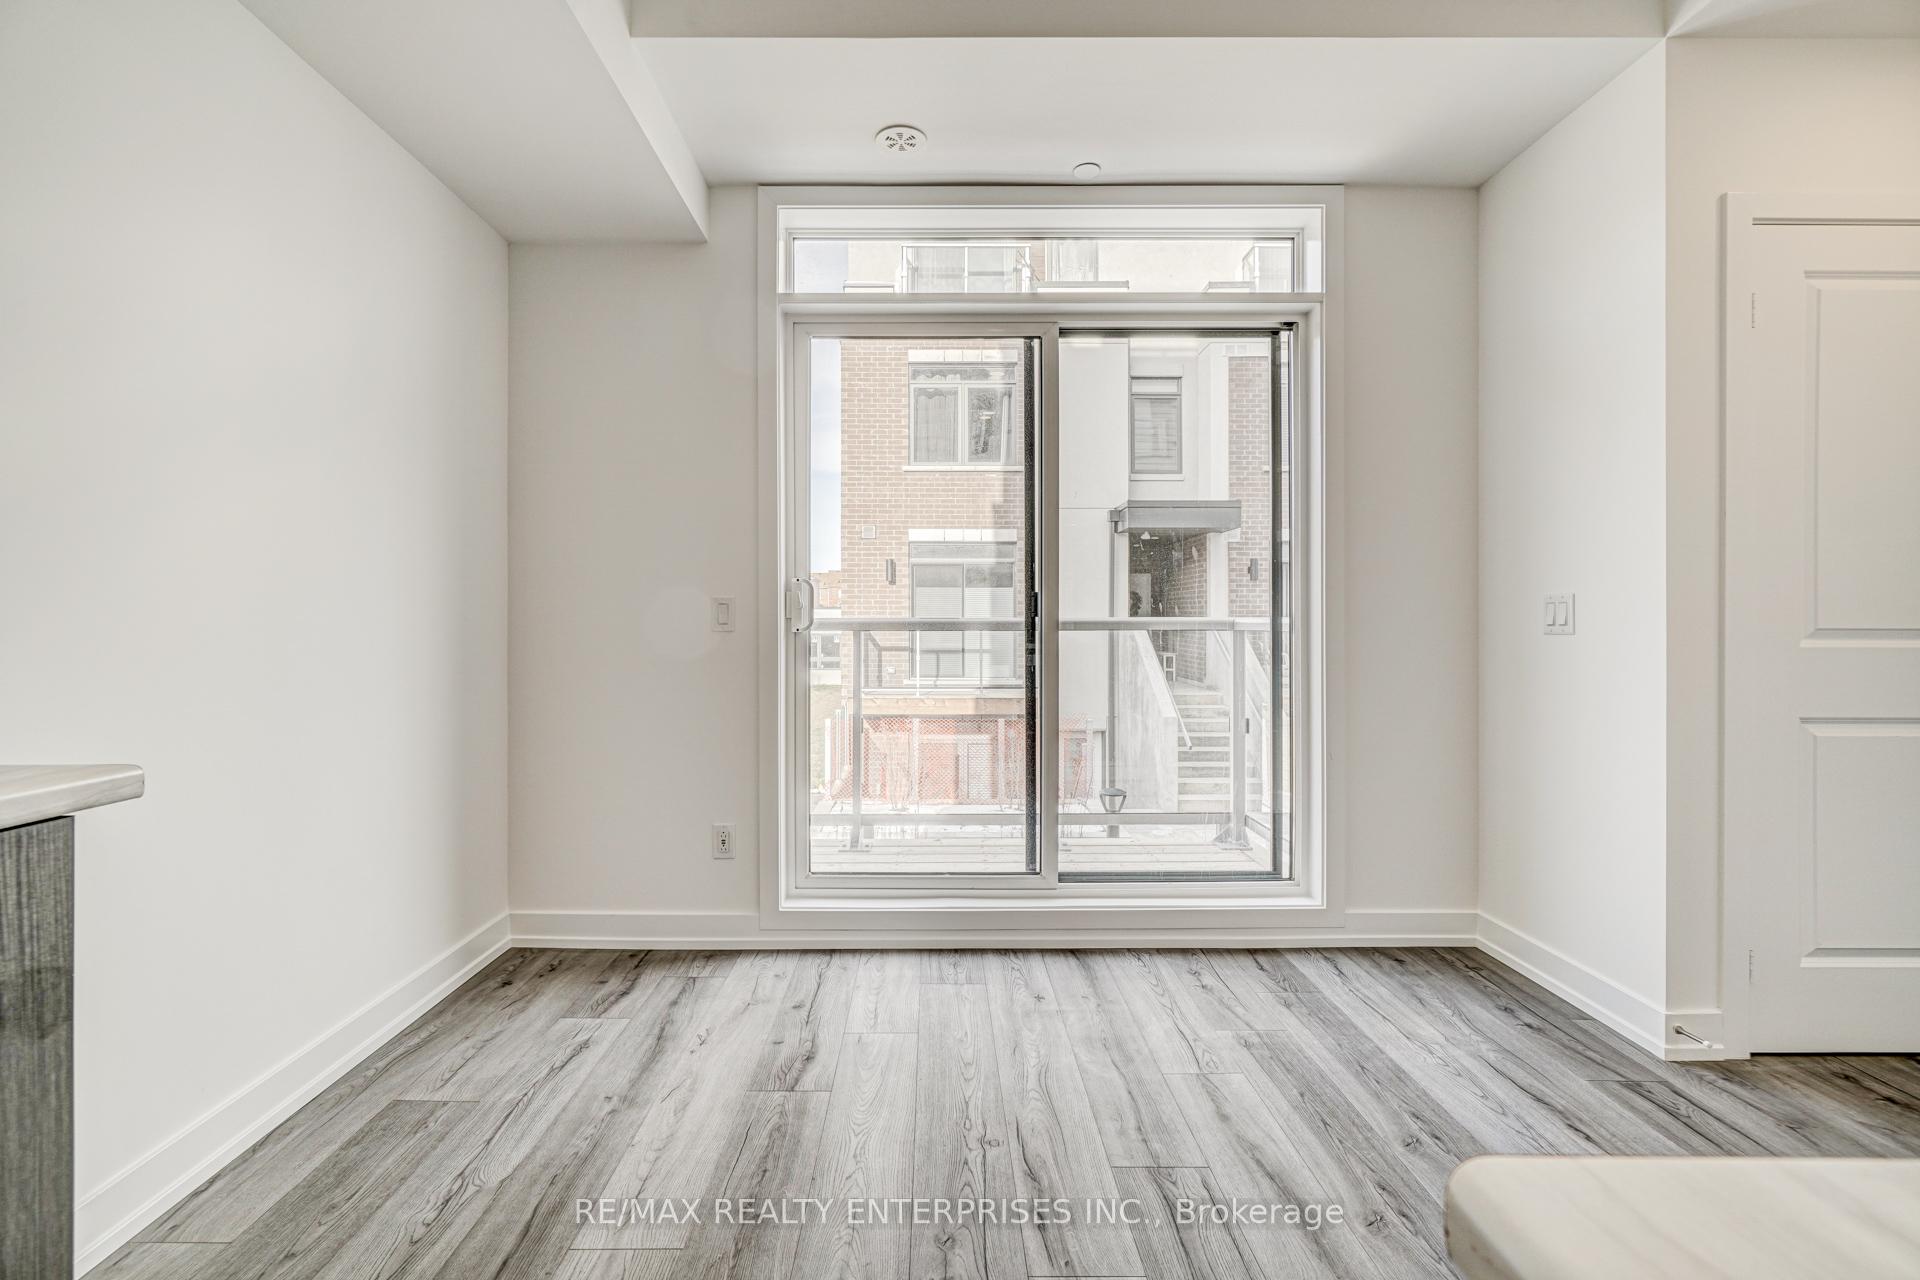 See all 25 photos
Facts and features
- BasementNone
- LaundryIn-suite laundry, closet
- Lease term12 months
- PetsAllowed
- Central air
The homeCondo Townhouse, Stacked townhouse, Age 0–5 years
- Type: Condo Townhouse
- Style: Stacked townhouse
- Age: 0–5 years
- Living space: 800–899 sq ft
- Basement: None
- Exposure: South West
InsideBroadloom, In-suite laundry, laundry closet, main level, Water heater
- Flooring: Broadloom
- Laundry: In-suite laundry, laundry closet, main level
- Features: Water heater
- Rooms above ground: 5
- Bedrooms: 2
- Bathrooms: 2
- Kitchens: 1
OutsideBrick, stucco (plaster), Open
- Exterior: Brick, stucco (plaster)
- Balcony: Open
Parking and locker1 Parking, Underground, Parking type Owned
- Spaces: 1 Parking
- Garage: Underground
- Parking type: Owned
- Locker: None
BuildingThe 6sixth, Condo corporation 722, Bbqs allowed, visitor parking
- Name: The 6sixth
- Condo corporation: 722
- Amenities: Bbqs allowed, visitor parking
- Pets: Allowed
Heating, water and powerForced air, gas, Central air
- Heating: Forced air, gas
- Cooling: Central air
Rent and termsRent $2,500 a month, Entire property, Unfurnished
- Rent: $2,500 a month
- Space for rent: Entire property
- Furnished: Unfurnished
- Lease: 12 months
- Paid: Monthly
- Rent includes: Parking, common elements, water, building insurance
- Deposit: Required
- Credit check: Required
- Employment letter: Required
- Rental application: Required
- References: Required
- Rental items: Hot water heater $31.54
IncludedStainless steel fridge; stainless stove; stainless built-in microwave; stainless steel built-in dishwasher; existing window coverings; existing electrical light fixtures; 1 parking space; water. *tenant responsible for the following utilities: heat, hydro and hot water heater rental.*
- Included: Stainless steel fridge; stainless stove; stainless built-in microwave; stainless steel built-in dishwasher; existing window coverings; existing electrical light fixtures; 1 parking space; water. *tenant responsible for the following utilities: heat, hydro and hot water heater rental.*
NearbyHospital, library, public transit, rec./commun.centre, park, school
- Close to: Hospital, library, public transit, rec./commun.centre, park, school
Listing detailsW12088657, Rented, Apr 17, 2025
- MLS® number: W12088657
- Status: Rented
- Listed on: Apr 17, 2025
- Days on market: 12
- Updated: Apr 29, 2025
- Possession: Immediate
- Occupied by: Vacant
- Listing brokerage: RE/MAX REALTY ENTERPRISES INC.
About this home
Unit 221, 3062 Sixth Line, Oakville (Glenorchy), ON L6M 1P8
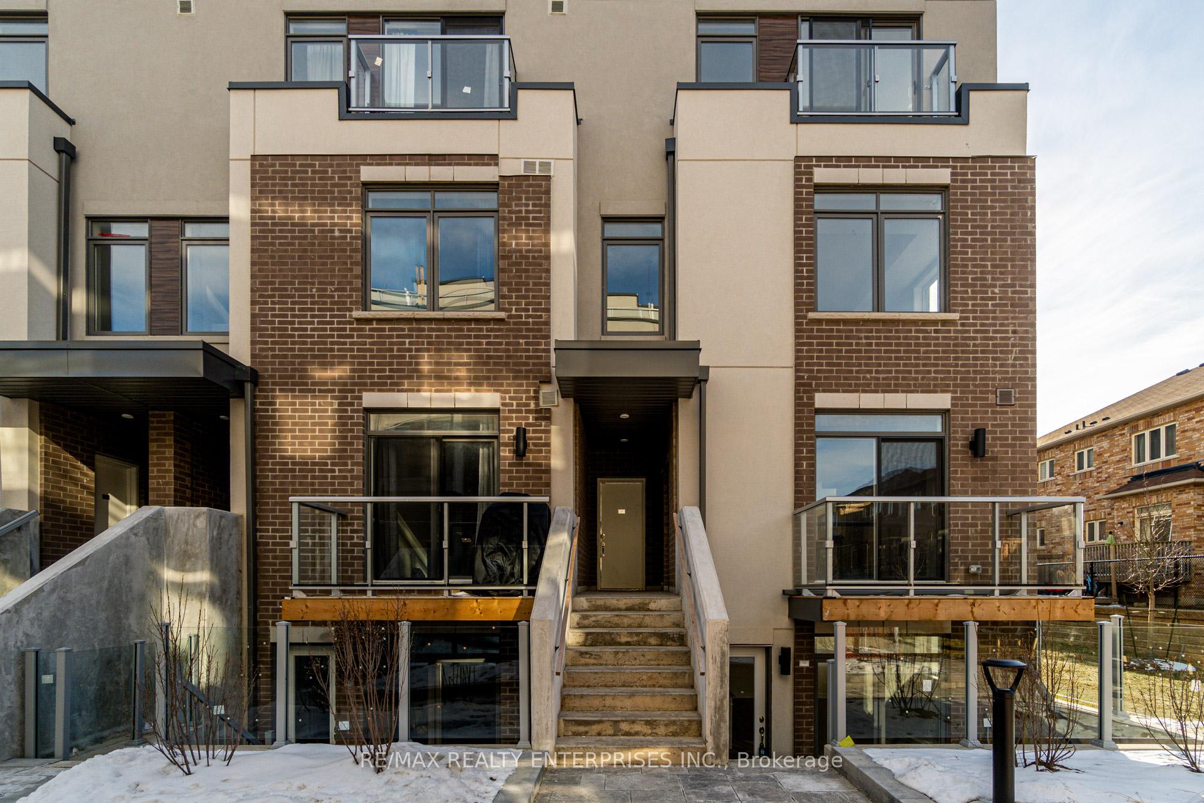
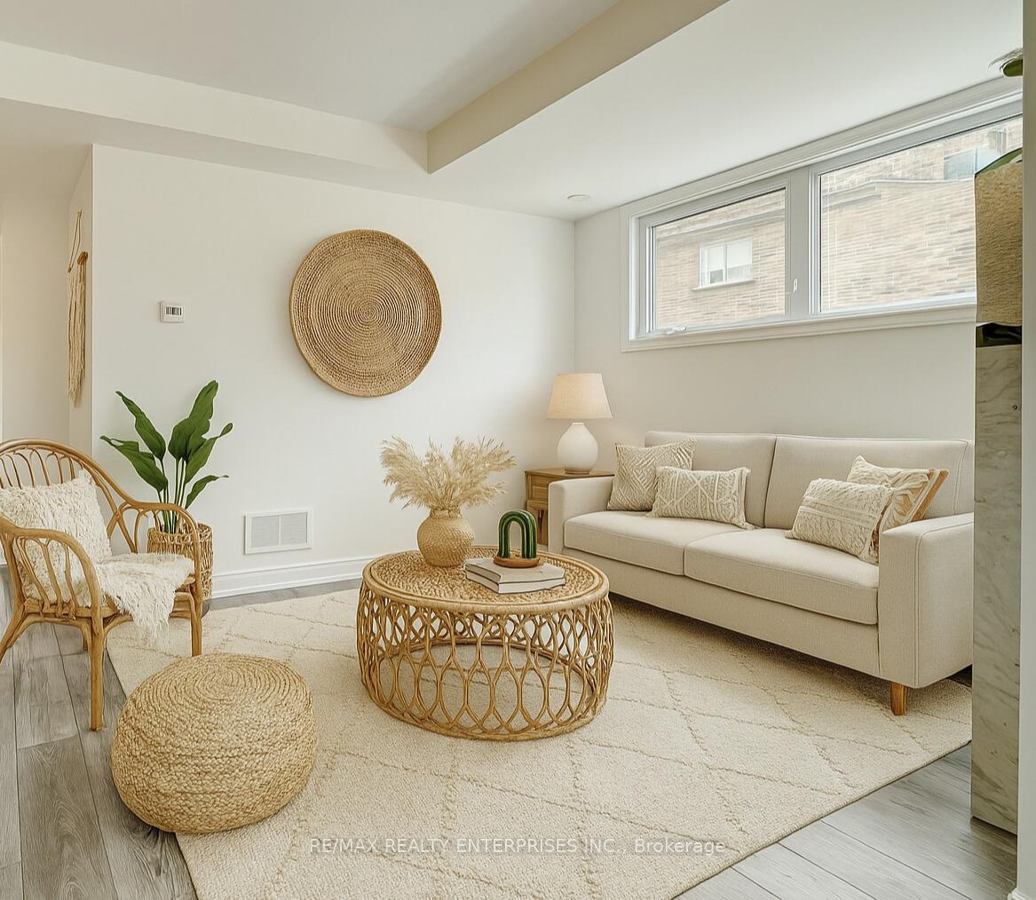
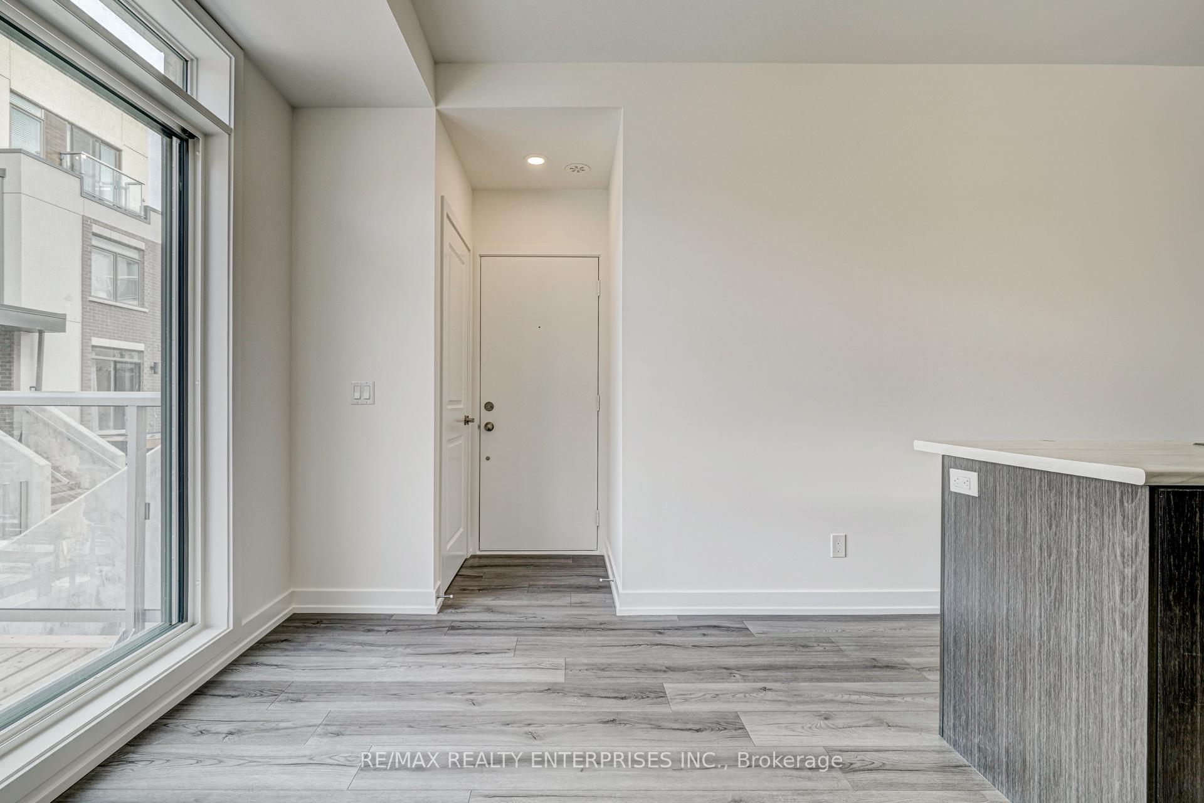
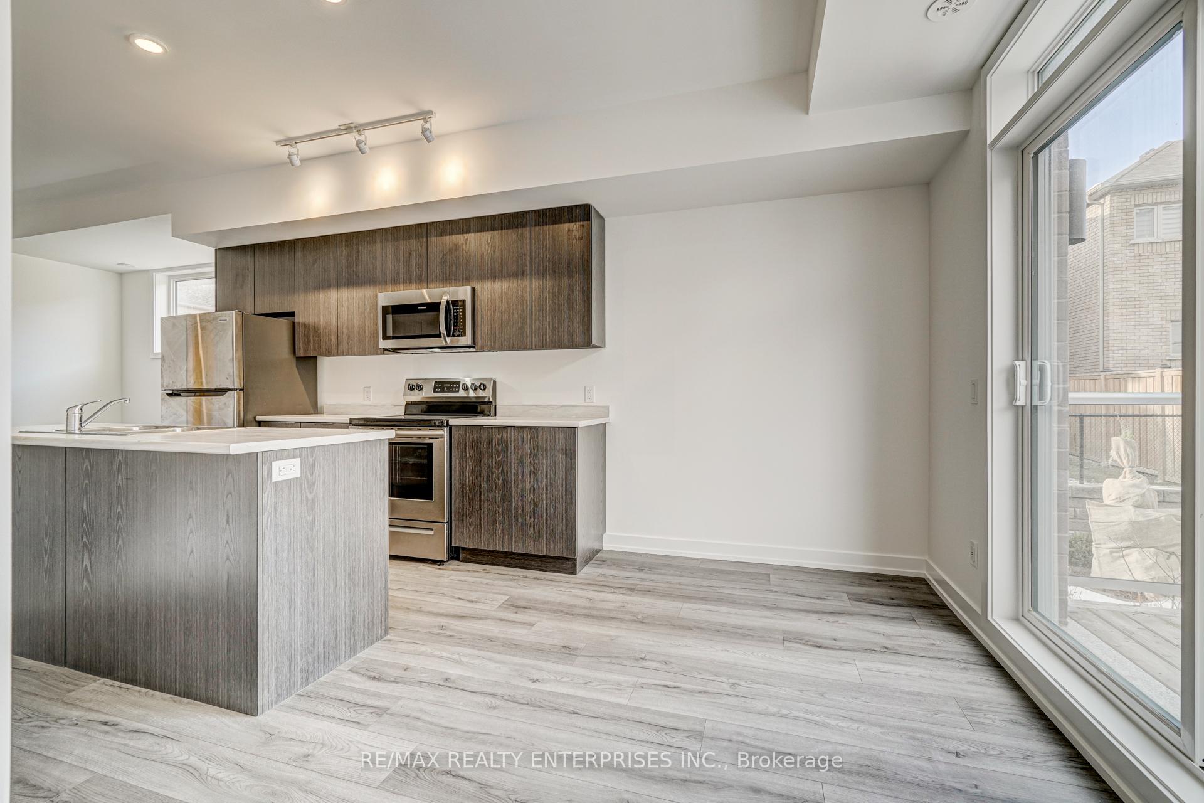
Discover a modern collection of newer townhomes at the corner of Sixth Line and Dundas in North Oakville, offering a fresh, urban, contemporary alternative to traditional housing. These elegant and spacious residences showcase a sleek, contemporary architectural style, setting anew standard for design while remaining affordable. Unit 221 is a 2nd-level Flat with an abundance of space, natural light, and modern tones. The kitchen is very functional and suitable for entertaining, being open concept with an island.Your living room must be seen in person, to envision all the possibilities in transforming such a large space. 2 beds, 2 baths and 2 balconies- one in the primary and one at the front overseeing the courtyard- means this home is perfect for a mature couple or young family looking to get into a great community. North Oakville provides all the conveniences for easy day-to-day living, complemented by abundant natural amenities. Greenery is plentiful, from Oak Park and Munns Creek Park to RiverOaks Park and Lions Valley Park. Sixteen Mile Creek, Munns Creek, and McCraney Creek meander through this stunning natural landscape toward Lake Ontario, creating scenic trails for outdoor adventures.The 6ixth is also ideally located near the new Oakville Trafalgar Memorial Hospital, the Sixteen Mile Sports Complex, and several major shopping centers, with convenient access to major highways and GO Transit. Everything you need is right here!
Ask about this home
A HOMEH agent will answer your questions about this home.
Know more about The 6isixth Towns
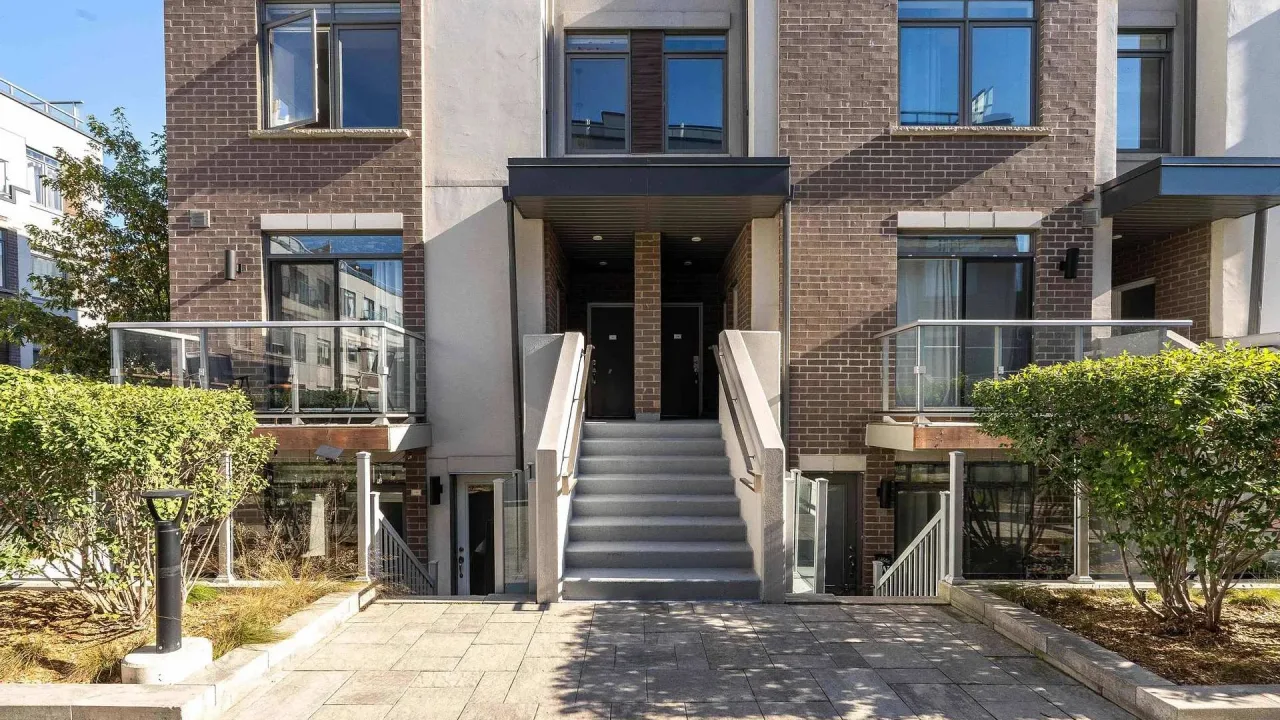
Condo building · 3062 Sixth Line
The 6isixth Towns is a condo. No units are on the market here right now.
No similar units for rent in The 6isixth Towns right now.
Around this home
Daily convenience, out of 100, from the distances below
Schools nearby
School rating, out of 10.
Helpful calculators
Your HOMEH agent

"I would see it this week."