

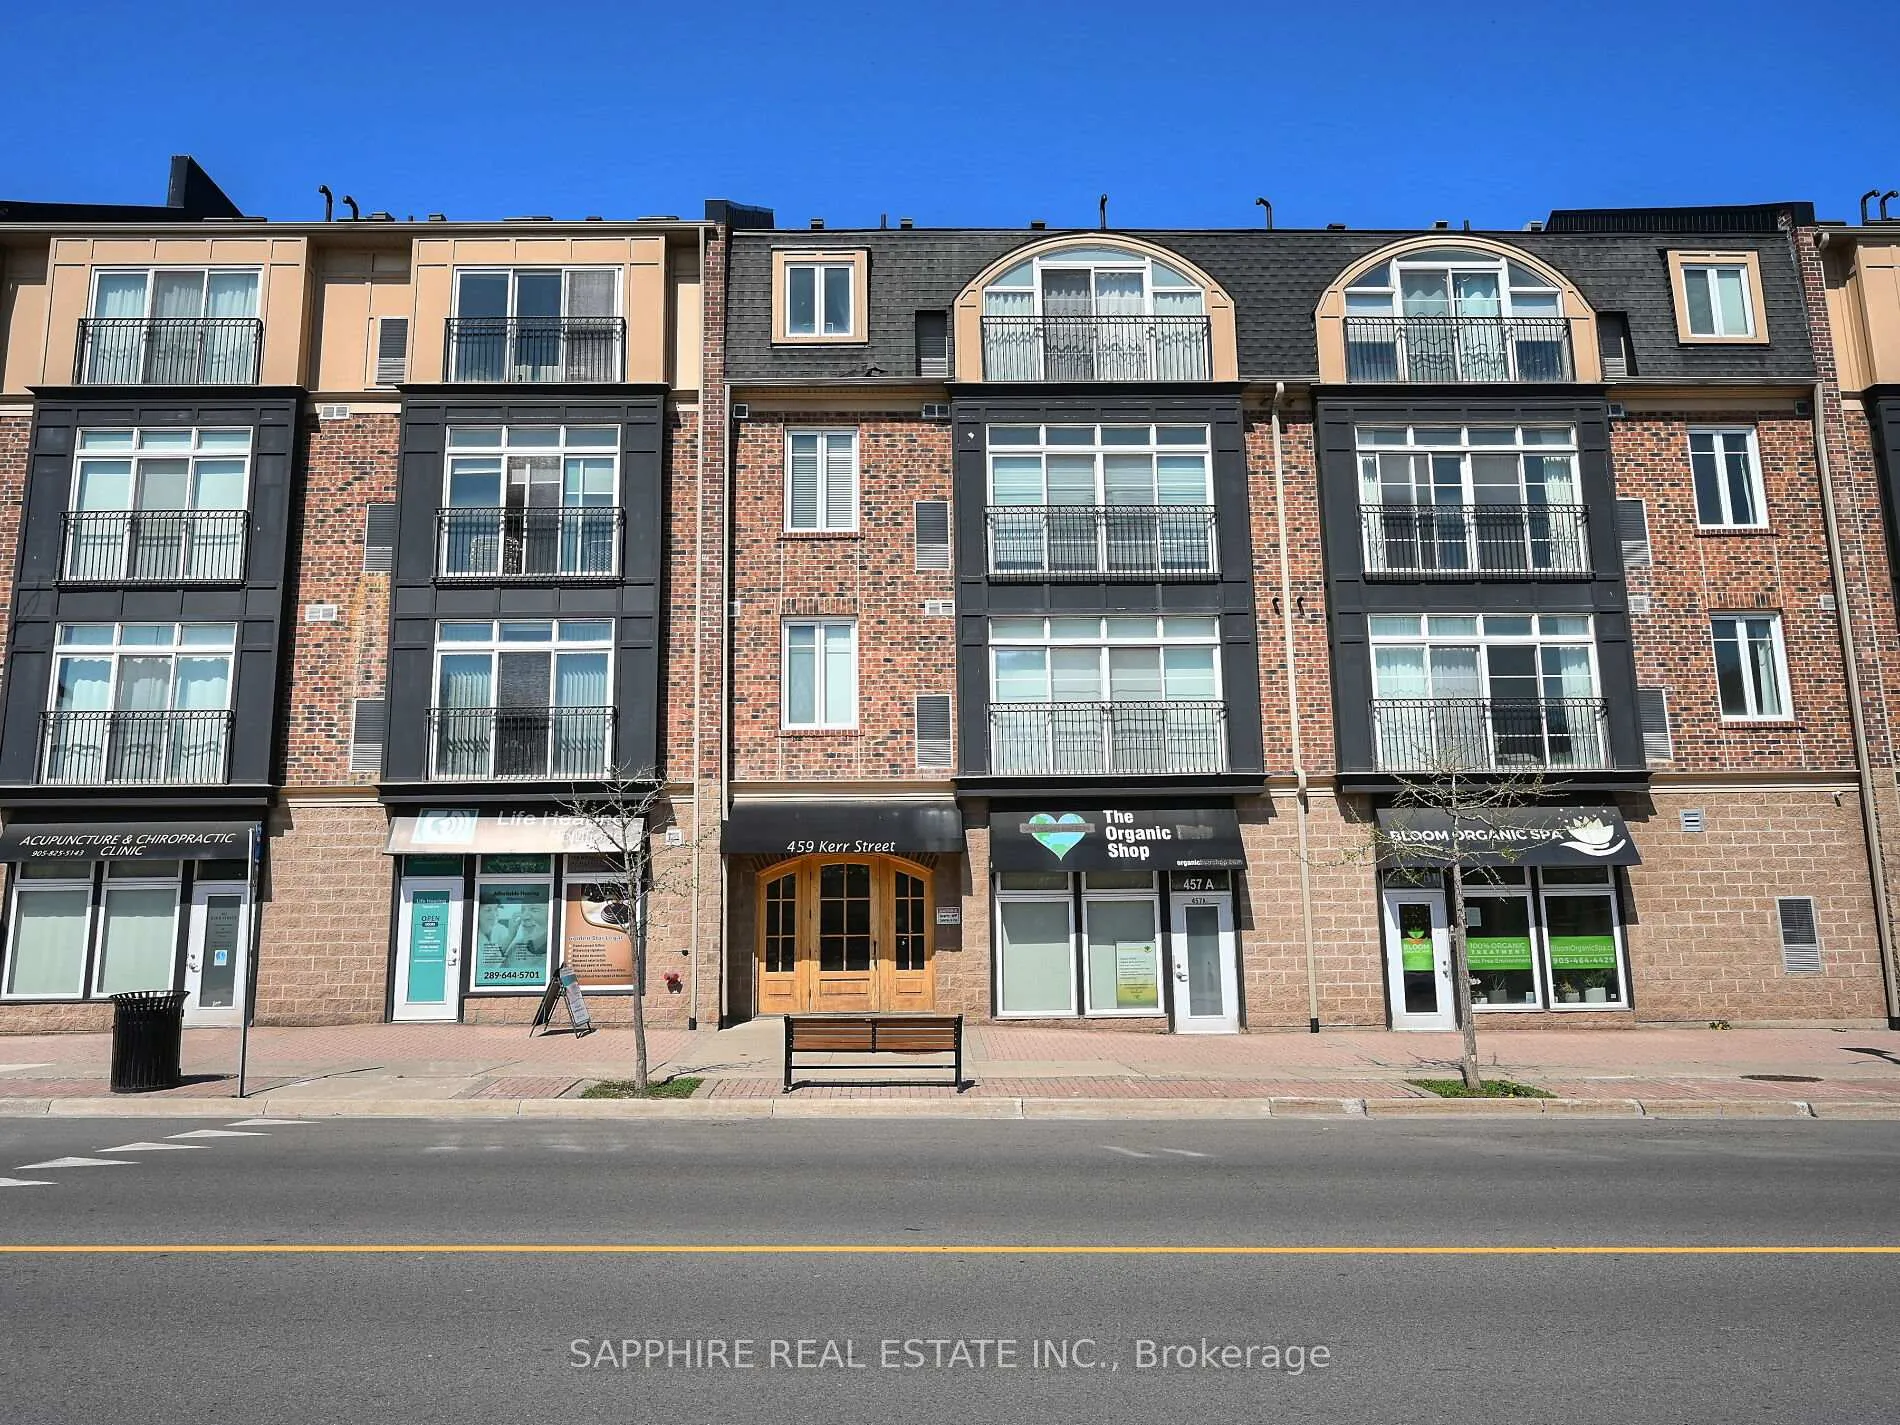
Unit 302, 459 Kerr Street
Unit 302, 459 Kerr Street
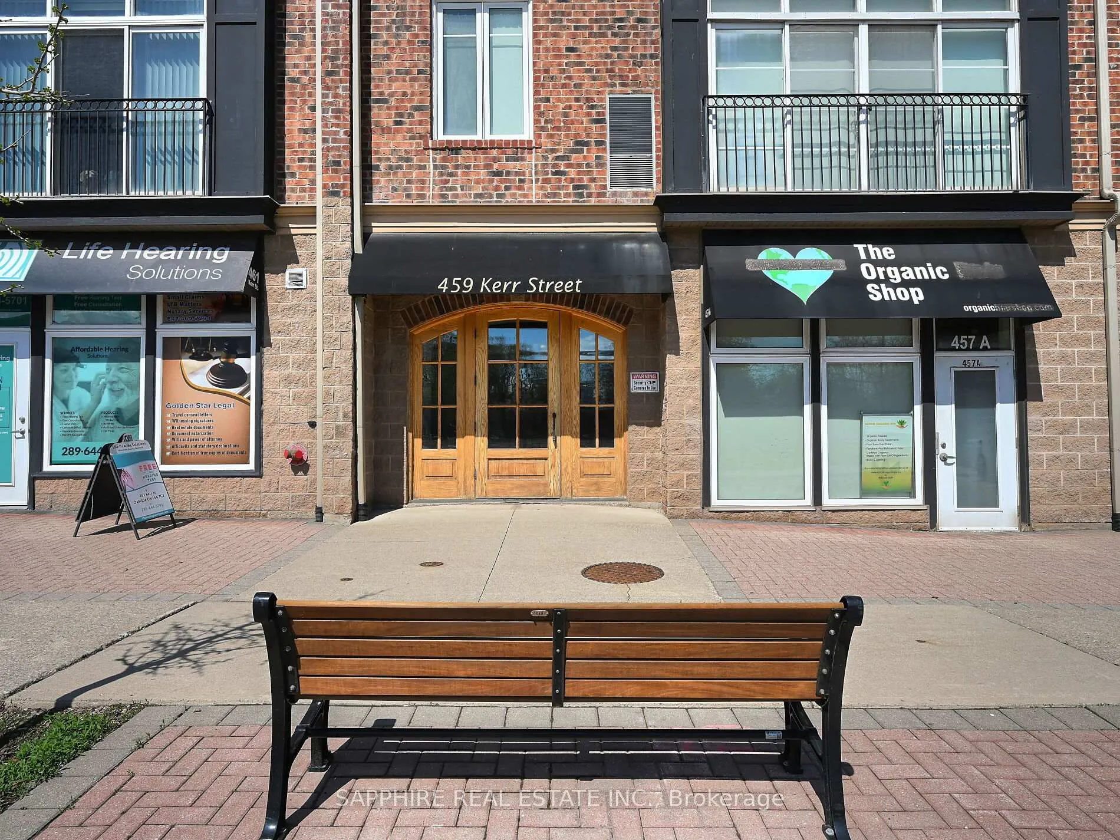
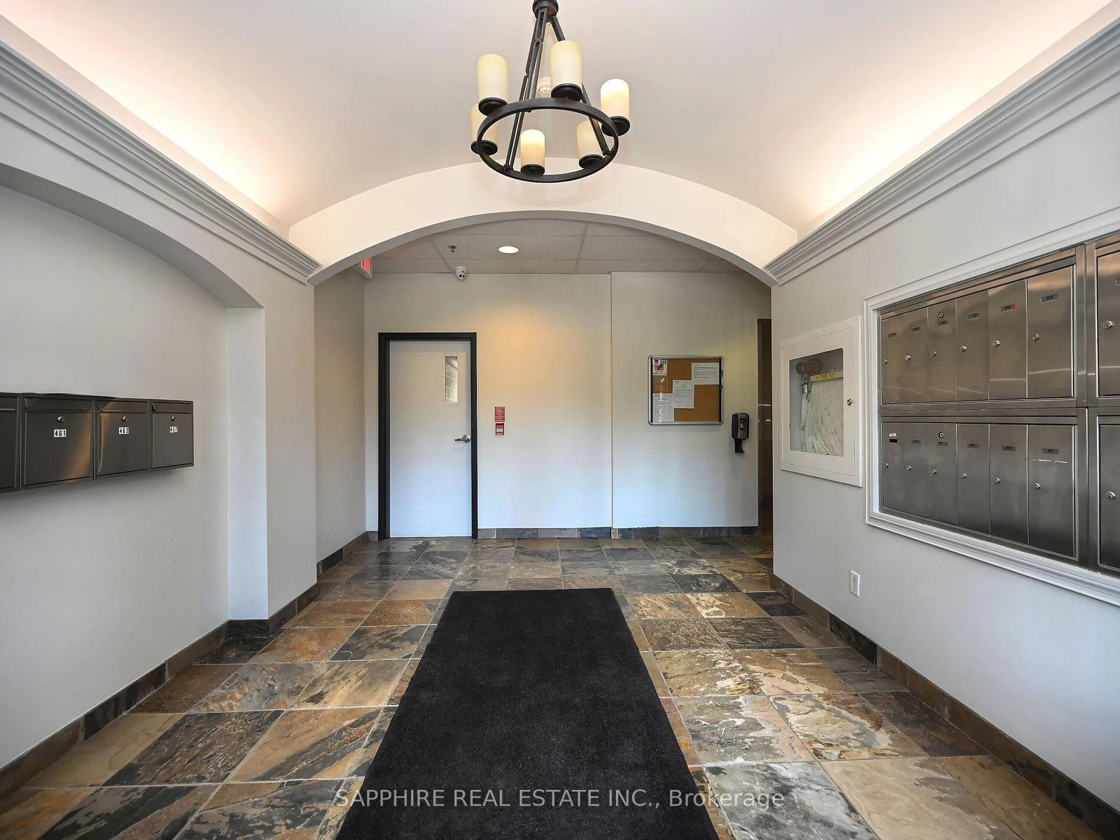
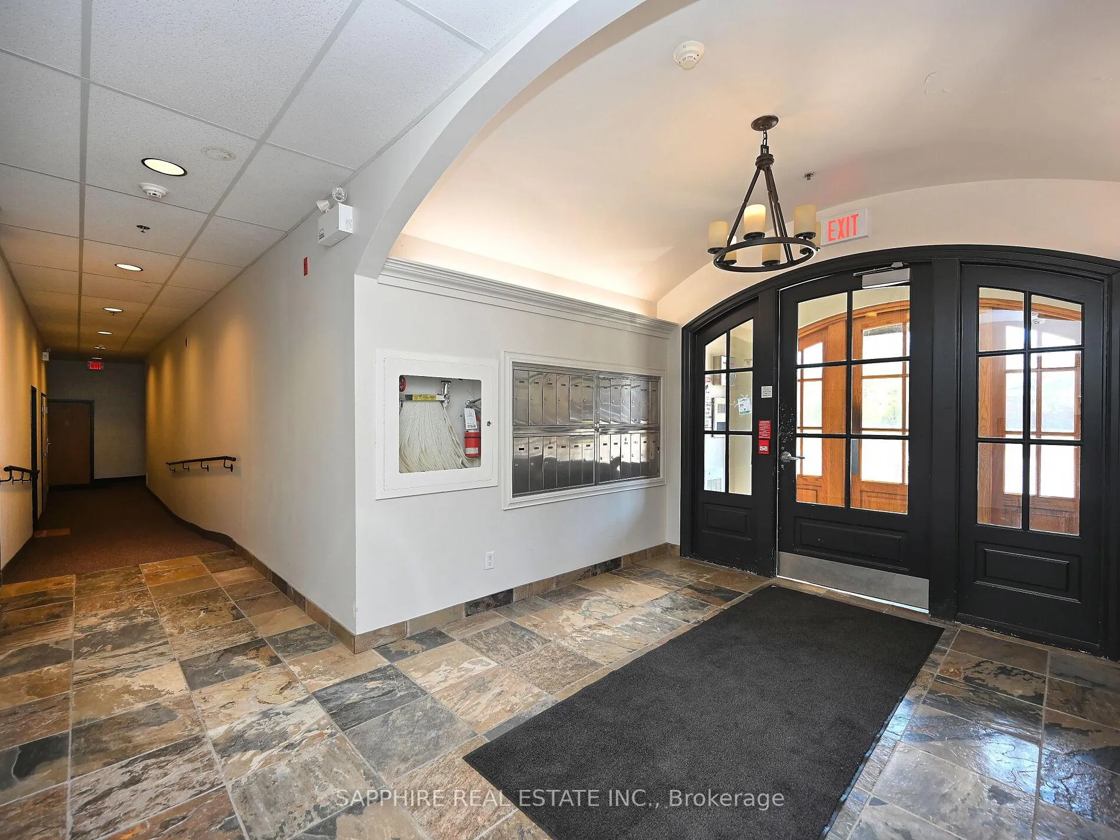
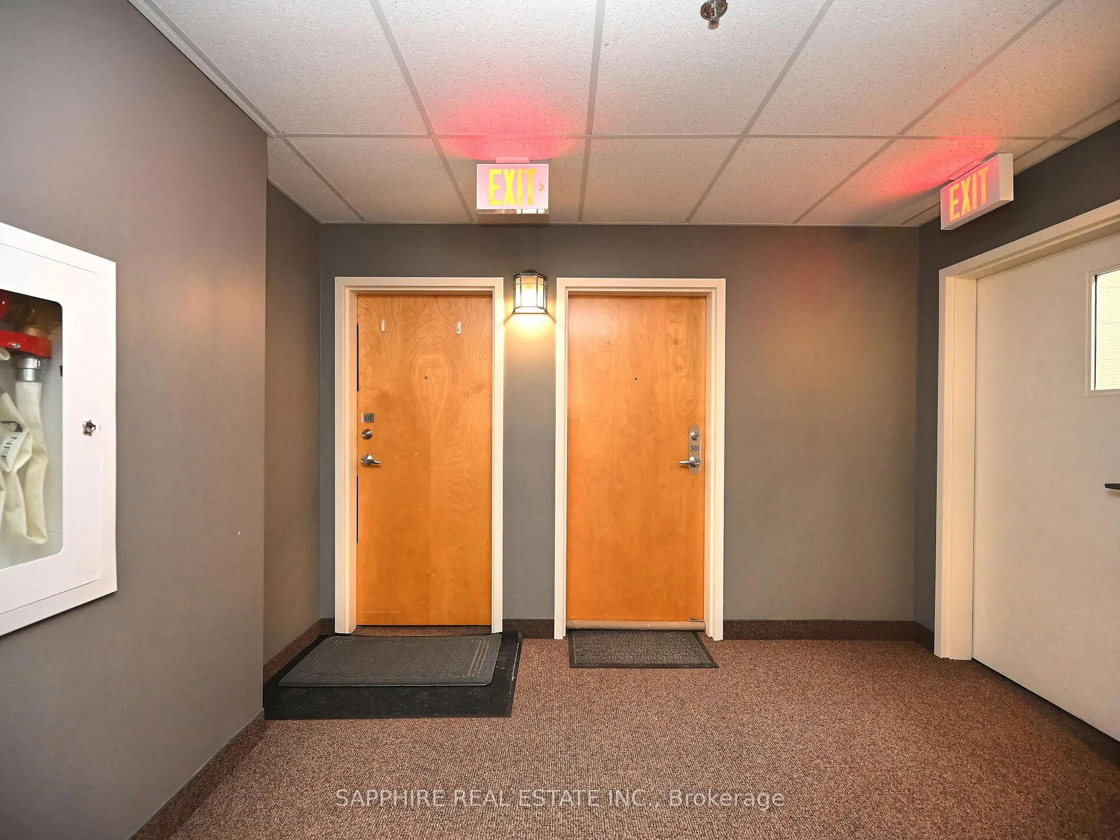 See all 46 photos
Property history
- $2,600TerminatedList: 2025-11-24|End: 2026-02-18|86 daysW12572408
- $599,000ExpiredList: 2025-07-31|End: 2026-01-31|184 daysW12318258
- $599,000TerminatedList: 2025-05-07|End: 2025-07-29|83 daysW12131961
Facts and features
- ExposureWest
- LaundryEnsuite
- LockerNone
- BalconyJuliette
- Hardwood floors
- Central air
The homeCondo Apartment, Apartment, Age 16–30 years
- Type: Condo Apartment
- Style: Apartment
- Age: 16–30 years
- Living space: 900–999 sq ft
- Basement: None
- Exposure: West
InsideHardwood, Limestone flooring, Ensuite, Storage
- Flooring: Hardwood, Limestone flooring
- Laundry: Ensuite
- Features: Storage
- Rooms above ground: 4
- Bedrooms: 2
- Bathrooms: 2
- Kitchens: 1
- Family room: Yes
OutsideBrick, stone, Juliette
- Exterior: Brick, stone
- Balcony: Juliette
Parking and locker1 Parking, Surface, Exclusive
- Spaces: 1 Parking
- Garage: Surface
- Parking type: Exclusive
- Spot: 23
- Locker: None
BuildingKerr Street Studios, Storeys 4, Units 27
- Name: Kerr Street Studios
- Storeys: 4
- Units: 27
- Registered: 2007
- Condo corporation: 515
- Amenities: Visitor parking
- Pets: Allowed
Heating, water and powerForced air, gas, Central air
- Heating: Forced air, gas
- Cooling: Central air
Rent and termsRent $2,600 a month, Entire property, Unfurnished
- Rent: $2,600 a month
- Space for rent: Entire property
- Furnished: Unfurnished
- Lease: 12 months
- Paid: Monthly
- Rent includes: Common elements, parking
- Deposit: Required
- Credit check: Required
- Employment letter: Required
- Rental application: Required
- References: Required
IncludedStainless steel, fridge, b/i stove and dishwasher, custom blinds, all the electrical light fixtures and window
- Included: Stainless steel, fridge, b/i stove and dishwasher, custom blinds, all the electrical light fixtures and window
Listing detailsW12572408, Terminated, Nov 24, 2025
- MLS® number: W12572408
- Status: Terminated
- Listed on: Nov 24, 2025
- Days on market: 86
- Updated: Feb 18, 2026
- Possession: 2025-12-01 / 1-29 days
- Occupied by: Owner
- Listing brokerage: SAPPHIRE REAL ESTATE INC.
About this home
Unit 302, 459 Kerr Street, Oakville (Central), ON L6K 3C2
Welcome to Kerr Studios, a boutique-style condo community nestled in the heart of vibrant Kerr Village. This meticulously maintained 2-bedroom, 2-bathroom suite offers 900 sq.ft. of bright, open-concept living with ideal bedroom separation each with its own full bathroom perfect for shared living or guests. Overlooking the tranquil, east-facing rear of the building, the unit features high-end bamboo hardwood floors with cork underpadding, granite counters, and a thoughtfully upgraded kitchen boasting 23 drawers, glass cabinetry, a centre island, a European-style brushed steel fridge, built-in cooktop and oven, and a drawer-style dishwasher. The spacious primary bedroom includes an ensuite bath and Juliette balcony. Enjoy smart pot lights, travertine flooring, modern bathrooms with granite walls and glass sinks, custom roller blinds, and large windows throughout. Includes S/S appliances, washer/dryer, window coverings, and one parking spot. Walk to cafes, shops, Oakwood Public School, Tannery Park, Trafalgar Park Community Centre, and the lake. Oakville GO and QEW are minutes away making this a commuters dream. Move-in ready, unpack and enjoy the best of Kerr Village living.
Ask about this home
A HOMEH agent will answer your questions about this home.
Know more about Kerr Street Studios
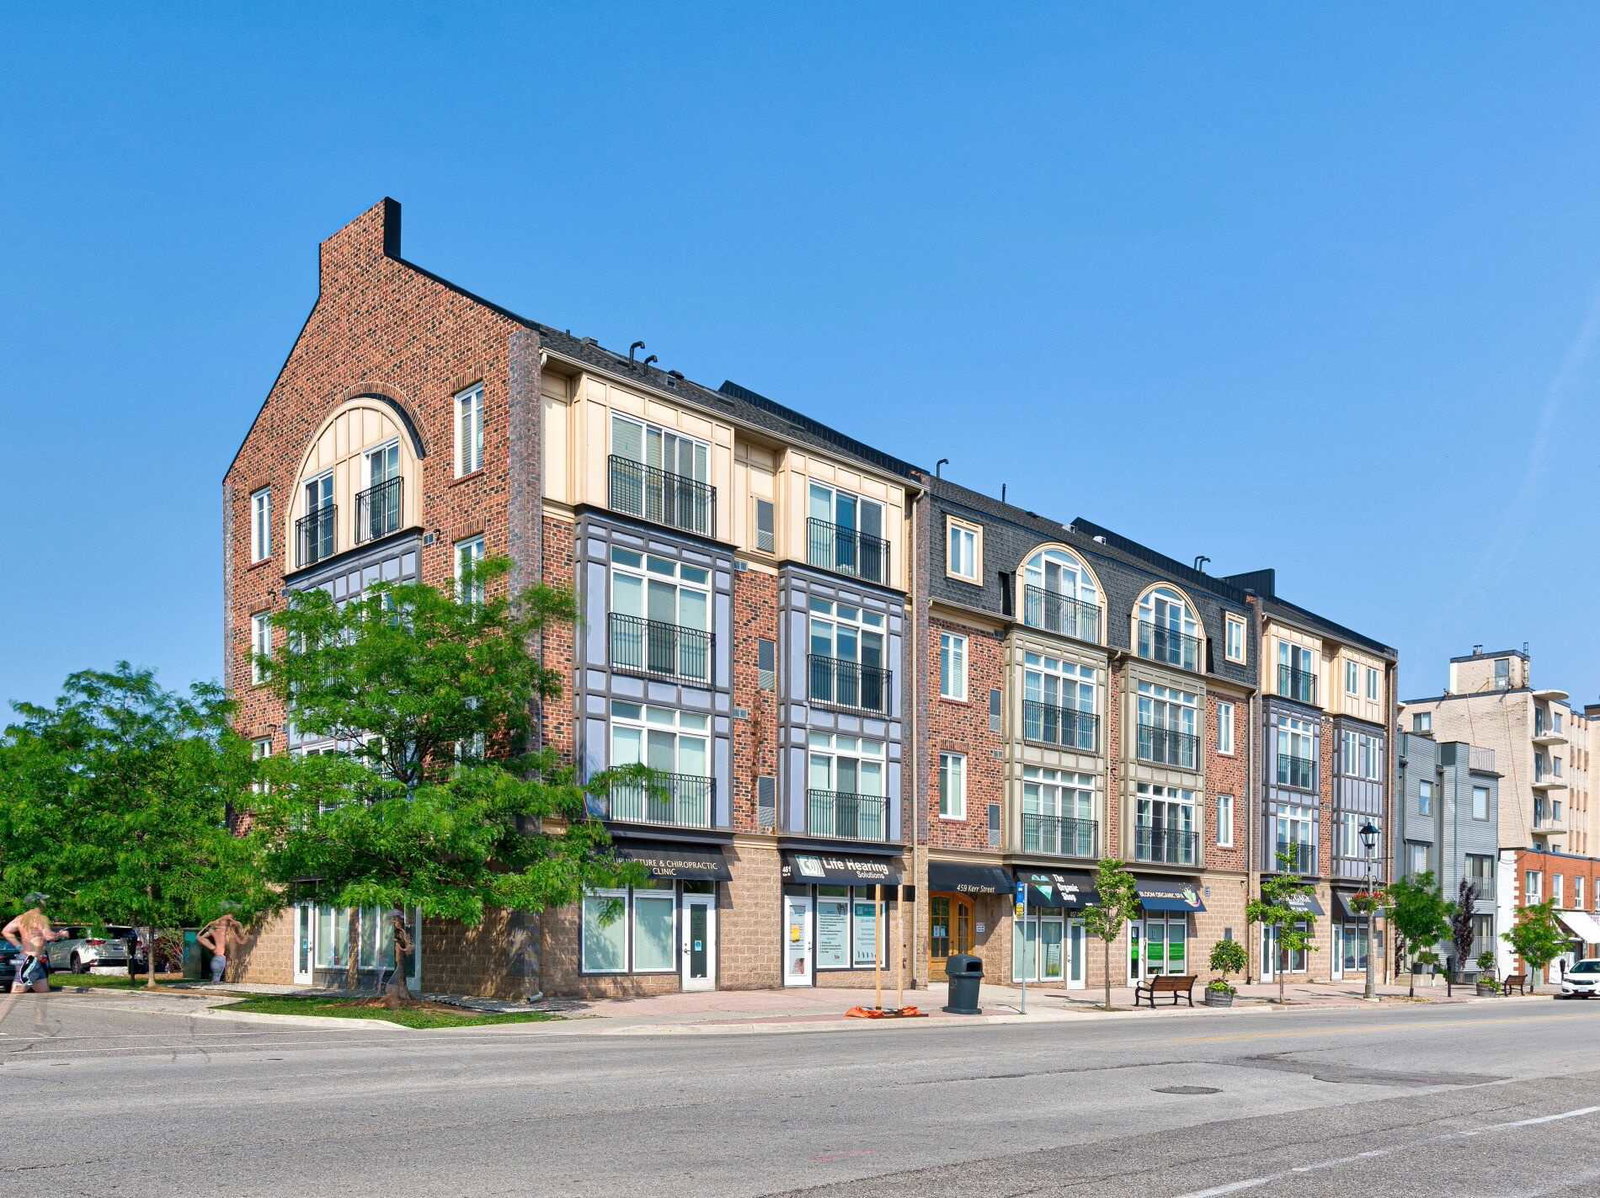
Condo building · 459 Kerr Street
Kerr Street Studios is a 4-storey condo with 27 suites, built in 2007 by 1578443 Ontario Inc. Right now 1 for rent is on the market here.
- 4storeys
- 27suites
- 2007built
No similar units for rent in Kerr Street Studios right now.
Around this home
Daily convenience, out of 100, from the distances below
Schools nearby
School rating, out of 10.
Helpful calculators
Your HOMEH agent

"I would see it this week."