

Unit 228, 395 Dundas Street W
Unit 228, 395 Dundas Street W
 See all 13 photos
Property history
Facts and features
- ExposureEast
- LaundryEnsuite
- LockerOwned
- BalconyOpen
- Central air
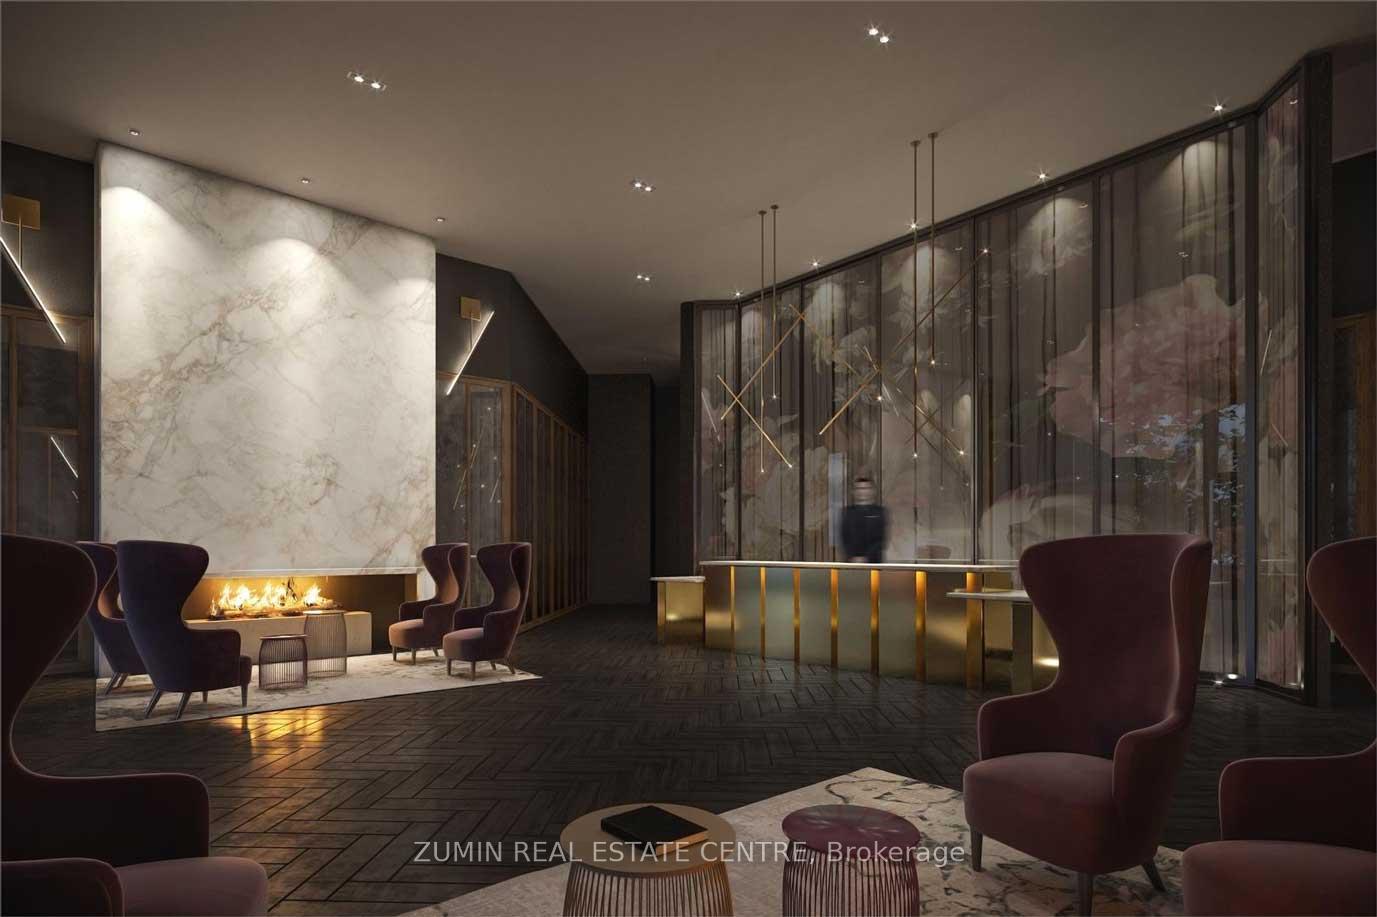
- Concierge
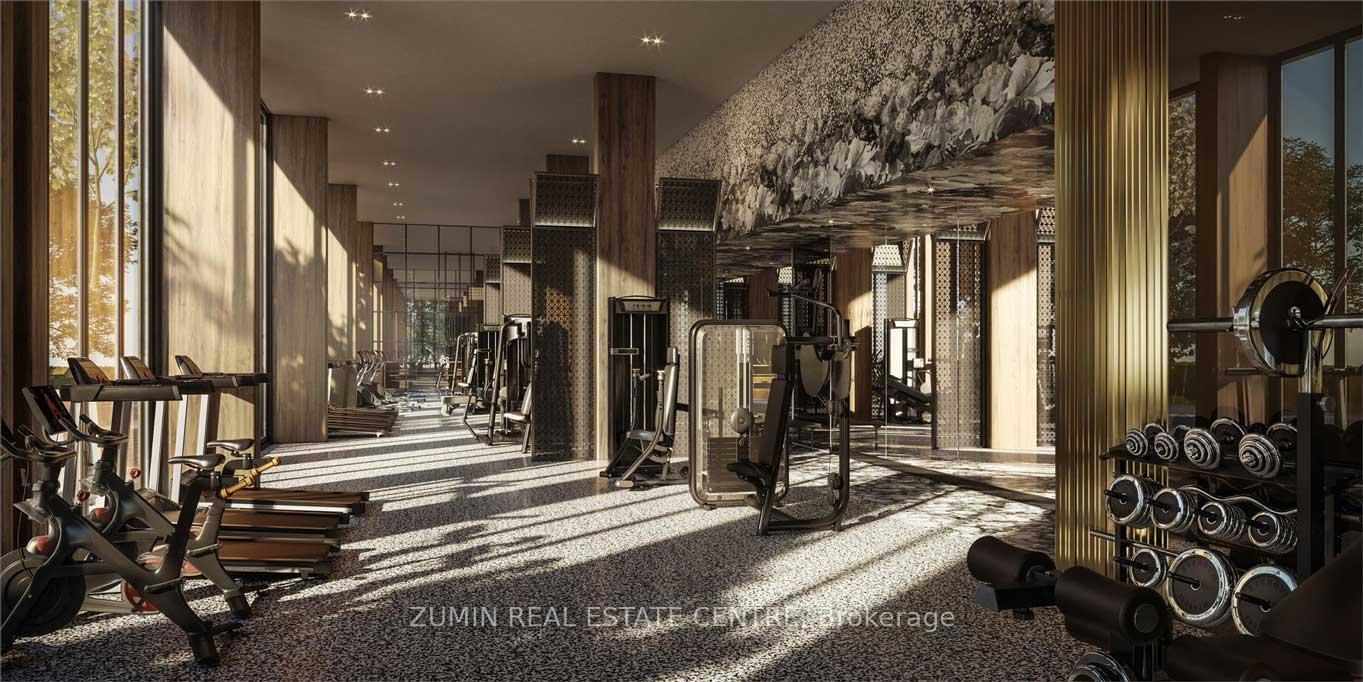
- Gym
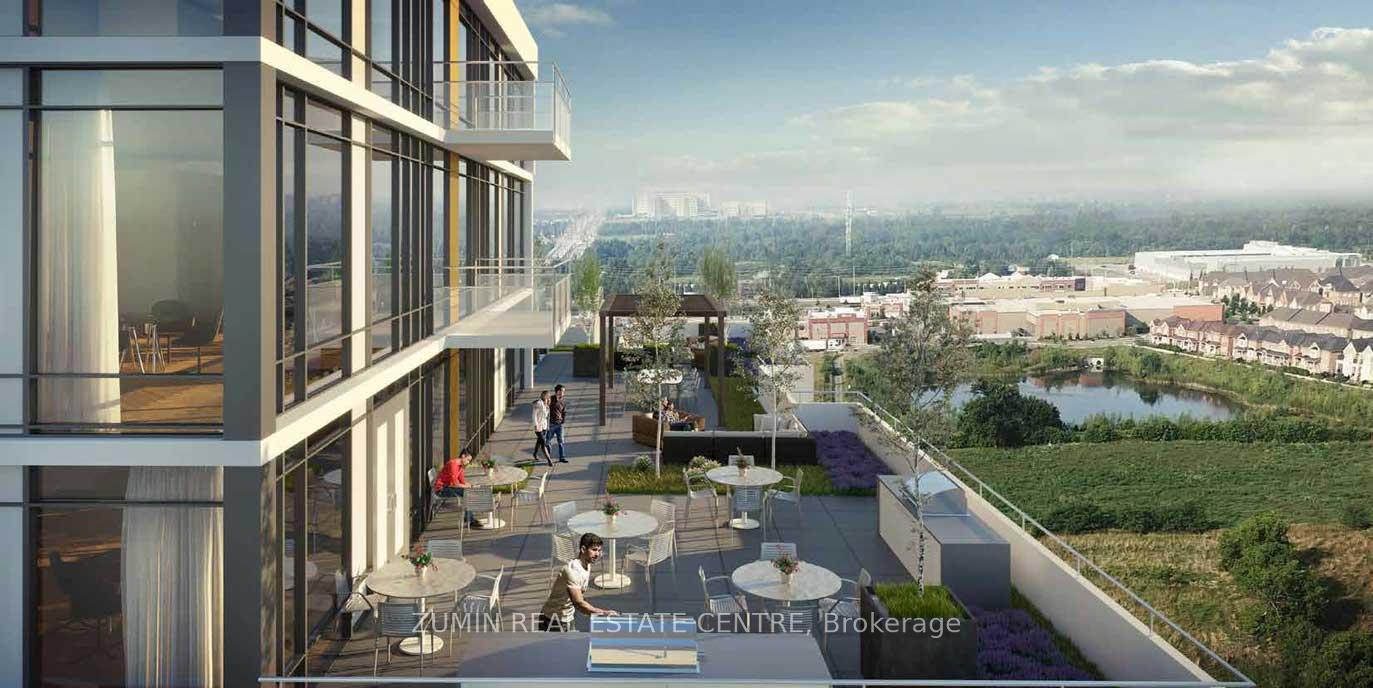
- Rooftop deck/garden
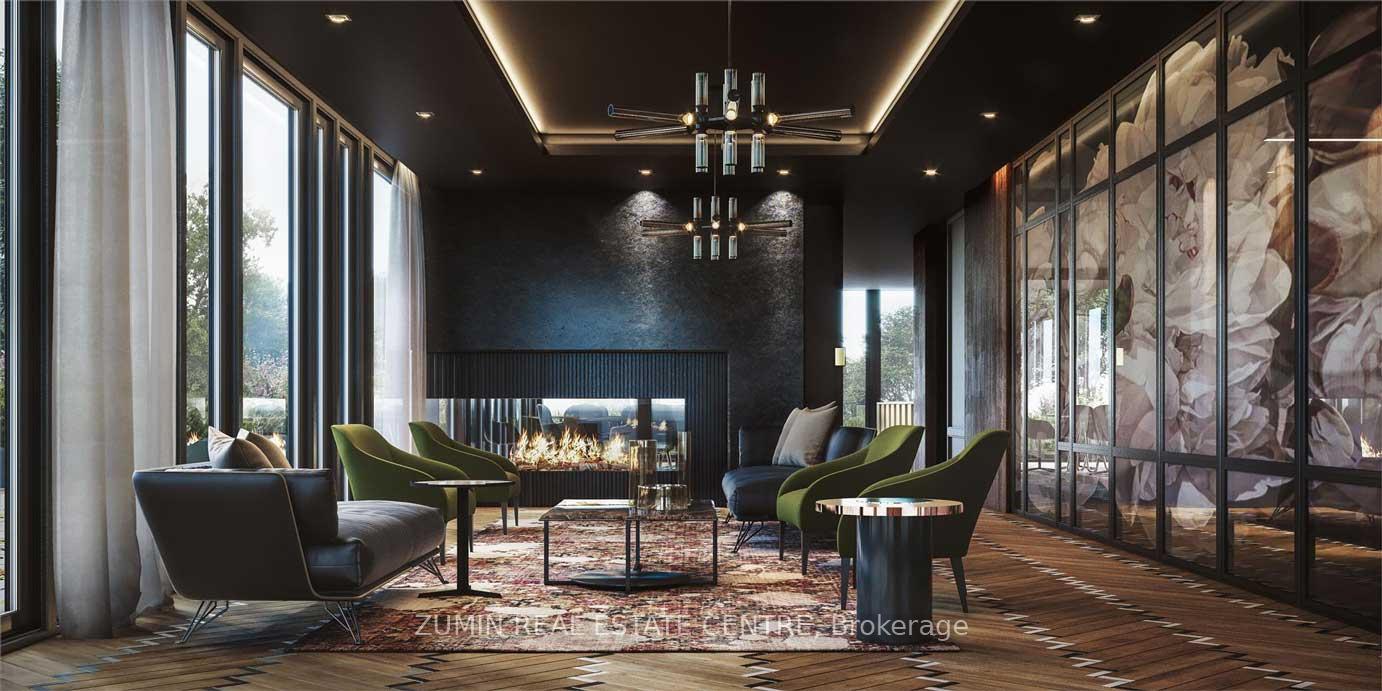
- Party room/meeting room
The homeCondo Apartment, Apartment, New
- Type: Condo Apartment
- Style: Apartment
- Age: New
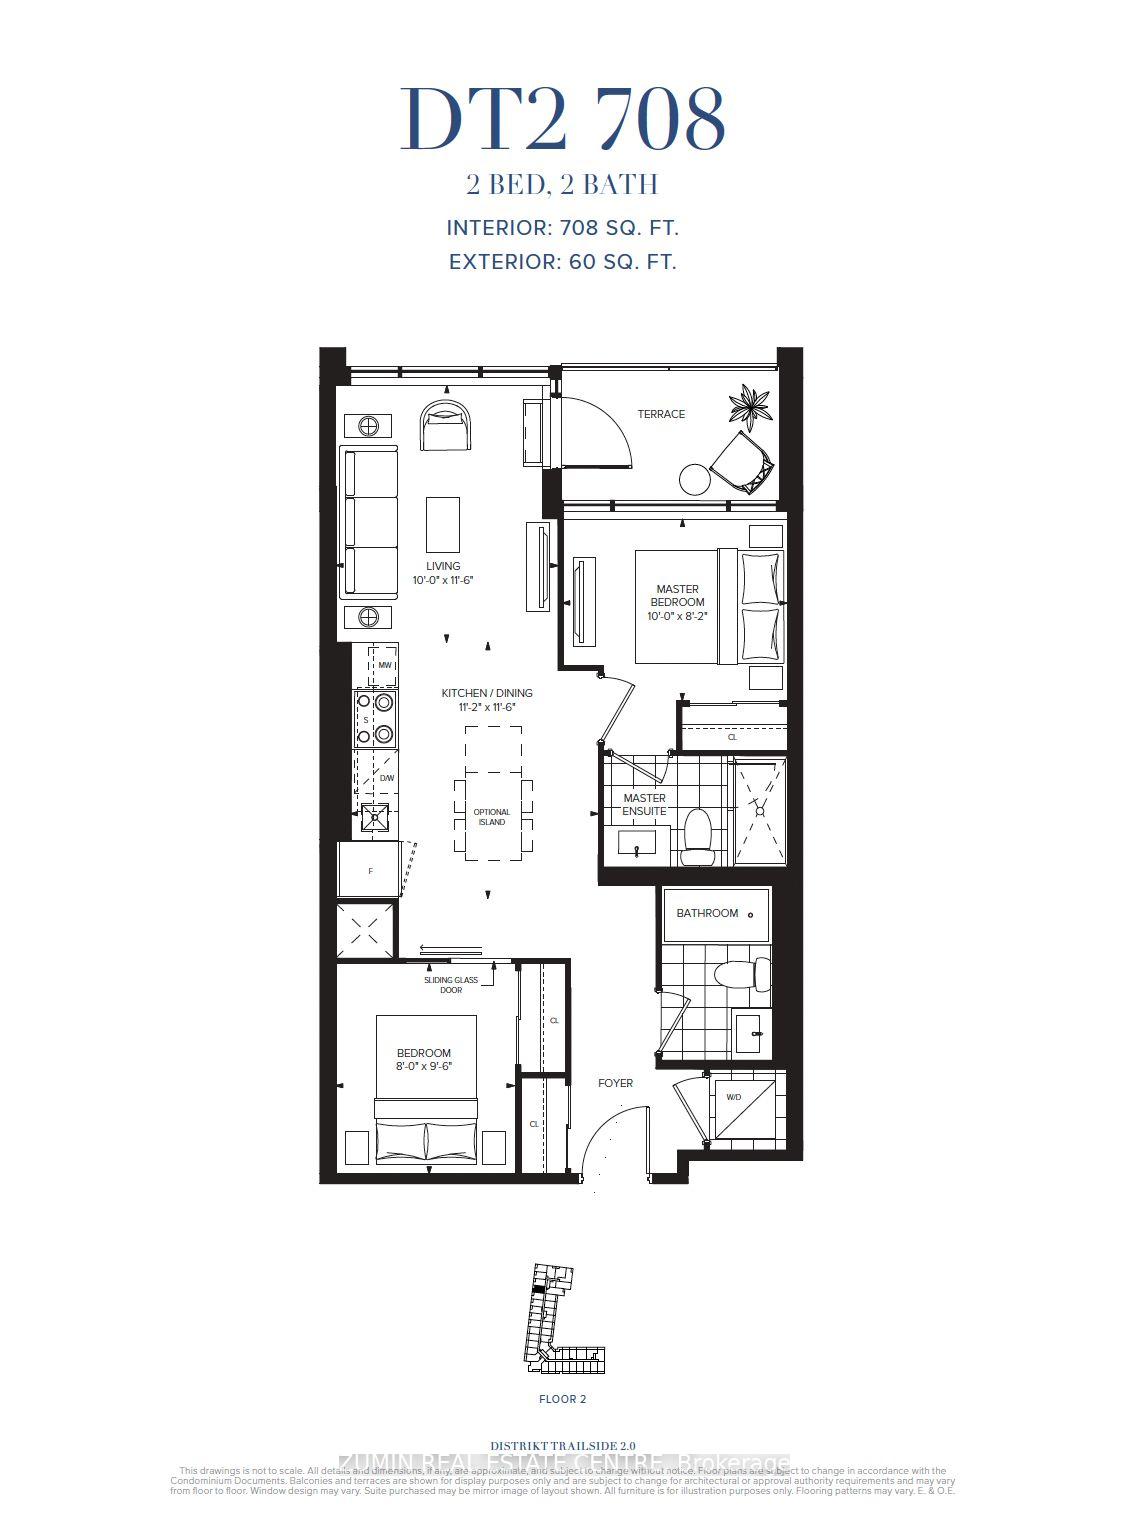
- Living space: 700–799 sq ft
- Basement: None
- Exposure: East
InsideEnsuite, main level, Carpet free, storage, storage area lockers, Carbon monoxide detectors, concierge/security, security guard, smoke detector, monitored
- Laundry: Ensuite, main level
- Features: Carpet free, storage, storage area lockers
- Security: Carbon monoxide detectors, concierge/security, security guard, smoke detector, monitored
- Rooms above ground: 5
- Bedrooms: 2
- Bathrooms: 2
- Kitchens: 1
OutsideConcrete, Open
- Exterior: Concrete
- Balcony: Open
Parking and locker1 Parking, Underground, Parking type Owned
- Spaces: 1 Parking
- Garage: Underground
- Parking type: Owned
- Driveway: Underground
- Locker: Owned
BuildingDistrikt 2.0, Storeys 10, Units 349
- Name: Distrikt 2.0
- Storeys: 10
- Units: 349
- Registered: 2025
- Condo corporation: 0
- Amenities: Concierge, visitor parking, game room, gym, rooftop deck/garden, party room/meeting room
- Pets: Allowed
Heating, water and powerForced air, gas, Central air
- Heating: Forced air, gas
- Cooling: Central air
Rent and termsRent $2,700 a month, Entire property, Unfurnished
- Rent: $2,700 a month
- Space for rent: Entire property
- Furnished: Unfurnished
- Lease: 12 months
- Paid: Monthly
- Rent includes: Common elements, grounds maintenance, exterior maintenance
- Deposit: Required
- Credit check: Required
- Employment letter: Required
- Rental application: Required
- References: Required
IncludedBuilding insurance, common elements, parking and locker, blinds (will be installed prior to closing), and all light fixtures, Not included None
- Included: Building insurance, common elements, parking and locker, blinds (will be installed prior to closing), and all light fixtures
- Not included: None
NearbyRavine, public transit, school, park, hospital, rec./commun.centre
- Close to: Ravine, public transit, school, park, hospital, rec./commun.centre
Listing detailsW10405204, Rented, Nov 3, 2024
- MLS® number: W10405204
- Status: Rented
- Listed on: Nov 3, 2024
- Days on market: 29
- Updated: Dec 2, 2024
- Possession: Immediately
- Occupied by: Vacant
- Listing brokerage: ZUMIN REAL ESTATE CENTRE
About this home
Unit 228, 395 Dundas Street W, Oakville (Glenorchy), ON L6M 4M2
Welcome to this charming 2-bedroom, 2-bathroom condo in the sought-after community of North Oakville. With 706 square feet of thoughtfully designed living space, this home perfectly balances comfort and functionality.As you step inside, you'll be greeted by a bright, open-concept layout that maximizes every inch. The modern kitchen features sleek stainless steel appliances, making it ideal for casual dining or entertaining. Retreat to the serene primary bedroom, with a private ensuite bathroom and closet space. The second bedroom is versatile, perfect for guests, a home office, or a childs room, and is conveniently located near the second bathroom.Step outside to your private balcony, where you can enjoy your morning coffee or unwind in the evening. Additional highlights include in-suite laundry and secure parking, as well as access to community amenities like a fitness center and party room.Located in a vibrant neighbourhood, this condo is just minutes away from shopping, dining, parks, and top-rated schools. With easy access to major highways and public transit, you'll enjoy both convenience and a sense of community.
Ask about this home
A HOMEH agent will answer your questions about this home.
Know more about Distrikt Trailside 2.0

Condo building · 393-407 Dundas Street W
Distrikt Trailside 2.0 is a 10-storey condo with 349 suites, built in 2025 by Distrikt Developments. Right now 7 for sale and 3 for rent are on the market here.
- 10storeys
- 349suites
- $700/sq ft
- 2025built
No similar units for rent in Distrikt Trailside 2.0 right now.
Around this home
Daily convenience, out of 100, from the distances below
Schools nearby
School rating, out of 10.
Helpful calculators
Your HOMEH agent

"I would see it this week."