

Unit 1201, 3006 William Cutmore Boulevard
Unit 1201, 3006 William Cutmore Boulevard
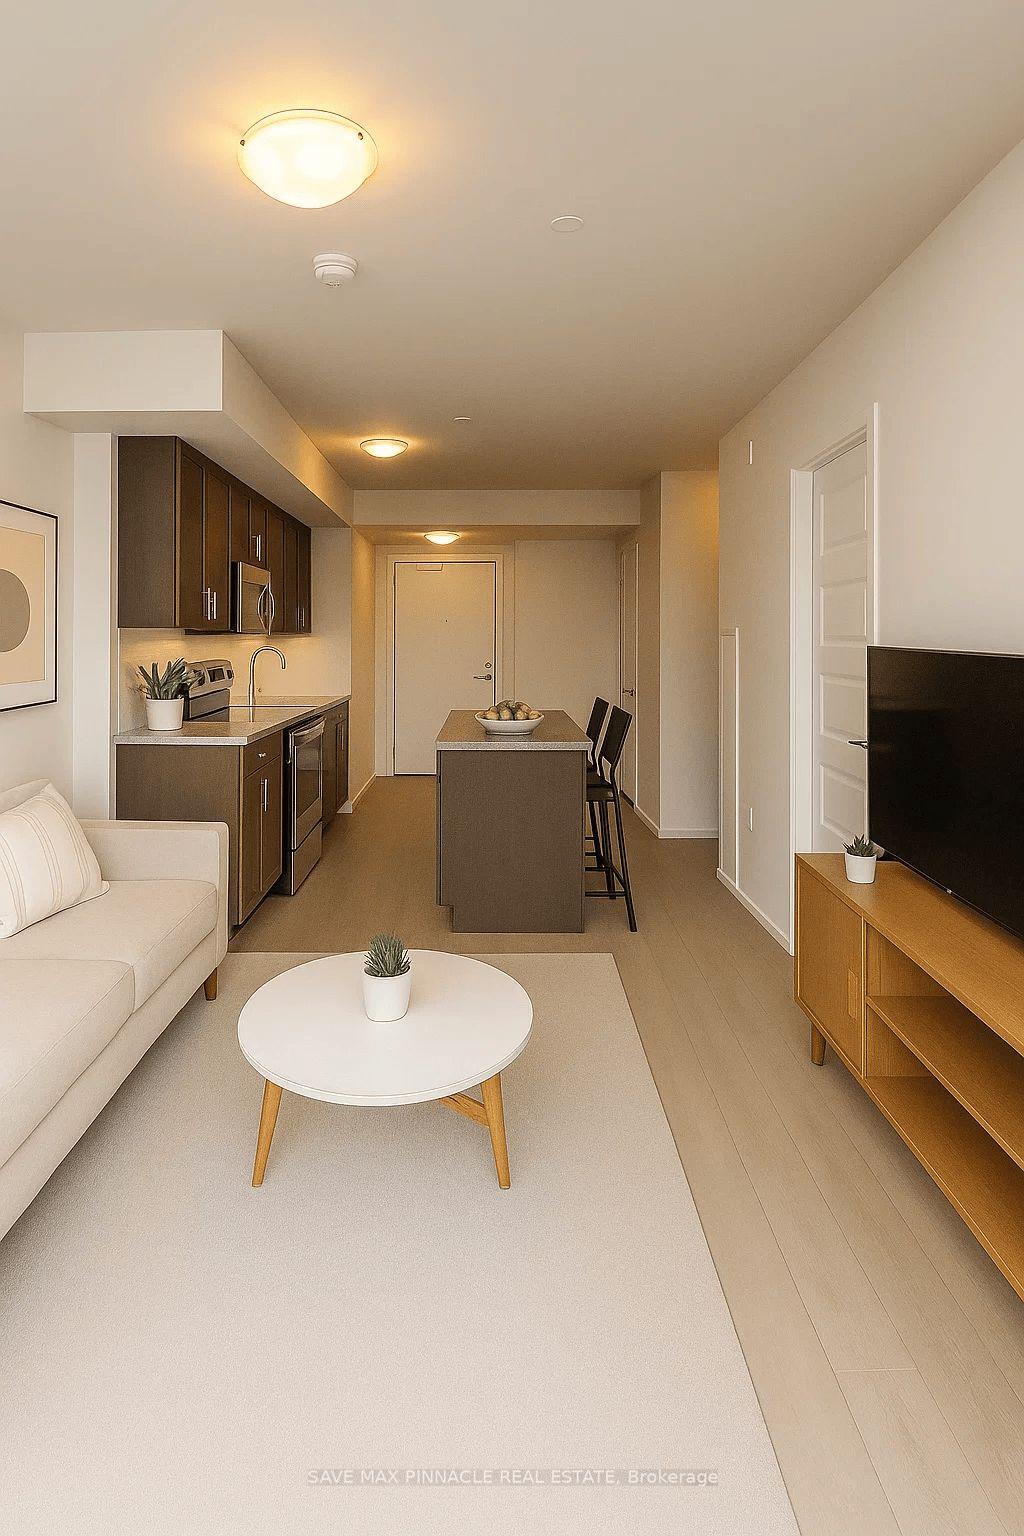 See all 15 photos
Property history
Facts and features
- ExposureNorth east
- LaundryIn-suite
- LockerOwned
- BalconyTerrace
- Central air
- Concierge
- Exercise room
- Gym
- Party room/meeting room
The homeCondo Apartment, Apartment, New
- Type: Condo Apartment
- Style: Apartment
- Age: New
- Living space: 500–599 sq ft
- Basement: None
- Exposure: North East
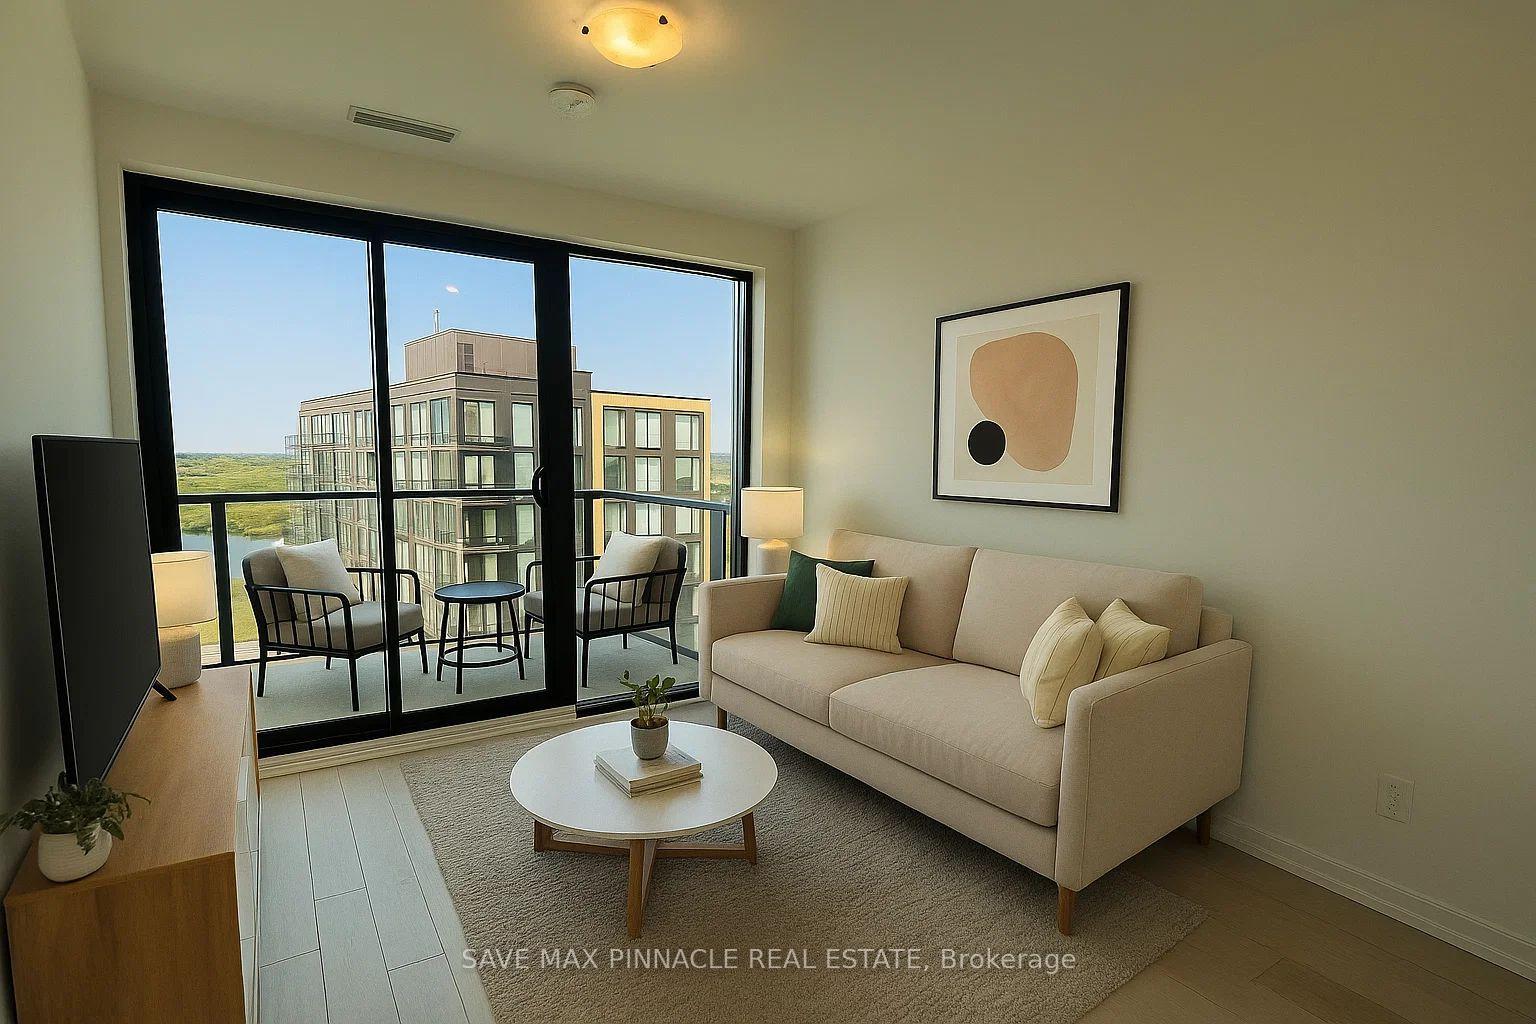
- View: Clear, park/greenbelt, skyline, trees/woods
InsideIn-suite laundry, Carpet free, Rooms above ground 4
- Laundry: In-suite laundry
- Features: Carpet free
- Rooms above ground: 4
- Bedrooms: 1 + 1 in the basement
- Bathrooms: 1
- Kitchens: 1
OutsideConcrete, Terrace, Controlled entry, landscaped, year round living
- Exterior: Concrete
- Balcony: Terrace
- Features: Controlled entry, landscaped, year round living
Parking and locker1 Parking, Underground, Parking type Owned
- Spaces: 1 Parking
- Garage: Underground
- Parking type: Owned
- Driveway: Underground
- Spot: 11
- Locker: Owned
BuildingClockwork 2, Condo corporation 0, Bbqs allowed, concierge, exercise room, gym, party room/meeting room, visitor parking
- Name: Clockwork 2
- Condo corporation: 0
- Amenities: Bbqs allowed, concierge, exercise room, gym, party room/meeting room, visitor parking
- Pets: Allowed
Heating, water and powerForced air, gas, Central air
- Heating: Forced air, gas
- Cooling: Central air
Rent and termsRent $2,200 a month, Entire property, Unfurnished
- Rent: $2,200 a month
- Space for rent: Entire property
- Furnished: Unfurnished
- Lease: 12 months
- Paid: Monthly
- Rent includes: Building insurance, central air conditioning, common elements, heat, parking
- Deposit: Required
- Credit check: Required
- Employment letter: Required
- Rental application: Required
- References: Required
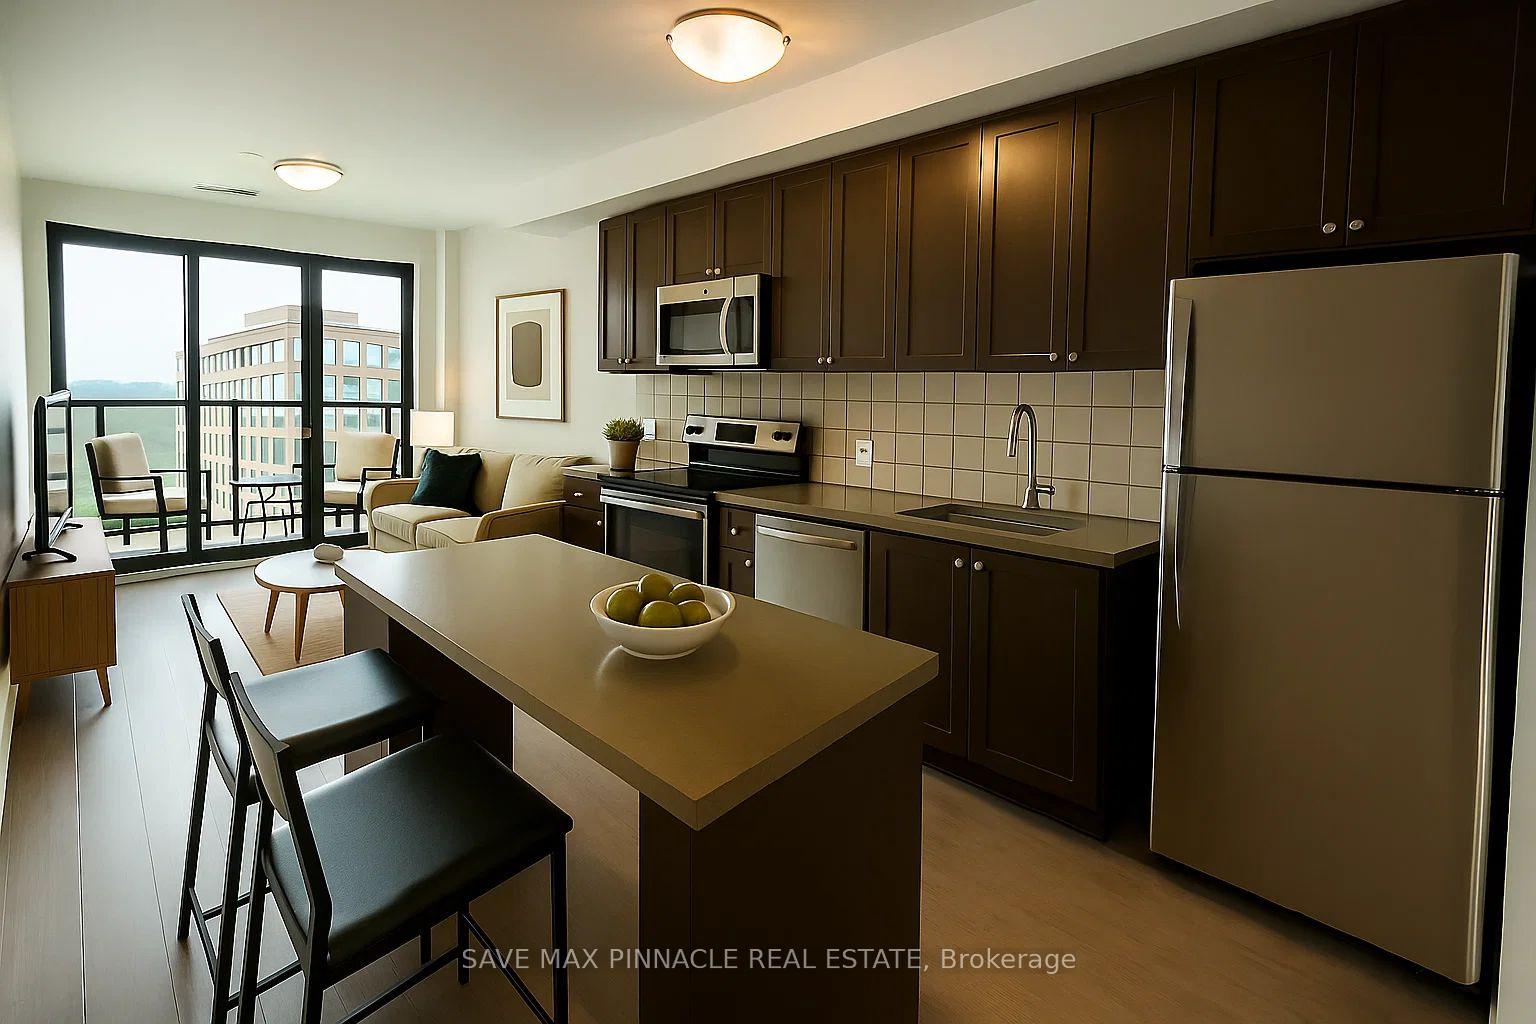
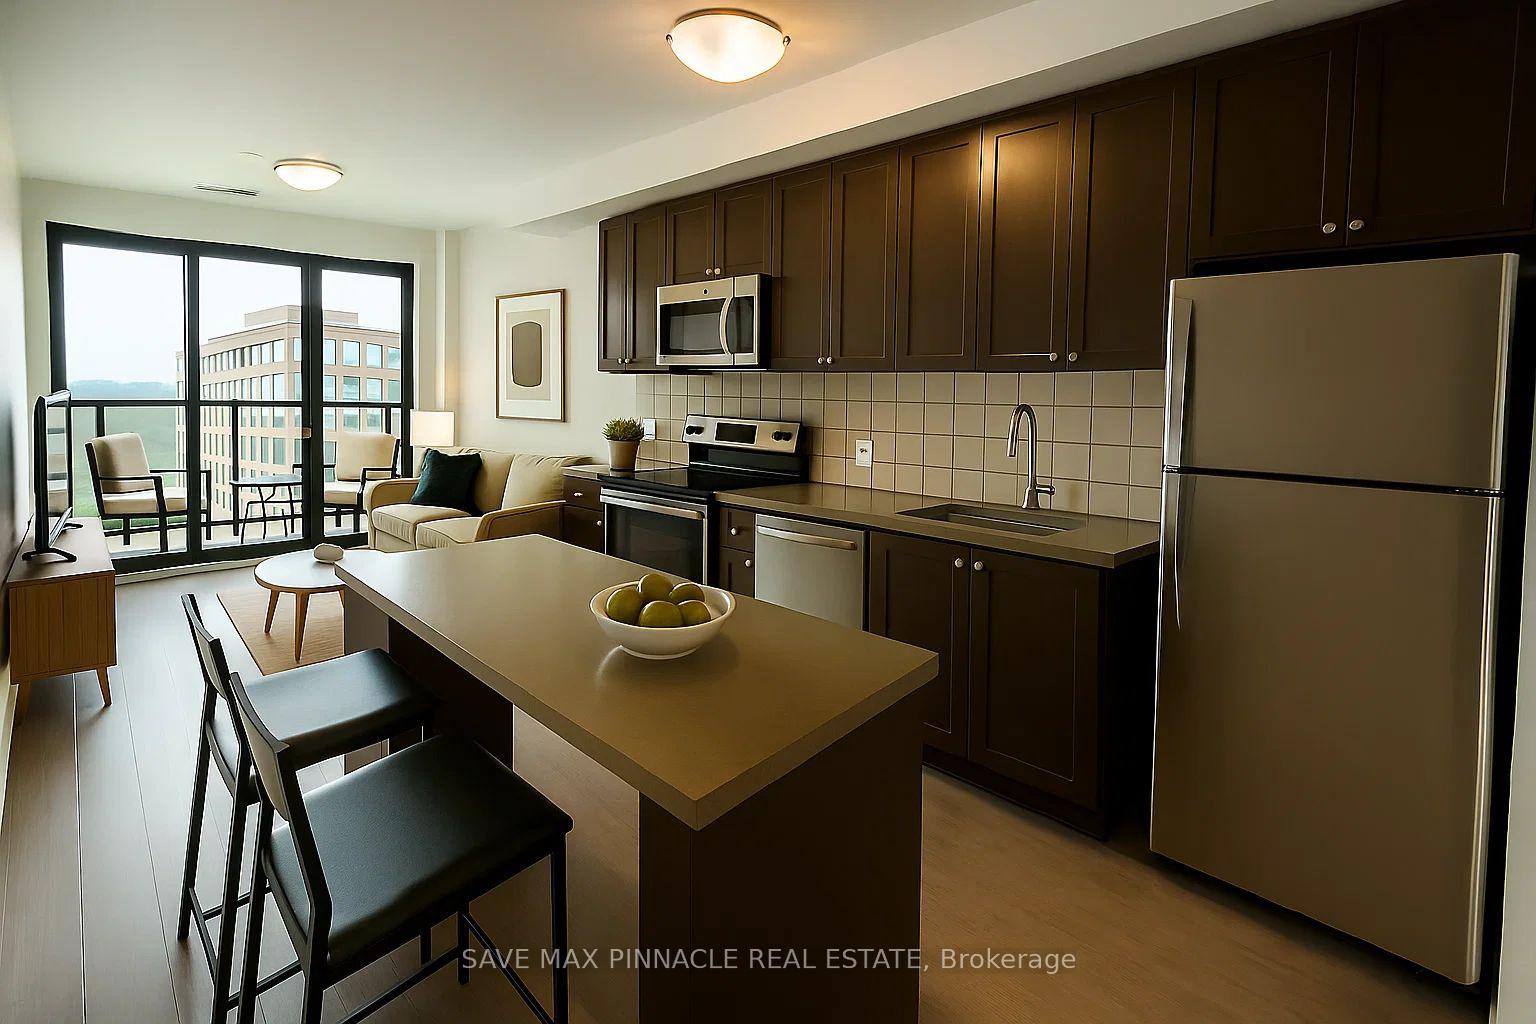
IncludedAll brand new s/s appliances (fridge, stove, built in microwave, dishwasher) stackable clothes washer & dryer. 1 parking spot with ev charger and 1 storage locker
- Included: All brand new s/s appliances (fridge, stove, built in microwave, dishwasher) stackable clothes washer & dryer. 1 parking spot with ev charger and 1 storage locker
NearbyClear view, electric car charger, lake/pond, park, public transit, school
- Close to: Clear view, electric car charger, lake/pond, park, public transit, school
Listing detailsW12219736, Rented, Jun 13, 2025
- MLS® number: W12219736
- Status: Rented
- Listed on: Jun 13, 2025
- Days on market: 5
- Updated: Jun 19, 2025
- Possession: Immediate
- Occupied by: Vacant
- Listing brokerage: SAVE MAX PINNACLE REAL ESTATE
About this home
Unit 1201, 3006 William Cutmore Boulevard, Oakville (Joshua Meadows), ON L6H 8A4
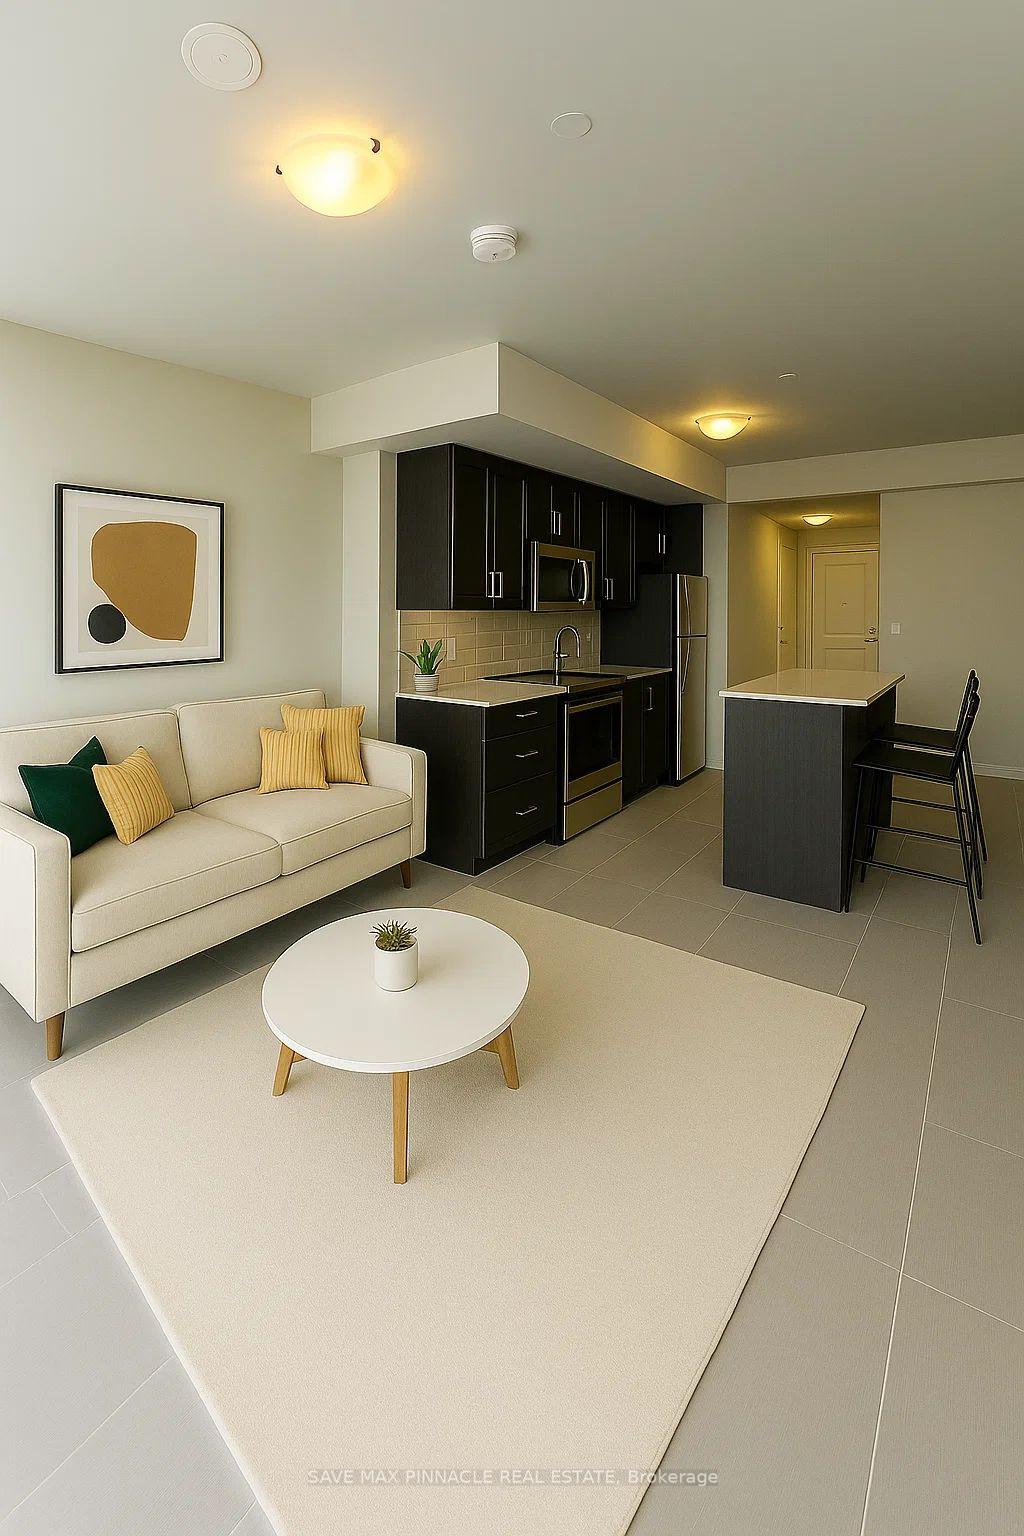
Brand-New Luxury 1 Bed + Den Penthouse Suite In Mattamy's Clockwork Two At Upper Joshua Creek. Step Into This Elegant And Luxurious Suite And Enjoy Your Lake Views And Sunrise. This Sun Filled Condo Is Bright And Spacious. This Modern Luxury Residence Features Fabulous Open Concept Layout And Sophisticated Design. Contemporary Kitchen Features Granite Countertops, Stainless Steel Appliances and Stunning Centre Island. Perfect of entertaining! 9Ft Smooth Ceilings Span Over Beautiful Laminate Floors Throughout And Open Concept Living/Dining Room. The Den Is A Perfect Space For A Home Office, work or study. Additional Conveniences Include In-Suite Laundry, One Underground Parking With EV Charger, And A Storage Locker. Residents will enjoy amenities like, Fitness Centre, Lounge, Party Room, Party Room, Rooftop/Terrace, BBQ area, Pet Spa, Visitor Parking And Much More. 24-hour Concierge for Security And Convenience. Located In A Wonderful Family Oriented Neighbourhood. Perfectly Positioned with Many Dining, Shopping, And Entertainment Options. Quick Access To Major Highways QEW, 403 and 407. Minutes From Top-Rated Schools, Parks, Shopping And Public Transit. This Condo Offers The Best Of Nature, Community And Modern Living. This Is More Than a Condo-It's Where Convenience, Nature, And Comfort Come Together In A Perfect Harmony. Book A Viewing Today And Experience Luxury Living At Its Finest.
Ask about this home
A HOMEH agent will answer your questions about this home.
Know more about Clockwork 2
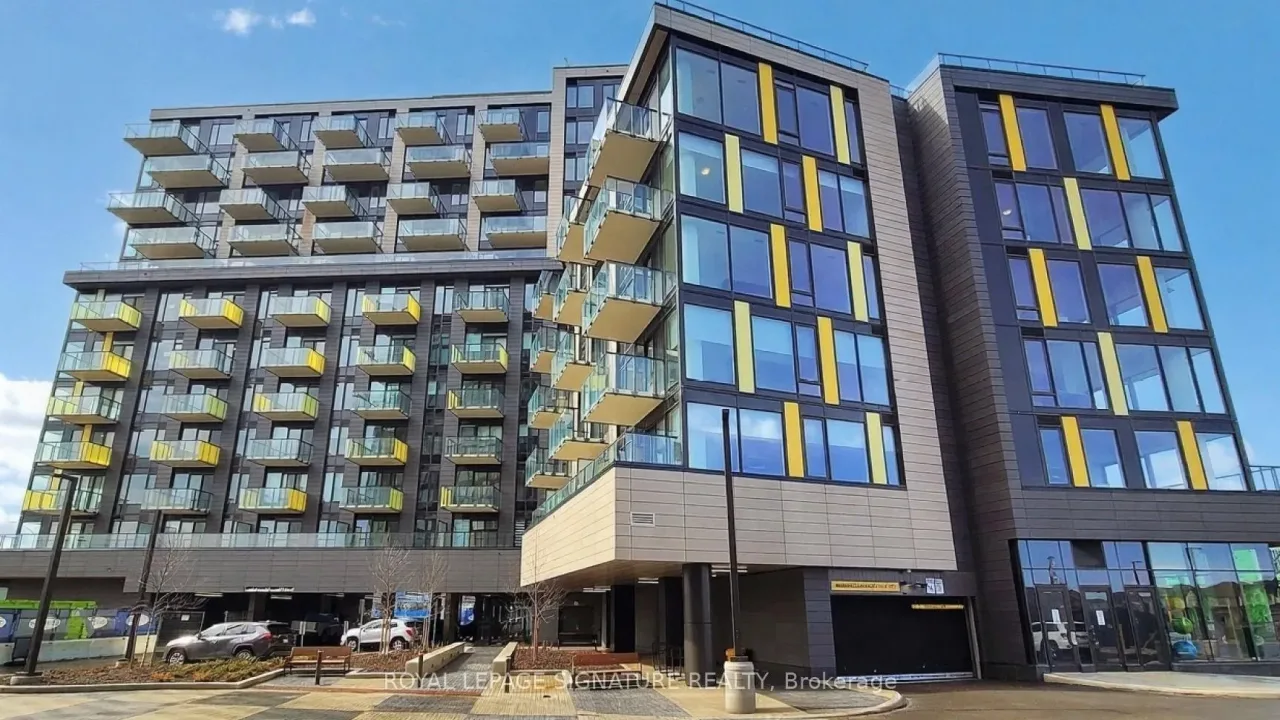
Condo building · 3006 William Cutmore Boulevard
Clockwork 2 is a condo. Right now 1 for rent is on the market here.
No similar units for rent in Clockwork 2 right now.
Around this home
Daily convenience, out of 100, from the distances below
Schools nearby
School rating, out of 10.
Helpful calculators
Your HOMEH agent

"I would see it this week."