

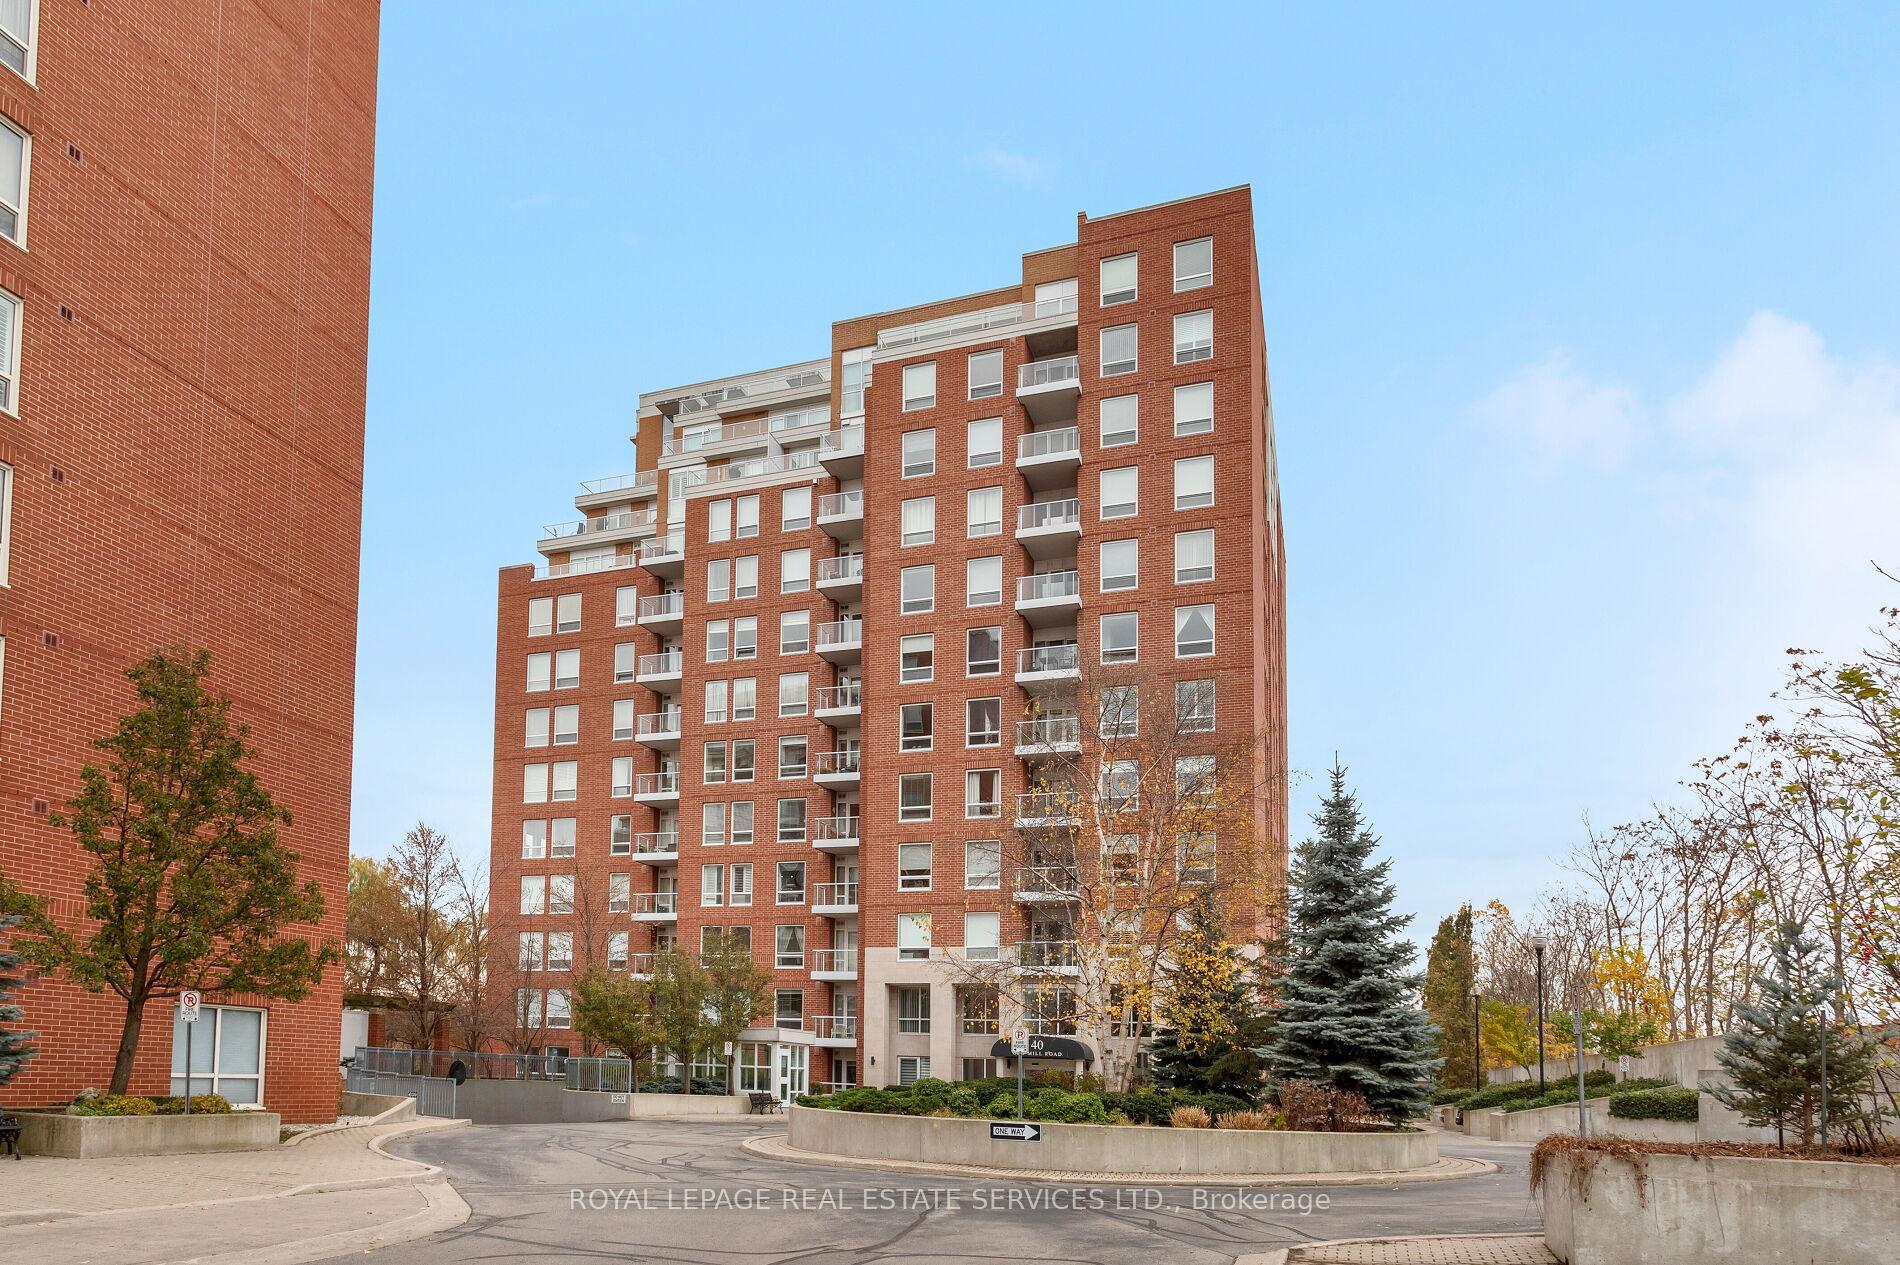
Unit GLA6, 40 Old Mill Road
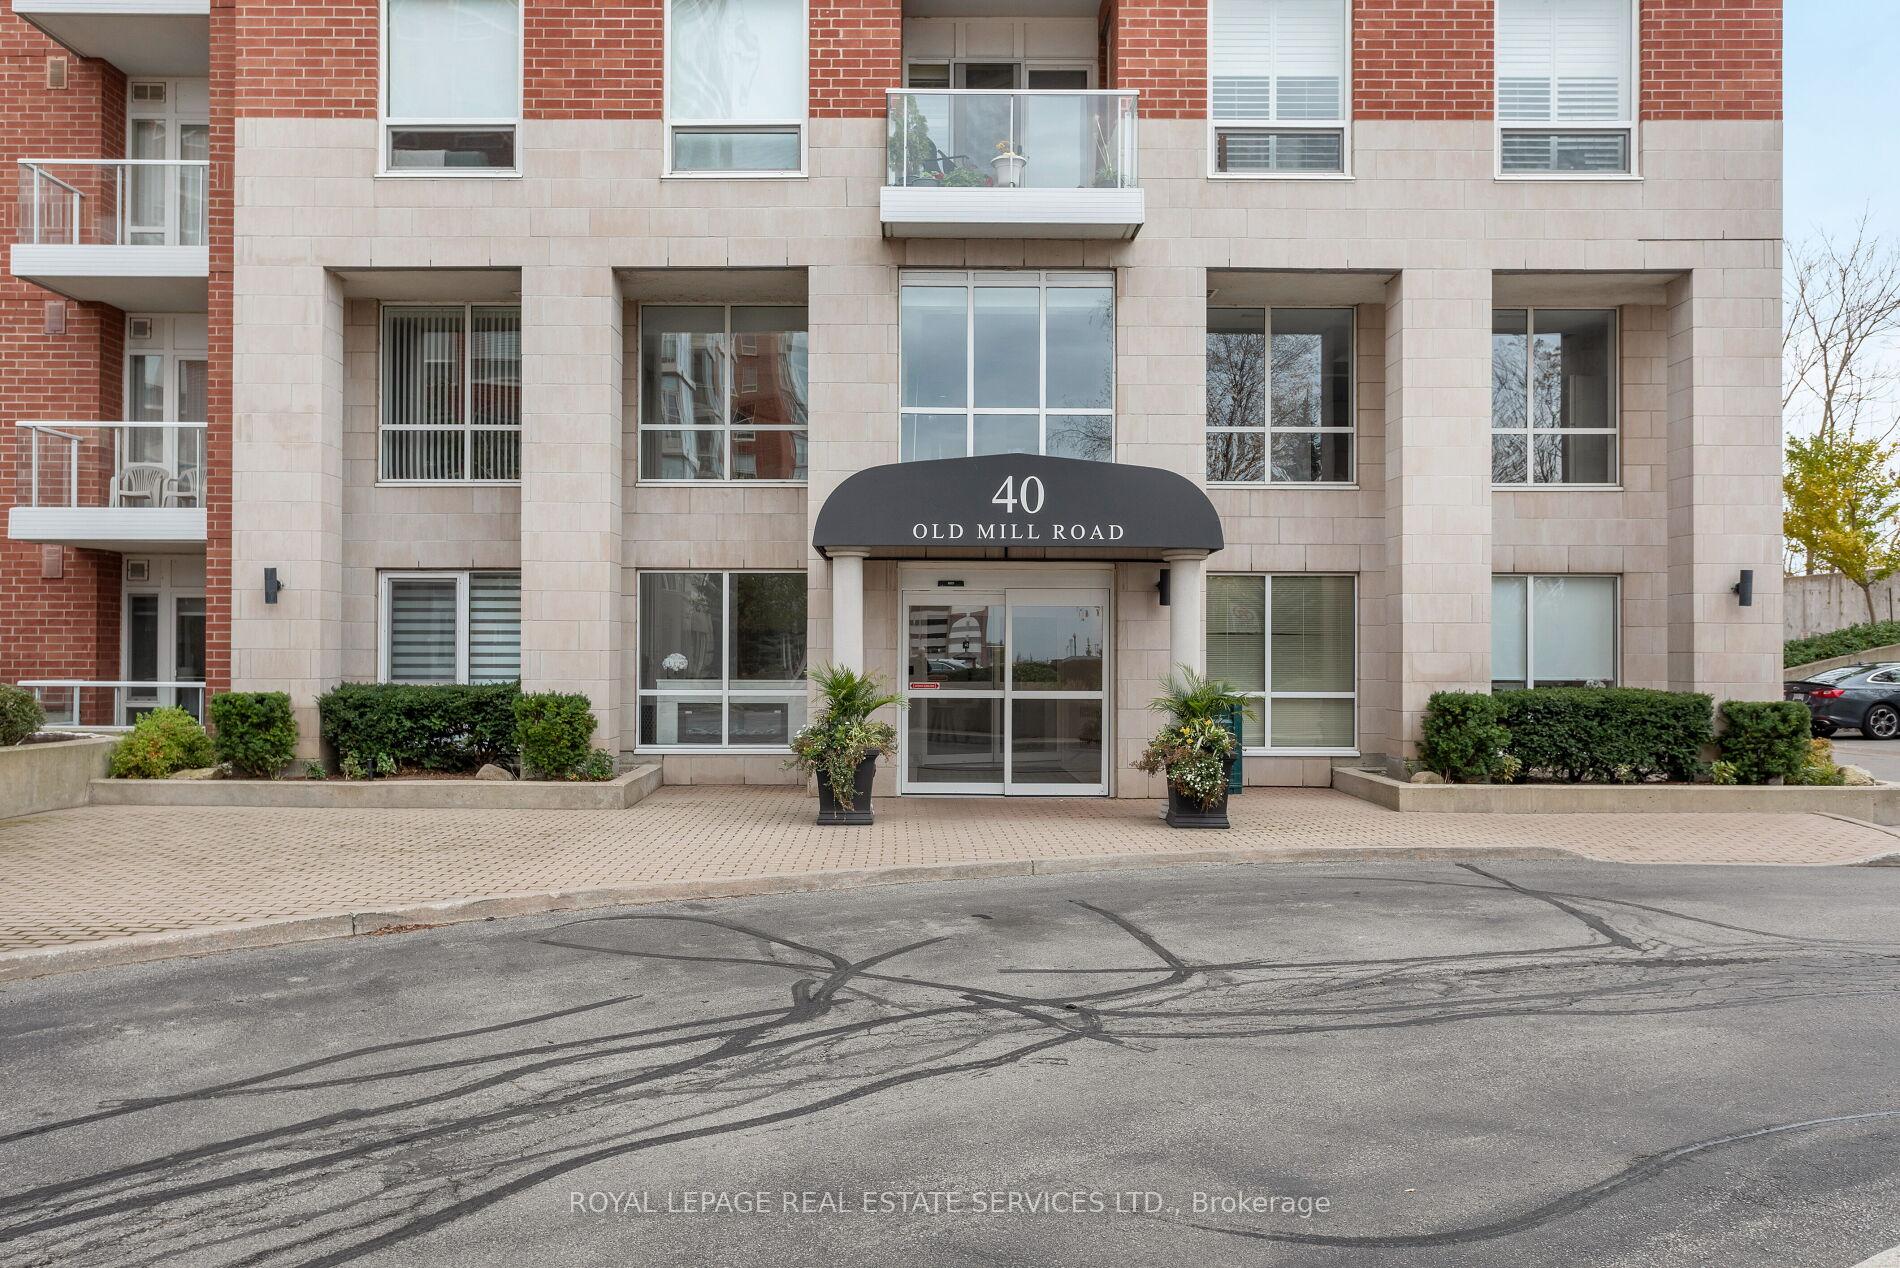
Unit GLA6, 40 Old Mill Road
 See all 40 photos
Property history
Facts and features
- ExposureWest
- LaundryEnsuite
- LockerOwned
- BalconyTerrace
- Hardwood floors
- Central air
- Concierge
- Exercise room
- Indoor pool
- Party room/meeting room
The homeCondo Apartment, Apartment, Age 16–30 years
- Type: Condo Apartment
- Style: Apartment
- Age: 16–30 years
- Living space: 1,600–1,799 sq ft
- Basement: None
- Exposure: West
- View: Trees/woods
InsideHardwood, Ceramic, Ensuite, main level, Other
- Flooring: Hardwood, Ceramic
- Laundry: Ensuite, main level
- Features: Other
- Security: Security guard
- Elevator: Yes
- Rooms above ground: 6
- Bedrooms: 2
- Bathrooms: 2
- Kitchens: 1
OutsideBrick, Flat, Unknown
- Exterior: Brick
- Roof: Flat
- Foundation: Unknown
- Balcony: Terrace
Parking and locker2 Parking, Underground, Parking type Owned
- Spaces: 2 Parking
- Garage: Underground
- Parking type: Owned
- Spot: A68
- Locker: Owned
- Locker unit: A64
BuildingOakridge Heights III Condos, Storeys 12, Units 113
- Name: Oakridge Heights III Condos
- Storeys: 12
- Units: 113
- Registered: 2005
- Condo corporation: 482
- Amenities: Concierge, exercise room, indoor pool, party room/meeting room, sauna, visitor parking
- Pets: Allowed
Heating, water and powerForced air, gas, Central air
- Heating: Forced air, gas
- Cooling: Central air
Rent and termsRent $3,888 a month, Entire property, Unfurnished
- Rent: $3,888 a month
- Space for rent: Entire property
- Furnished: Unfurnished
- Lease: 12 months
- Paid: Monthly
- Rent includes: Building insurance, common elements, parking, water
- Deposit: Required
- Credit check: Required
- Employment letter: Required
- Rental application: Required
- References: Required
IncludedBuilt-in dishwasher, built in micro, fridge, cooktop, built in oven, washer, dryer, all elf's, all window coverings
- Included: Built-in dishwasher, built in micro, fridge, cooktop, built in oven, washer, dryer, all elf's, all window coverings
NearbyGreenbelt/conservation, park, ravine, rec./commun.centre, school
- Close to: Greenbelt/conservation, park, ravine, rec./commun.centre, school
Listing detailsW12231655, Rented, Jun 19, 2025
- MLS® number: W12231655
- Status: Rented
- Listed on: Jun 19, 2025
- Days on market: Listed today
- Updated: Jun 19, 2025
- Possession: Other
- Occupied by: Vacant
- Listing brokerage: ROYAL LEPAGE REAL ESTATE SERVICES LTD.
About this home
Unit GLA6, 40 Old Mill Road, Oakville (Old Oakville), ON L6J 7W2
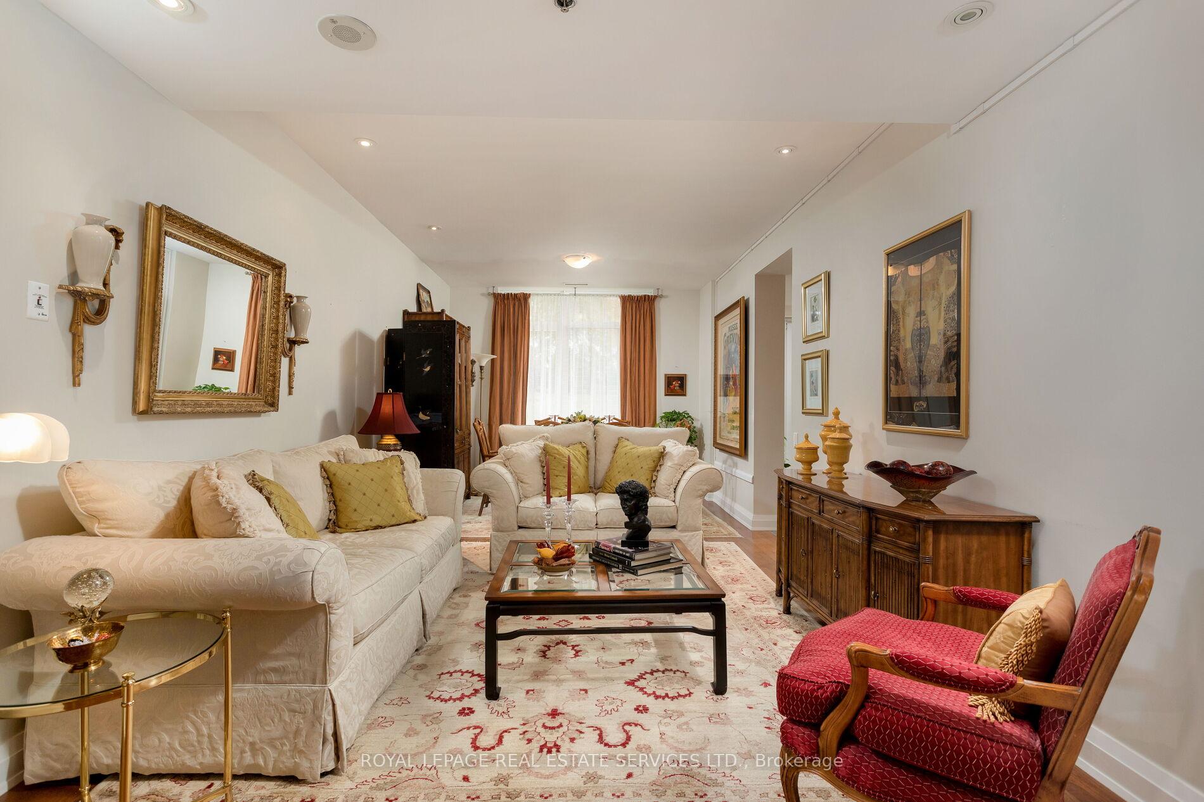
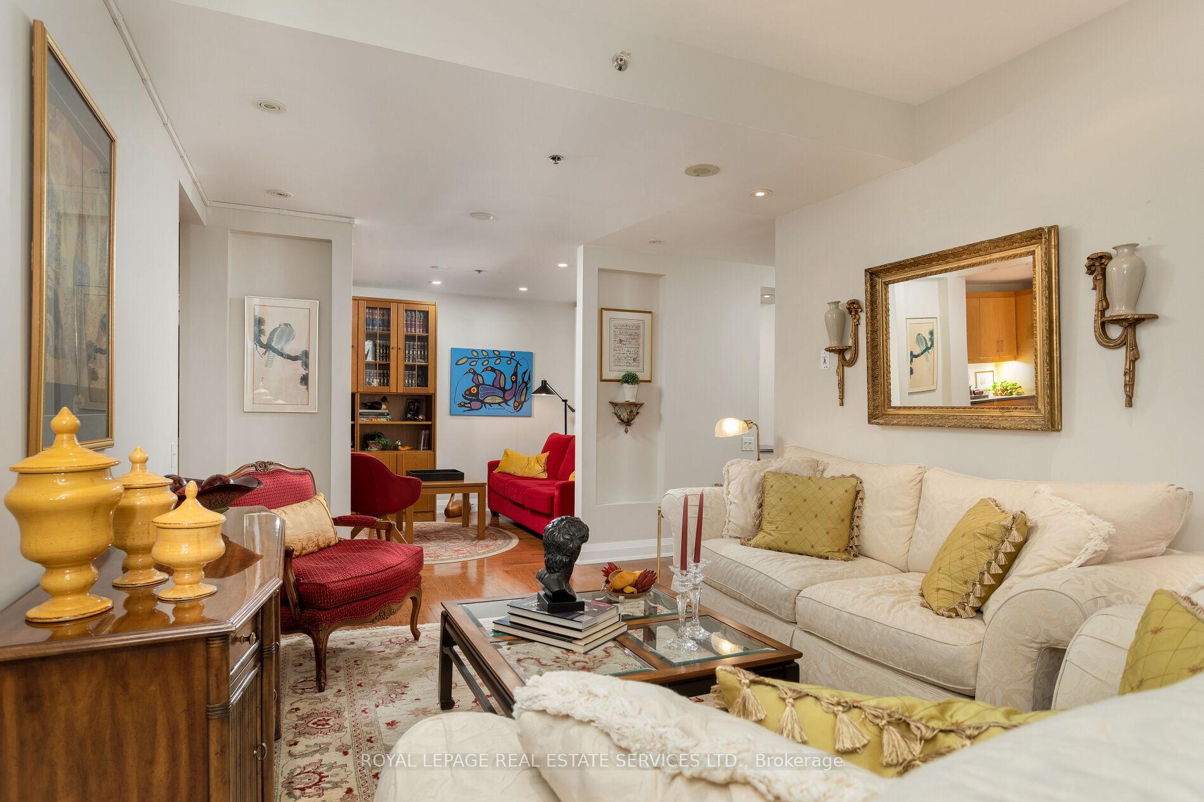
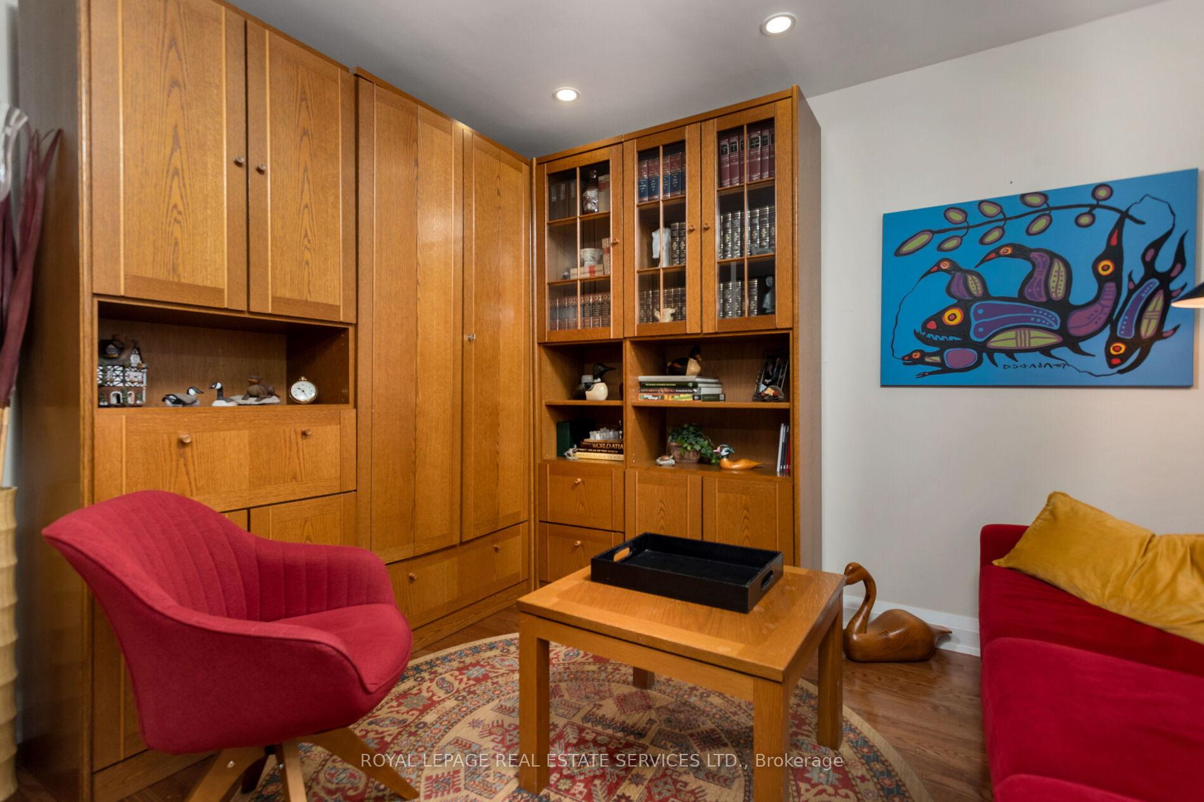
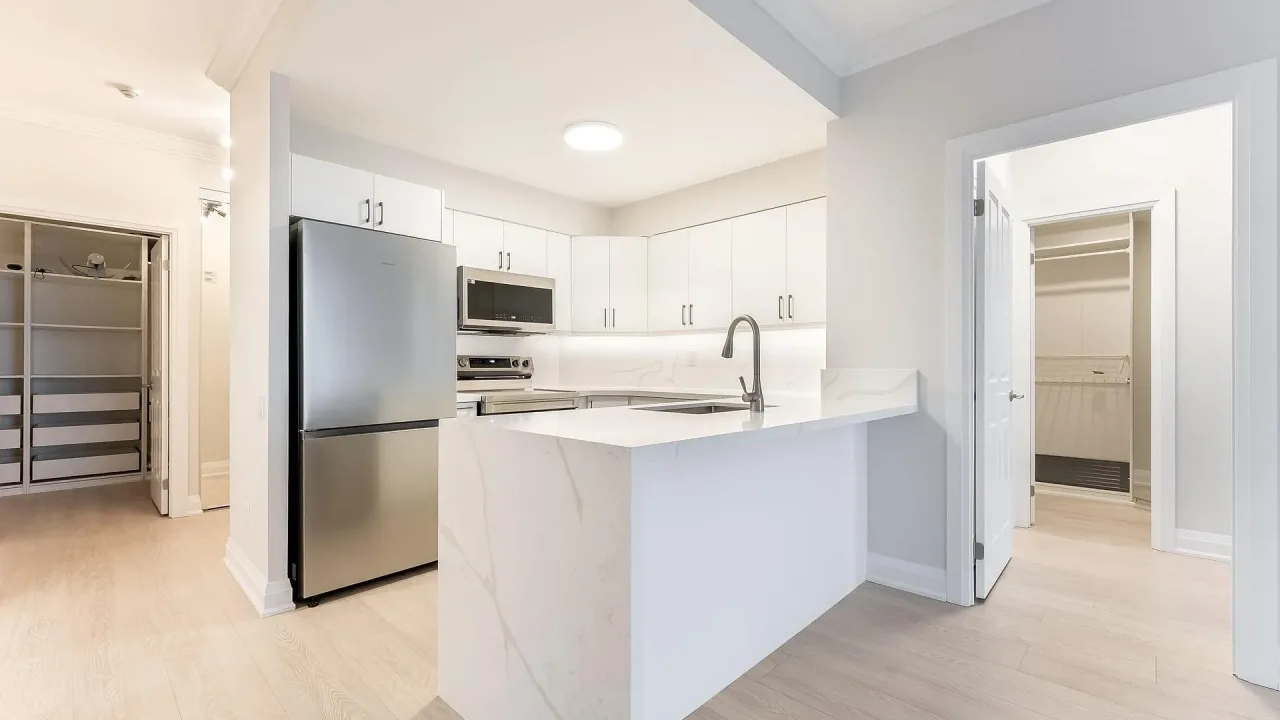
Discover the pinnacle of chic, modern elegance at Oakridge Heights Condos in Old Oakville, offering an unparalleled location. Every corner of this contemporary 2-bedroom, 2-bath condo with a den offers an impressive 1,645 sq. ft. of luxury living space lavishly upgraded with sophisticated details. The generous interlocking stone patio overlooks rolling golf-green lawns & towering mature trees. Inside, you'll find quality hardwood flooring, soaring 9-foot ceilings, elegant stone tiles, upgraded baseboards, trim & 8-foot interior doors, & the massive windows & 2 walkouts offer abundant natural light. Entertain effortlessly in the spacious living & dining room where you can step outside to the patio & enjoy the fresh air. Stunning custom kitchen featuring high-end stainless steel built-in appliances, Corian countertops, extensive cabinetry with valance lighting, while the sunlit breakfast room with a walkout is an ideal spot for morning coffee. Flexible space abounds, with a den perfectly suited for a home office. Retreat to the primary suite, where a custom closet & an opulent 3-piece ensuite with an oversized glass shower await. A second bedroom, beautifully appointed 3-piece bath with a glass shower, & in-suite laundry complete the residence. The building offers convenience & luxury with a personal storage locker, 2 underground parking spaces, & exceptional amenities, including an indoor pool, gym, party room, billiards room, & a BBQ-equipped patio, elevating your lifestyle to new heights. Close to major highways & steps from premium shopping, dining, & the GO Train Station, this gem also places you within walking distance of downtown Oakville, the shimmering shores of Lake Ontario, & vibrant Kerr Village. Prefer no pets + no smoking. Credit check + references.
Ask about this home
A HOMEH agent will answer your questions about this home.
Know more about Oakridge Heights III Condos
Condo building · 40 Old Mill Road
Oakridge Heights III Condos is a 12-storey condo with 113 suites, built in 2005 by United Lands Corporation. Right now 1 for rent is on the market here.
- 12storeys
- 113suites
- $670/sq ft
- 2005built
No similar units for rent in Oakridge Heights III Condos right now.
Around this home
Daily convenience, out of 100, from the distances below
Schools nearby
School rating, out of 10.
Helpful calculators
Your HOMEH agent

"I would see it this week."