

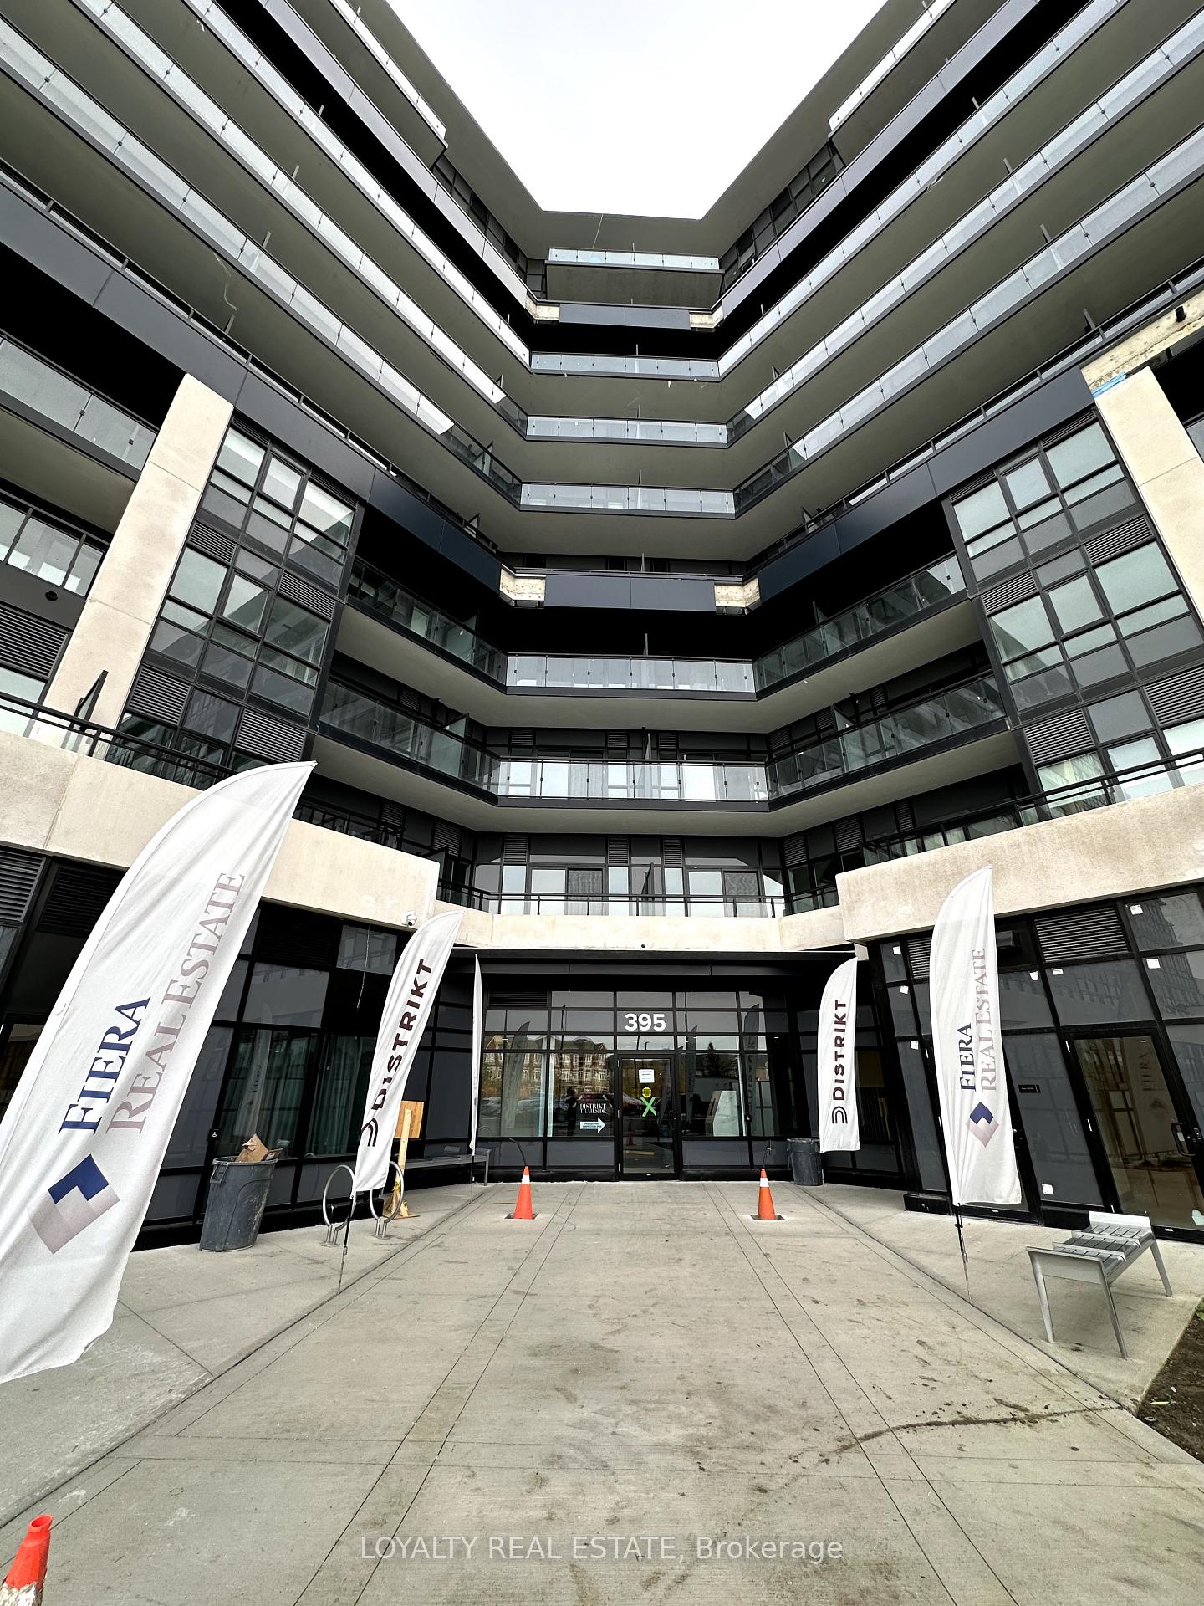
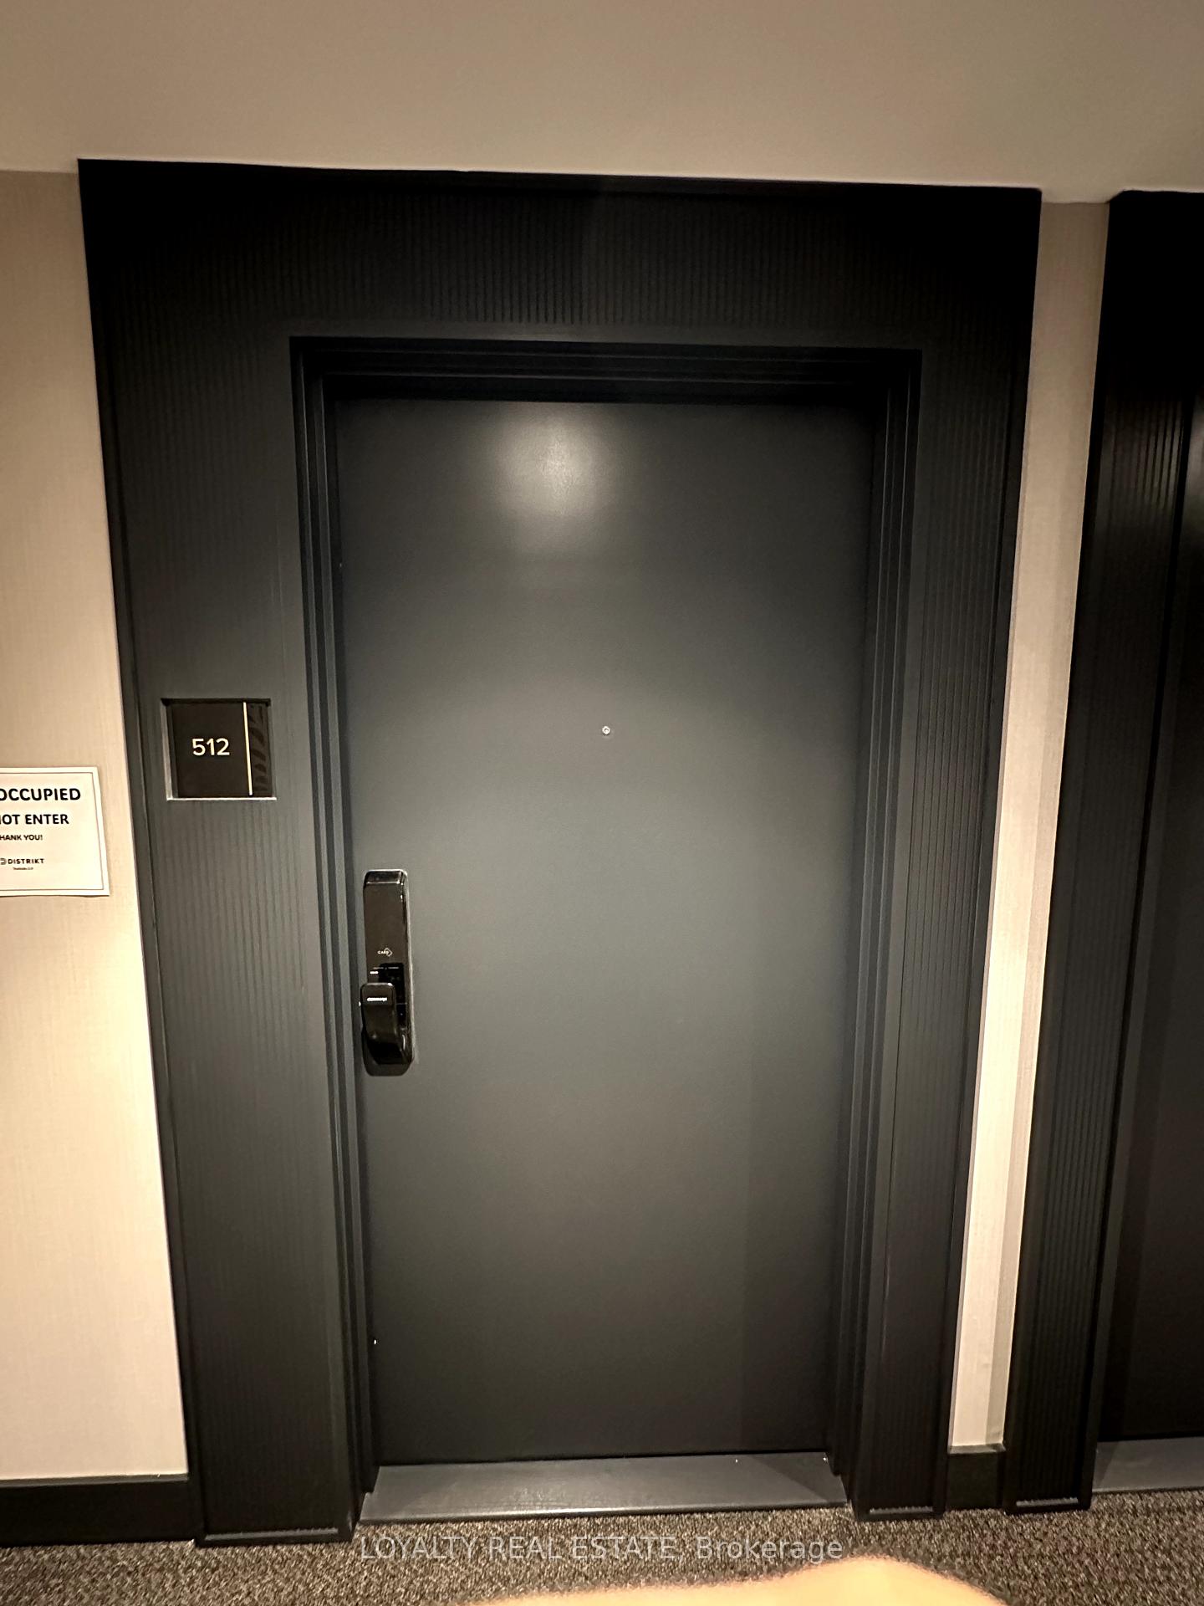
Unit 512, 395 Dundas Street W
Unit 512, 395 Dundas Street W
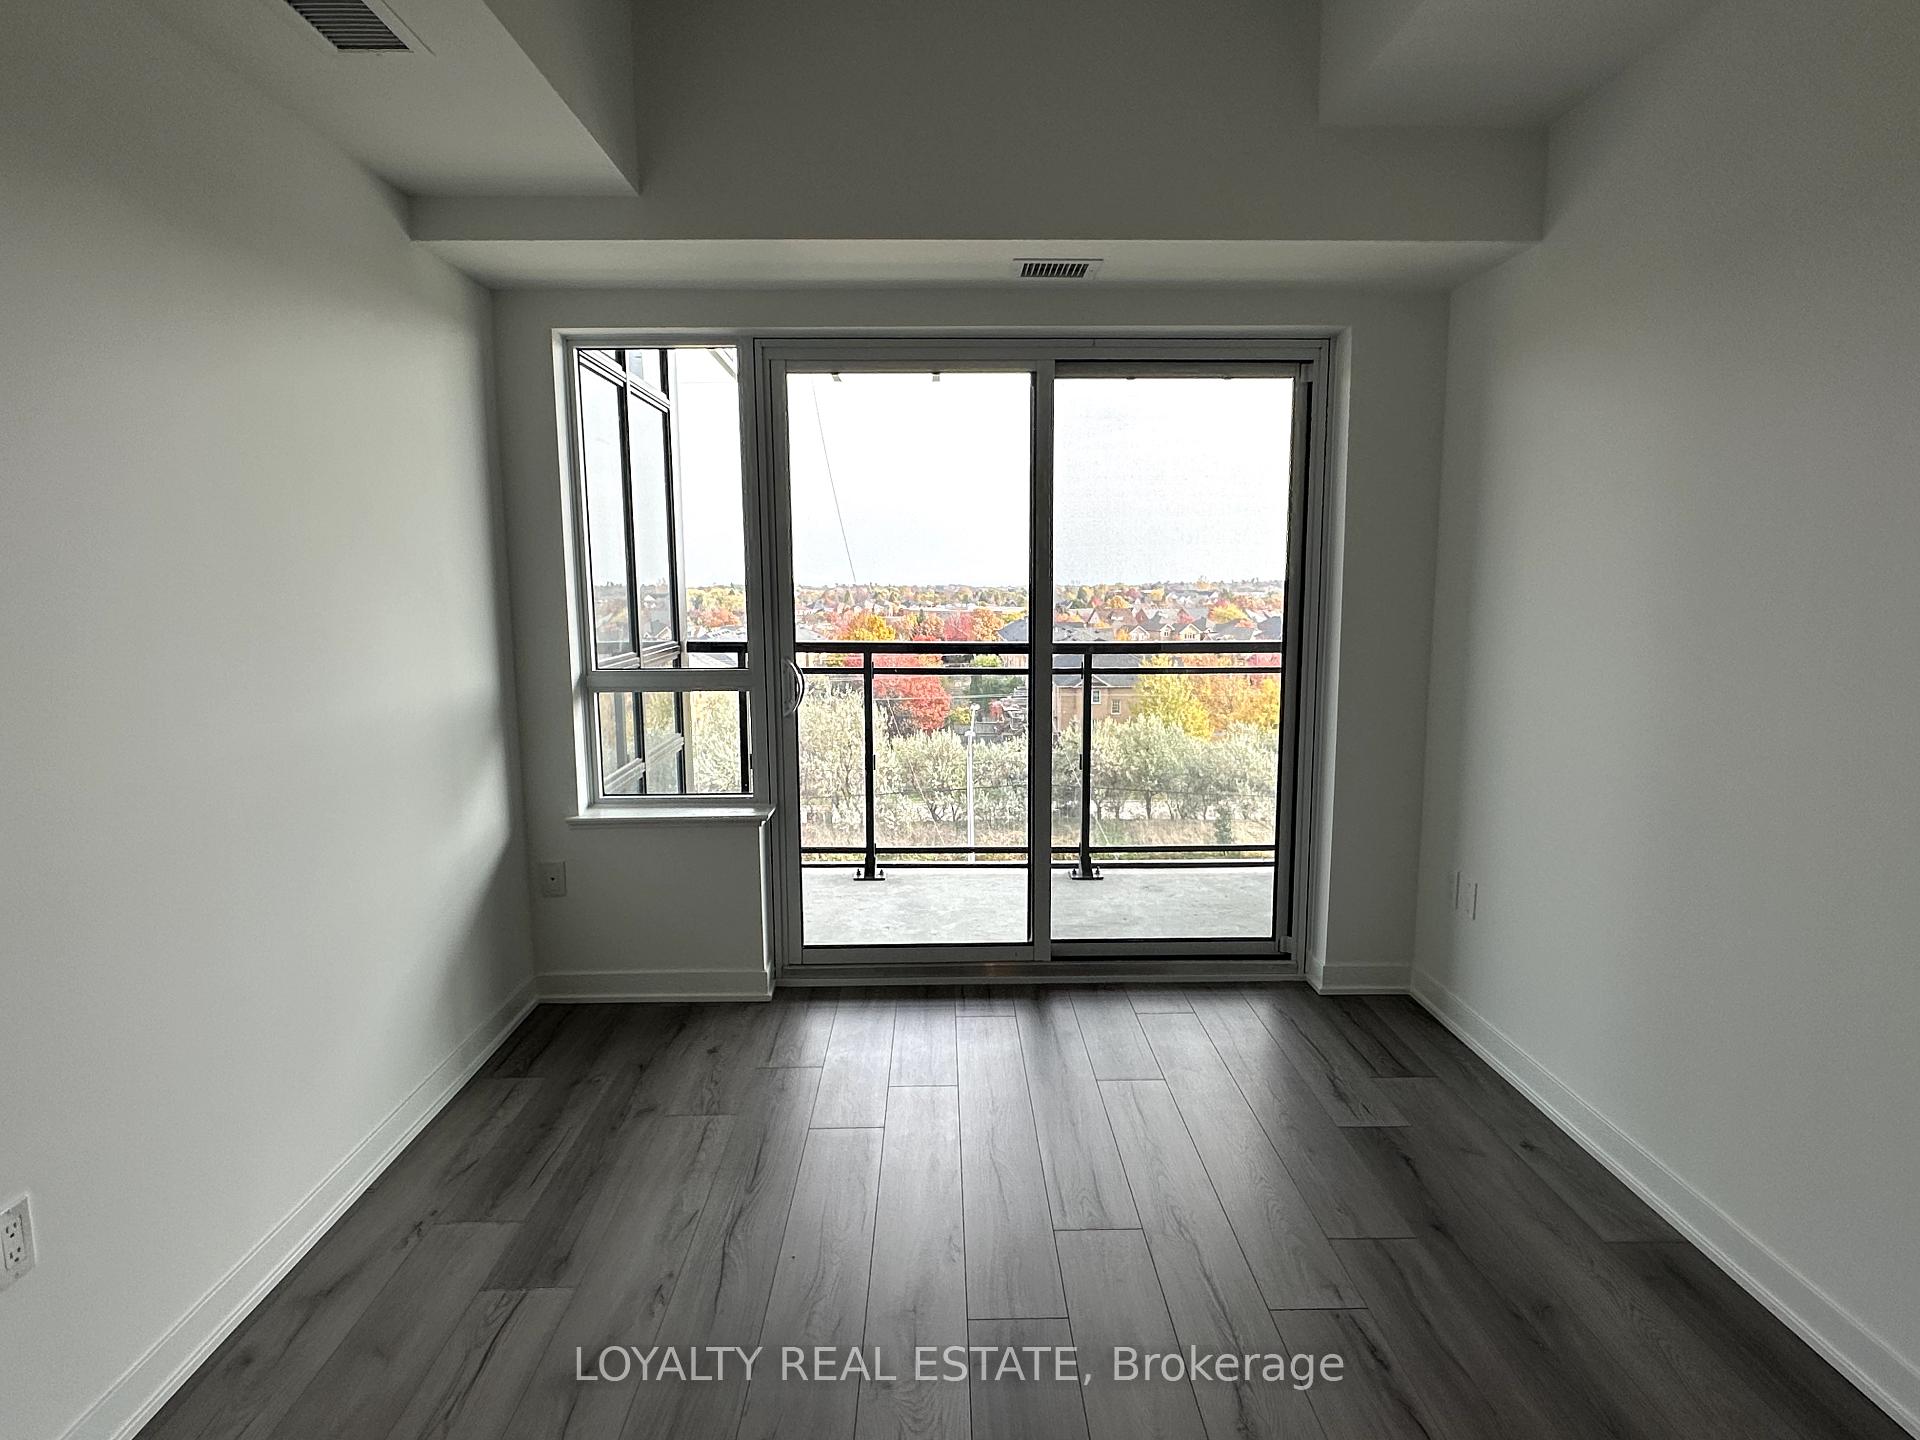 See all 13 photos
Property history
Facts and features
- ExposureSouth
- LaundryIn-suite
- LockerOwned
- BalconyOpen
- Central air
- Concierge
- Exercise room
- Party room/meeting room
- Gym
- Rooftop deck/garden
The homeCondo Apartment, Apartment, New
- Type: Condo Apartment
- Style: Apartment
- Age: New
- Living space: 500–599 sq ft
- Basement: None
- Exposure: South
- View: Clear
InsideIn-suite laundry, main level, Carpet free, primary bedroom - main floor, Carbon monoxide detectors, concierge/security, security system, smoke detector
- Laundry: In-suite laundry, main level
- Features: Carpet free, primary bedroom - main floor
- Security: Carbon monoxide detectors, concierge/security, security system, smoke detector
- Elevator: Yes
- Rooms above ground: 4
- Bedrooms: 1 + 1 in the basement
- Bathrooms: 1
- Kitchens: 1
OutsideConcrete, Open
- Exterior: Concrete
- Balcony: Open
Parking and locker1 Parking, Underground, Parking type Owned
- Spaces: 1 Parking
- Garage: Underground
- Parking type: Owned
- Spot: 57
- Locker: Owned
- Locker unit: P212
- Locker number: 251
- Locker level: P2
BuildingDistrikt Trailside 2.0, Storeys 10, Units 349
- Name: Distrikt Trailside 2.0
- Storeys: 10
- Units: 349
- Registered: 2025
- Condo corporation: 0
- Amenities: Concierge, exercise room, party room/meeting room, visitor parking, gym, rooftop deck/garden
- Pets: Allowed
Heating, water and powerForced air, gas, Central air
- Heating: Forced air, gas
- Cooling: Central air
Rent and termsRent $2,250 a month, Entire property, main, Unfurnished
- Rent: $2,250 a month
- Space for rent: Entire property, main
- Furnished: Unfurnished
- Lease: 12 months
- Paid: Monthly
- Rent includes: Building insurance, parking
- Deposit: Required
- Credit check: Required
- Employment letter: Required
- Rental application: Required
- References: Required
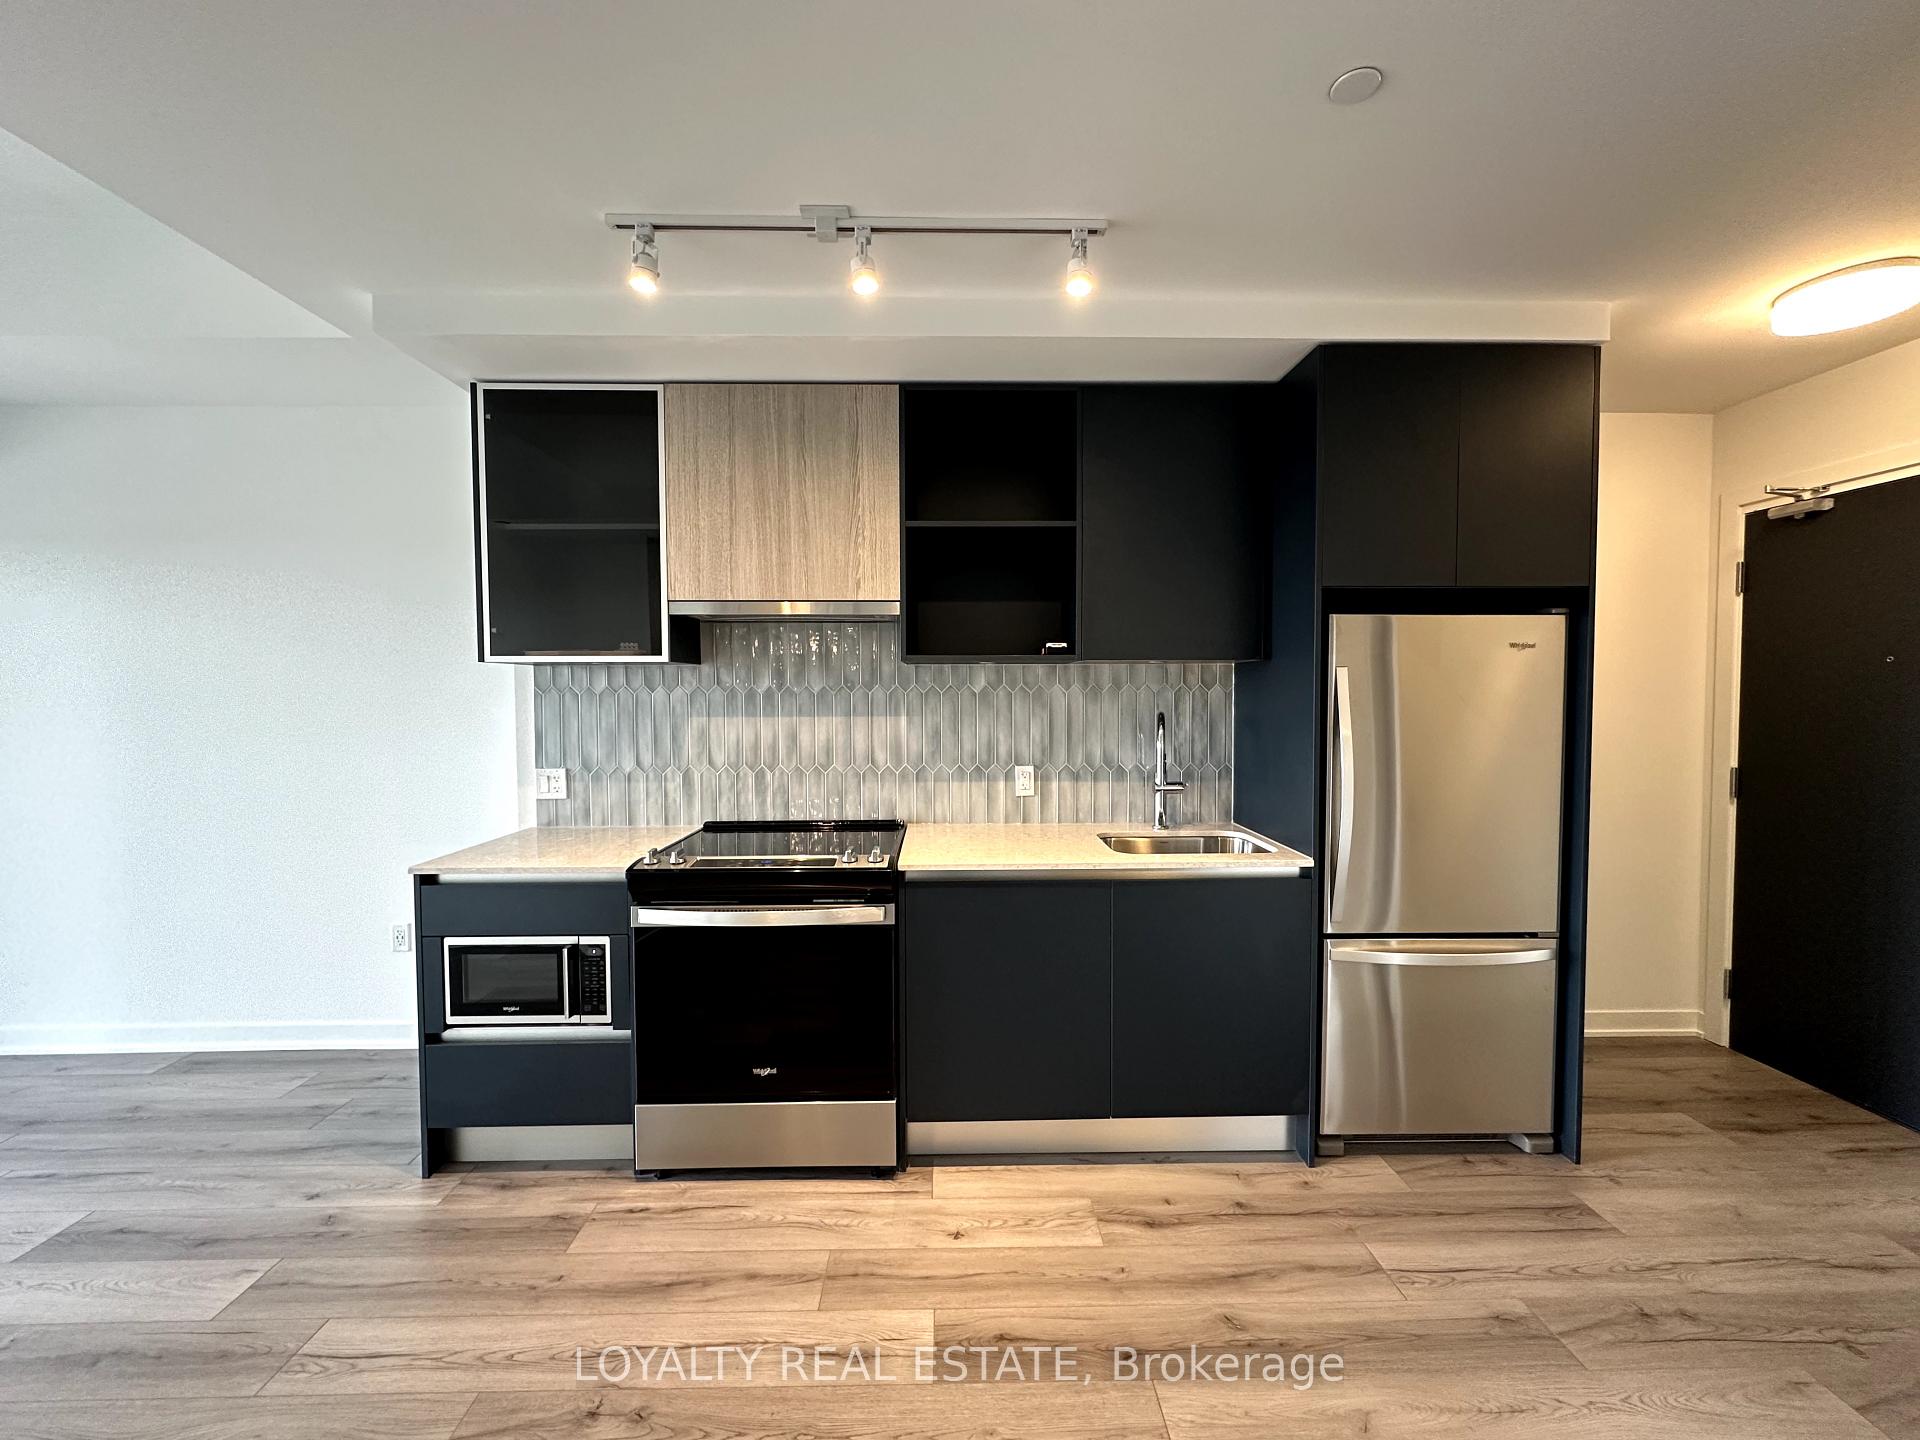
IncludedEntry suite door's digital door lock, in-suite wall pad, electric range & oven, range hood, fridge, built in dishwasher, microwave, washer, dryer, allexisting light fixtures.
- Included: Entry suite door's digital door lock, in-suite wall pad, electric range & oven, range hood, fridge, built in dishwasher, microwave, washer, dryer, allexisting light fixtures.
Listing detailsW10427333, Rented, Nov 16, 2024
- MLS® number: W10427333
- Status: Rented
- Listed on: Nov 16, 2024
- Days on market: 30
- Updated: Dec 16, 2024
- Possession: 2024-11-16 / November 16, 2024
- Occupied by: Vacant
- Listing brokerage: LOYALTY REAL ESTATE
About this home
Unit 512, 395 Dundas Street W, Oakville (Glenorchy), ON L6M 4M2
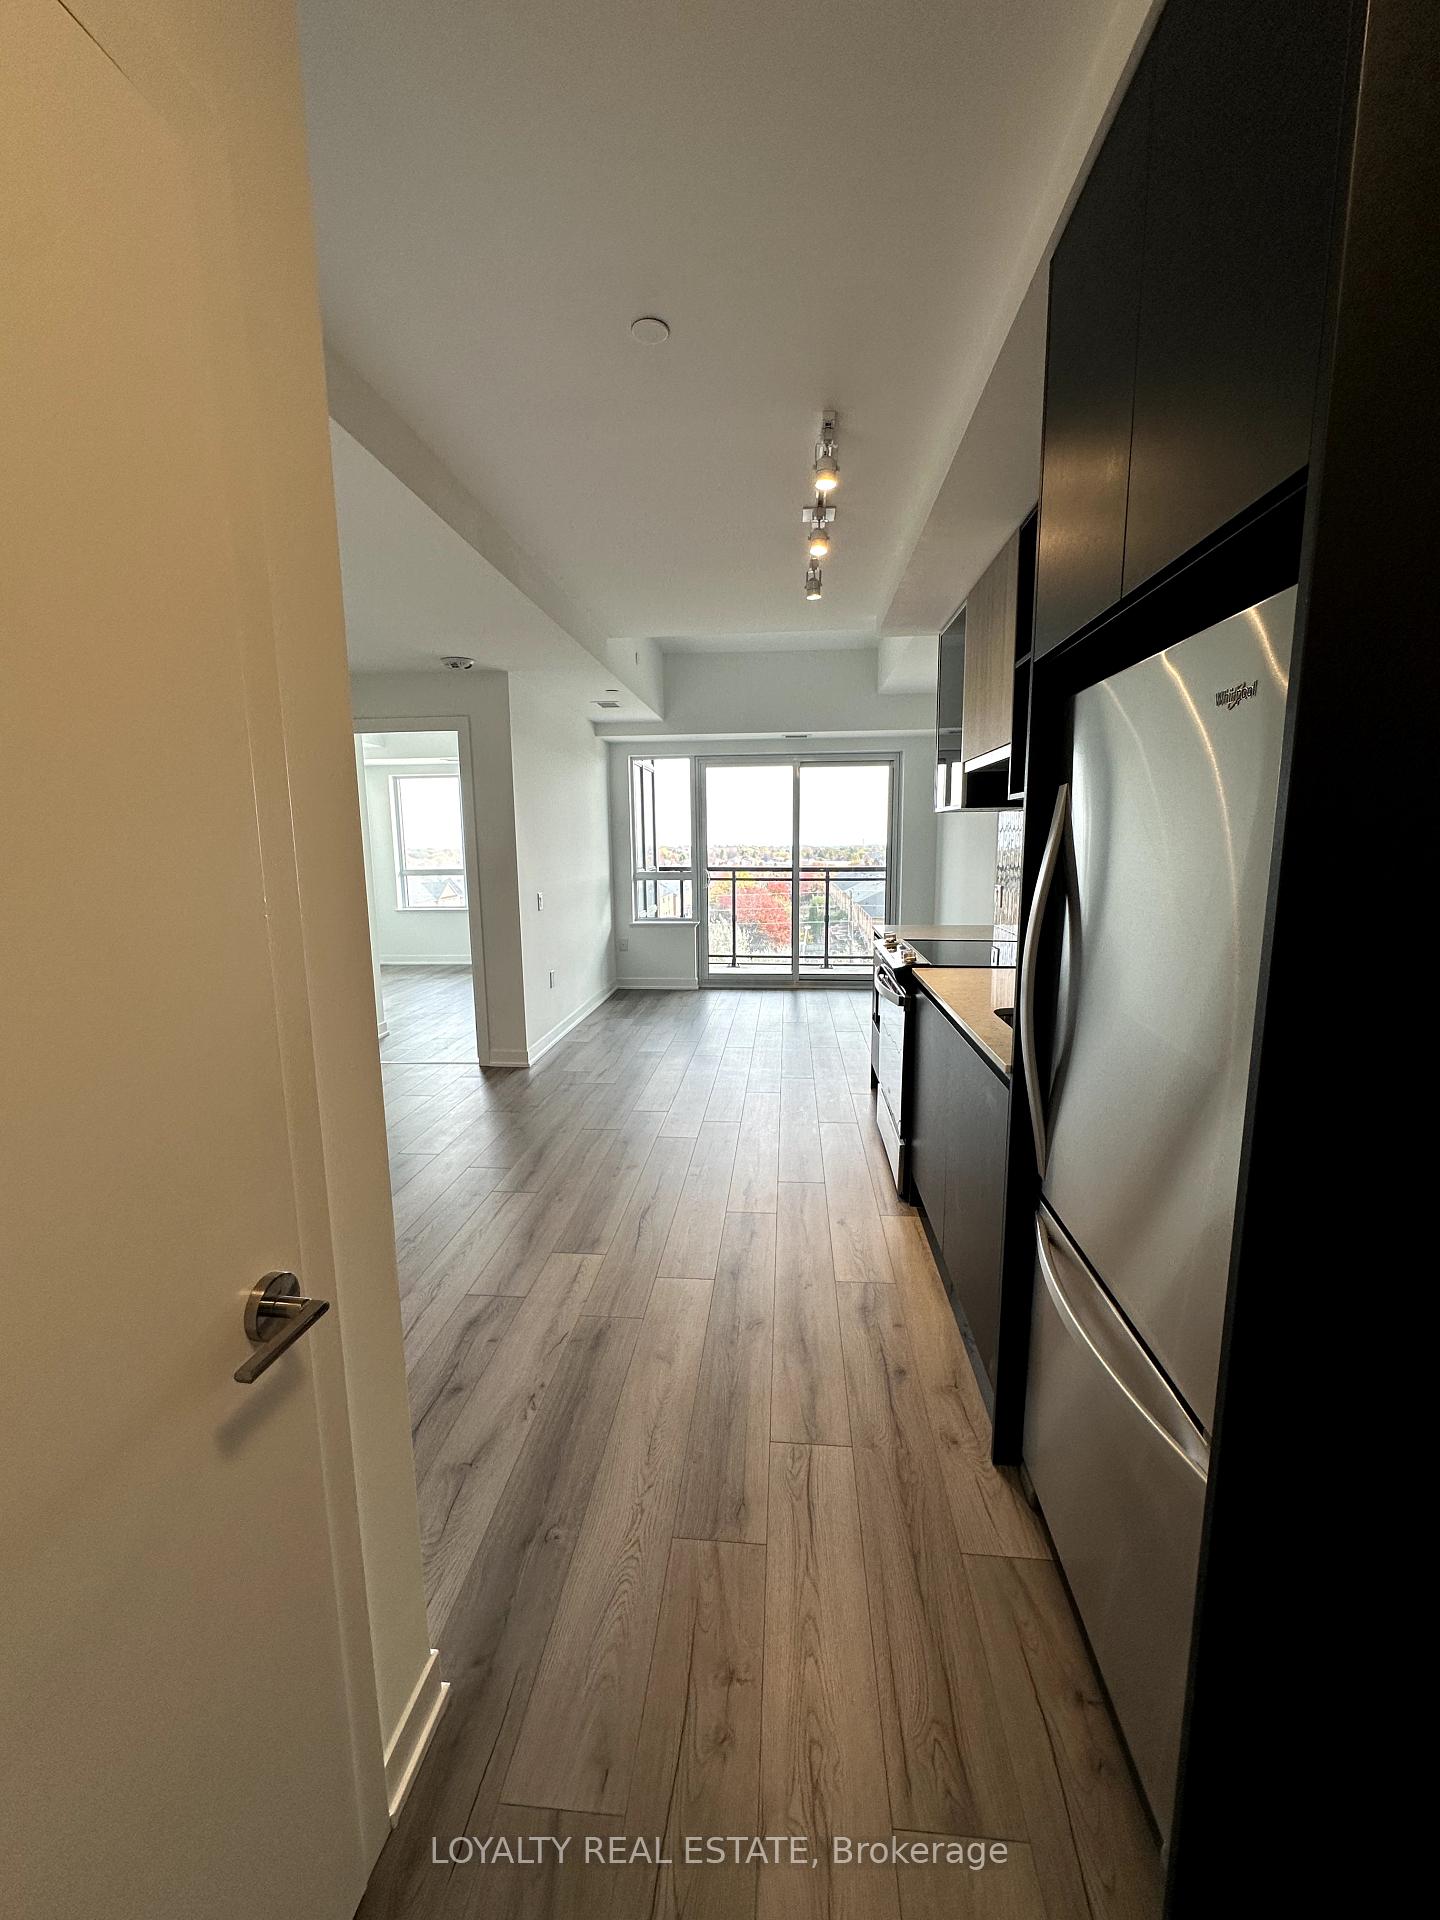
Welcome to your brand-new, never-lived-in dream suite in the heart of North Oakville! This stylish 1-bedroom + den offers a spacious, open- concept layout thats perfect for modern living. Step out onto your private balcony and enjoy fresh air, while inside, you'll find sleek laminate floors, stainless steel appliances, and a gorgeous quartz countertop in the kitchen everything designed for both comfort and elegance. Located in a prime spot, you're only a 5-minute drive from Oakville Hospital and Kings Collegiate, with nearby conveniences including Fortinos, Food Basics, and plenty of dining options like Spoon & Fork Plus, Boston Pizza, and Pho Mama just around the corner. Sports and recreation enthusiasts will love being close to Sixteen Mile Sports Complex.Plus, commuting is a breeze with quick access to Highways 407 and 403, GO Transit, and Oakville Transit stops right nearby. This unit comes with the added benefit of one parking spot and a locker for extra storage.If youre looking for a new, stylish space that puts the best of Oakville at your fingertips, this is it! Dont miss out, book a viewing today!
Ask about this home
A HOMEH agent will answer your questions about this home.
Know more about Distrikt Trailside 2.0

Condo building · 393-407 Dundas Street W
Distrikt Trailside 2.0 is a 10-storey condo with 349 suites, built in 2025 by Distrikt Developments. Right now 7 for sale and 3 for rent are on the market here.
- 10storeys
- 349suites
- $700/sq ft
- 2025built
No similar units for rent in Distrikt Trailside 2.0 right now.
Around this home
Daily convenience, out of 100, from the distances below
Schools nearby
School rating, out of 10.
Helpful calculators
Your HOMEH agent

"I would see it this week."