

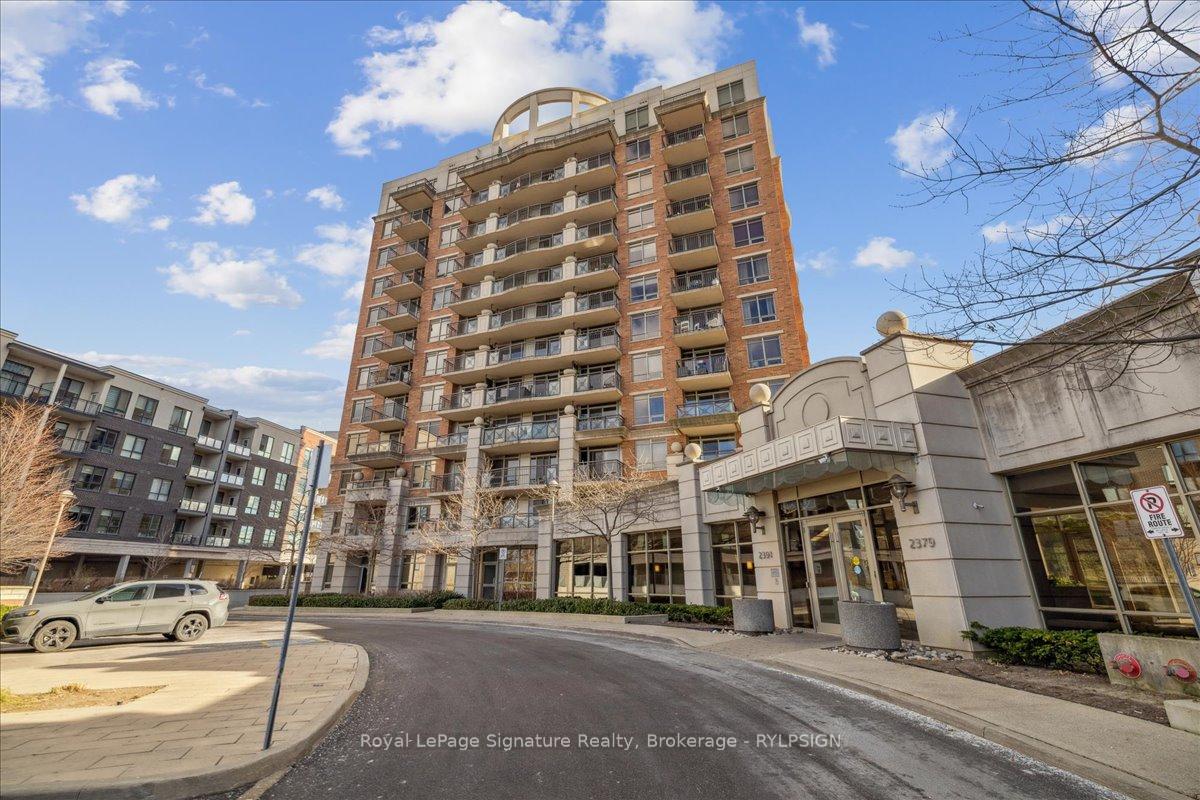
Unit 208, 2391 Central Park Drive
Unit 208, 2391 Central Park Drive
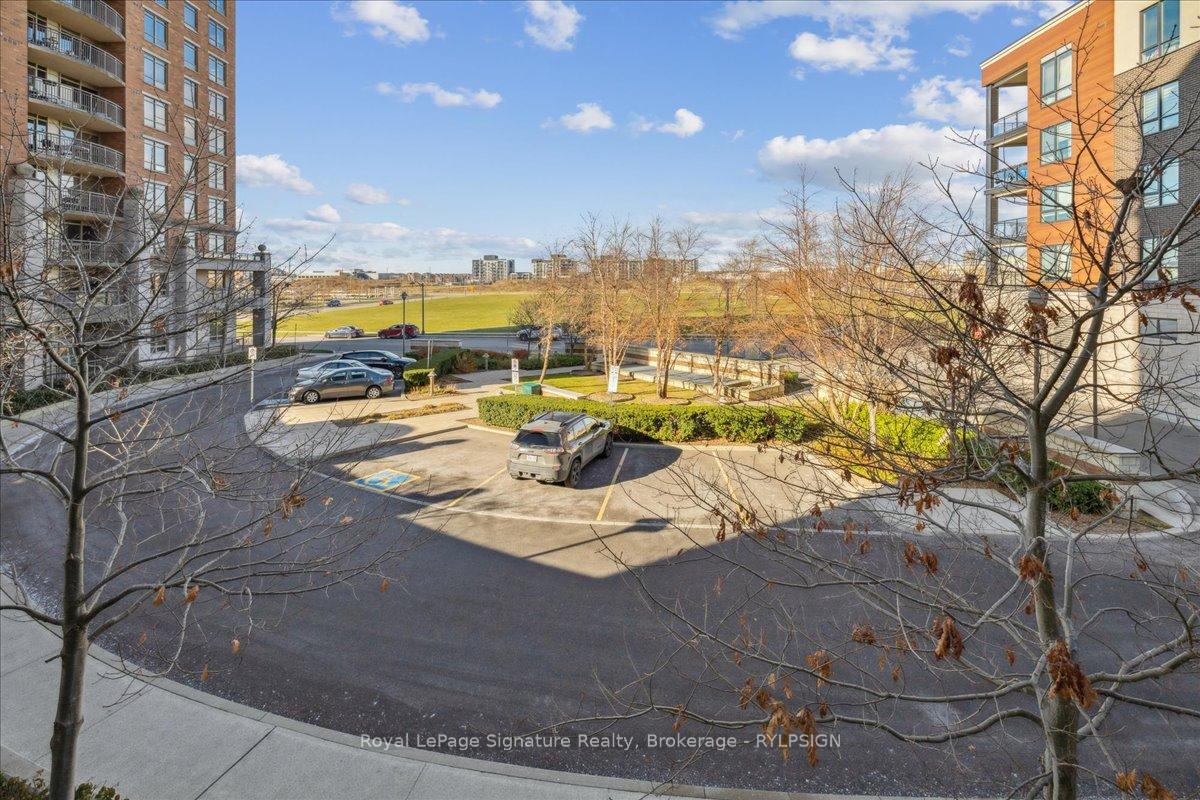
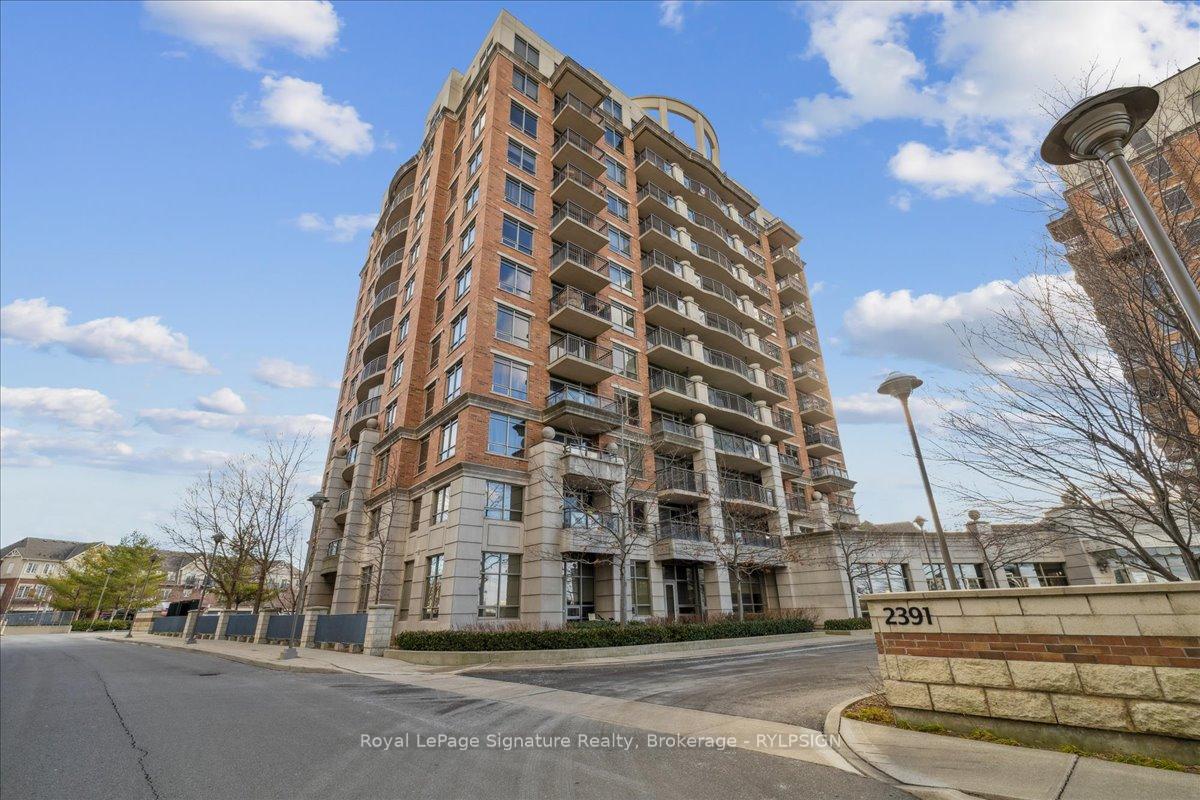
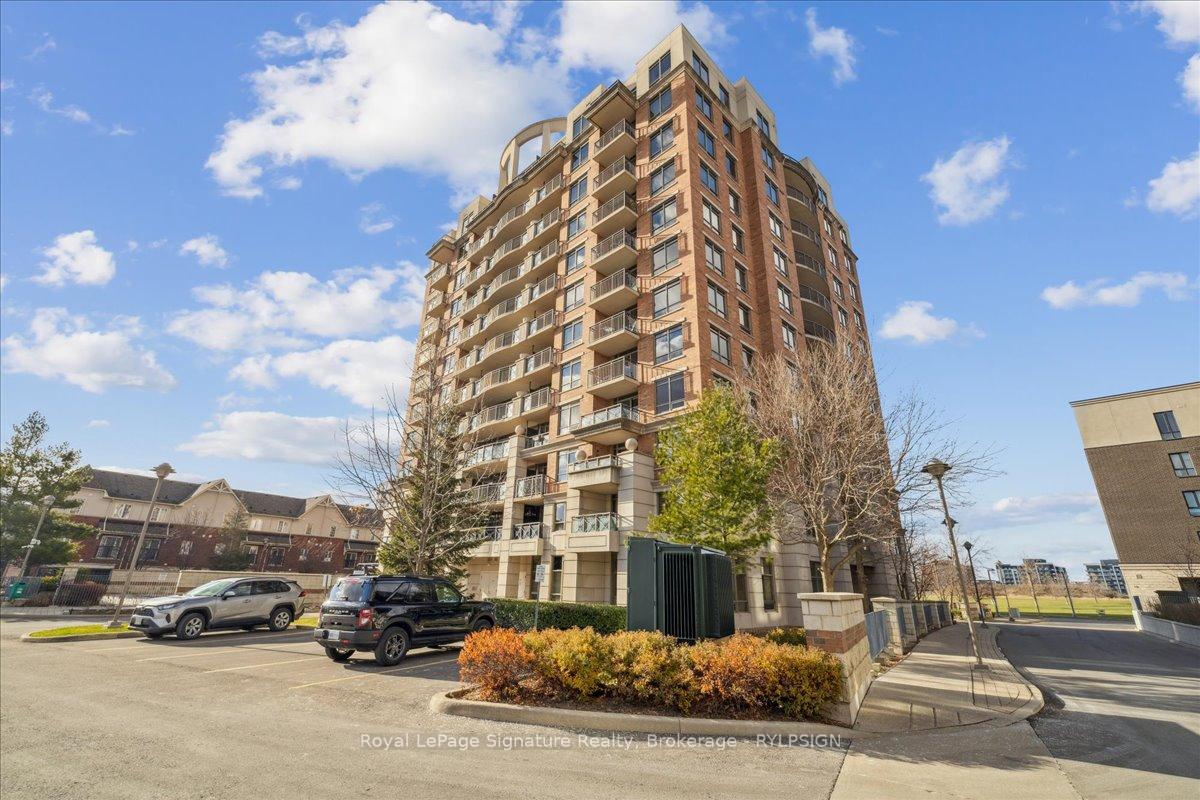
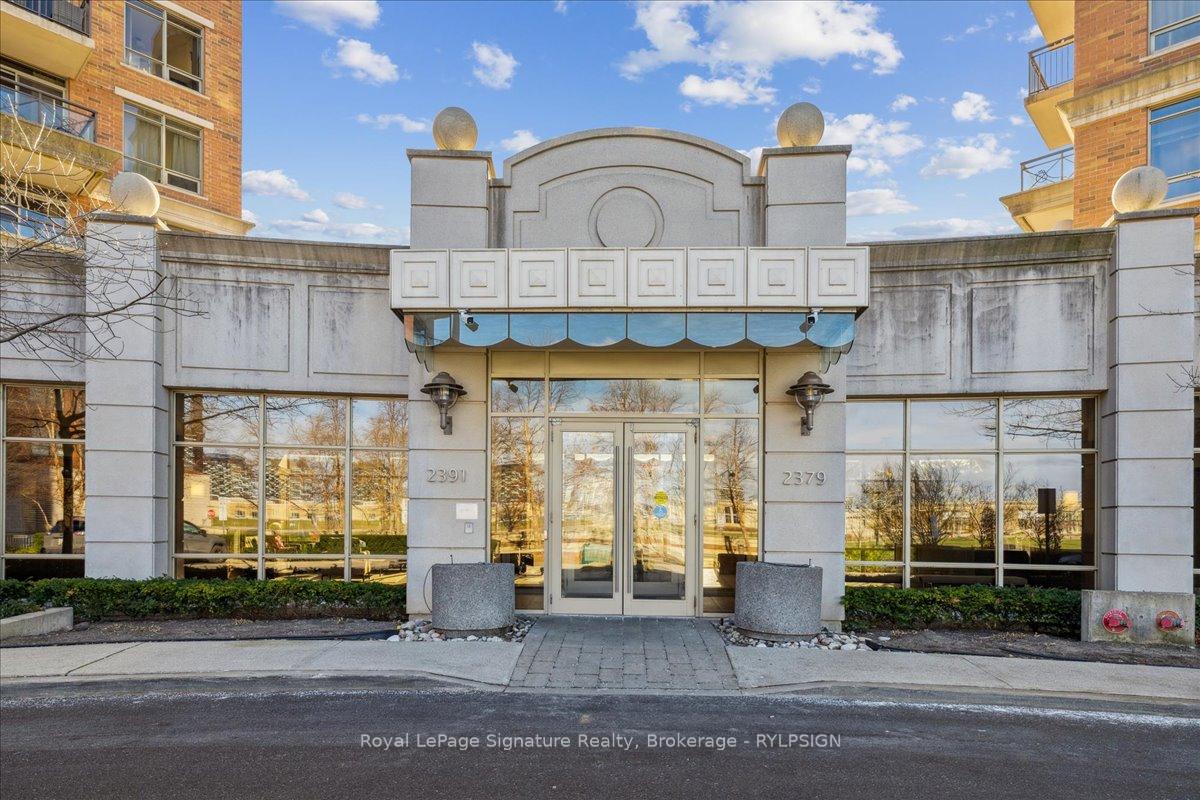 See all 38 photos
Property history
Facts and features
- ExposureNorth
- LaundryEnsuite
- LockerOwned
- BalconyOpen
- Central air
- Exercise room
- Gym
- Outdoor pool
- Party room/meeting room
The homeCondo Apartment, Apartment, Age 11–15 years
- Type: Condo Apartment
- Style: Apartment
- Age: 11–15 years
- Living space: 500–599 sq ft
- Basement: None
- Exposure: North
InsideVinyl, Ensuite, Rooms above ground 5
- Flooring: Vinyl
- Laundry: Ensuite
- Rooms above ground: 5
- Bedrooms: 1
- Bathrooms: 1
- Kitchens: 1
OutsideBrick front, concrete, Open
- Exterior: Brick front, concrete
- Balcony: Open
Parking and locker1 Parking, Underground, Parking type Owned
- Spaces: 1 Parking
- Garage: Underground
- Parking type: Owned
- Spot: 158
- Locker: Owned
- Locker unit: B
- Locker number: 283
- Locker level: A
BuildingThe courtyard residences, Storeys 12, Units 288
- Name: The courtyard residences
- Storeys: 12
- Units: 288
- Registered: 2009
- Condo corporation: 559
- Amenities: Exercise room, guest suites, gym, media room, outdoor pool, party room/meeting room
- Pets: Allowed
Heating, water and powerForced air, gas, Central air
- Heating: Forced air, gas
- Cooling: Central air
Rent and termsRent $2,250 a month, Entire property, Unfurnished
- Rent: $2,250 a month
- Space for rent: Entire property
- Furnished: Unfurnished
- Lease: 12 months
- Paid: Monthly
- Rent includes: Building insurance, central air conditioning, common elements, heat, water, parking
- Deposit: Required
- Credit check: Required
- Employment letter: Required
- Rental application: Required
- References: Required
IncludedFridge, stove, dishwasher, hood fan, counter microwave, washer, dryer, all electrical light fixtures, window coverings, blinds, 2 curtain rods, built-in speakers, wiring, audio cabinet, bathroom cabinet, locker shelving units
- Included: Fridge, stove, dishwasher, hood fan, counter microwave, washer, dryer, all electrical light fixtures, window coverings, blinds, 2 curtain rods, built-in speakers, wiring, audio cabinet, bathroom cabinet, locker shelving units
NearbyHospital, library, park, public transit, rec./commun.centre, school
- Close to: Hospital, library, park, public transit, rec./commun.centre, school
Listing detailsW11882778, Rented, Dec 5, 2024
- MLS® number: W11882778
- Status: Rented
- Listed on: Dec 5, 2024
- Days on market: 33
- Updated: Jan 7, 2025
- Possession: Immediately
- Occupied by: Vacant
- Listing brokerage: Royal LePage Signature Realty, Brokerage - RYLPSIGN
About this home
Unit 208, 2391 Central Park Drive, Oakville (River Oaks), ON L6H 0E4
Rent controlled. We all love "new" but as tenants, we loathe the nuisance of under construction new builds (noise, mud, Tarion visits, unfinished amenities). Here's your chance to be the first to enjoy a freshly updated, beautiful one bedroom with ensuite laundry, S/S appliances, granite counters, & breakfast bar at the established Courtyard Residences of Oak Park in Oakville's Uptown Core. 2391 is a very well managed building & appointed with an outdoor pool, plenty of visitor parking, gym, media/party rooms, rental guest suite, & weekend security guard. Lease price incl. one underground parking spot, locker, heat & AC. All you pay is electricity. Walk to shops, Starbucks, groceries, LCBO/Beer Store, restaurants, & enjoy all the nearby trails. Great access to a Rec Centre, Oakville transit & GO. Multi year lease will be considered.Wonderful, responsive landlords looking for the right tenants. Unit best suits one or two. This listing is not to be missed; act now before it's too late!
Ask about this home
A HOMEH agent will answer your questions about this home.
Know more about The Courtyard Residences
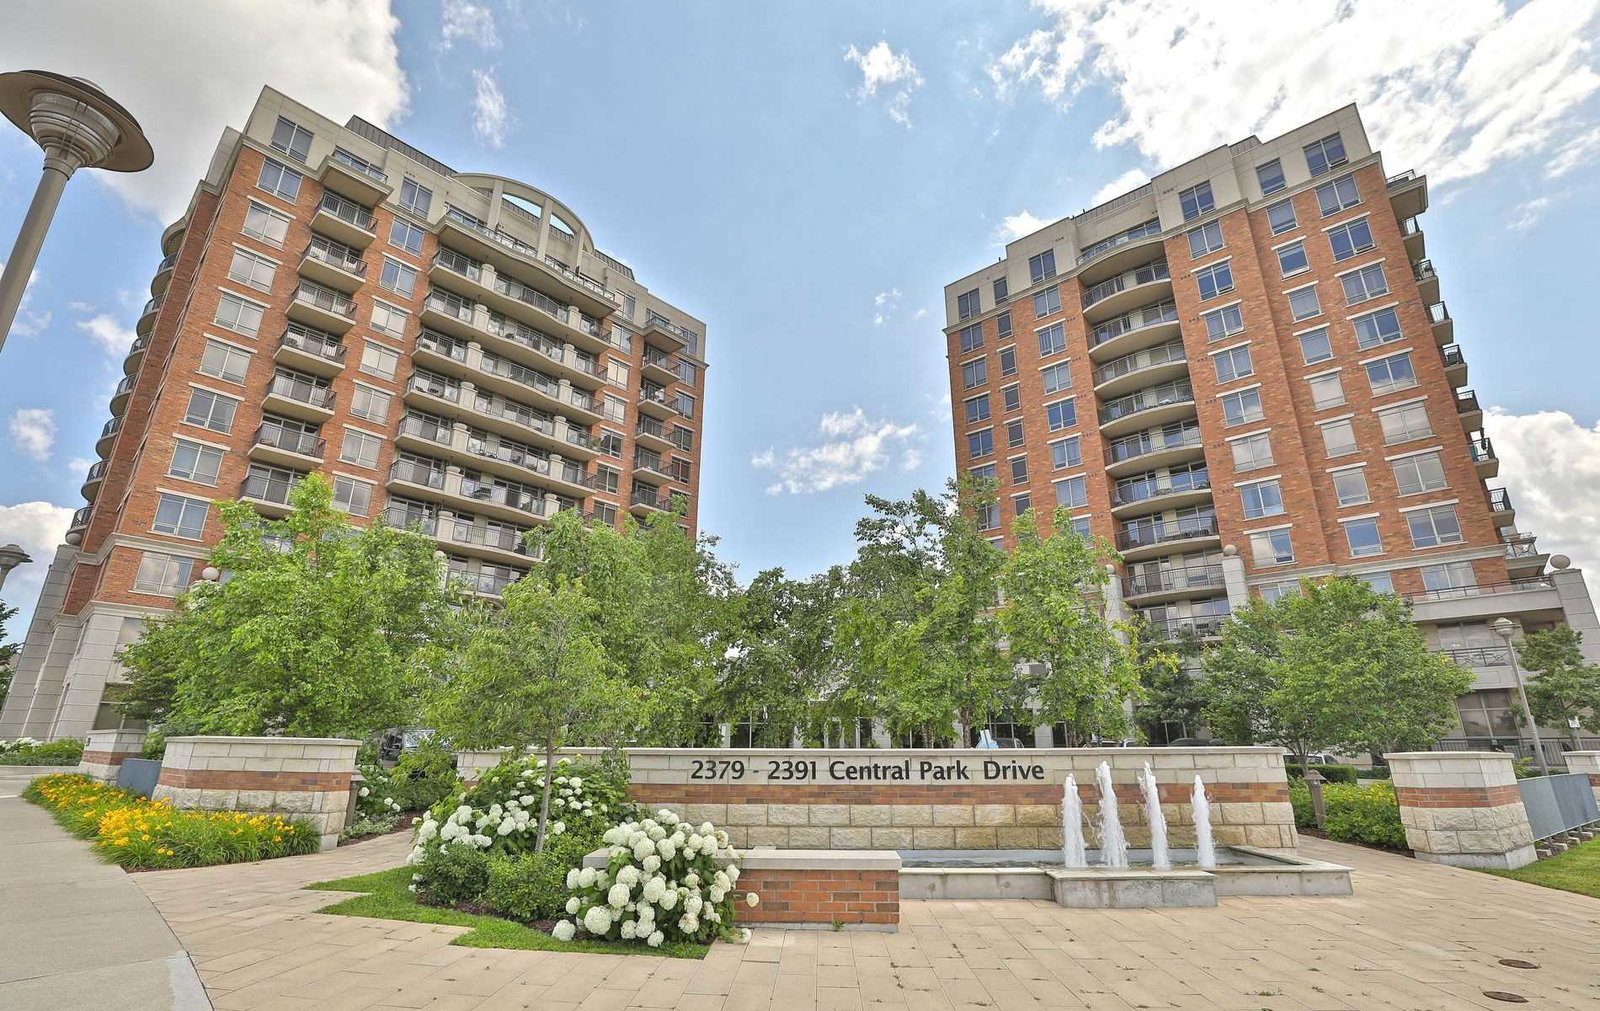
Condo building · 2379-2391 Central Park Drive
The Courtyard Residences is a 12-storey condo with 288 suites, built in 2009 by Tribute Communities. Right now 2 for sale are on the market here.
- 12storeys
- 288suites
- $667/sq ft
- 2009built
No similar units for rent in The Courtyard Residences right now.
Around this home
Daily convenience, out of 100, from the distances below
Schools nearby
School rating, out of 10.
Helpful calculators
Your HOMEH agent

"I would see it this week."