

Unit 808, 2263 Marine Drive
Unit 808, 2263 Marine Drive
 See all 33 photos
Property history
Facts and features
- ExposureSouth west
- LaundryCommon area
- LockerOwned
- BalconyOpen
- Outdoor pool
- Exercise room
The homeCondo Apartment, 1 storey/apt, Age 31–50 years
- Type: Condo Apartment
- Style: 1 storey/apt
- Age: 31–50 years
- Living space: 900–999 sq ft
- Basement: None
- Exposure: South West
InsideParquet, Tile, Common area, Auto garage door remote, carpet free
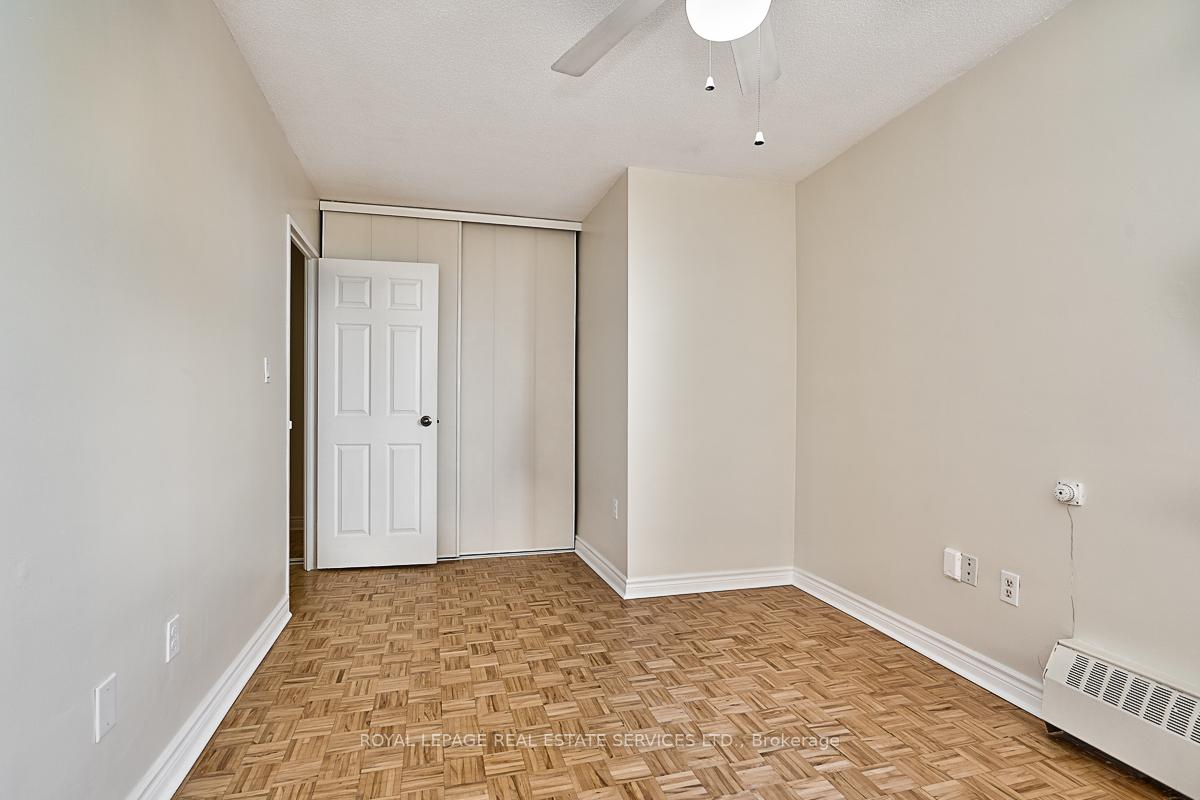
- Flooring: Parquet, Tile
- Laundry: Common area
- Features: Auto garage door remote, carpet free
- Rooms above ground: 5
- Bedrooms: 2
- Bathrooms: 1
- Kitchens: 1
OutsideConcrete, Open
- Exterior: Concrete
- Balcony: Open
Parking and locker1 Parking, Underground, Parking type Owned
- Spaces: 1 Parking
- Garage: Underground
- Parking type: Owned
- Driveway: Mutual
- Spot: B52
- Locker: Owned
- Locker unit: Unit #18
- Locker level: Level b2
BuildingThe lighthouse, Storeys 17, Units 130
- Name: The lighthouse
- Storeys: 17
- Units: 130
- Registered: 1978
- Condo corporation: 72
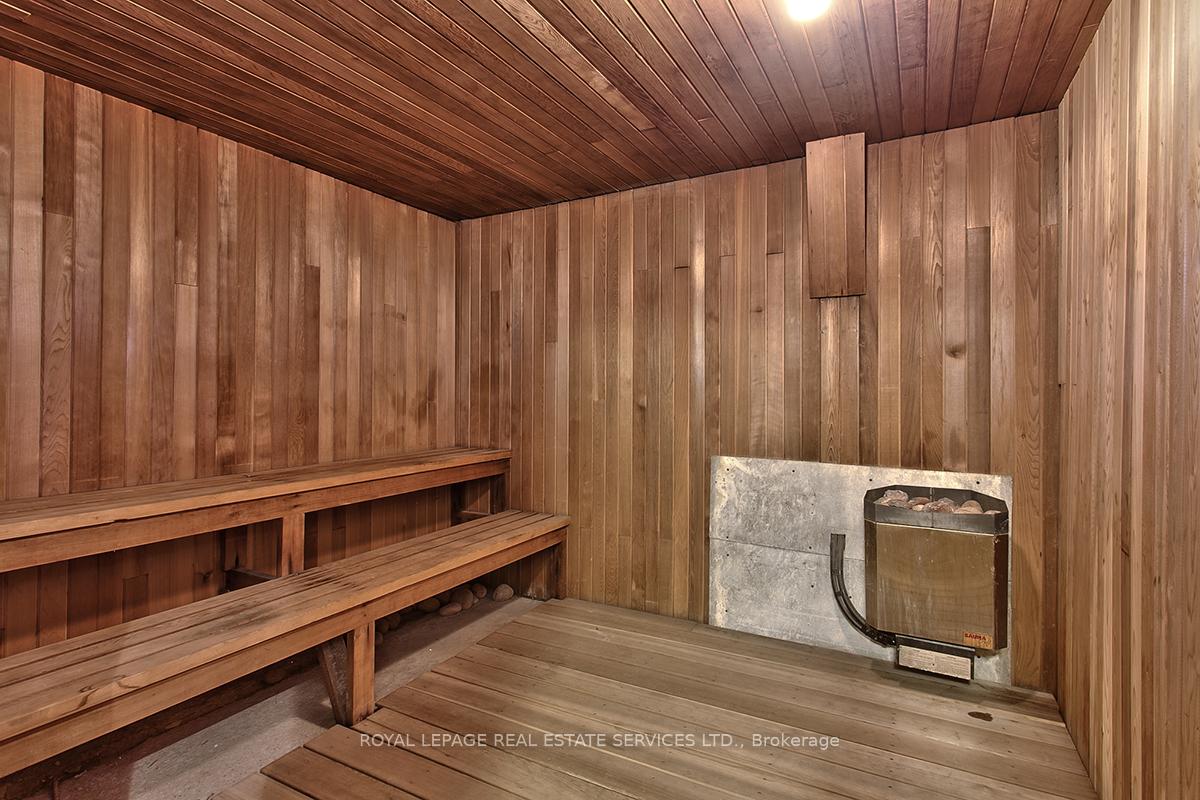
- Amenities: Game room, outdoor pool, sauna, visitor parking, exercise room
- Pets: Allowed
Heating, water and powerWater, other
- Heating: Water, other
Costs and taxesTaxes $2,187 a year, Condo fee $898 a month, Heat included, hydro included, water included, common elements included, building insurance included, parking included
- Taxes, 2025: $2,187 a year
- Condo fee: $898 a month
- Fee includes: Heat included, hydro included, water included, common elements included, building insurance included, parking included
- HST: No HST
Included in the saleAll existing blinds, refrigerator, built-in dishwasher, stove, built-in exhaust fan, bathroom mirror, bedroom ceiling fans, garage remote.
- Included: All existing blinds, refrigerator, built-in dishwasher, stove, built-in exhaust fan, bathroom mirror, bedroom ceiling fans, garage remote.
Listing detailsW12203655, Sold, Jun 6, 2025
- MLS® number: W12203655
- Status: Sold
- Listed on: Jun 6, 2025
- Days on market: 67
- Updated: Aug 12, 2025
- Possession: 2025-07-15 / Flexible
- Occupied by: Vacant
- Listing brokerage: ROYAL LEPAGE REAL ESTATE SERVICES LTD.
About this home
Unit 808, 2263 Marine Drive, Oakville (Bronte), ON L6L 5K1
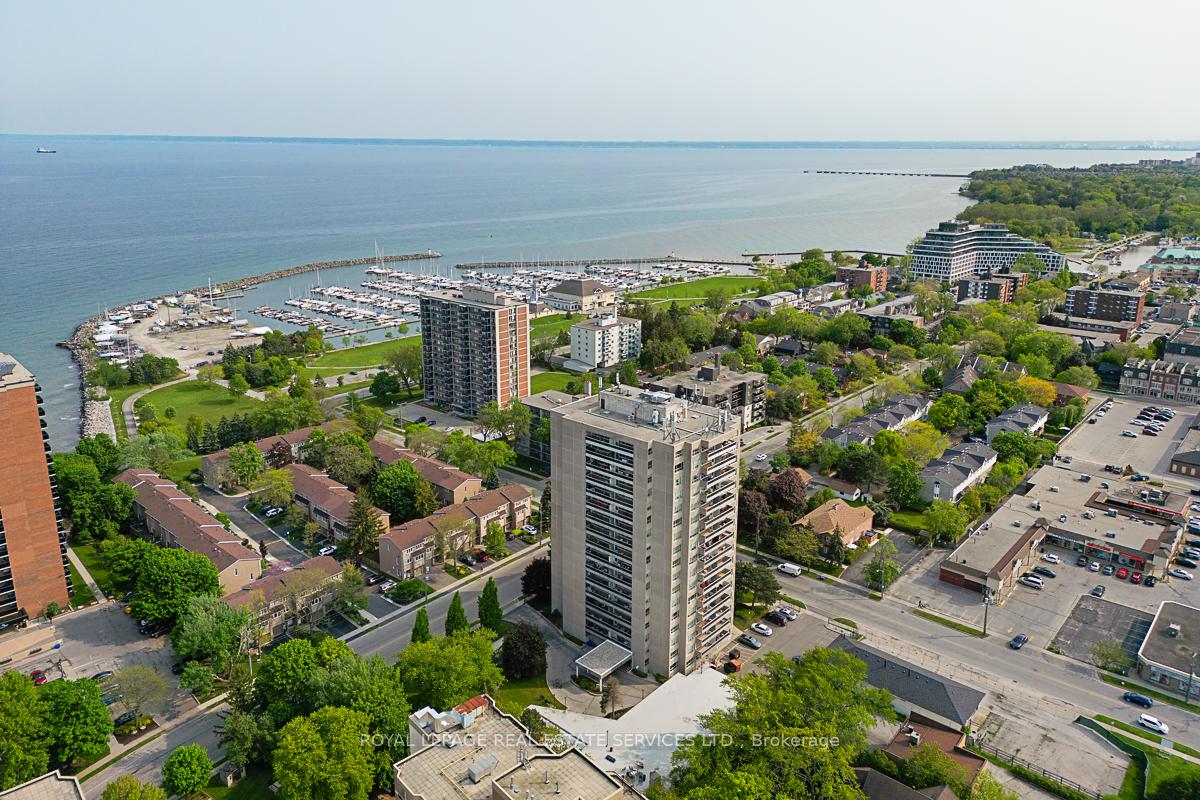
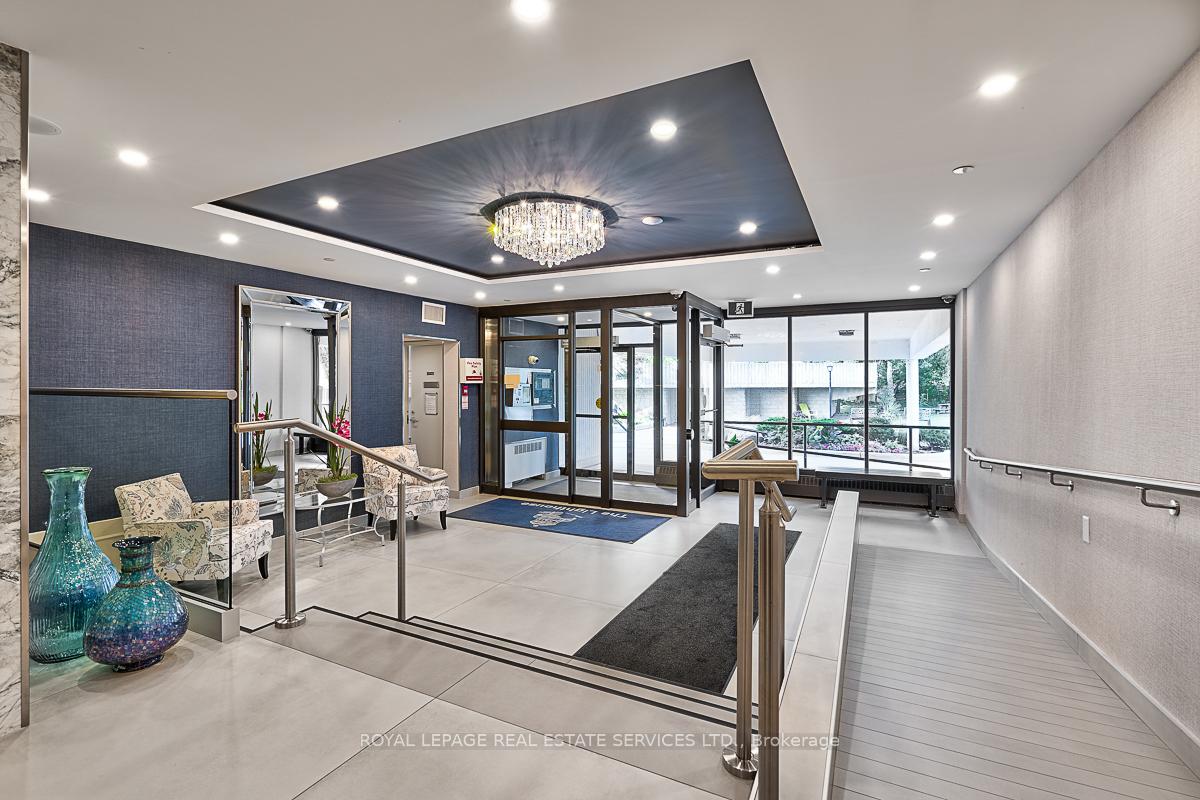
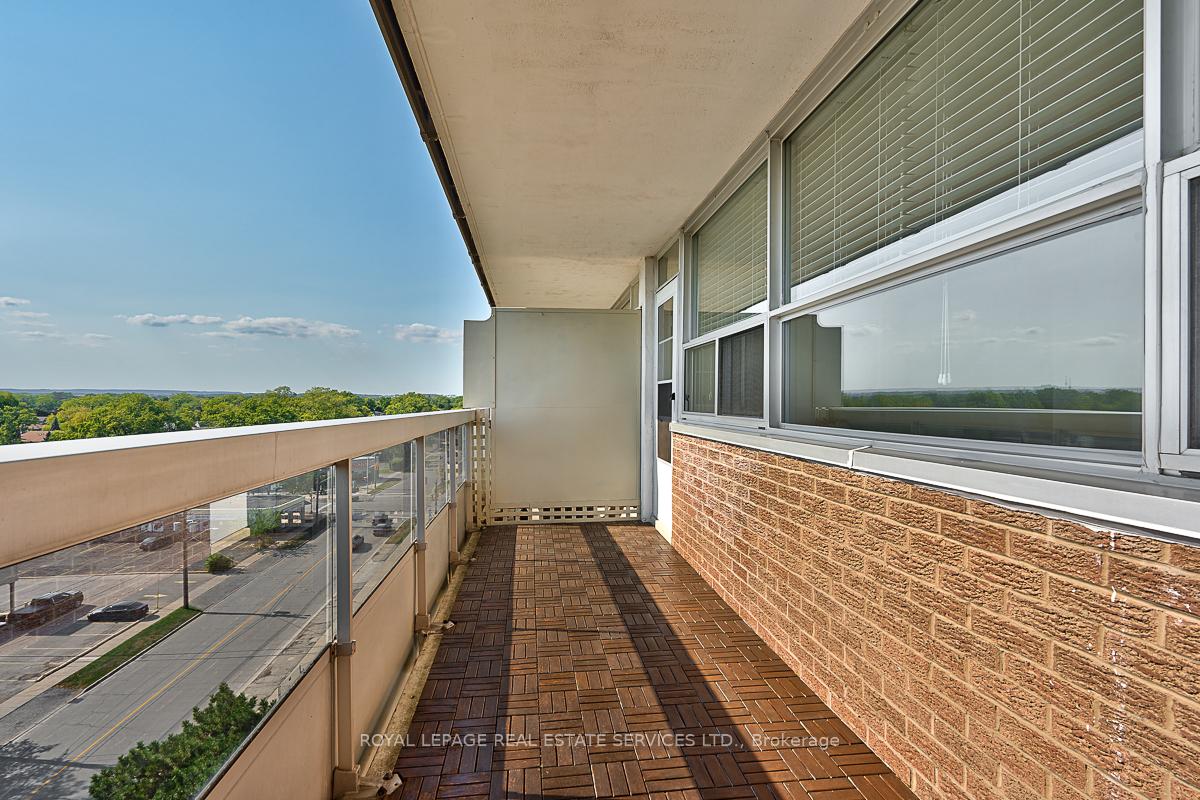
WELCOME TO THE LIGHTHOUSE - WHERE LAKESIDE LIVING MEETS URBAN CONVENIENCE! Live in the heart of vibrant Bronte, just steps to the waterfront! Situated at the corner of Marine Drive and East Street, The Lighthouse is a well-maintained condominium in a sought-after neighbourhood. Enjoy the best of Bronte - stroll to the lake, wander the scenic Waterfront Trail, relax at Bronte Heritage Waterfront Park, and explore the unique shopping and dining options in Bronte Village - all just minutes from your door. This inviting two bedroom corner suite offers effortless living with classic parquet flooring, a spacious open concept living and dining area ideal for entertaining, and a modern kitchen with white cabinetry and a designer backsplash. The updated, spa-inspired four-piece bathroom features a contemporary vessel sink. Step outside to a large southwest-facing balcony and take in incredible views of Lake Ontario - the perfect place to relax and unwind. The Lighthouse lifestyle offers a full suite of amenities, including an outdoor pool and patio, fully equipped fitness centre, cedar sauna, lounge with fireplace, library, and billiards room. Extras include one underground parking space and a convenient storage locker. The monthly condominium fee of $898.31 covers building insurance, common elements, heat, hydro, water, Bell Fibe TV, and parking. A commuter's dream with easy access to public transit, major highways, and the GO Train. Enjoy carefree condo living by the lake!
Ask about this home
A HOMEH agent will answer your questions about this home.
Know more about The Lighthouse Condos
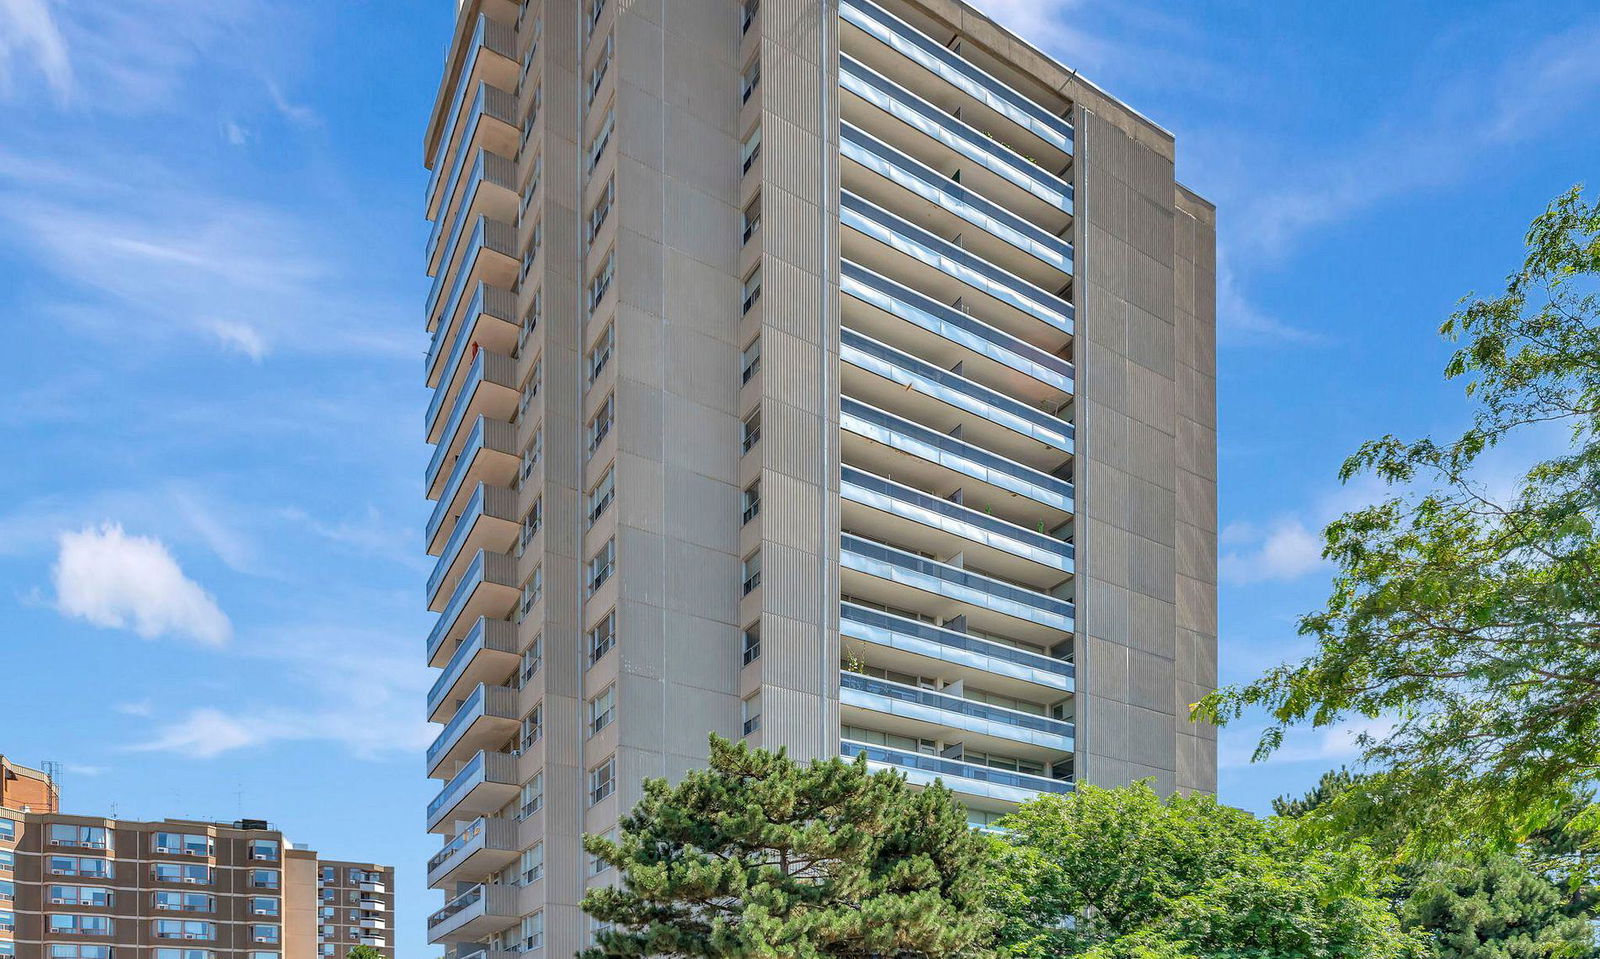
Condo building · 2263 Marine Drive
The Lighthouse Condos is a 17-storey condo with 130 suites, built in 1978 by Unknown. Right now 2 for sale and 1 for rent are on the market here.
- 17storeys
- 130suites
- $554/sq ft
- 1978built
No similar units for sale in The Lighthouse Condos right now.
Around this home
Daily convenience, out of 100, from the distances below
Schools nearby
School rating, out of 10.
Helpful calculators
Your HOMEH agent

"I would see it this week."