

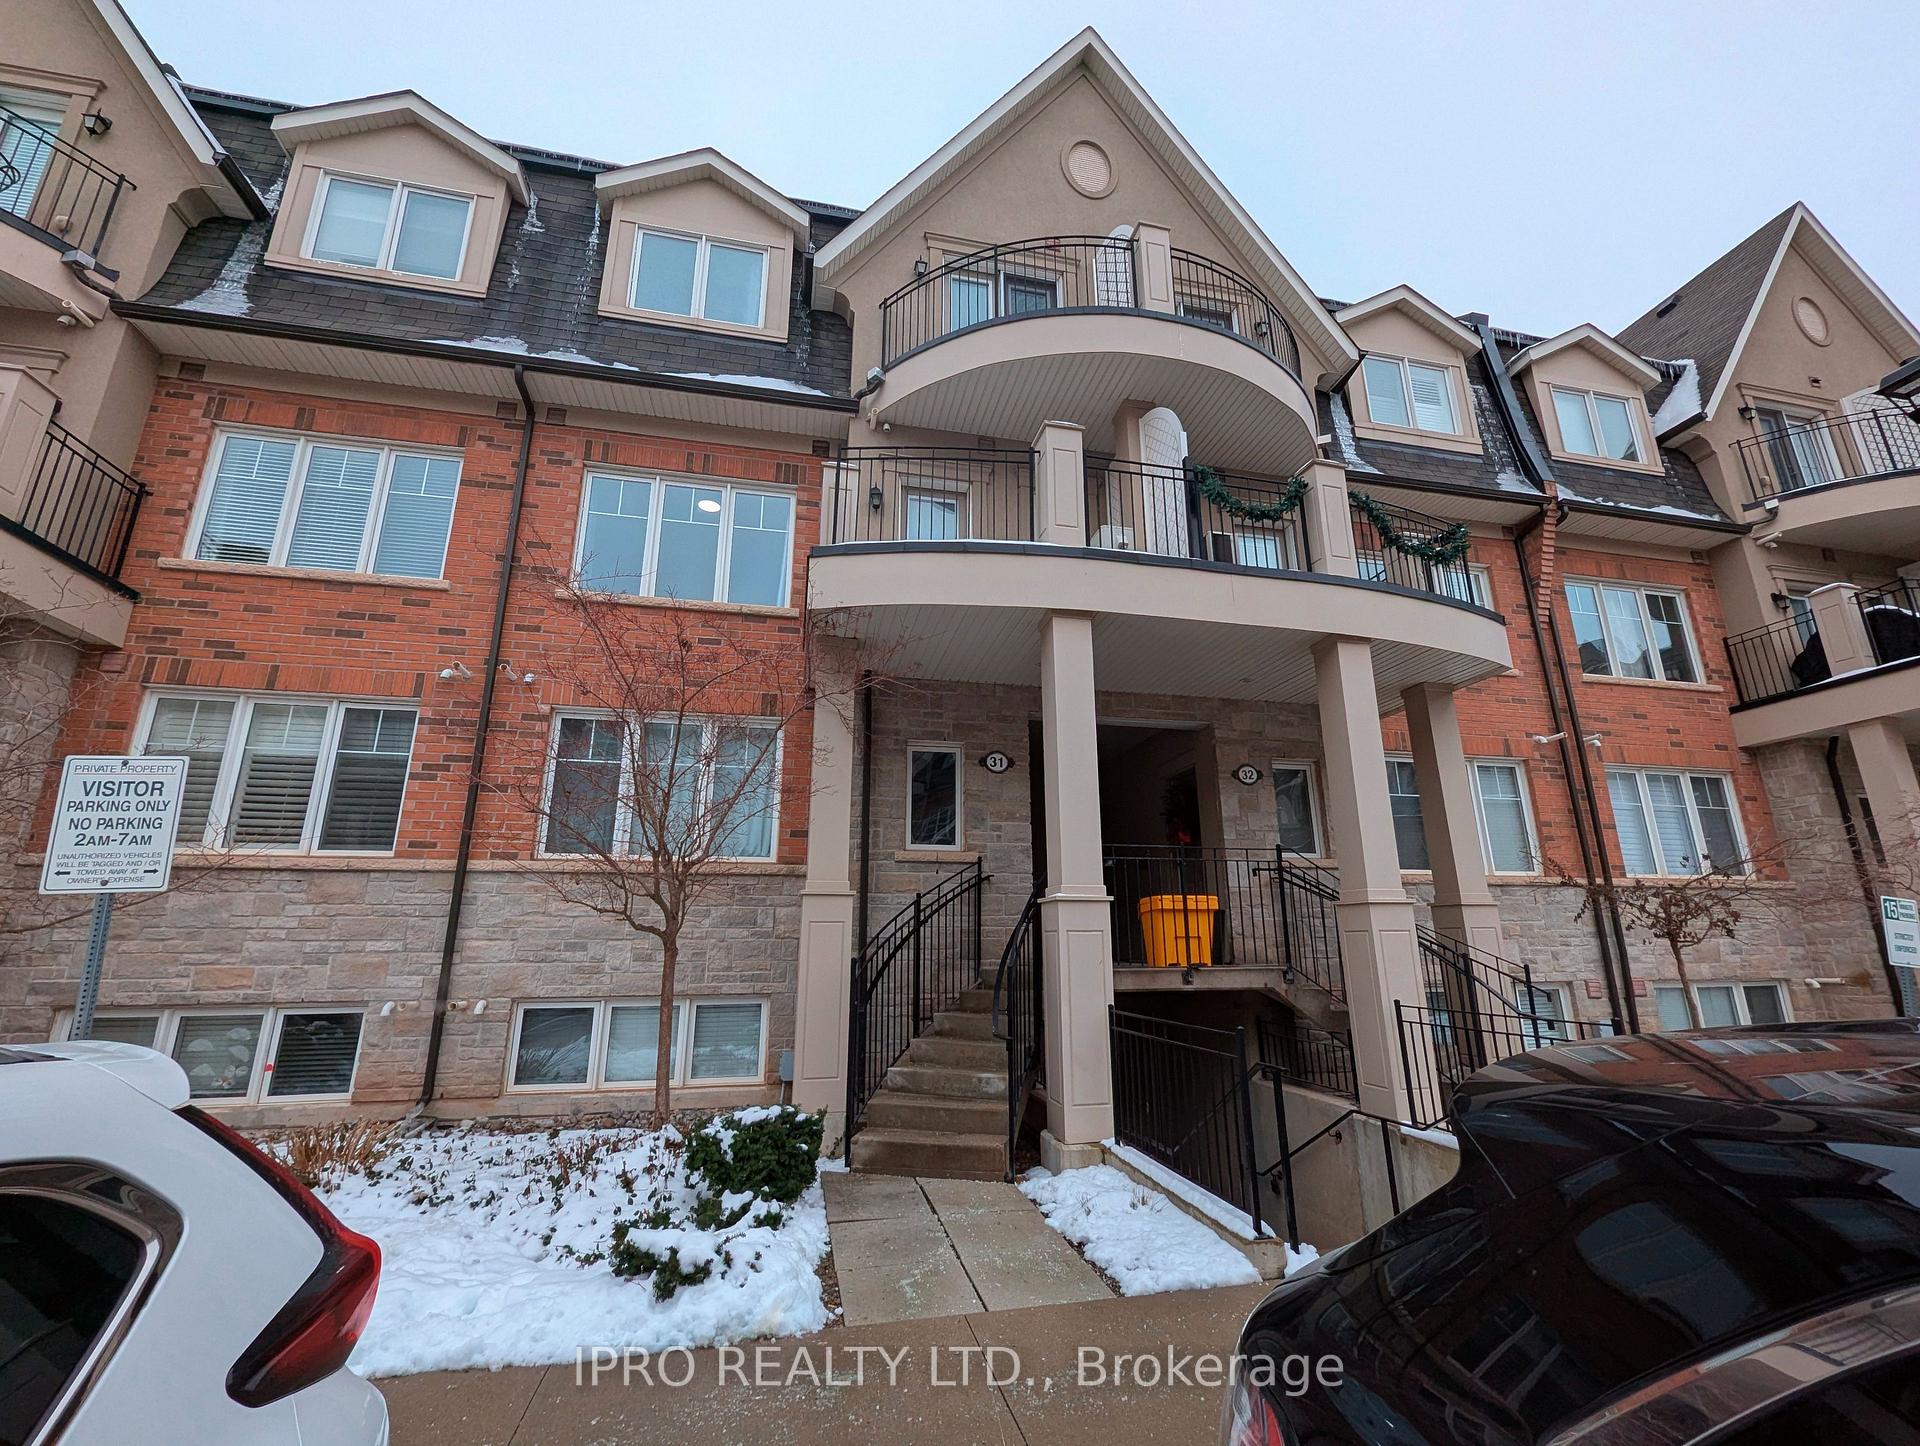
Unit 31-03, 2420 Baronwood Drive
Unit 31-03, 2420 Baronwood Drive
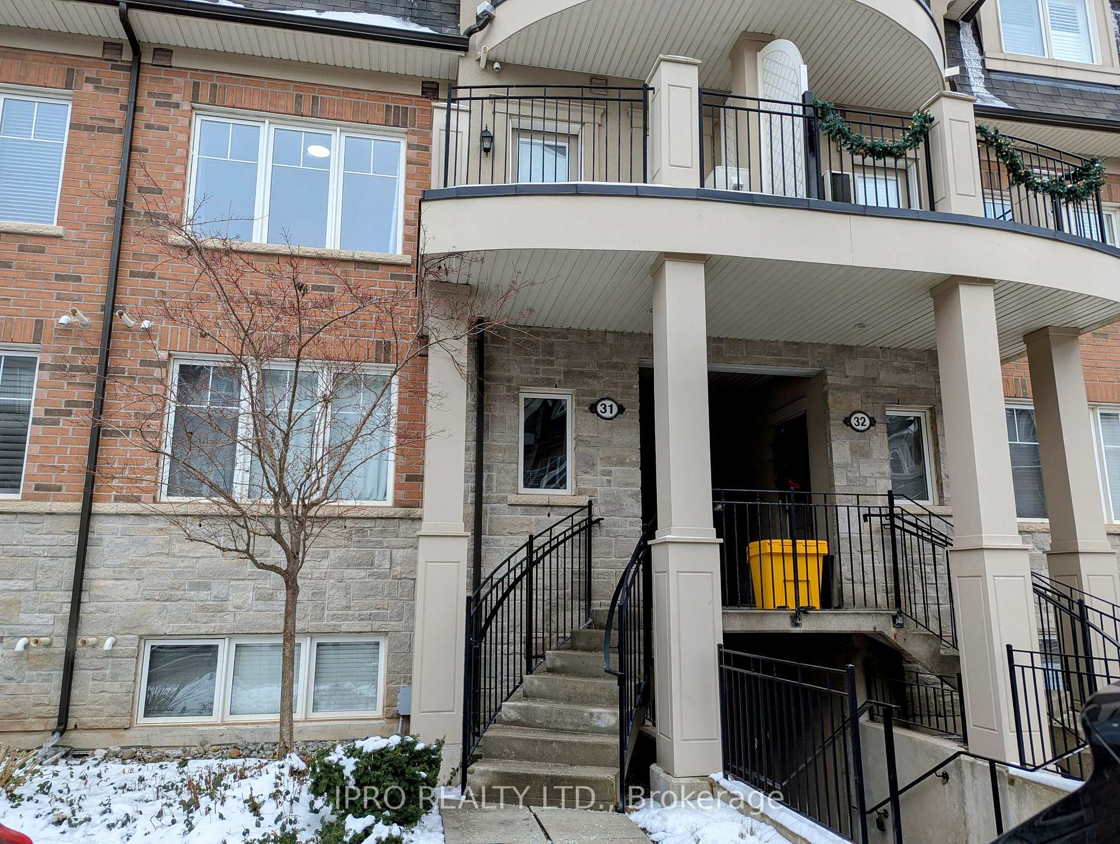
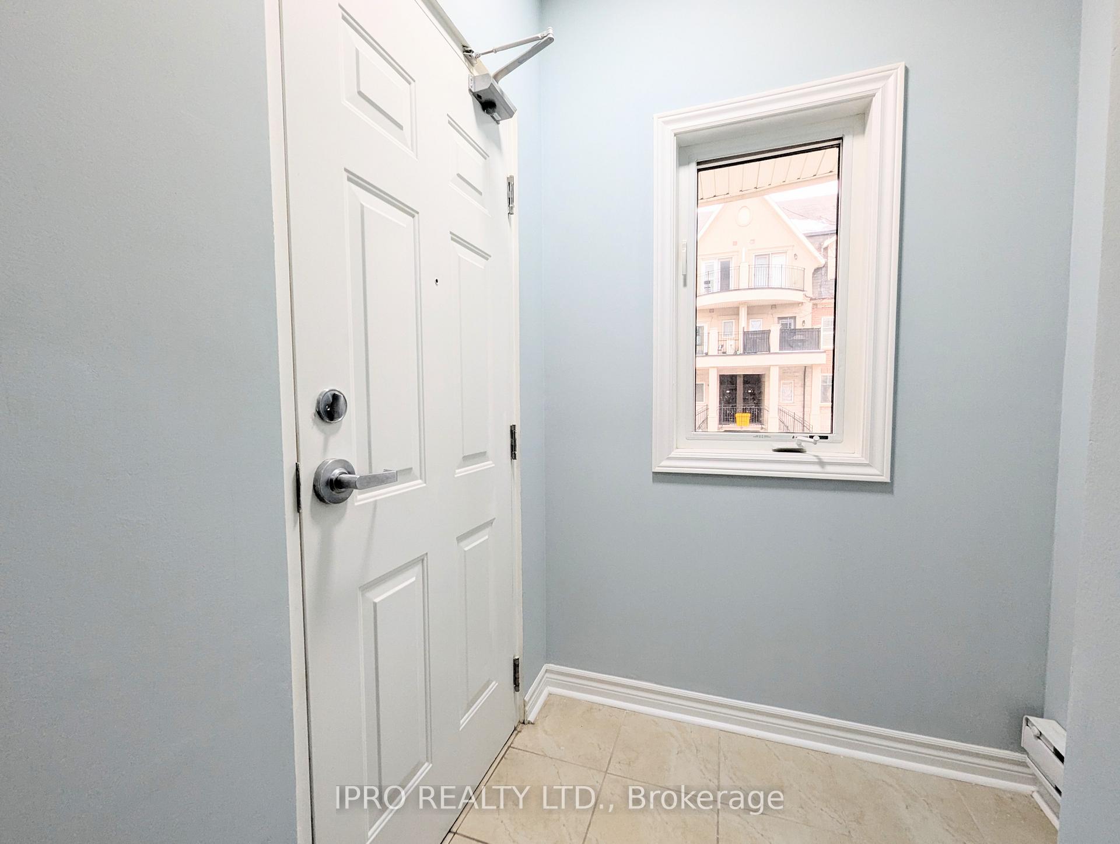
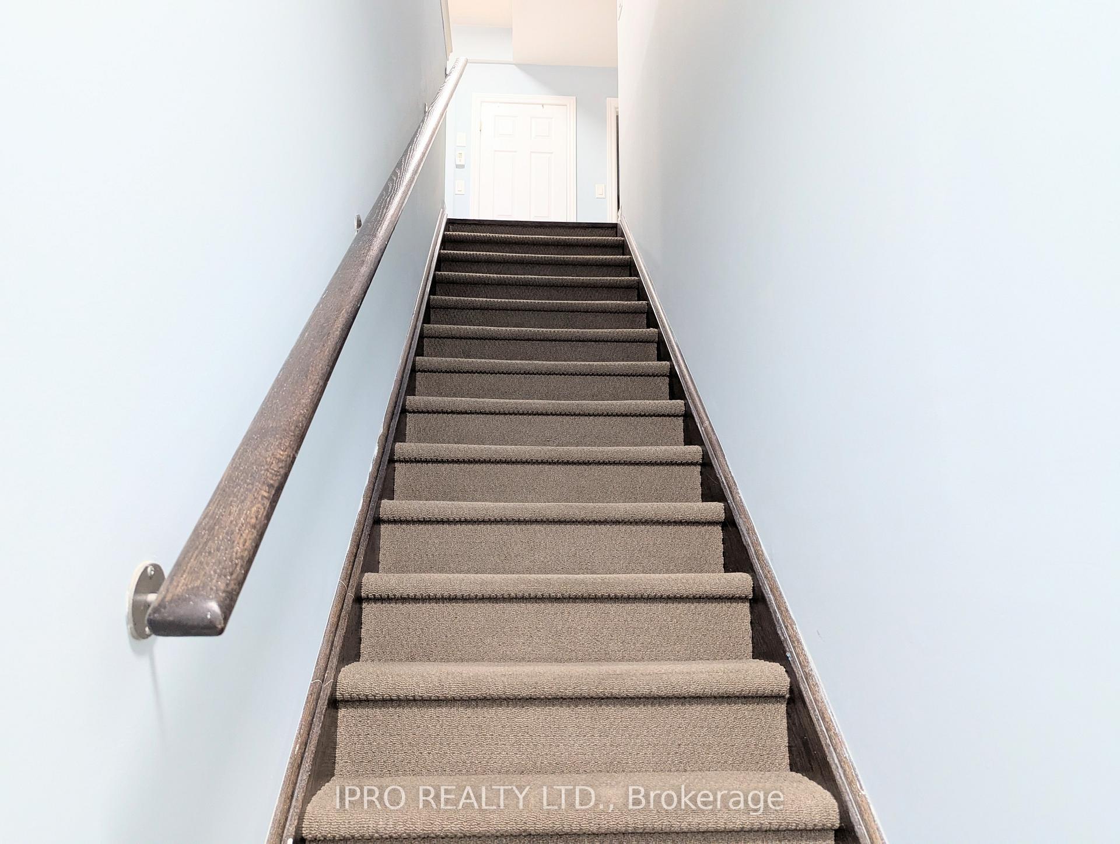
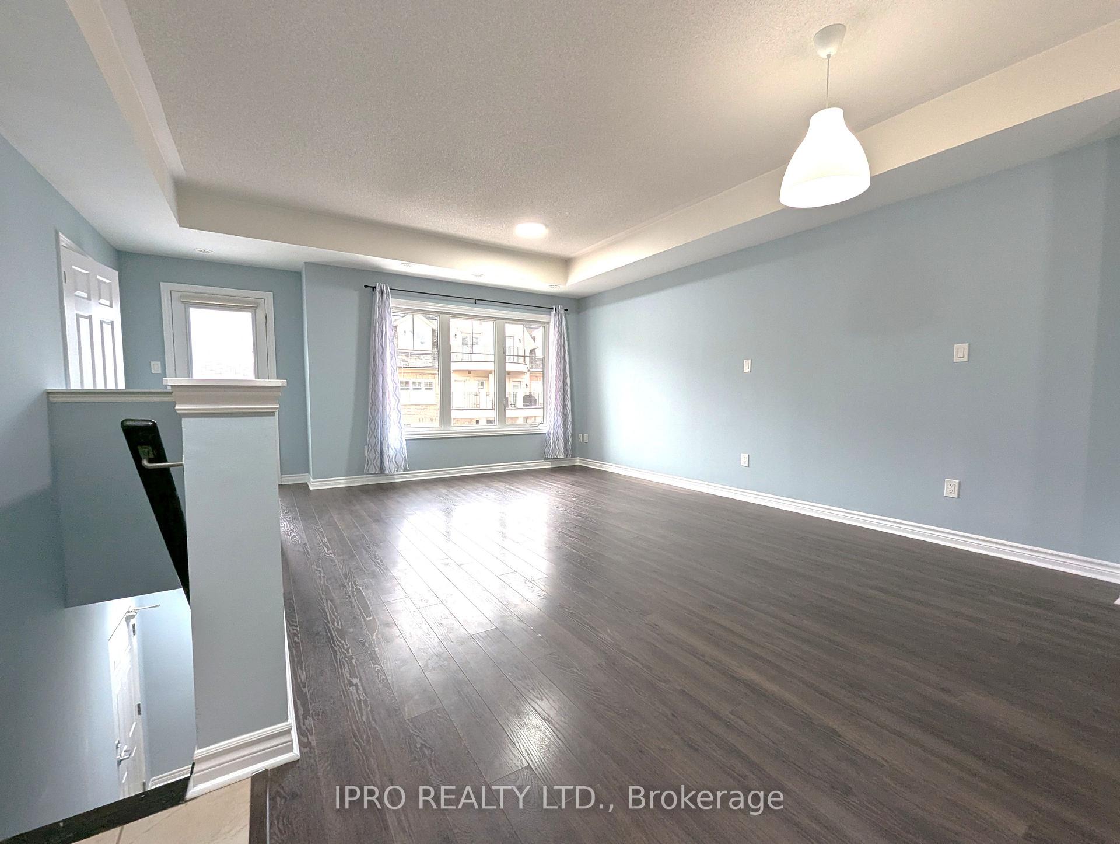 See all 33 photos
Property history
Facts and features
- BasementNone
- LaundryEnsuite
- Lease term12 months
- PetsAllowed
- Central air
The homeCondo Townhouse, Stacked townhouse, Age 6–10 years
- Type: Condo Townhouse
- Style: Stacked townhouse
- Age: 6–10 years
- Living space: 1,200–1,399 sq ft
- Basement: None
- Exposure: North
InsideCeramic, Broadloom, Ensuite, main level, Rooms above ground 6
- Flooring: Ceramic, Broadloom
- Laundry: Ensuite, main level
- Rooms above ground: 6
- Bedrooms: 2 + 1 in the basement
- Bathrooms: 3
- Kitchens: 1
OutsideBrick, Open
- Exterior: Brick
- Balcony: Open
Parking and locker1 Parking, Underground, Parking type Owned
- Spaces: 1 Parking
- Garage: Underground
- Parking type: Owned
- Driveway: Underground
- Spot: 186
- Locker: None
BuildingHarmony Village Townhomes, Storeys 3, Units 55
- Name: Harmony Village Townhomes
- Storeys: 3
- Units: 55
- Registered: 2017
- Condo corporation: 664
- Amenities: Visitor parking
- Pets: Allowed
Heating, water and powerForced air, gas, Central air
- Heating: Forced air, gas
- Cooling: Central air
Rent and termsRent $2,850 a month, Entire property, Unfurnished
- Rent: $2,850 a month
- Space for rent: Entire property
- Furnished: Unfurnished
- Lease: 12 months
- Paid: Monthly
- Rent includes: Parking
- Deposit: Required
- Credit check: Required
- Employment letter: Required
- Rental application: Required
- References: Required
- Rental items: Hot water tank (hwt)
Included1 parking space
- Included: 1 parking space
NearbyGolf, hospital, park, place of worship, public transit, school
- Close to: Golf, hospital, park, place of worship, public transit, school
Listing detailsW11901297, Rented, Dec 27, 2024
- MLS® number: W11901297
- Status: Rented
- Listed on: Dec 27, 2024
- Days on market: 11
- Updated: Jan 7, 2025
- Possession: 2025-01-01 / January 1, 2025
- Occupied by: Vacant
- Listing brokerage: IPRO REALTY LTD.
About this home
Unit 31-03, 2420 Baronwood Drive, Oakville (Westmount), ON L6M 0X6
Highly Sought-After Oakville Townhome Located In Desirable "West Oak Trails" Neighbourhood. Discover The Perfect Blend Of Comfort & Convenience In This Spacious Townhome With Approximately 1,300+ Sq. Ft. Of Living Space Spread Across 2 Levels. This Bright & Airy Unit Is Ideal For Families, Professionals, Or Anyone Seeking A Modern Lifestyle. 2 Bedrooms + Den, 3 Bathrooms With Ample Space To Meet All Your Needs. Large Kitchen Is Equipped With Stainless Steel Appliances With A Separate Pantry With Plenty Of Storage. Open Concept Living & Dining Areas Features A Walkout To A Private Balcony, Perfect For Relaxing Or Entertaining. Primary Bedroom Includes A 4-Piece Ensuite Bathroom, Walk-In Closet And A Charming Juliet Balcony. Second Bedroom Is Bright & Spacious With A Built-In Double Closet. Open Den Area Is Conveniently Located At The Top Of The Stairs Making It A Perfect Spot For A Home Office, Study Area Or Chill Hangout Area. Situated Near Top-Rated Schools Making It Ideal For Families. Close To Grocery Stores, Shopping Malls & Other Essential Amenities. This Townhome Offers The Perfect Combination Of Style, Space & Location. Just 10 Minutes To Trafalgar Memorial Hospital And Major Highways Ensuring Hassle-Free Commutes. Don't Miss The Chance To Call This Exceptional Property Your New Home. Tenant Pays for Heat, Hydro, Water & HWT Rental. No Pets & Non-Smokers. Available January 1, 2025.
Ask about this home
A HOMEH agent will answer your questions about this home.
Know more about Harmony Village Townhomes

Condo building · 2420 Baronwood Drive
Harmony Village Townhomes is a 3-storey condo with 55 suites, built in 2017 by Genesis Homes. Right now 3 for sale and 1 for rent are on the market here.
- 3storeys
- 55suites
- $515/sq ft
- 2017built
No similar units for rent in Harmony Village Townhomes right now.
Around this home
Daily convenience, out of 100, from the distances below
Schools nearby
School rating, out of 10.
Helpful calculators
Your HOMEH agent

"I would see it this week."