

Unit 6, 2098 Marine Drive
Unit 6, 2098 Marine Drive
 See all 46 photos
Property history
Facts and features
- BasementNone
- Age of home31–50 years
- ExposureWest
- LaundryIn-suite
- Fireplace
- Central air
The homeCondo Townhouse, 3-storey, Age 31–50 years
- Type: Condo Townhouse
- Style: 3-storey
- Age: 31–50 years
- Living space: 2,000–2,249 sq ft
- Basement: None
- Exposure: West
- View: Garden, lake, trees/woods, water
InsideFireplace Yes, electric, natural gas, In-suite laundry, upper level, Auto garage door remote
- Fireplace: Yes, electric, natural gas
- Laundry: In-suite laundry, upper level
- Features: Auto garage door remote
- Security: Carbon monoxide detectors, smoke detector
- Rooms above ground: 10
- Bedrooms: 3
- Bathrooms: 4
- Kitchens: 1
- Family room: Yes
OutsideBrick, Terrace, Deck, landscaped, privacy, controlled entry, patio
- Exterior: Brick
- Balcony: Terrace
- Features: Deck, landscaped, privacy, controlled entry, patio
Parking and locker2 Parking (1 garage + 1 drive), Attached, Parking type Owned
- Spaces: 2 Parking (1 garage + 1 drive)
- Garage: Attached
- Parking type: Owned
- Driveway: Private
- Locker: None
BuildingHarbour estates, Storeys 3, Units 100
- Name: Harbour estates
- Storeys: 3
- Units: 100
- Registered: 1978
- Condo corporation: 70
- Amenities: Bbqs allowed, visitor parking
- Pets: Allowed
Heating, water and powerForced air, gas, Central air
- Heating: Forced air, gas
- Cooling: Central air
Costs and taxesTaxes $5,208 a year, Condo fee $735 a month, Common elements included, building insurance included, parking included, water included
- Taxes, 2025: $5,208 a year
- Condo fee: $735 a month
- Fee includes: Common elements included, building insurance included, parking included, water included
- HST: HST included in the price
- Rental items: Hot water tank
- Under contract: Hot water heater
Included in the saleFridge, stove, built-in microwave, built-in dishwasher, washer & dryer, all electric light fixtures and all window coverings
- Included: Fridge, stove, built-in microwave, built-in dishwasher, washer & dryer, all electric light fixtures and all window coverings
NearbyLake/pond, marina, park, waterfront, wooded/treed, rec./commun.centre
- Close to: Lake/pond, marina, park, waterfront, wooded/treed, rec./commun.centre
Listing detailsW12201226, Sold, Jun 6, 2025
- MLS® number: W12201226
- Status: Sold
- Listed on: Jun 6, 2025
- Days on market: 7
- Updated: Jun 13, 2025
- Possession: 30-59 days
- Occupied by: Owner
- Listing brokerage: ROYAL LEPAGE REAL ESTATE SERVICES LTD.
About this home
Unit 6, 2098 Marine Drive, Oakville (Bronte), ON L6L 1B7
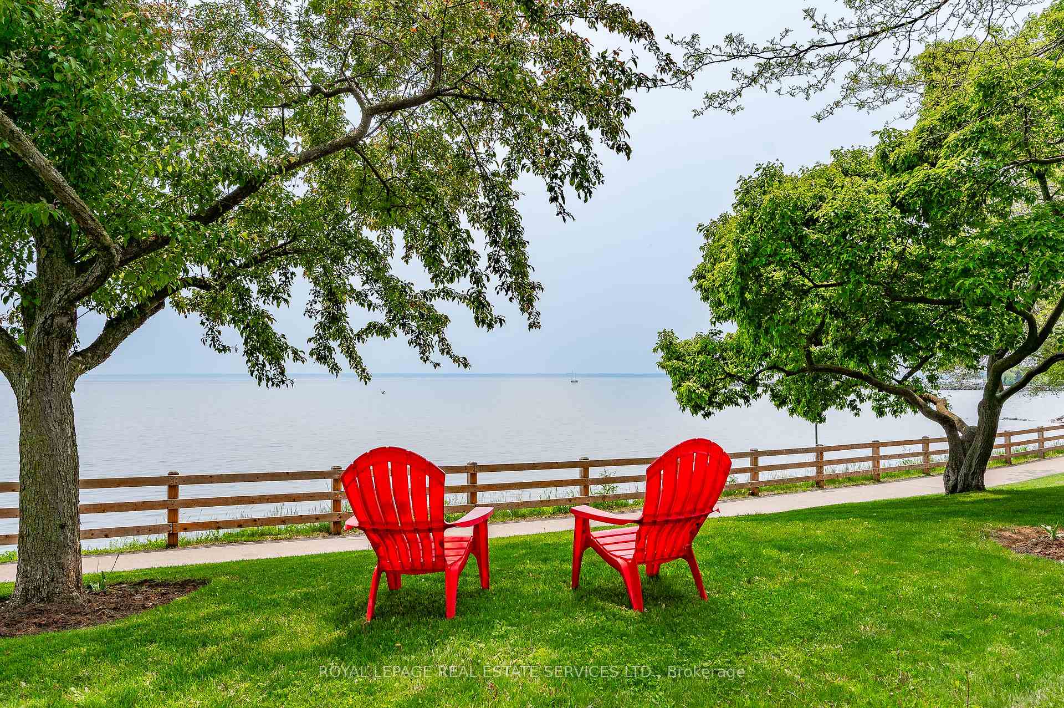
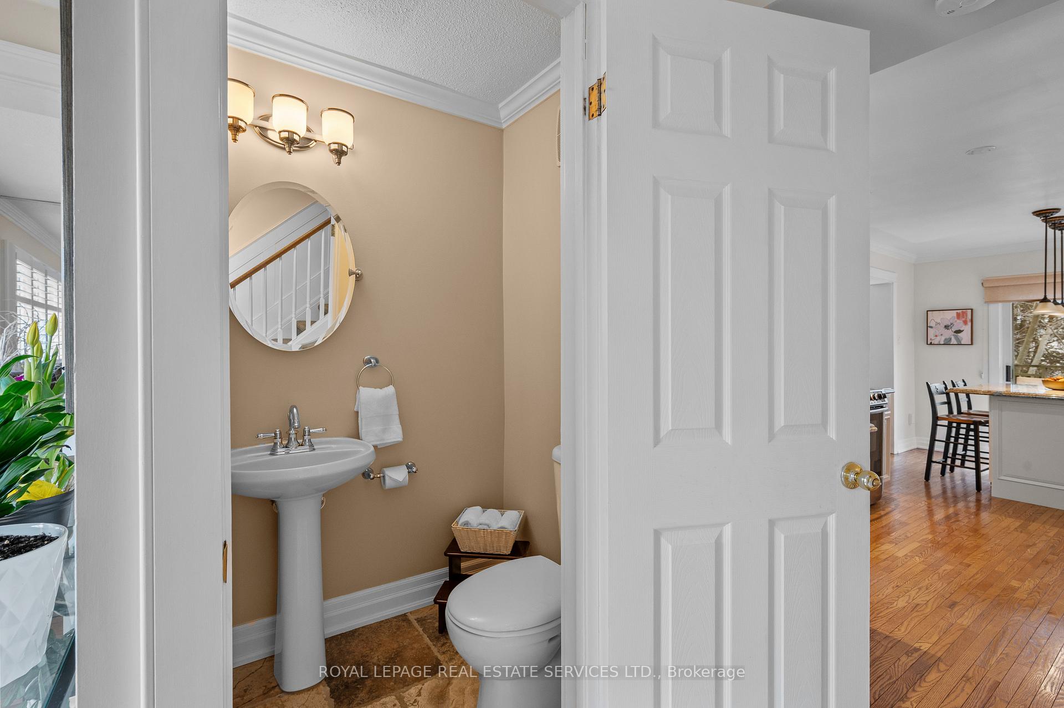
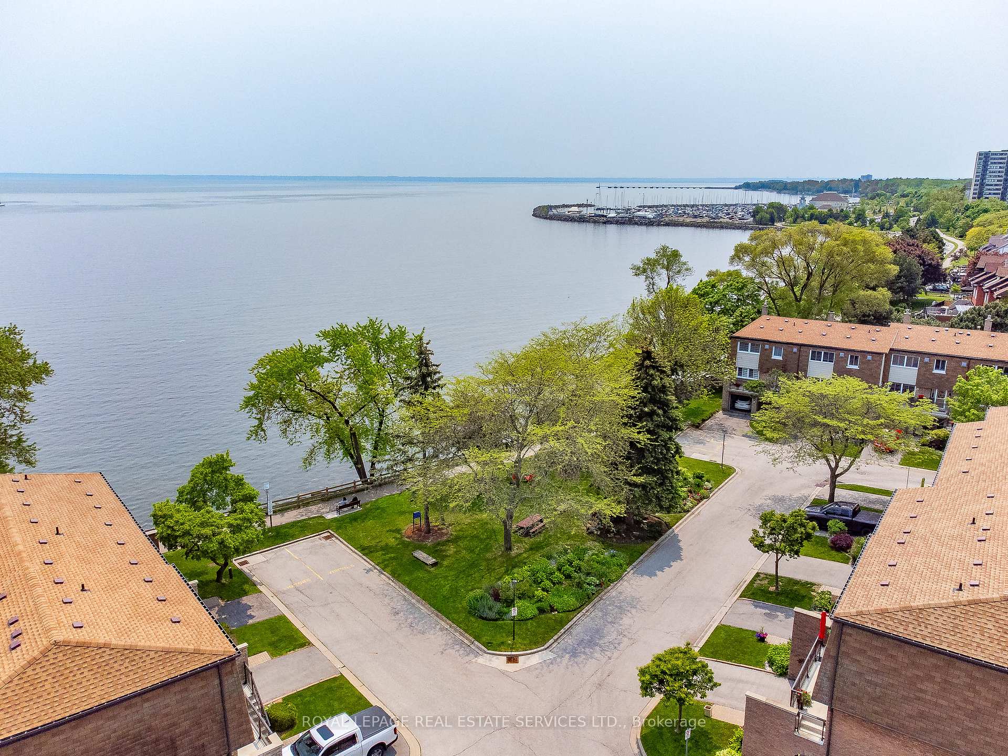
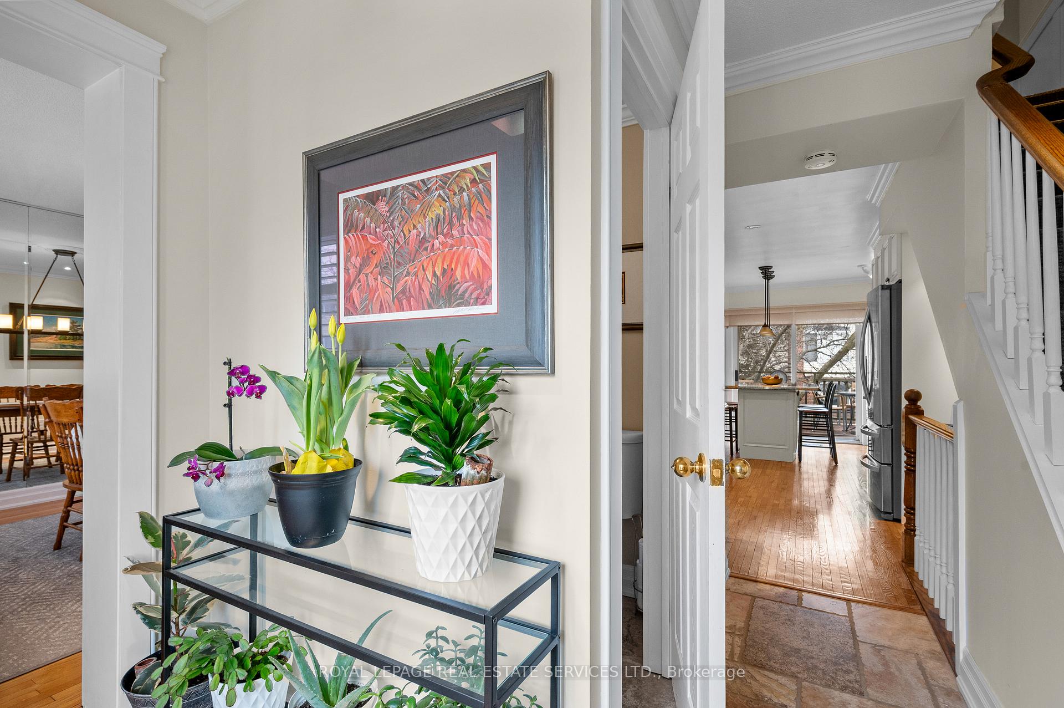
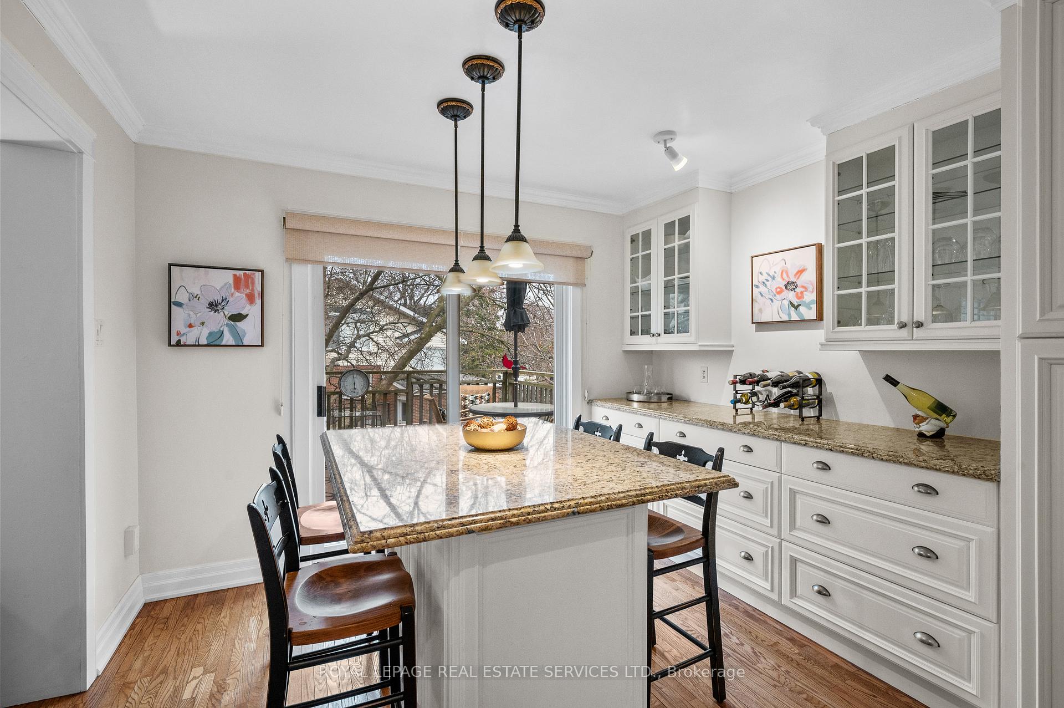
Fabulous unobstructed lakefront views from this beautifully updated home, nestled in the exclusive Harbour Estates community, located along the picturesque shores of Lake Ontario in Bronte Village. This stunning end-unit townhome offers 3 levels of functional, low-maintenance living, perfect for both entertaining & everyday comfort. You are greeted by hardwood floors, pot lights, crown molding, upgraded light fixtures, custom California-style shutters & blinds & stylish neutral décor throughout. The spacious living room, complete with an electric fireplace, seamlessly flows into the dining area, where large windows offer breathtaking views of the lake, ideal for hosting gatherings. The kitchen is a showstopper, featuring sleek granite countertops, stainless steel appliances, ample cabinetry with pull-out drawers, a convenient pantry & a central island. From here, step out onto the expansive deck through a glass sliding door, where you can enjoy the private backyard, featuring a magnificent Magnolia tree that adds beauty & privacy to the space. A powder room & storage closet are on this level for added convenience. Upstairs, the impressive primary bedroom serves as a tranquil sanctuary, complete with a large walk-in closet & a luxurious 3-piece ensuite. 2 additional well-sized bedrooms, along with a gorgeous 4-piece bathroom & laundry room. The main level boasts a generous family room with an impressive gas fireplace, powder room & glass sliding door that opens to a large backyard patio, perfect for both everyday living & entertaining. Windows (2015-2020), roof (2022), garage door (2024), air conditioner (2024). Located just steps to restaurants & cafes, shopping & amenities, scenic waterfront trails, parks & Bronte Harbour Marina. Providing the perfect balance of convenience & natural beauty. With modern amenities & an unbeatable waterfront location, this home is the ideal choice for family living. VIEW THE 3D IGUIDE HOME TOUR, FLOOR PLAN, VIDEO & PHOTOS
Ask about this home
A HOMEH agent will answer your questions about this home.
Know more about Harbour Estates Townhomes
Condo building · 100 Sarah Lane
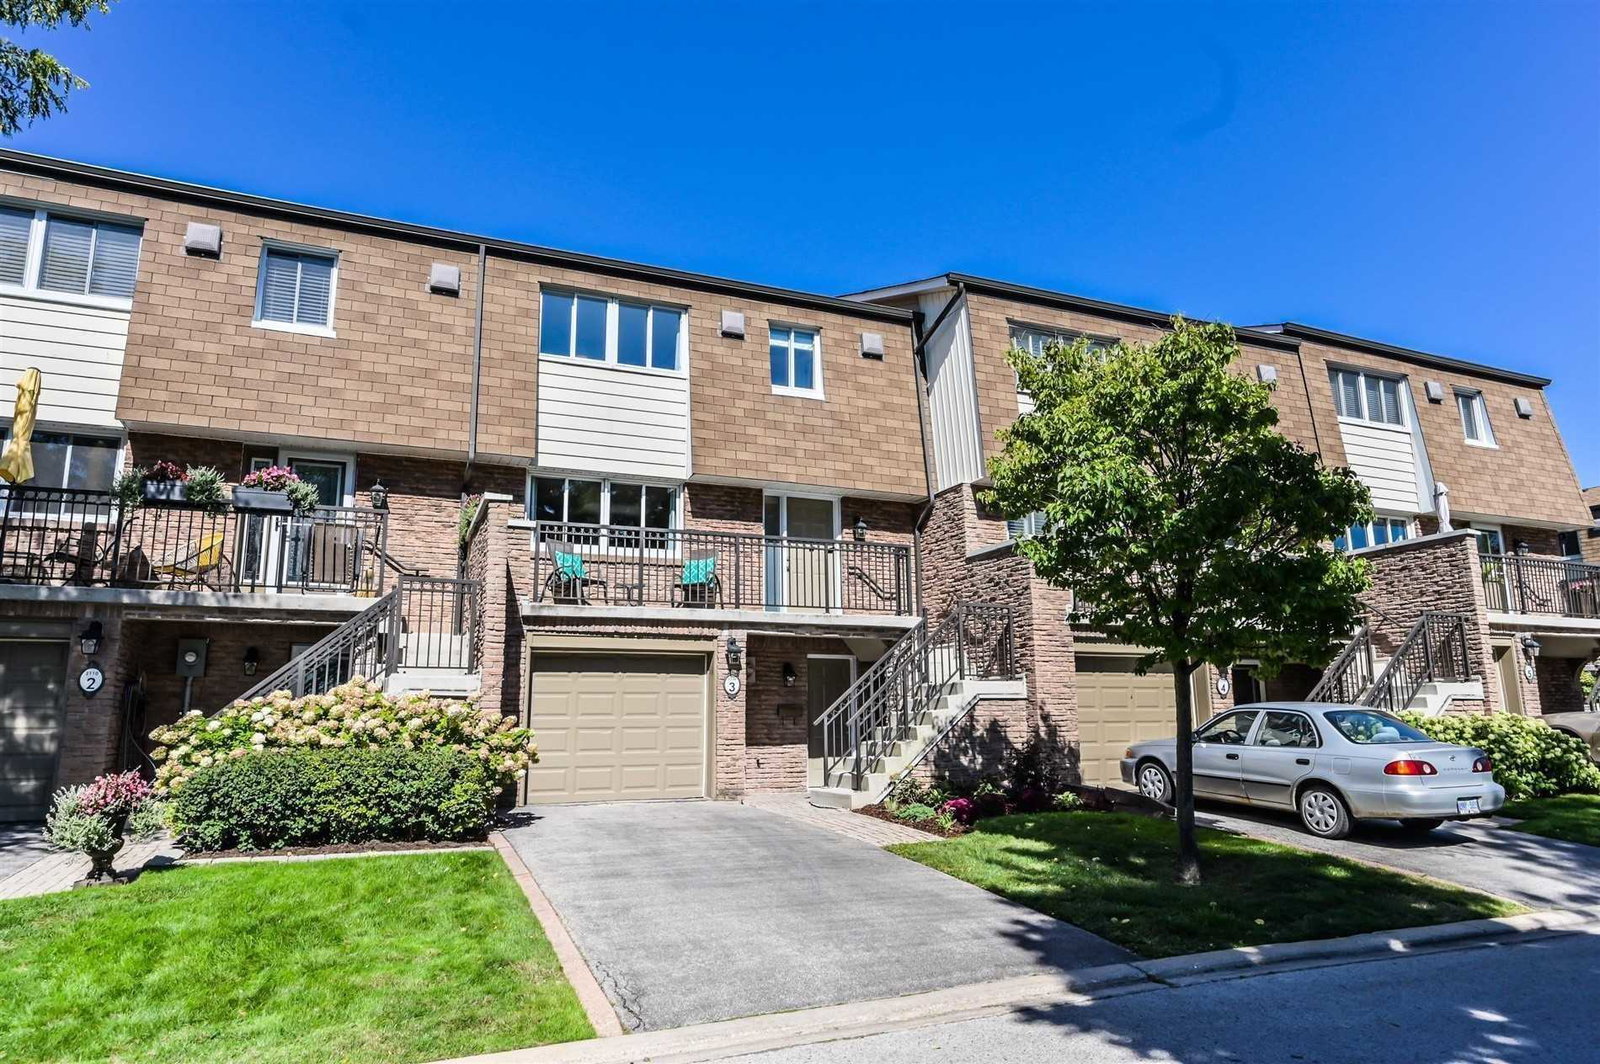
Harbour Estates Townhomes is a 3-storey condo with 100 suites, built in 1978. Right now 1 for sale is on the market here.
- 3storeys
- 100suites
- 1978built
No similar units for sale in Harbour Estates Townhomes right now.
Around this home
Daily convenience, out of 100, from the distances below
Schools nearby
School rating, out of 10.
Helpful calculators
Your HOMEH agent

"I would see it this week."