

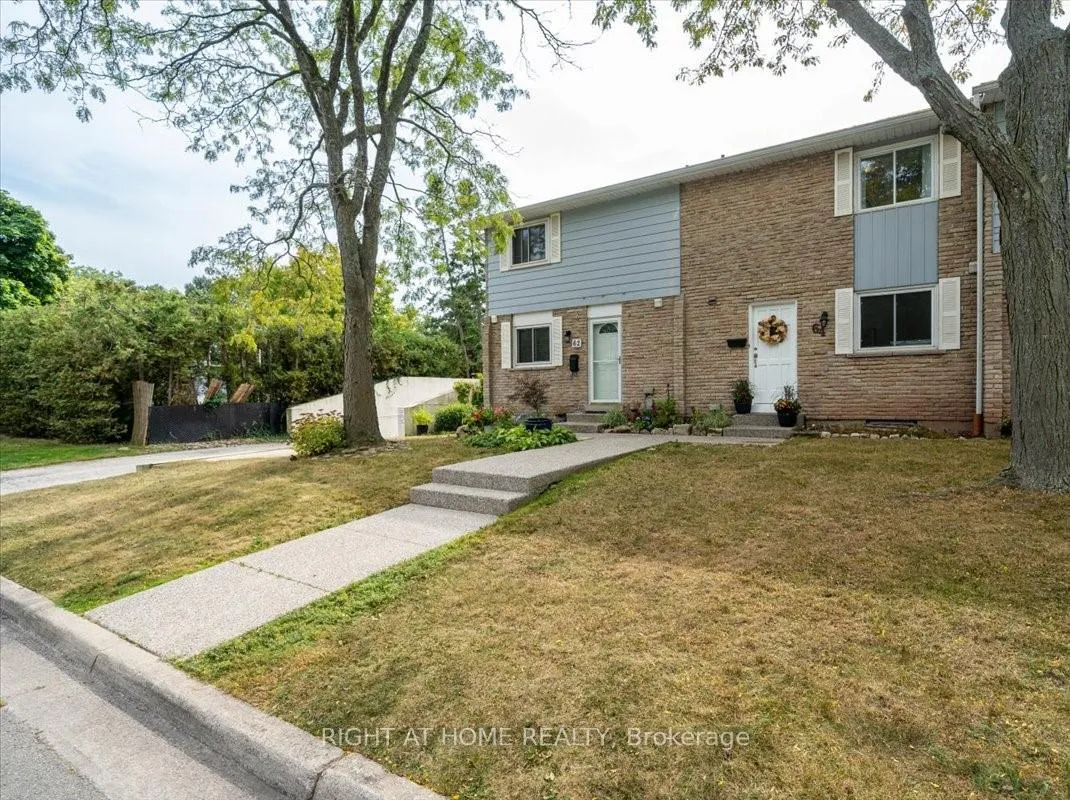
64 Worthington Drive
64 Worthington Drive
 See all 34 photos
Property history
Facts and features
- BasementPart finished
- Age of home31–50 years
- ExposureNorth west
- LaundryOwn room
- Separate entrance
The homeCondo Townhouse, 2-storey, Age 31–50 years
- Type: Condo Townhouse
- Style: 2-storey
- Age: 31–50 years
- Living space: 1,000–1,199 sq ft
- Basement: Separate entrance, partially finished
- Exposure: North West
InsideLaundry room, lower level, Carpet free, water heater owned, Rooms above ground 12
- Laundry: Laundry room, lower level
- Features: Carpet free, water heater owned
- Rooms above ground: 12
- Rooms in the basement: 1
- Bedrooms: 3
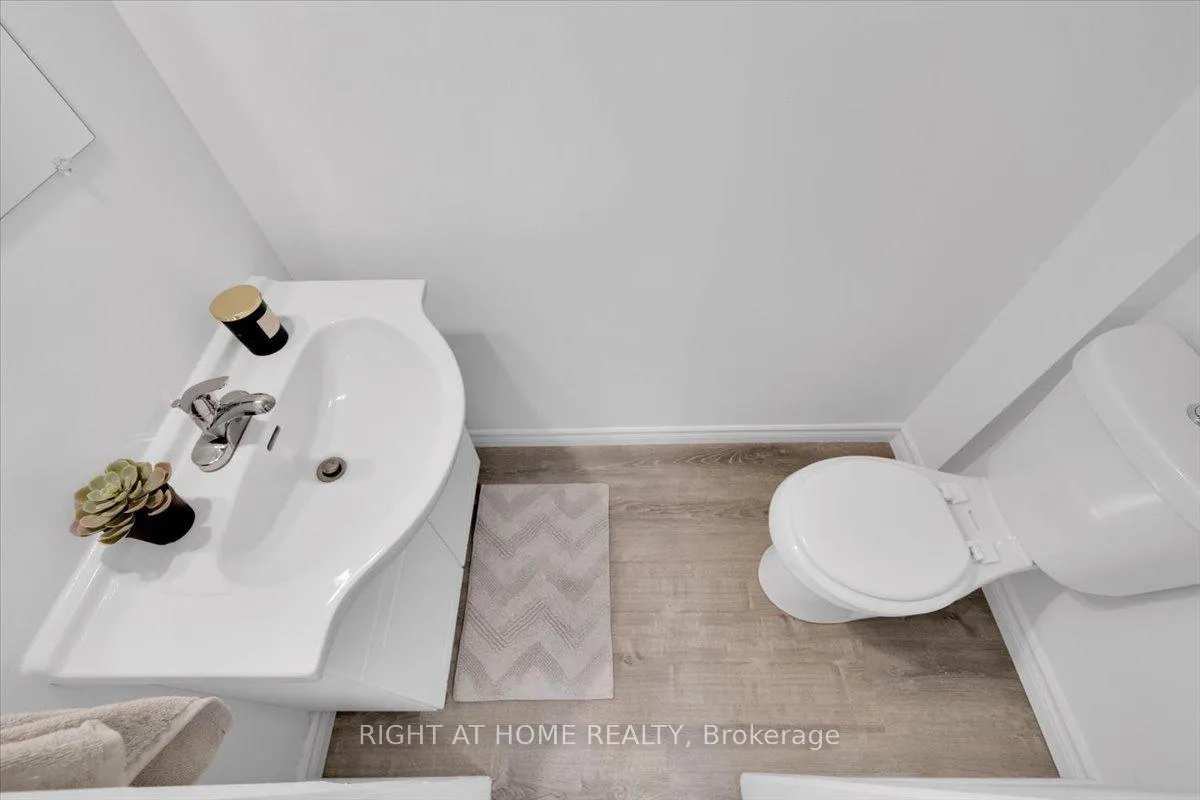
- Bathrooms: 3
- Kitchens: 1
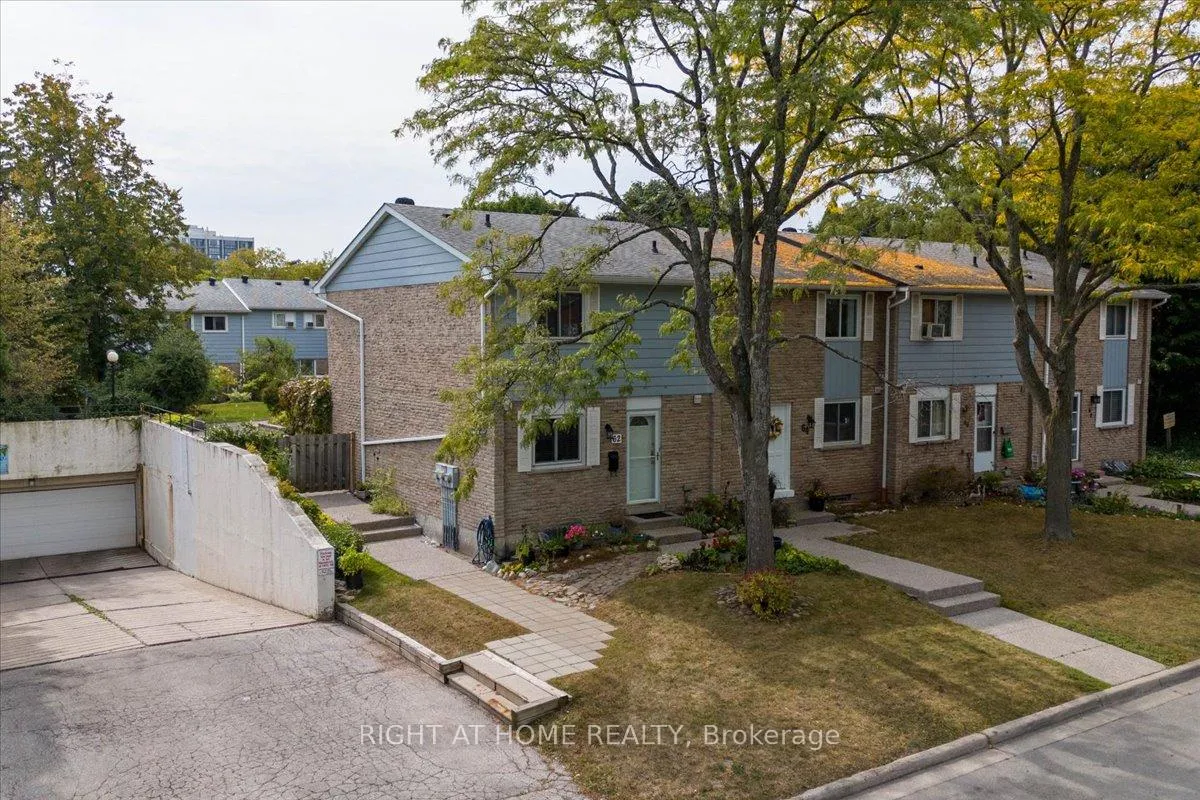
OutsideBrick, vinyl siding, Asphalt shingle, Balcony None
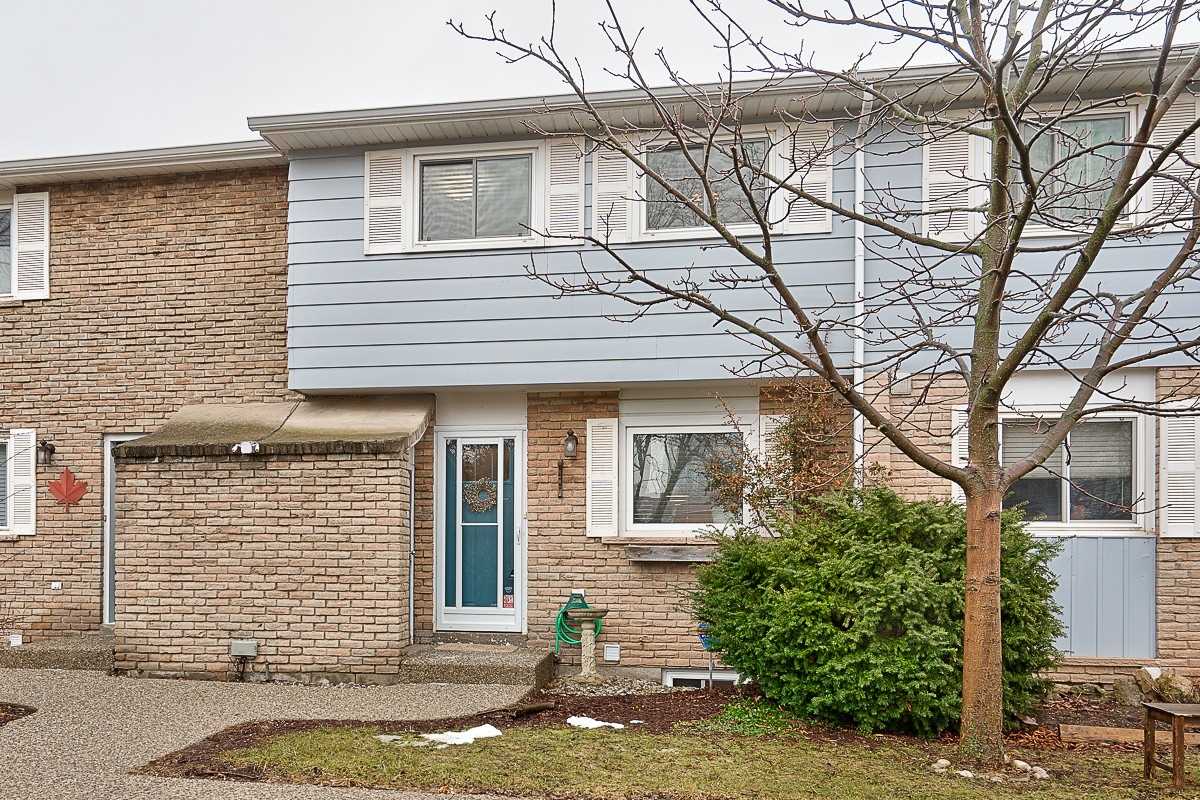
- Exterior: Brick, vinyl siding
- Roof: Asphalt shingle
- Balcony: None
Parking and locker2 Parking, Underground, Parking type Owned
- Spaces: 2 Parking
- Garage: Underground
- Parking type: Owned
- Driveway: Underground
- Spot: 4
- Locker: None
BuildingLakeview Mews Townhomes, Storeys 2, Units 14
- Name: Lakeview Mews Townhomes
- Storeys: 2
- Units: 14
- Registered: 1979
- Condo corporation: 98
- Pets: Allowed
Heating, water and powerBaseboard, electric, Wall unit(s)
- Heating: Baseboard, electric
- Cooling: Wall unit(s)
Costs and taxesTaxes $2,980 a year, Condo fee $753 a month, Common elements included, building insurance included, parking included
- Taxes, 2025: $2,980 a year
- Condo fee: $753 a month
- Fee includes: Common elements included, building insurance included, parking included
- HST: HST included in the price
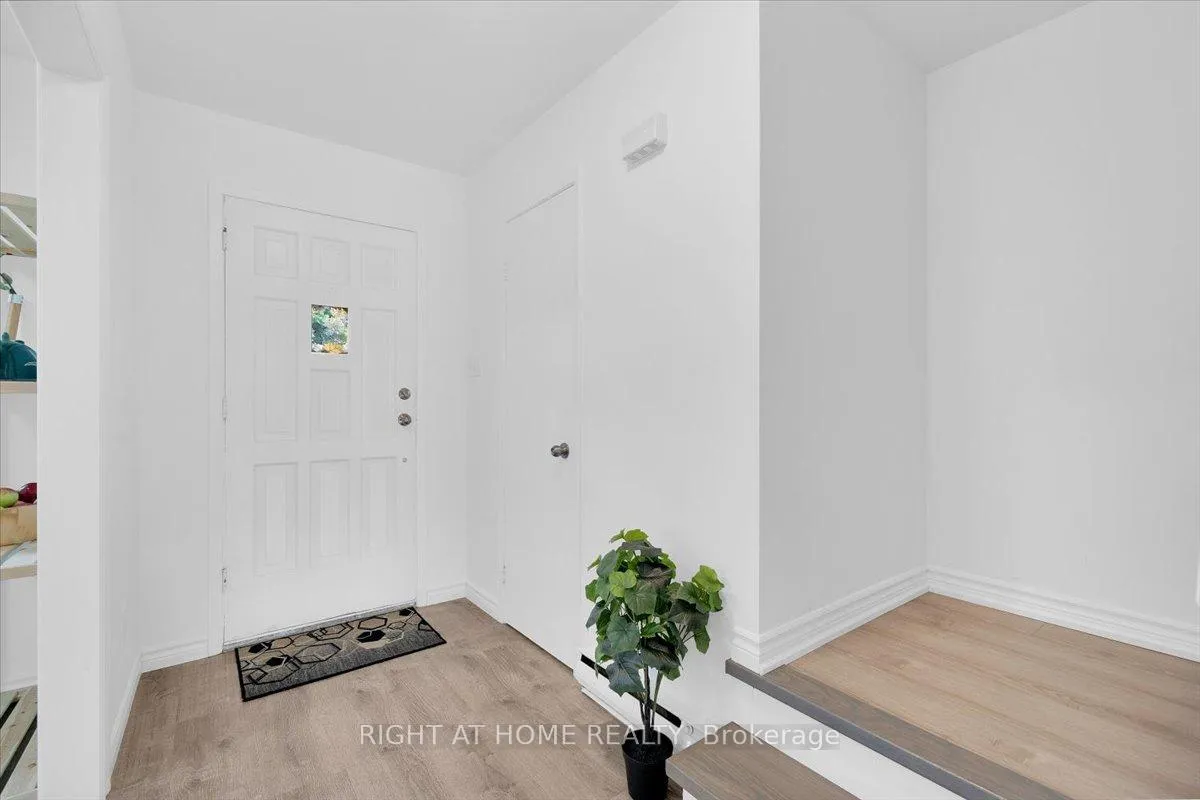
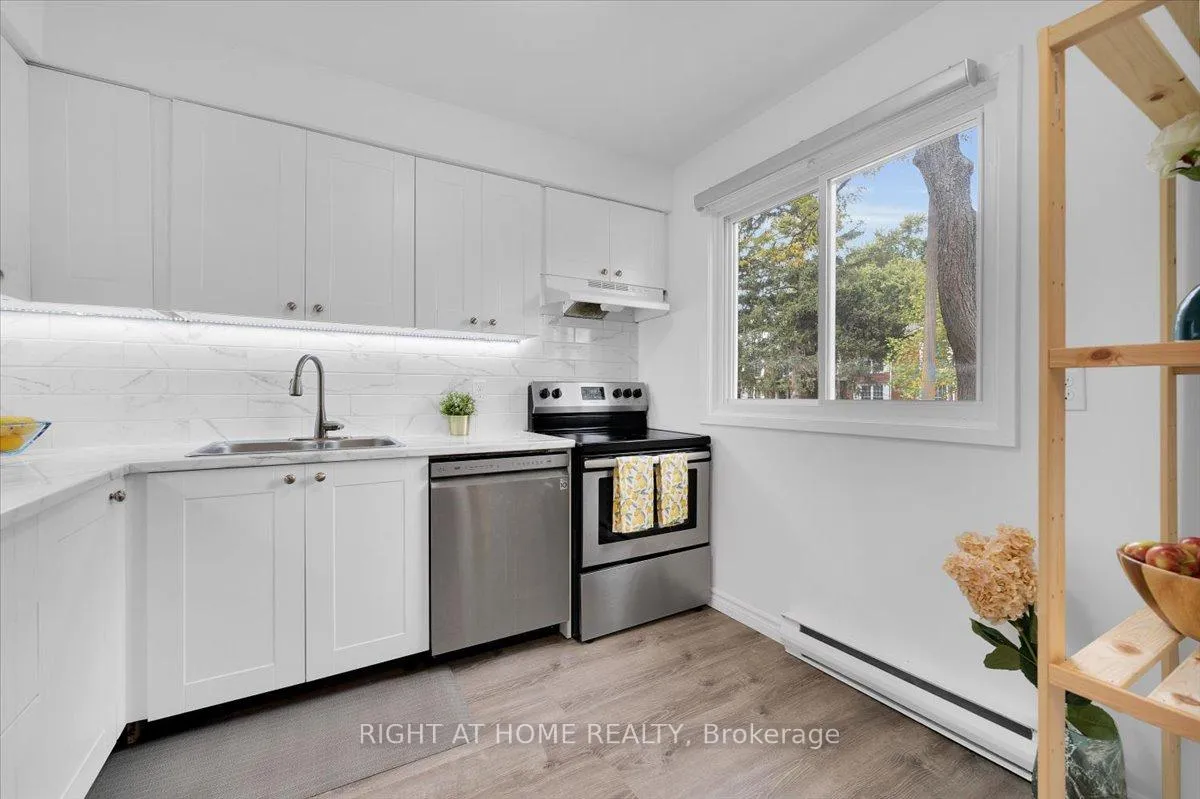
Included in the saleInclude all elf's, pantry shelf in kitchen, wardrobe closet in the front foyer, and existing appliances (new fridge, otr hood, stove, dishwasher, new washer & dryer)., Bbq & patio set
- Included: Include all elf's, pantry shelf in kitchen, wardrobe closet in the front foyer, and existing appliances (new fridge, otr hood, stove, dishwasher, new washer & dryer).
- Not included: Bbq & patio set
Listing detailsW12537890, Sold, Nov 12, 2025
- MLS® number: W12537890
- Status: Sold
- Listed on: Nov 12, 2025
- Days on market: 99
- Updated: Feb 19, 2026
- Possession: 60-89 days
- Occupied by: Owner
- Listing brokerage: RIGHT AT HOME REALTY
About this home
64 Worthington Drive, Oakville (Bronte), ON L6L 1C9
Live by the lake in the well-regarded Bronte village area! Perfect for first-time homebuyers and those looking to downsize. Situated on a quiet, family-friendly street, this 3-bedroom, 3-bathroom home offers a comfortable, open layout, with updated stairs and new laminate flooring throughout the bedrooms. The primary bedroom includes a walk-in closet and a 2-pc bathroom. The large living room features sliding doors that open to a private patio overlooking a peaceful courtyard. Enjoy an upgraded LG heat pump inverter system (2024) for optimal heating and cooling. The basement can be used as a family room and is ideal for an office for an at-home professional or as a fourth bedroom. Direct unit access from the underground garage! Walk to Coronation Park, Waterfront Trail, Bronte Harbour, top-rated schools, and minutes to Bronte GO Station, QEW, South Oakville Centre, restaurants and shops. This is a rare opportunity to make it your own!
Ask about this home
A HOMEH agent will answer your questions about this home.
Know more about Lakeview Mews Townhomes
Condo building · 64-68 Worthington Drive
Lakeview Mews Townhomes is a 2-storey condo with 14 suites, built in 1979. No units are on the market here right now.
- 2storeys
- 14suites
- 1979built
No similar units for sale in Lakeview Mews Townhomes right now.
Around this home
Daily convenience, out of 100, from the distances below
Schools nearby
School rating, out of 10.
Helpful calculators
Your HOMEH agent

"I would see it this week."