

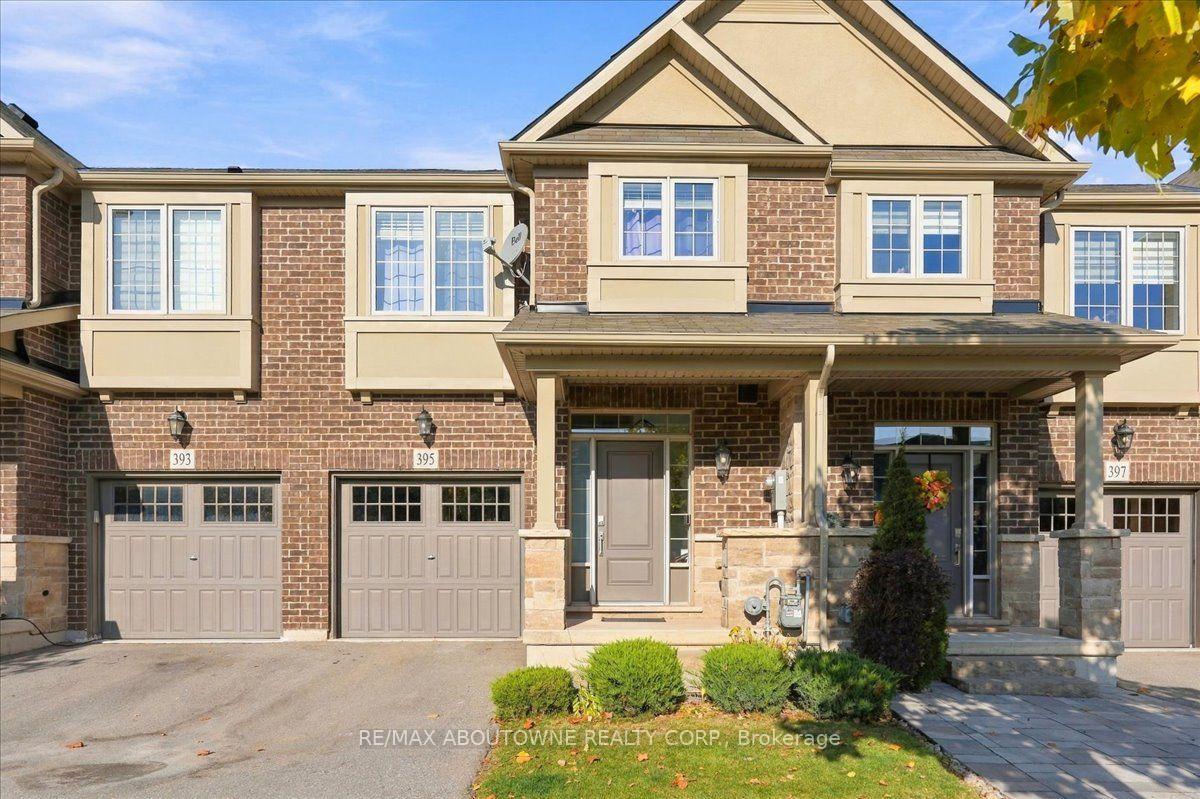
395 Threshing Mill Boulevard
395 Threshing Mill Boulevard
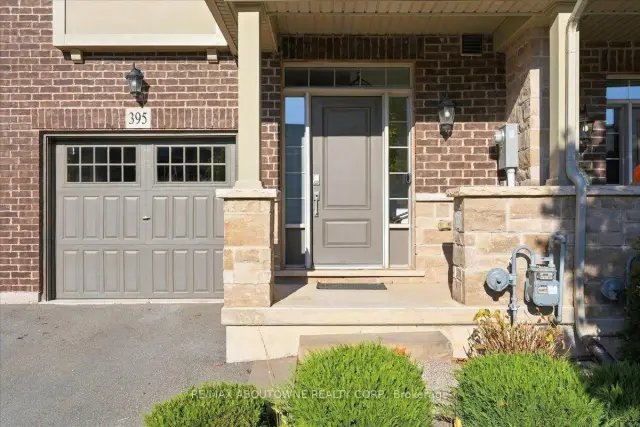
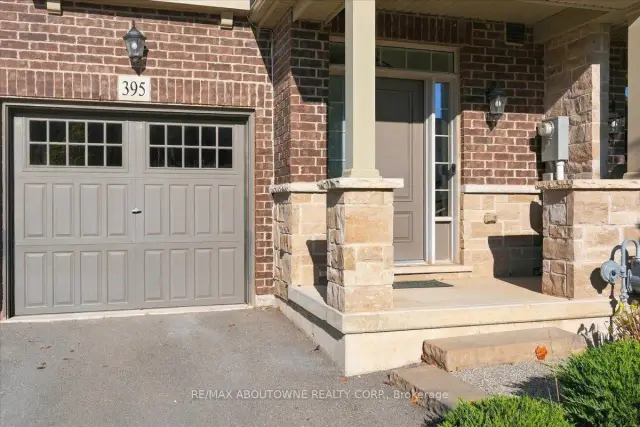
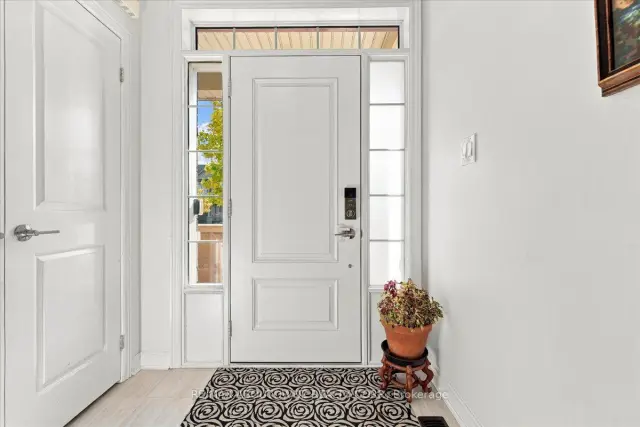
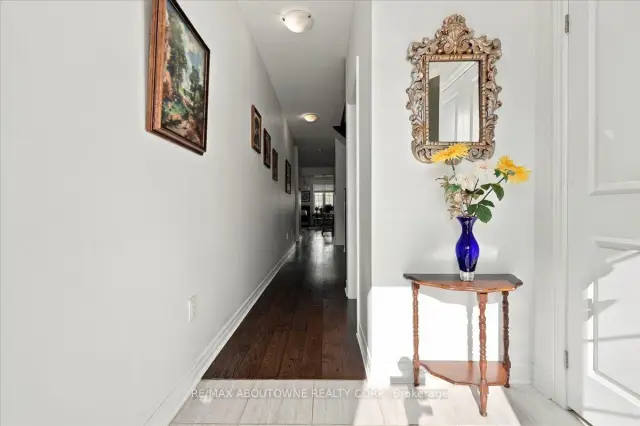 See all 41 photos
Facts and features
- BasementUnfinished
- Age of home6–15 years
- Price per sq ft~$628
- Water, sewerMunicipal
- Hardwood floors
- Fireplace
- Central air
The homeFreehold Townhouse, 2-storey, Age 6–15 years
- TypeFreehold Townhouse
- Style2-storey
- Age6–15 years
- Living space1,500–2,000 sq ft
- BasementDevelopment potential, full, unfinished
- ViewPark/greenbelt, trees/woods
InsideFireplace Yes, electric, Hardwood, Tile, Broadloom, Main level
- FireplaceYes, electric
- FlooringHardwood, Tile, Broadloom
- LaundryMain level
- FeaturesAir exchanger, auto garage door remote, carpet free, on demand water heater, storage, water heater, water softener
- SecurityCarbon monoxide detectors, security system, smoke detector
- Rooms above ground7
- Bedrooms3
- Bathrooms3
- Kitchens1
- Family roomYes
Outside and lotBrick, stone, Asphalt shingle, Poured concrete
- ExteriorBrick, stone
- RoofAsphalt shingle
- FoundationPoured concrete
- FeaturesBacks on green belt, deck, privacy
- Accessibility32 inch min doors, hallway width 42 inches or more, low pile carpeting, open floor plan, raised toilet, shower stall, hard/low nap floors, lever door handles, lever faucets
- Size20.01 × 20.06 ft
- ShapeIrregular
- ZoningSingle family residential
Parking1 Garage, Built-in
- Spaces1 Garage
- GarageBuilt-in
Heating, water and powerForced air, electric, Central air, Municipal water
- HeatingForced air, electric
- CoolingCentral air
- WaterMunicipal water
- SewerMunicipal sewer
Costs and taxesTaxes $5,735 a year, HST included in the price
- Taxes, 2026$5,735 a year
- HSTHST included in the price
Included in the saleExisting stainless steel fridge, ss stove, washer, dryer, wine fridge, built in ss dishwasher, microwave, all blinds and window coverings, all electric light fixtures, garage door opener with 2 remotes, humidifier, air exchanger, water softener, doorbell security camera, nest thermostat, water softener, new 2025 air conditioner
- IncludedExisting stainless steel fridge, ss stove, washer, dryer, wine fridge, built in ss dishwasher, microwave, all blinds and window coverings, all electric light fixtures, garage door opener with 2 remotes, humidifier, air exchanger, water softener, doorbell security camera, nest thermostat, water softener, new 2025 air conditioner
Listing detailsW14134046, For Sale, Oct 30, 2026
- MLS® numberW14134046
- StatusFor Sale
- Listed onOct 30, 2026
- Days on market21
- UpdatedNov 20, 2026
- PossessionFlexible
- Occupied byOwner
- Listing brokerageRE/MAX ABOUTOWNE REALTY CORP.
About this home
395 Threshing Mill Boulevard, Oakville (Joshua Meadows), ON L6H 0P5
PRIVATE RAVINE BEAUTY. Built by renowned Branthaven, this exceptional 7-year-young executive townhome showcases quality craftsmanship, solid construction and upscale finishes throughout. 1,943 sq. ft. This meticulously maintained 3 PLUS bedroom, 2.5-bathroom home enjoys a spectacular private ravine setting. From the moment you enter, expansive windows fill the main floor with natural light and showcase breathtaking ravine and greenspace views from the kitchen, dining area and living room. An oversized private deck ( 8' x 19'2" ) provides an exceptional outdoor retreat overlooking the natural surroundings. Features include 9-foot ceilings, new hardwood flooring throughout the main floor, spacious family room with fireplace and generous dining area ideal for entertaining larger gatherings. The chef-inspired kitchen boasts granite countertops, top-of-the-line stainless steel appliances and new light fixtures. Upstairs, a spacious, versatile Great room/ 4th br offers the flexibility of an upper level family room, home office or quiet retreat. Generously sized bedrooms provide ample space for the entire family, while the primary bedroom overlooks the ravine and features a luxurious 5-piece ensuite. A 4-piece bathroom completes the upper level. The unfinished 865 sq. ft. lower level offers exceptional development potential, ready to be customized to suit your needs, from additional living space or recreation area to a potential nanny suite.Just steps to the incredible William Rose Park, featuring tennis and pickleball courts, baseball diamond, skateboard park, playground, summer splash pad and outdoor skating rink in winter. Close to excellent schools, shopping, grocery stores, bakeries, banks, LCBO, daycare... Numerous walking trails..Just 4 minutes to Oakville Trafalgar Memorial Hospital, with easy access to Oakville GO, public transit and major highways. A home that truly shows 10+++
Book a viewing
Around this home
Daily convenience, out of 100, from the distances below
Schools nearby
School rating, out of 10.
Helpful calculators
Your HOMEH agent

"I would see it this week."