

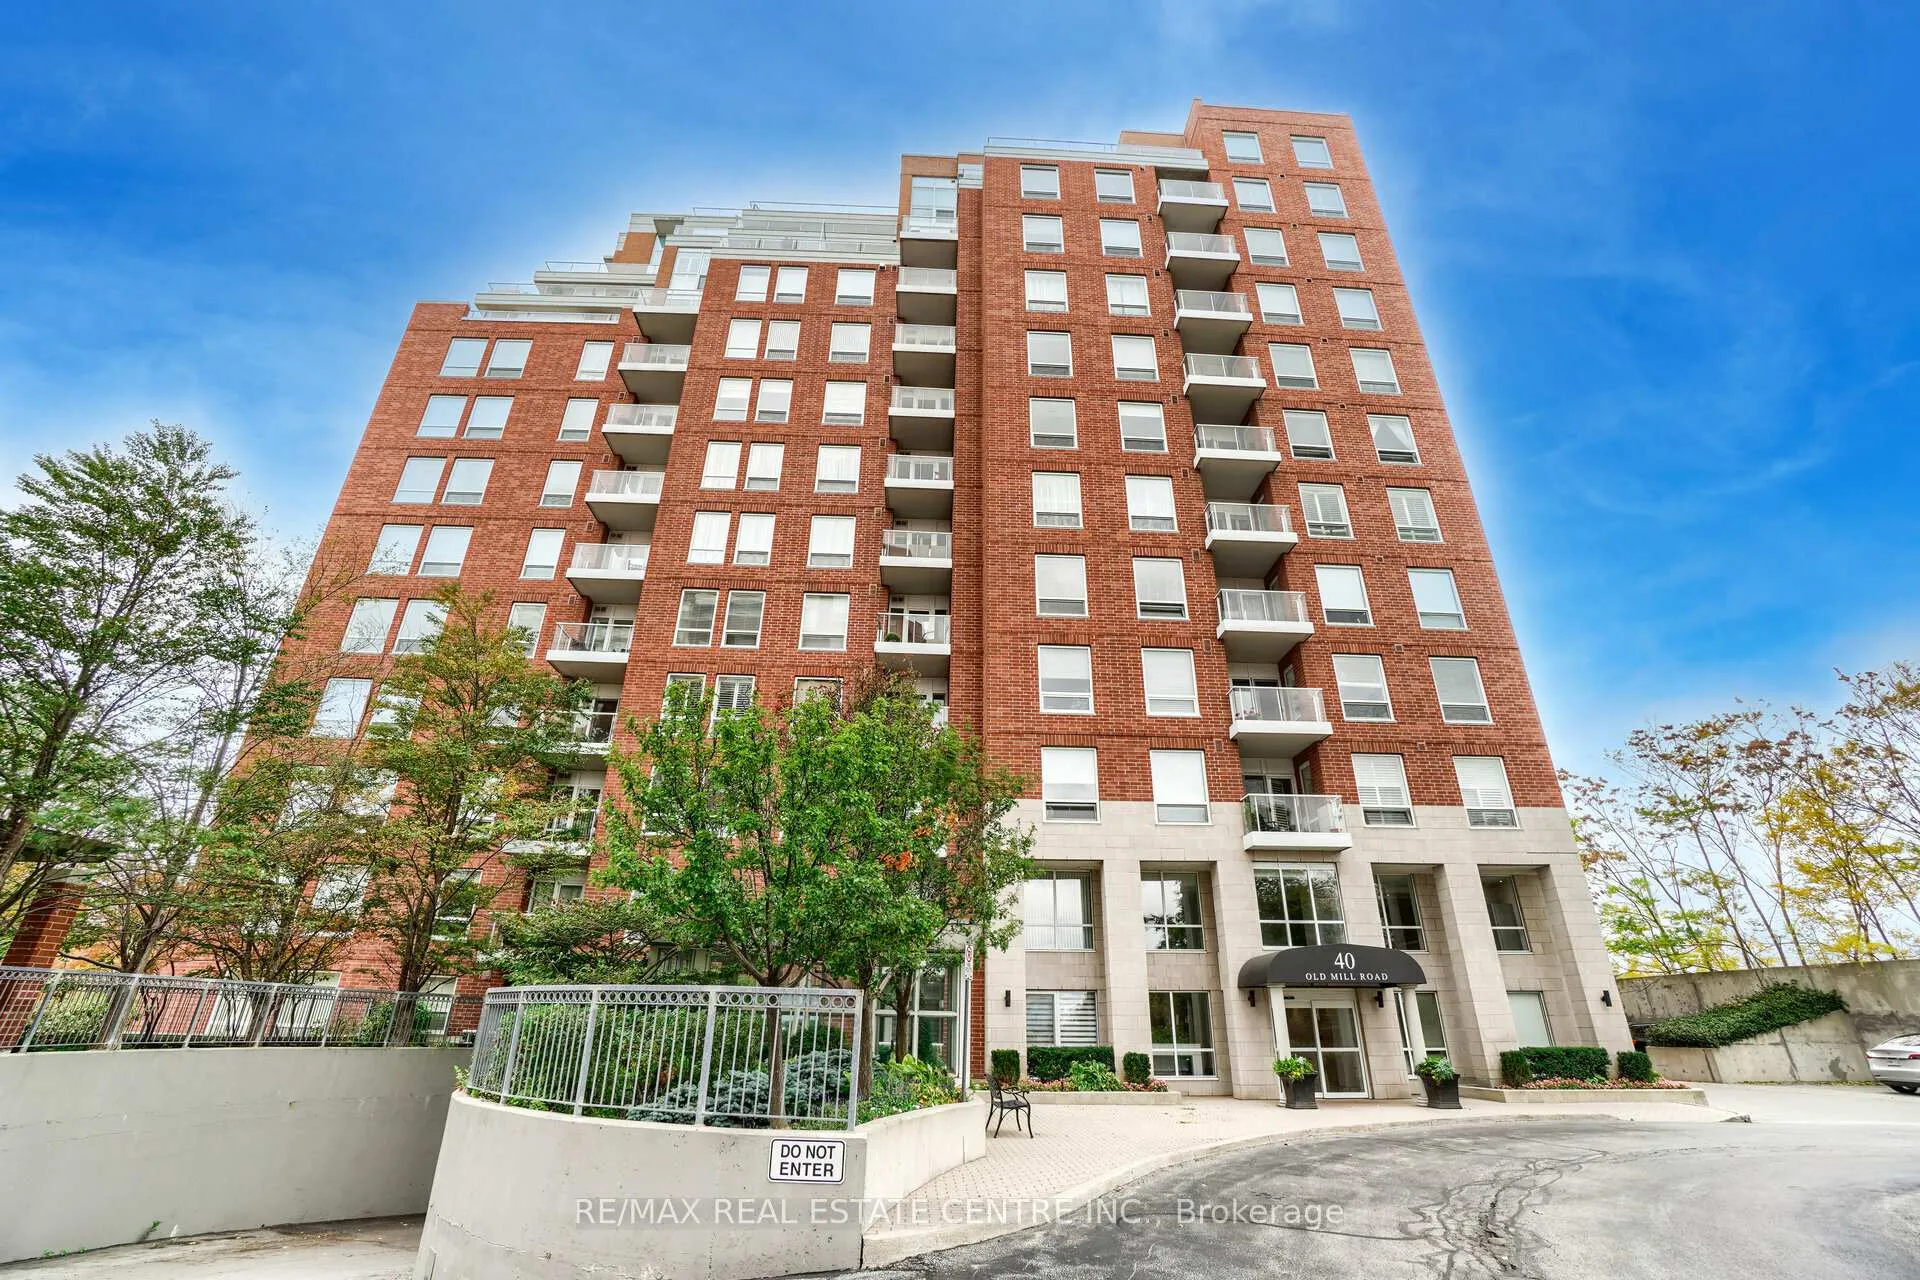
Unit 104, 40 Old Mill Road
Unit 104, 40 Old Mill Road
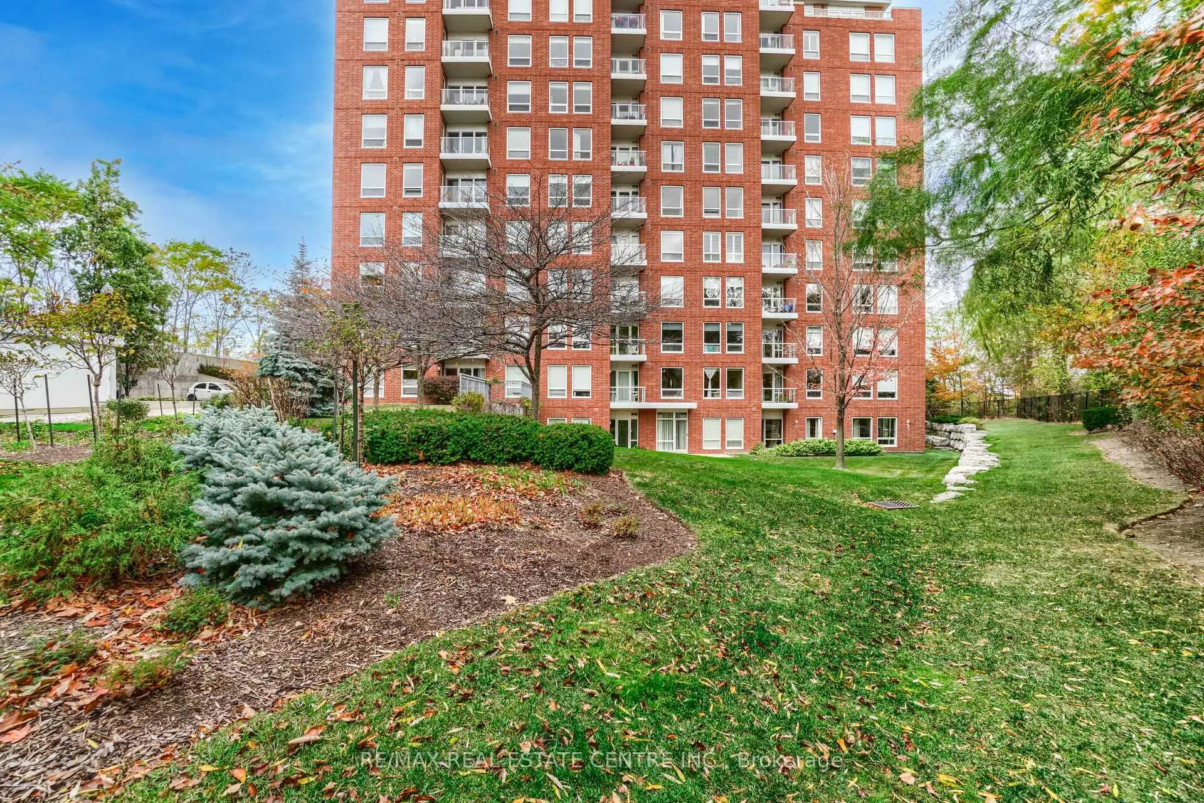
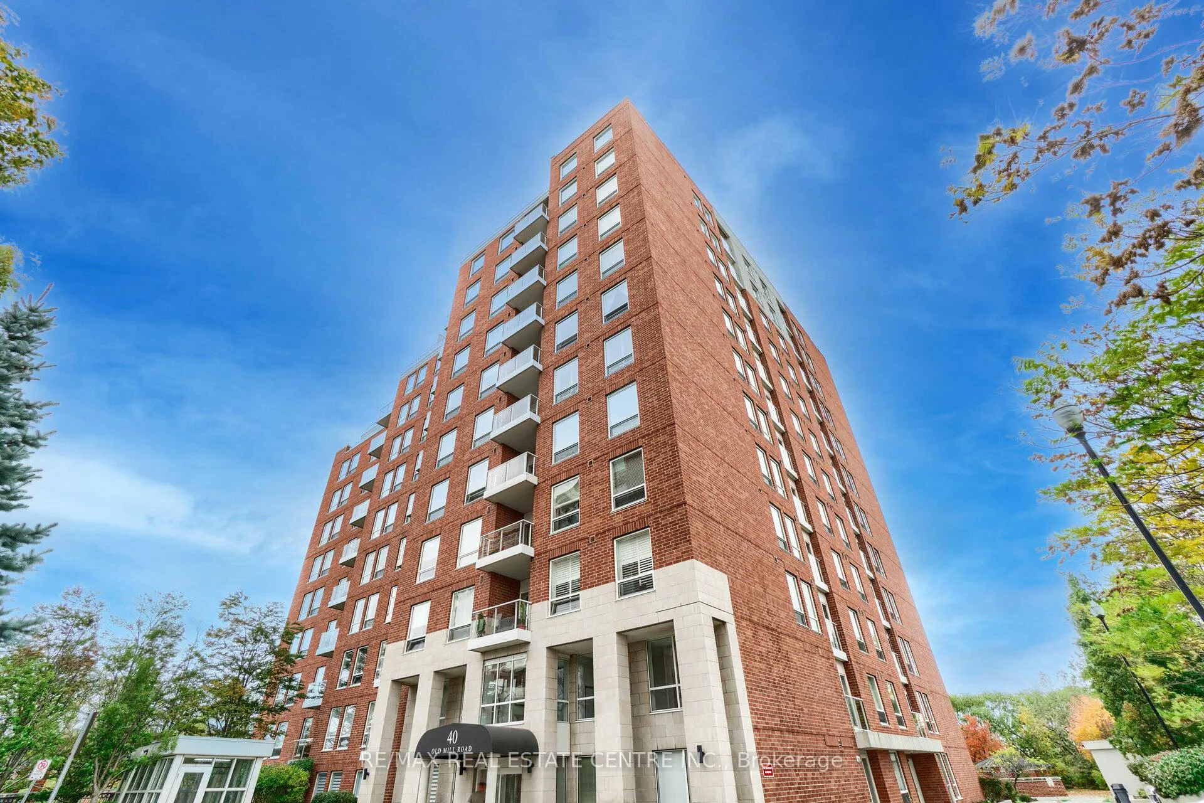
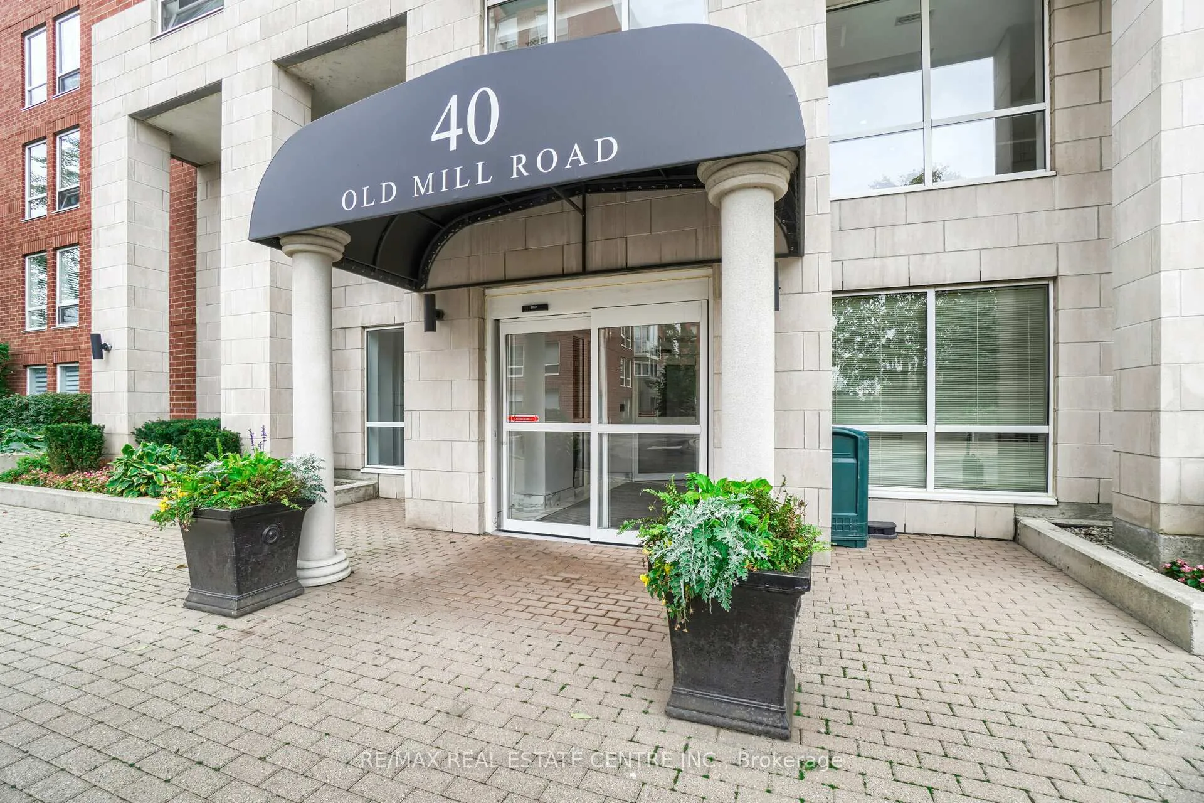
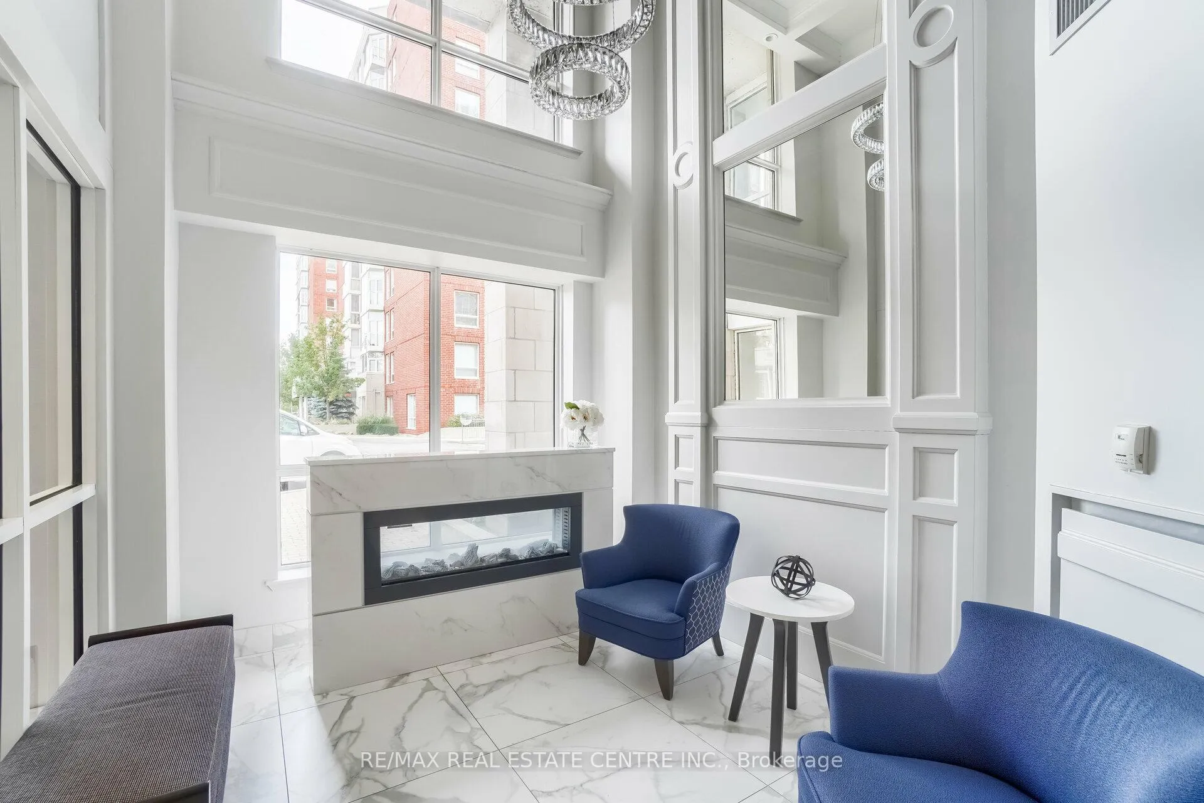 See all 28 photos
Property history
Facts and features
- ExposureSouth west
- LaundryIn-suite
- LockerOwned
- BalconyOpen
- Hardwood floors
- Central air
- Exercise room
- Indoor pool
- Party room/meeting room
The homeCondo Apartment, 1 storey/apt, 900–999 sq ft
- Type: Condo Apartment
- Style: 1 storey/apt
- Living space: 900–999 sq ft
- Basement: None
- Exposure: South West
InsideHardwood, Ceramic, Broadloom, In-suite laundry, main level, Auto garage door remote, carpet free, water heater, wheelchair access, storage area lockers
- Flooring: Hardwood, Ceramic, Broadloom
- Laundry: In-suite laundry, main level
- Features: Auto garage door remote, carpet free, water heater, wheelchair access, storage area lockers
- Rooms above ground: 5
- Bedrooms: 2
- Bathrooms: 2
- Kitchens: 1
OutsideBrick, Open, Accessible public transit nearby
- Exterior: Brick
- Balcony: Open
- Accessibility: Accessible public transit nearby
Parking and locker1 Parking, Underground, Parking type Owned
- Spaces: 1 Parking
- Garage: Underground
- Parking type: Owned
- Driveway: Underground
- Spot: B36
- Locker: Owned
- Locker number: B164
BuildingOakridge Heights III Condos, Storeys 12, Units 113
- Name: Oakridge Heights III Condos
- Storeys: 12
- Units: 113
- Registered: 2005
- Condo corporation: 482
- Amenities: Exercise room, game room, indoor pool, party room/meeting room, sauna
- Pets: Not allowed
Heating, water and powerForced air, gas, Central air
- Heating: Forced air, gas
- Cooling: Central air
Rent and termsRent $3,200 a month, Entire property, Unfurnished
- Rent: $3,200 a month
- Space for rent: Entire property
- Furnished: Unfurnished
- Lease: 12 months
- Paid: Monthly
- Rent includes: Building insurance, building maintenance, central air conditioning, common elements, heat, parking, recreation facility, water
- Deposit: Required
- Credit check: Required
- Employment letter: Required
- Rental application: Required
- References: Required
IncludedIndoor swimming pool, sauna, party room , exercise room, security guard. fridge, stove, b/i dishwasher, b/i microwave, washer/dryer, all elf's, all window coverings. strictly no smoking and no pets.
- Included: Indoor swimming pool, sauna, party room , exercise room, security guard. fridge, stove, b/i dishwasher, b/i microwave, washer/dryer, all elf's, all window coverings. strictly no smoking and no pets.
NearbyElectric car charger, park, public transit, ravine, river/stream
- Close to: Electric car charger, park, public transit, ravine, river/stream
Listing detailsW12348703, Rented, Aug 16, 2025
- MLS® number: W12348703
- Status: Rented
- Listed on: Aug 16, 2025
- Days on market: 17
- Updated: Sep 2, 2025
- Possession: 2025-10-01 / Flexible
- Occupied by: Tenant
- Listing brokerage: RE/MAX REAL ESTATE CENTRE INC.
About this home
Unit 104, 40 Old Mill Road, Oakville (Old Oakville), ON L6J 7W2
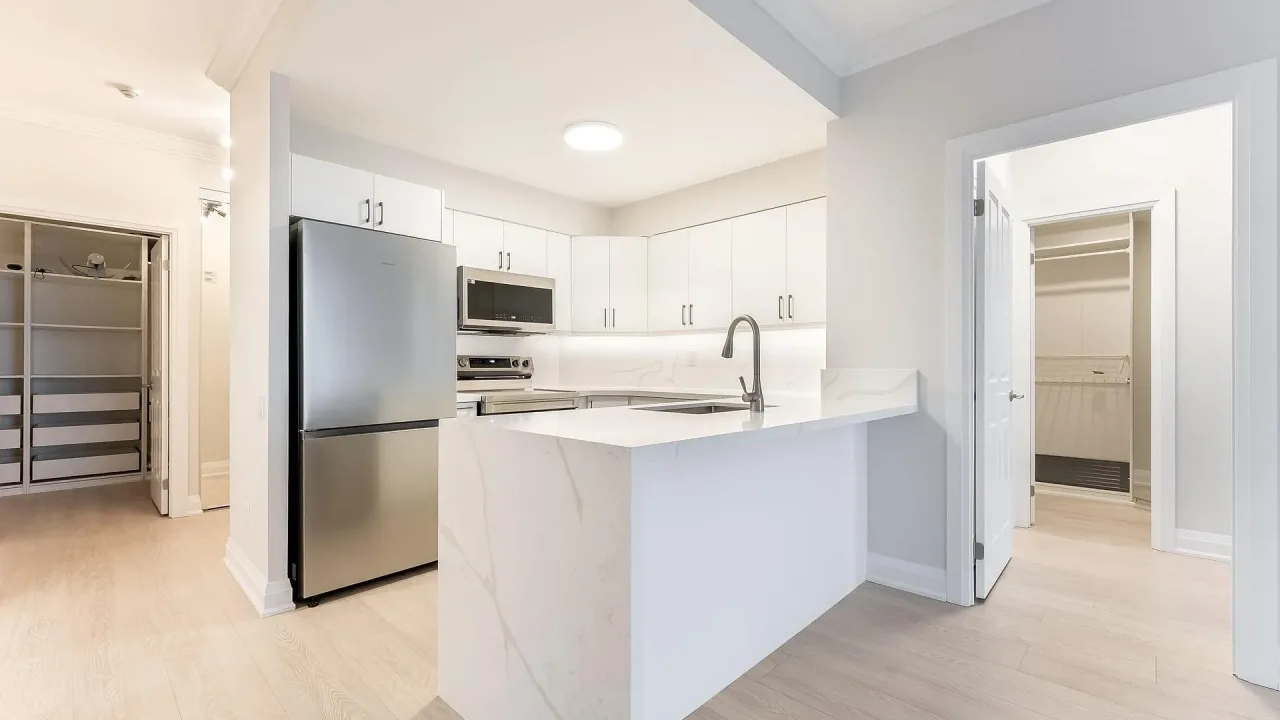
It's Like Living On A Lush Ravine, Private & Serene. Spectacular Ground Unit In Posh 40 Old Mill In Old Oakville. This Beautiful Unit Offers 9Ft Ceilings, 2 Spacious Bedrooms With Ceiling Fans In Both Rooms To Stay Cool And Comfortable, 2 Full Baths, A Laundry Ensuite, Open Concept Living/Dining Room, Marble & Granite Counters, Lovely Galley Kitchen, Outdoor Patio With Garden Views. Minutes To Downtown Trendy Oakville! Plenty of visitors parking. The Building Offers Excellent Amenities: Pool, Gym, Party Room, Outdoor BBQ area, And More And Is Located Within A Top-Rated School District: Trafalgar High School, E.J. James, New Central Public School, And Maple Grove. This Home Combines Modern Comfort With Unbeatable Convenience And Value. Heating, Cooling And Water Are Included. Tenant To Pay Hydro Only. One Underground Parking Space And Locker Included. A Commuters Dream W/easy Access To The Oakville GO Station Right At Your Doorstep, As Well As The QEW. Conveniently Located Close To Downtown Oakville's Wonderful Shops, Restaurants & Amenities. The Unit Will Be Cleaned And Freshly Painted Prior To Hand Over.
Ask about this home
A HOMEH agent will answer your questions about this home.
Know more about Oakridge Heights III Condos
Condo building · 40 Old Mill Road
Oakridge Heights III Condos is a 12-storey condo with 113 suites, built in 2005 by United Lands Corporation. Right now 1 for rent is on the market here.
- 12storeys
- 113suites
- $670/sq ft
- 2005built
No similar units for rent in Oakridge Heights III Condos right now.
Around this home
Daily convenience, out of 100, from the distances below
Schools nearby
School rating, out of 10.
Helpful calculators
Your HOMEH agent

"I would see it this week."