

588 Stephens Crescent
588 Stephens Crescent
 See all 47 photos
Property history
Facts and features
- BasementFinished
- Age of home0–5 years
- Water, sewerMunicipal
- HeatingForced air
- Fireplace
- Central air
The homeDetached, 2-storey, Age 0–5 years
- Type: Detached
- Style: 2-storey
- Age: 0–5 years
- Living space: 3,000–3,500 sq ft
- Basement: Finished
InsideFireplace Yes, Main level, Central vacuum, on demand water heater, auto garage door remote, carpet free, erv/hrv, sump pump, water heater owned
- Fireplace: Yes
- Laundry: Main level
- Features: Central vacuum, on demand water heater, auto garage door remote, carpet free, erv/hrv, sump pump, water heater owned
- Rooms above ground: 11
- Bedrooms: 4
- Bathrooms: 5
- Kitchens: 1
- Family room: Yes
Outside and lotOther, Shingles, Poured concrete
- Exterior: Other
- Roof: Shingles
- Foundation: Poured concrete
- Features: Landscaped
- Size: 63 × 119 ft
Parking2 Garage, Attached, Private double
- Spaces: 2 Garage
- Garage: Attached
- Driveway: Private double
Heating, water and powerForced air, gas, Central air, Municipal water
- Heating: Forced air, gas
- Cooling: Central air
- Water: Municipal water
- Sewer: Municipal sewer
Costs and taxesTaxes $13,554 a year, HST included in the price
- Taxes, 2025: $13,554 a year
- HST: HST included in the price
Included in the saleJenn air range, jenn air fridge/freezer & new jenn air dishwasher, bosch speed oven, washer & dryer, all electric light fixtures, all window coverings, fag & equipment, central air conditioner, central vac & attachments, all wall mounted tvs & brackets, hwt on demand, 2 gas fireplaces, covered cabana in yard.
- Included: Jenn air range, jenn air fridge/freezer & new jenn air dishwasher, bosch speed oven, washer & dryer, all electric light fixtures, all window coverings, fag & equipment, central air conditioner, central vac & attachments, all wall mounted tvs & brackets, hwt on demand, 2 gas fireplaces, covered cabana in yard.
NearbyFenced yard, park, place of worship, school
- Close to: Fenced yard, park, place of worship, school
Listing detailsW12715148, Sold, Jan 20, 2026
- MLS® number: W12715148
- Status: Sold
- Listed on: Jan 20, 2026
- Days on market: 9
- Updated: Jan 29, 2026
- Possession: Flexible
- Occupied by: Owner
- Listing brokerage: HARVEY KALLES REAL ESTATE LTD.
About this home
588 Stephens Crescent, Oakville (West), ON L6K 1Y3
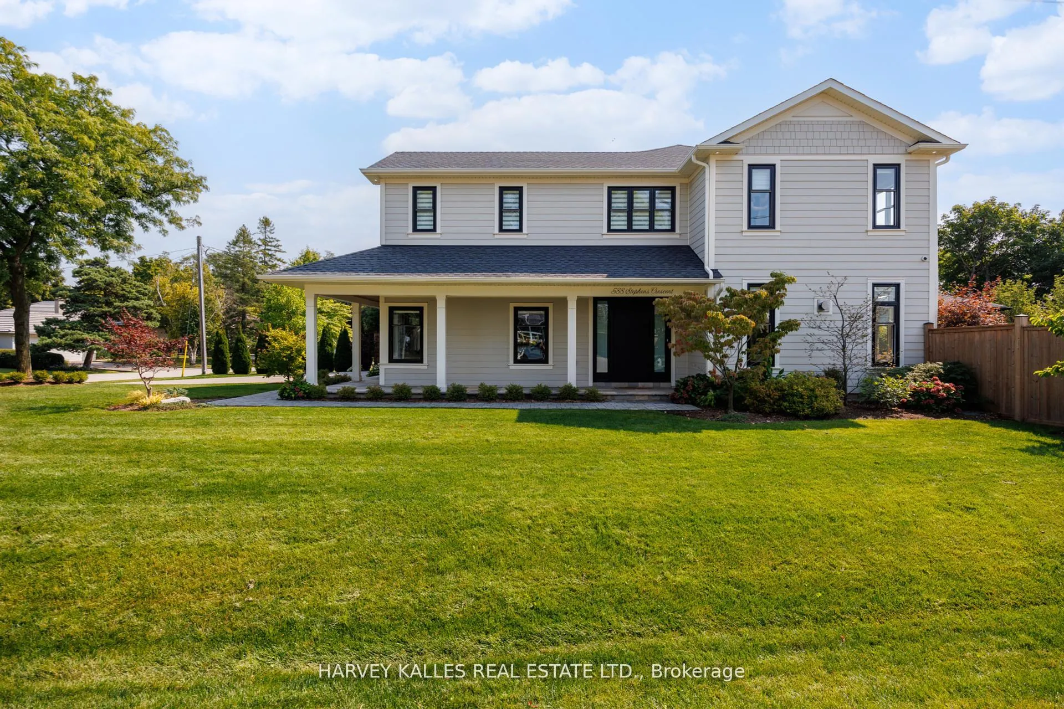
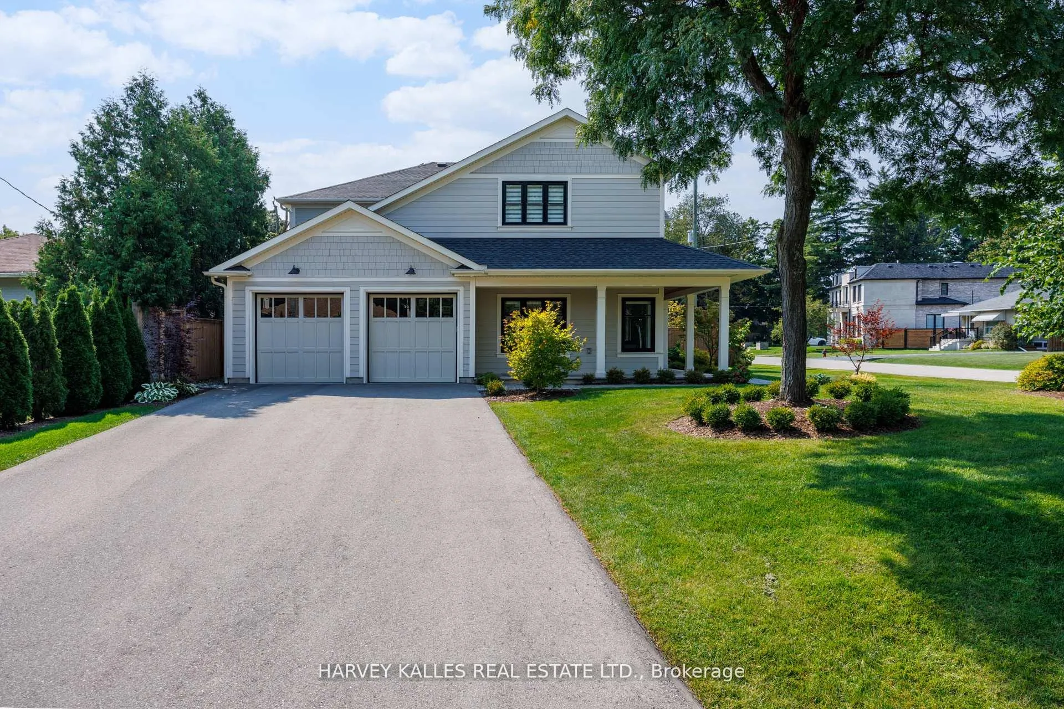
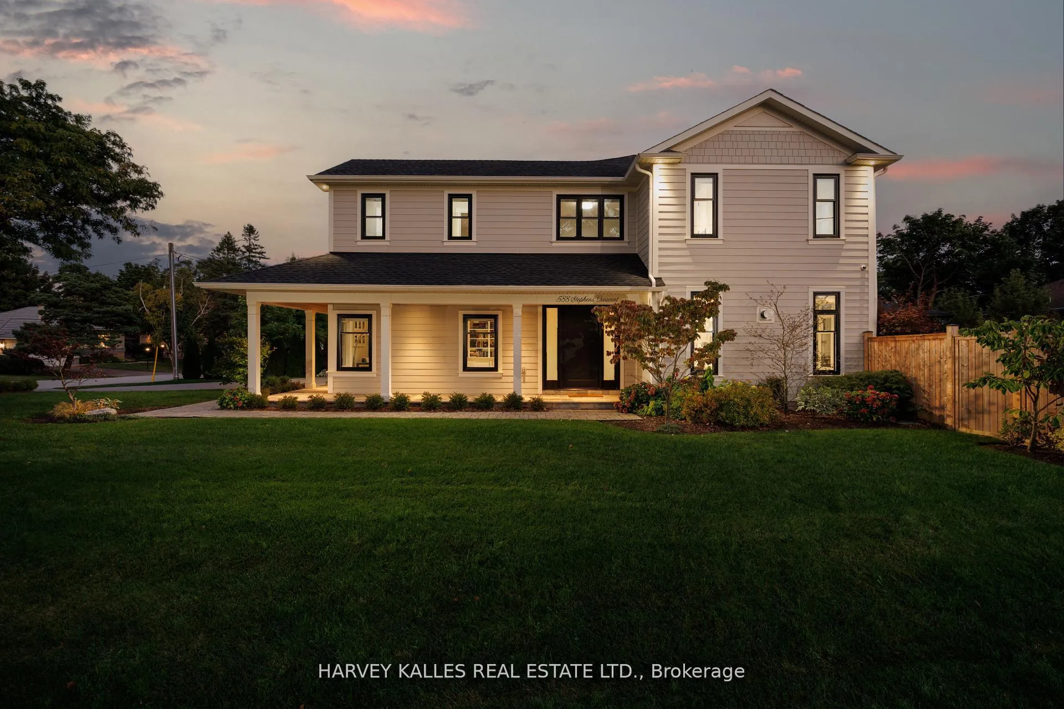
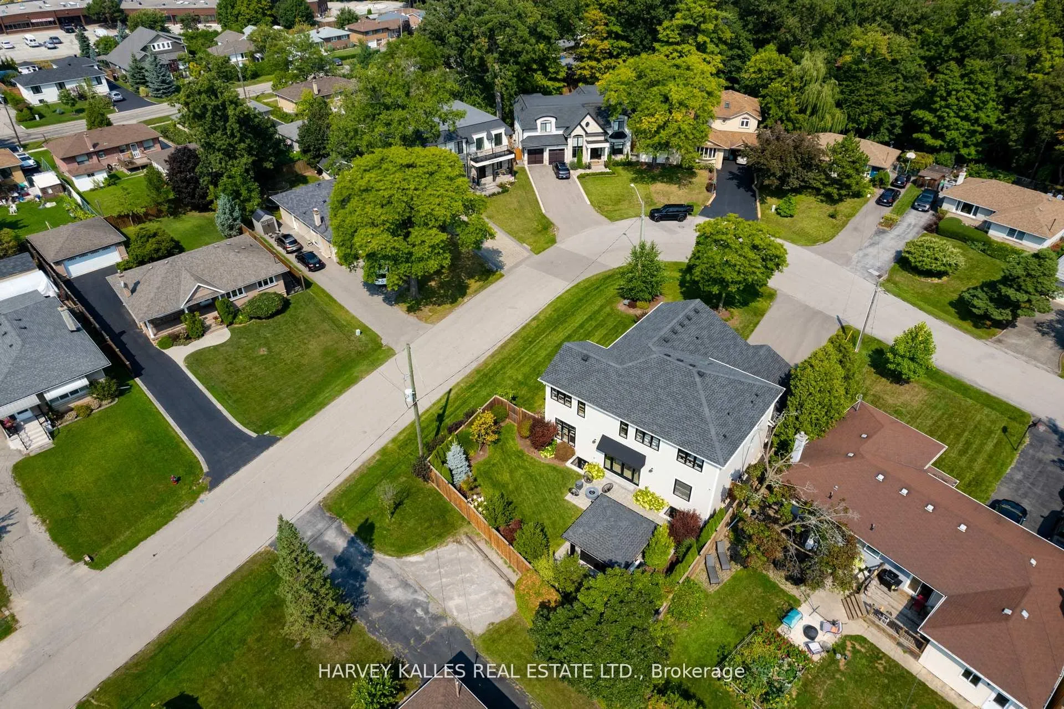
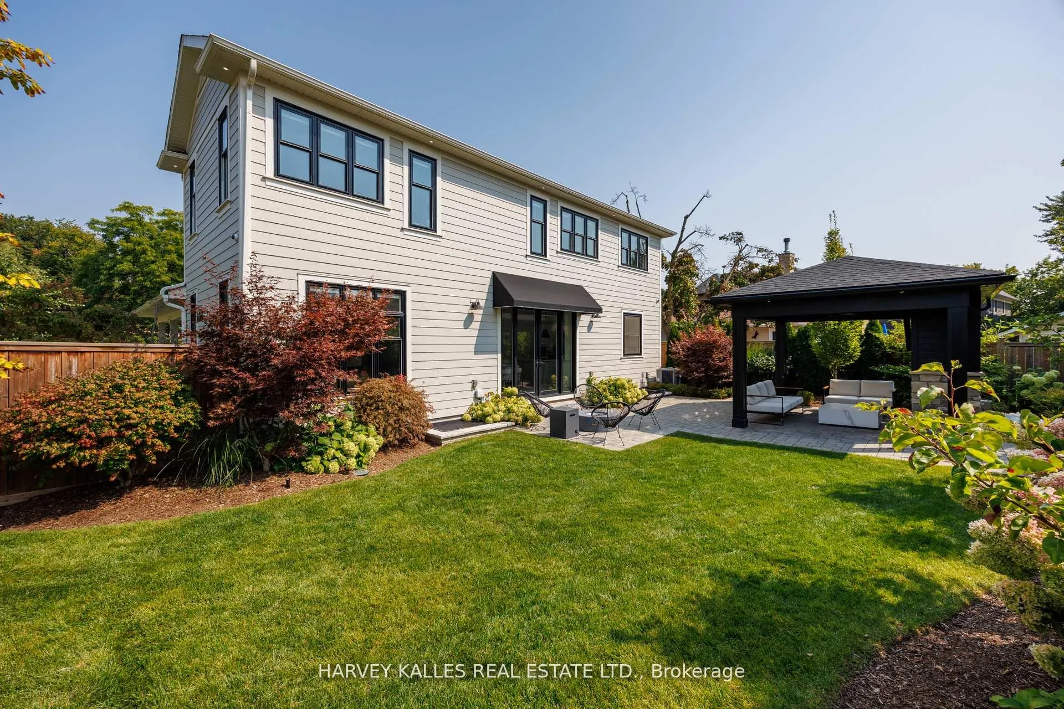
Welcome to 588 Stephens Crescent, a beautifully designed two-storey modern farmhouse built in 2020 with Hardie Board Exterior. Nestled on a sun-drenched, oversized corner lot, this home offers an incredible outdoor living space featuring a gazebo with a natural stone wall, a gas fireplace, and a wall-mounted TV perfect for entertaining year-round.Inside, the thoughtfully designed layout boasts four spacious bedrooms, each with its own ensuite, ensuring comfort and privacy for the entire family. The main floor features a mudroom and laundry room, a stylish powder room, and an open-concept kitchen, dining, and family room. The gourmet kitchen includes an oversized island that comfortably seats 6 people, ideal for gatherings. Enjoy seamless indoor-outdoor living with a walkout to the expansive yard from the main living area.Additional main floor highlights include a cozy living room with brand-new built-in bookcases and a built-in desk, creating a functional yet elegant space.The lower level has been recently upgraded with new flooring and features a gym area, a spacious rec room, a family room, and a full bathroom all in an open-concept design.Completing this exceptional home is a heated garage for year-round comfort.With its impeccable layout, high-end finishes, and unbeatable outdoor space, this home is perfect for families who love to entertain. Upgrades to home include; Irrigation System (2023), California Closet Organizer Through out (2023), Built-In Bookcases in Family Room (2023), New VInyl Flooring Through out Lower Level (2025), 5 Zone Sonos Independent Sound System(2023), New HIK Vision 2MP Surveillance System (2021)
Ask about this home
A HOMEH agent will answer your questions about this home.
Around this home
Daily convenience, out of 100, from the distances below
Schools nearby
School rating, out of 10.
Helpful calculators
Your HOMEH agent

"I would see it this week."