

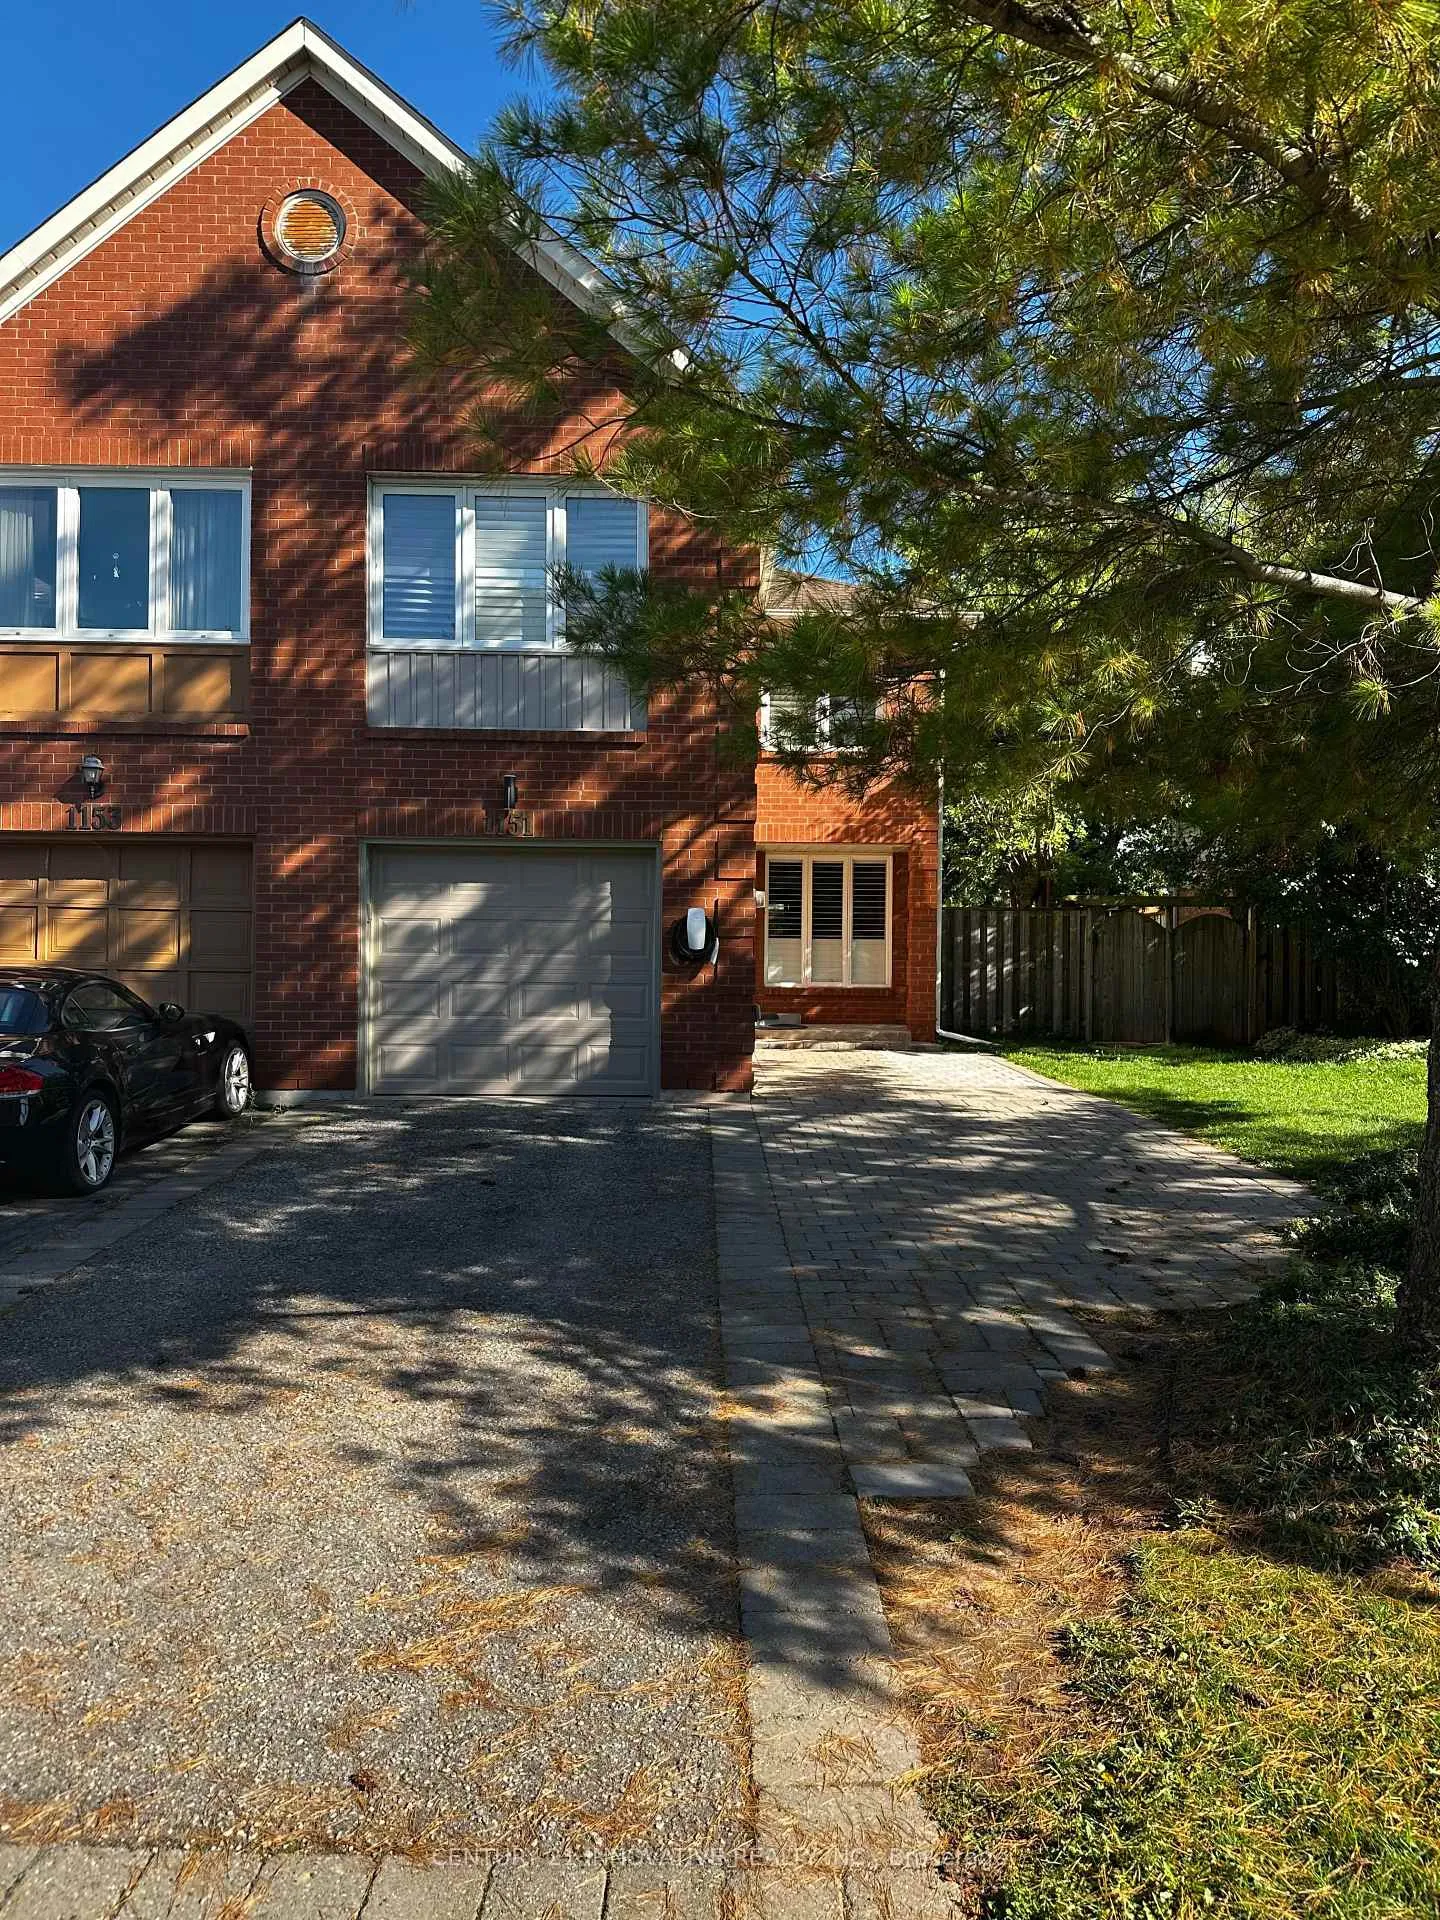
Basement, 1151 Lindsay Drive
Basement, 1151 Lindsay Drive
 See all 12 photos
Property history
Facts and features
- BasementApartment
- Lease term12 months
- FurnishedUnfurnished
- Age of home0–5 years
- Separate entrance
- Central air
The homeFreehold Townhouse, Apartment, Age 0–5 years
- Type: Freehold Townhouse
- Style: Apartment
- Age: 0–5 years
- Living space: 1,500–2,000 sq ft
- Basement: Separate entrance, apartment
- View: Clear
- Waterfront: None
InsideCommon area, lower level, Carpet free, storage, Carbon monoxide detectors, smoke detector
- Laundry: Common area, lower level
- Features: Carpet free, storage
- Security: Carbon monoxide detectors, smoke detector
- Rooms above ground: 4
- Rooms in the basement: 1
- Bedrooms: 1 + 1 in the basement
- Bathrooms: 1
- Kitchens: 1
Outside and lotBrick, Asphalt shingle, Concrete
- Exterior: Brick
- Roof: Asphalt shingle
- Foundation: Concrete
ParkingAttached
- Garage: Attached
Heating, water and powerForced air, gas, Central air, Municipal water
- Heating: Forced air, gas
- Cooling: Central air
- Water: Municipal water
- Sewer: Municipal sewer
- Natural gas: Available
- Hydro: Available
- Cable: Available
- Telephone: Available
Rent and termsRent $1,550 a month, Basement, Unfurnished
- Rent: $1,550 a month
- Space for rent: Basement
- Furnished: Unfurnished
- Lease: 12 months
- Paid: Monthly
- Rent includes: Common elements, grounds maintenance, high speed internet
- Deposit: Required
- Credit check: Required
- Employment letter: Required
- Rental application: Required
- References: Required
IncludedStove, fridge, clothes washer and dryer, and high speed internet
- Included: Stove, fridge, clothes washer and dryer, and high speed internet
NearbyClear view, fenced yard, park, public transit, school bus route
- Close to: Clear view, fenced yard, park, public transit, school bus route
Listing detailsW12706546, Rented, Jan 17, 2026
- MLS® number: W12706546
- Status: Rented
- Listed on: Jan 17, 2026
- Days on market: 40
- Updated: Feb 26, 2026
- Possession: Flexible
- Occupied by: Owner
- Listing brokerage: CENTURY 21 INNOVATIVE REALTY INC.
About this home
Basement, 1151 Lindsay Drive, Oakville (Queen Elizabeth), ON L6M 3B7
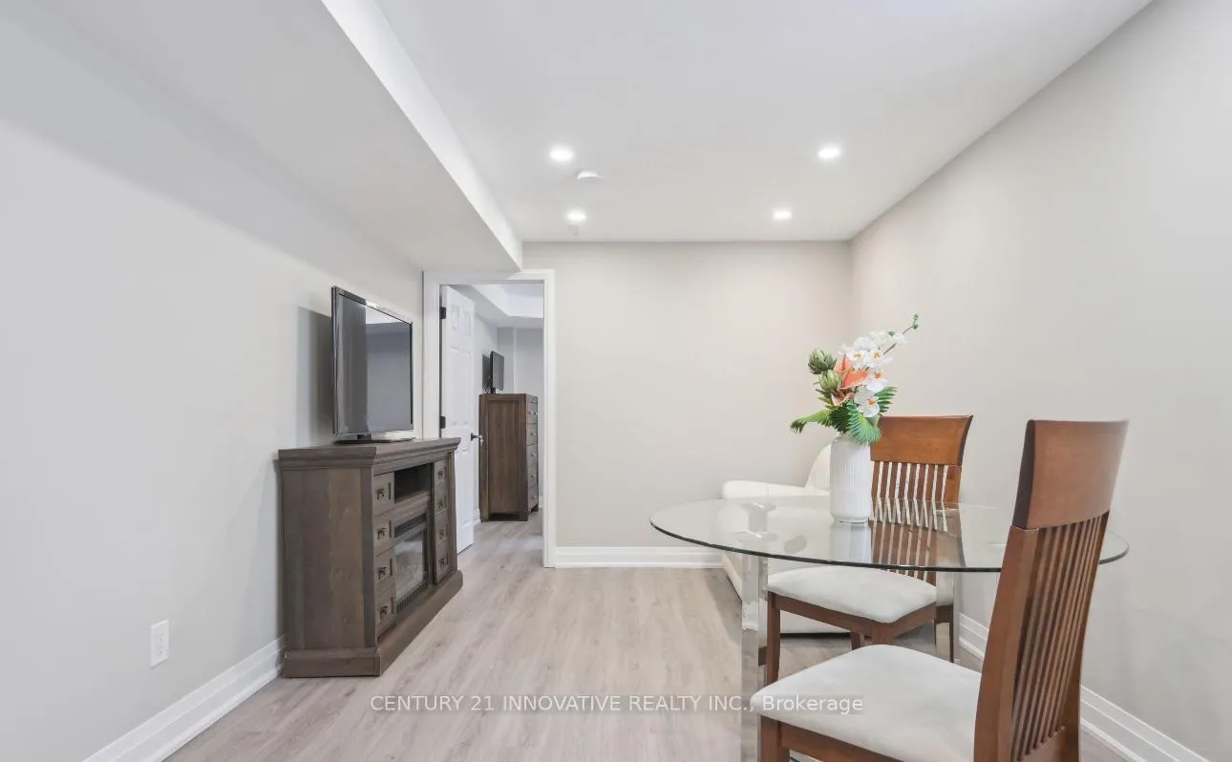
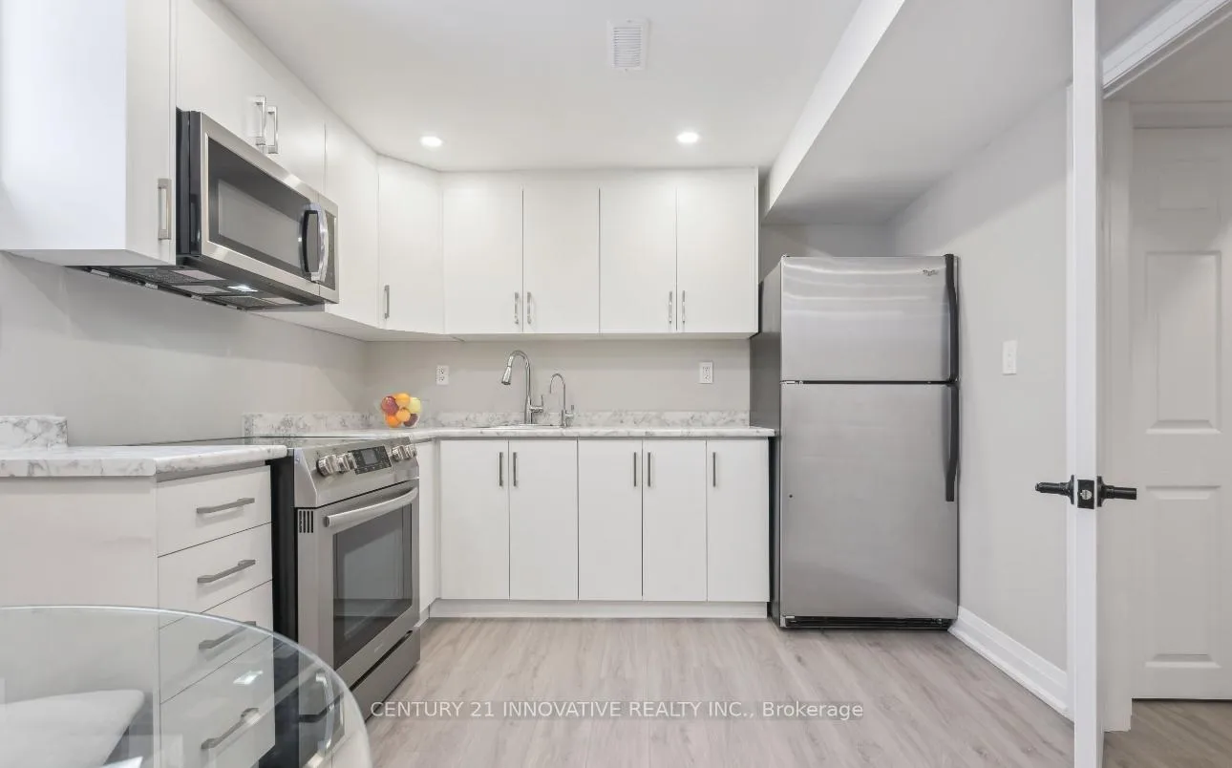
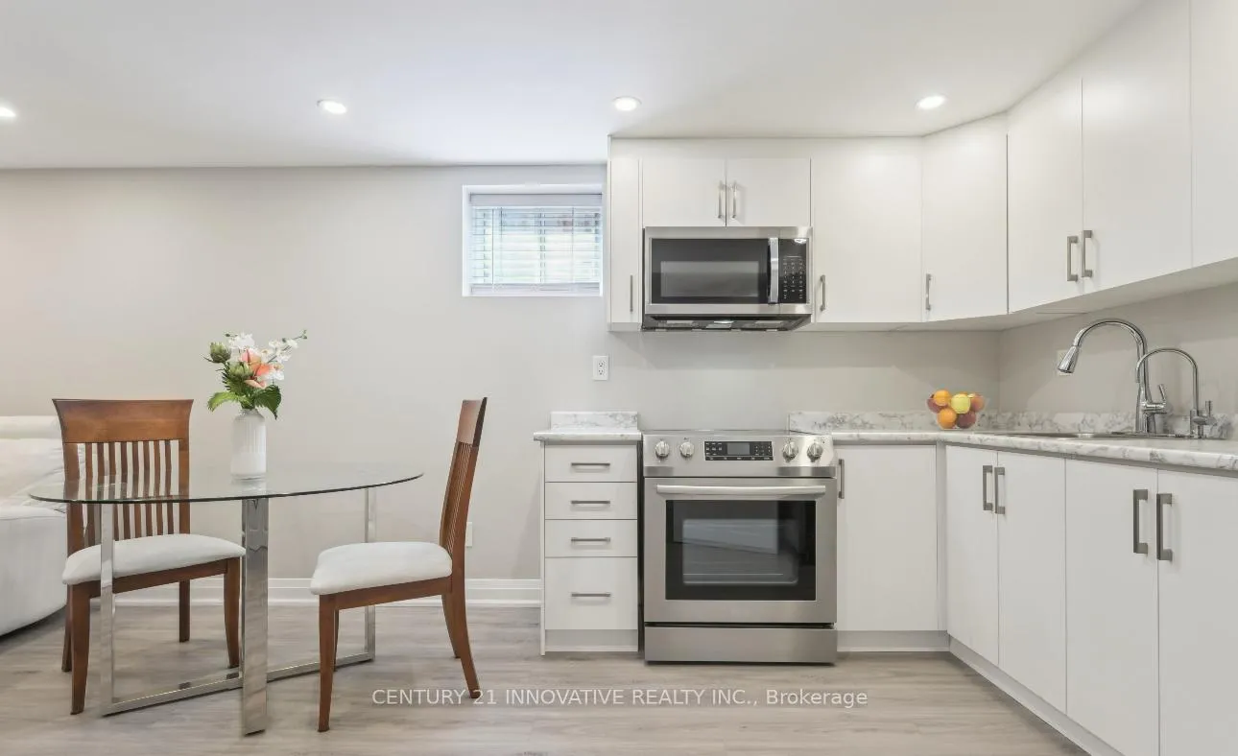
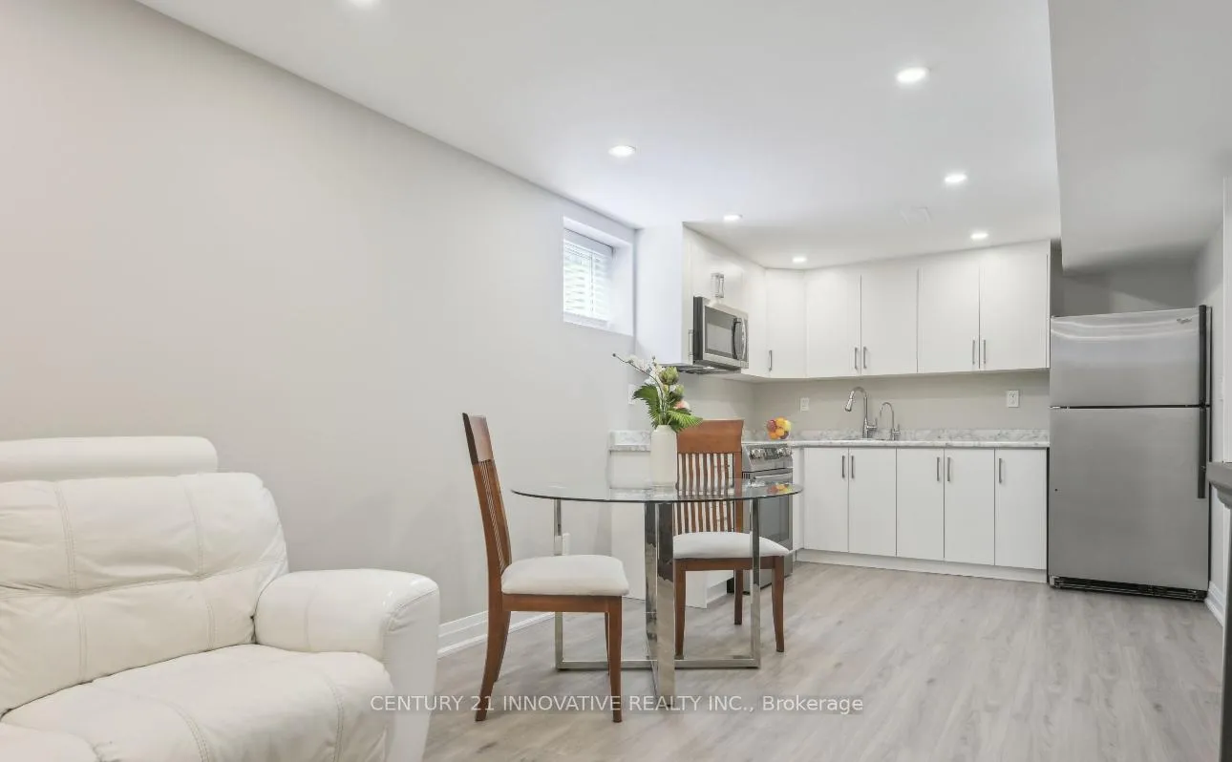
Finding a place that truly feels like home isn't always easy, but this bright and inviting South Oakville suite makes it effortless. From the moment you walk in, the natural light pouring through the large windows creates a warm and welcoming atmosphere. The open living area, paired with a full modern kitchen, makes everyday living feel both comfortable and practical. The tenants will appreciate the thoughtful design - laminate floors for easy upkeep, and a private laundry tucked right into the suite for convenience. The bedroom feels spacious and peaceful, while the extra den gives so much flexibility. Whether as a home office, a gym, or even a guest space, it's the kind of feature that adapts to your lifestyle. The modern bathroom with its sleek shower completed the space perfectly. What really makes this home special is the balance between privacy and accessibility. Having a separate entrance makes it feel like a true private residence, yet everything you need is just minutes away. Dorval Crossing West is right nearby for shopping and daily errands, and the Sixteen Mile Sports Complex adds such a great community touch for recreation. With the QEW and bus routes so close, commuting is simple and stress-free. This isn't just a basement apartment-it's a thoughtfully finished, move-in-ready home in one of Oakville's most desirable pockets. Bright, versatile, and perfectly located-it checks every box.
Ask about this home
A HOMEH agent will answer your questions about this home.
Around this home
Daily convenience, out of 100, from the distances below
Schools nearby
School rating, out of 10.
Helpful calculators
Your HOMEH agent

"I would see it this week."