

2057 Fiddlers Way
2057 Fiddlers Way
 See all 37 photos
Property history
Facts and features
- BasementPart finished
- Age of home6–15 years
- Water, sewerMunicipal
- Lot shapePie
- Central air
The homeFreehold Townhouse, 2-storey, Age 6–15 years
- Type: Freehold Townhouse
- Style: 2-storey
- Age: 6–15 years
- Living space: 1,500–2,000 sq ft
- Basement: Partially finished
InsideLower level, Auto garage door remote, central vacuum, Rooms above ground 4
- Laundry: Lower level
- Features: Auto garage door remote, central vacuum
- Rooms above ground: 4
- Rooms in the basement: 3
- Bedrooms: 3
- Bathrooms: 3
- Kitchens: 1
- Family room: Yes
Outside and lotBrick, Asphalt shingle, Poured concrete
- Exterior: Brick
- Roof: Asphalt shingle
- Foundation: Poured concrete
- Features: Patio, landscaped, porch
- Other structures: Shed
- Size: 10.79 × 106.65 ft
- Shape: Pie
- Zoning: RM1
Parking1 Garage, Built-in, Private, tandem
- Spaces: 1 Garage
- Garage: Built-in
- Driveway: Private, tandem
Heating, water and powerForced air, gas, Central air, Municipal water
- Heating: Forced air, gas
- Cooling: Central air
- Water: Municipal water
- Sewer: Municipal sewer
Costs and taxesTaxes $5,016 a year, HST included in the price, Hot water heater
- Taxes, 2025: $5,016 a year
- HST: HST included in the price
- Rental items: Hot water heater
- Under contract: Hot water heater
Included in the saleFridge, stove, dishwasher, otr microwave, washer, dryer, all window coverings and blinds, all electrical light fixtures, gdo & remote, central vac & accessories, alarm system (unmonitored), shed, tv brackets in family room & primary (not tv's), shelf in breakfast area, Wine fridge in basement, stand up fridge and freezer in basement, purple bedroom curtains, sonos sound system, wall mounted tv's, 2 cameras (front and back), baskets and hooks on garage wall organizer
- Included: Fridge, stove, dishwasher, otr microwave, washer, dryer, all window coverings and blinds, all electrical light fixtures, gdo & remote, central vac & accessories, alarm system (unmonitored), shed, tv brackets in family room & primary (not tv's), shelf in breakfast area
- Not included: Wine fridge in basement, stand up fridge and freezer in basement, purple bedroom curtains, sonos sound system, wall mounted tv's, 2 cameras (front and back), baskets and hooks on garage wall organizer
NearbyFenced yard, hospital, library, public transit, school, school bus route
- Close to: Fenced yard, hospital, library, public transit, school, school bus route
Listing detailsW12677374, Sold, Jan 8, 2026
- MLS® number: W12677374
- Status: Sold
- Listed on: Jan 8, 2026
- Days on market: 21
- Updated: Jan 29, 2026
- Possession: Flexible
- Occupied by: Owner
- Listing brokerage: ROYAL LEPAGE REAL ESTATE SERVICES LTD.
About this home
2057 Fiddlers Way, Oakville (Westmount), ON L6M 0M4
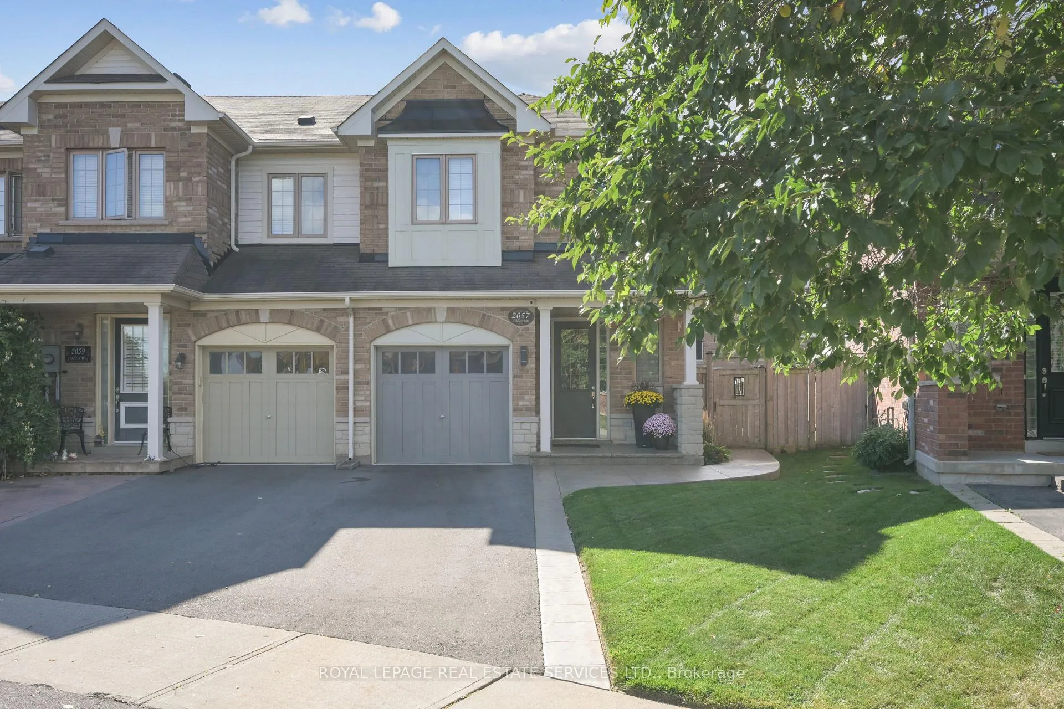
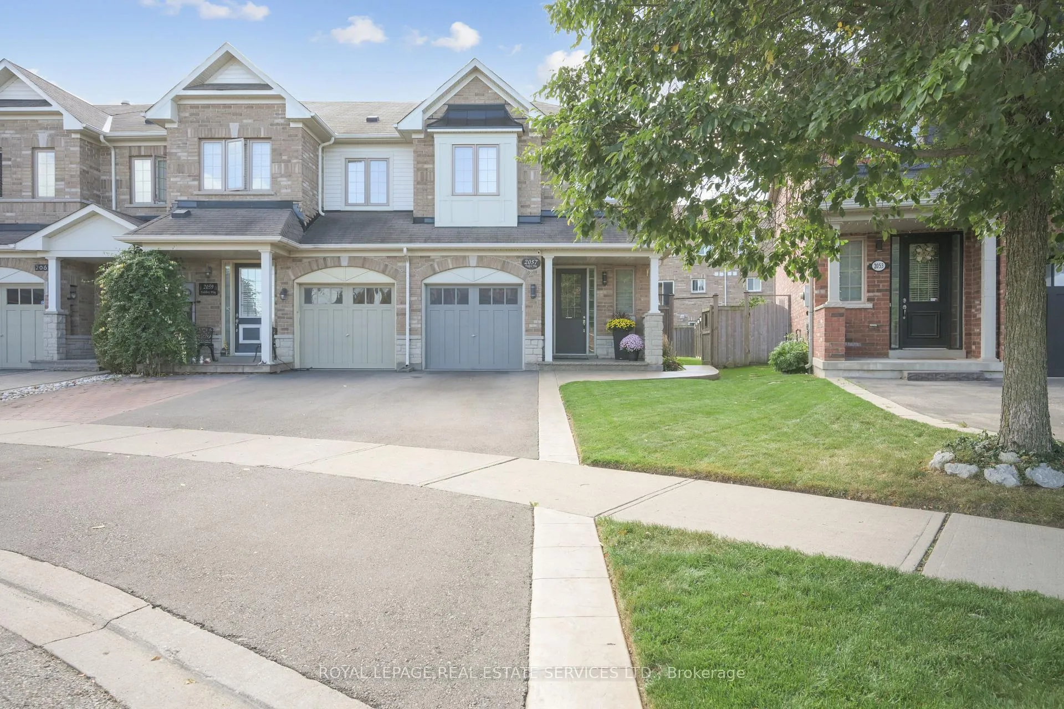
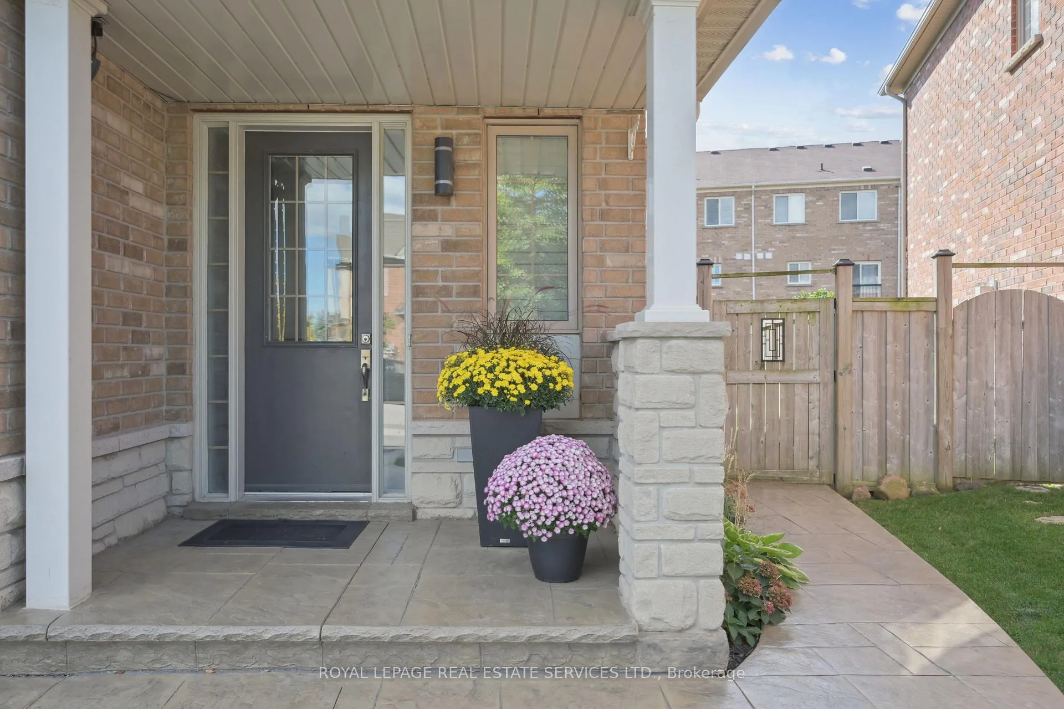
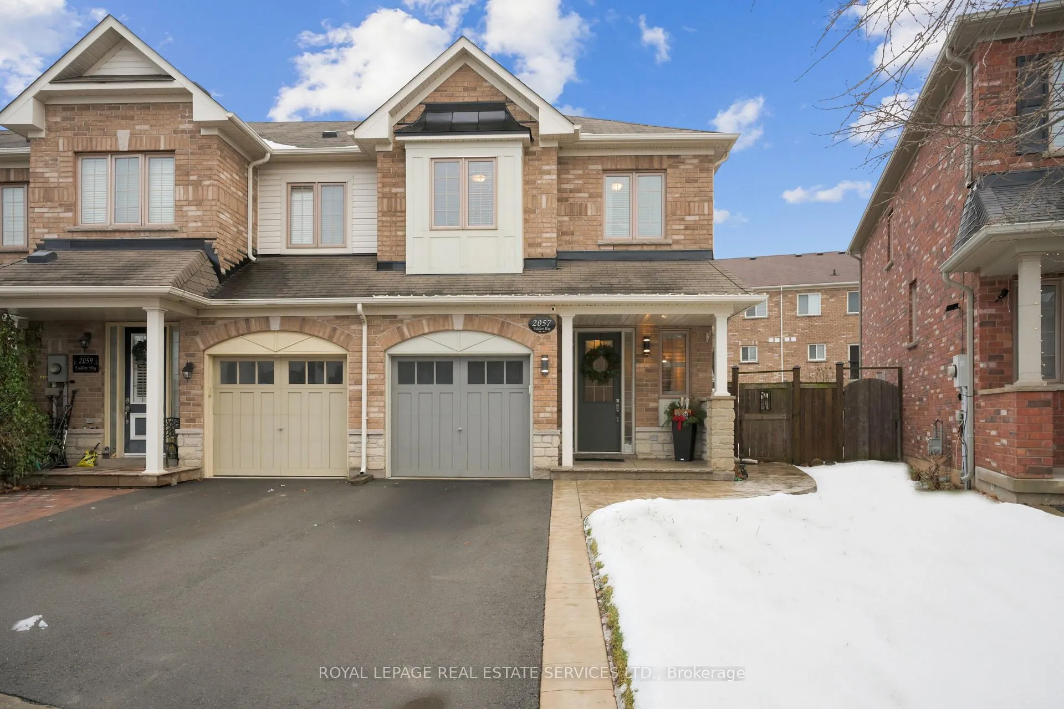
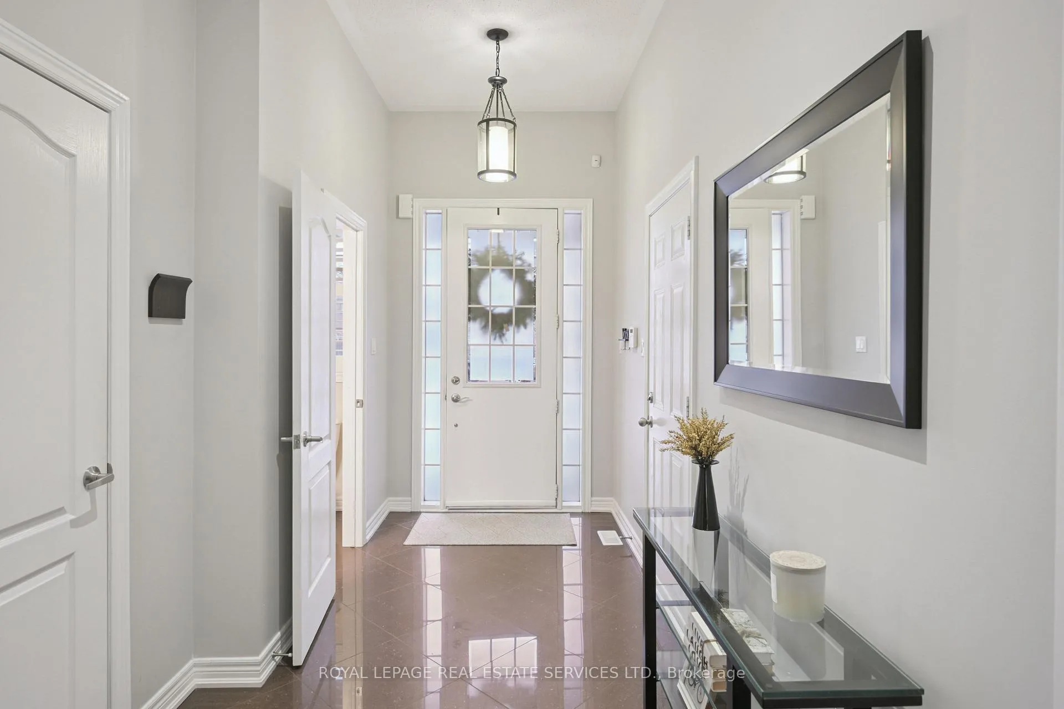
Welcome to this gorgeous, 3-bedroom, 1,695 sq. ft. END-UNIT townhome, perfectly situated in the highly sought-after, family-friendly Westmount neighbourhood. Offering 2 highly desirable features, this home is only attached at the garage & offers garage access to the backyard. Also, for added functionality, an extra-long driveway allows parking for 2 full-size vehicles! From the moment you arrive, the home's impressive curb appeal stands out, highlighted by an elegant stamped concrete walkway & front entrance patio that create a warm & welcoming first impression. Discover a thoughtfully designed interior that feels both stylish & inviting. Fresh, neutral tones throughout enhance the natural light and create a bright, airy atmosphere. Rich hardwood flooring extends seamlessly through the formal dining area & spacious family room, providing continuity & an ideal layout for everyday living and entertaining. The stunning kitchen, beautifully appointed with high-end stainless steel appliances, including a gas range, granite countertops, undermount sink, elegant stone backsplash, & under-cabinet lighting. The kitchen features a breakfast bar overlooking the eat-in area, where double sliding doors lead directly to the oversized, PIE-SHAPED backyard, perfect for indoor-outdoor living. Outside, enjoy summer evenings on the stamped concrete patio, an ideal space for entertaining friends and family while children play safely on the grassy yard-an added bonus of this desirable end-unit location. Upstairs, the spacious primary bedroom retreat features a large walk-in closet & a private 4-pc ensuite. Two additional generously sized bedrooms offer ample closet space and flexibility for growing families and guests. A convenient study nook is ideal for those who work from home. Located close to parks, schools, trails, shopping, & everyday amenities, this move-in-ready home combines comfort, style, & location-making it the perfect place to call home.
Ask about this home
A HOMEH agent will answer your questions about this home.
Around this home
Daily convenience, out of 100, from the distances below
Schools nearby
School rating, out of 10.
Helpful calculators
Your HOMEH agent

"I would see it this week."