

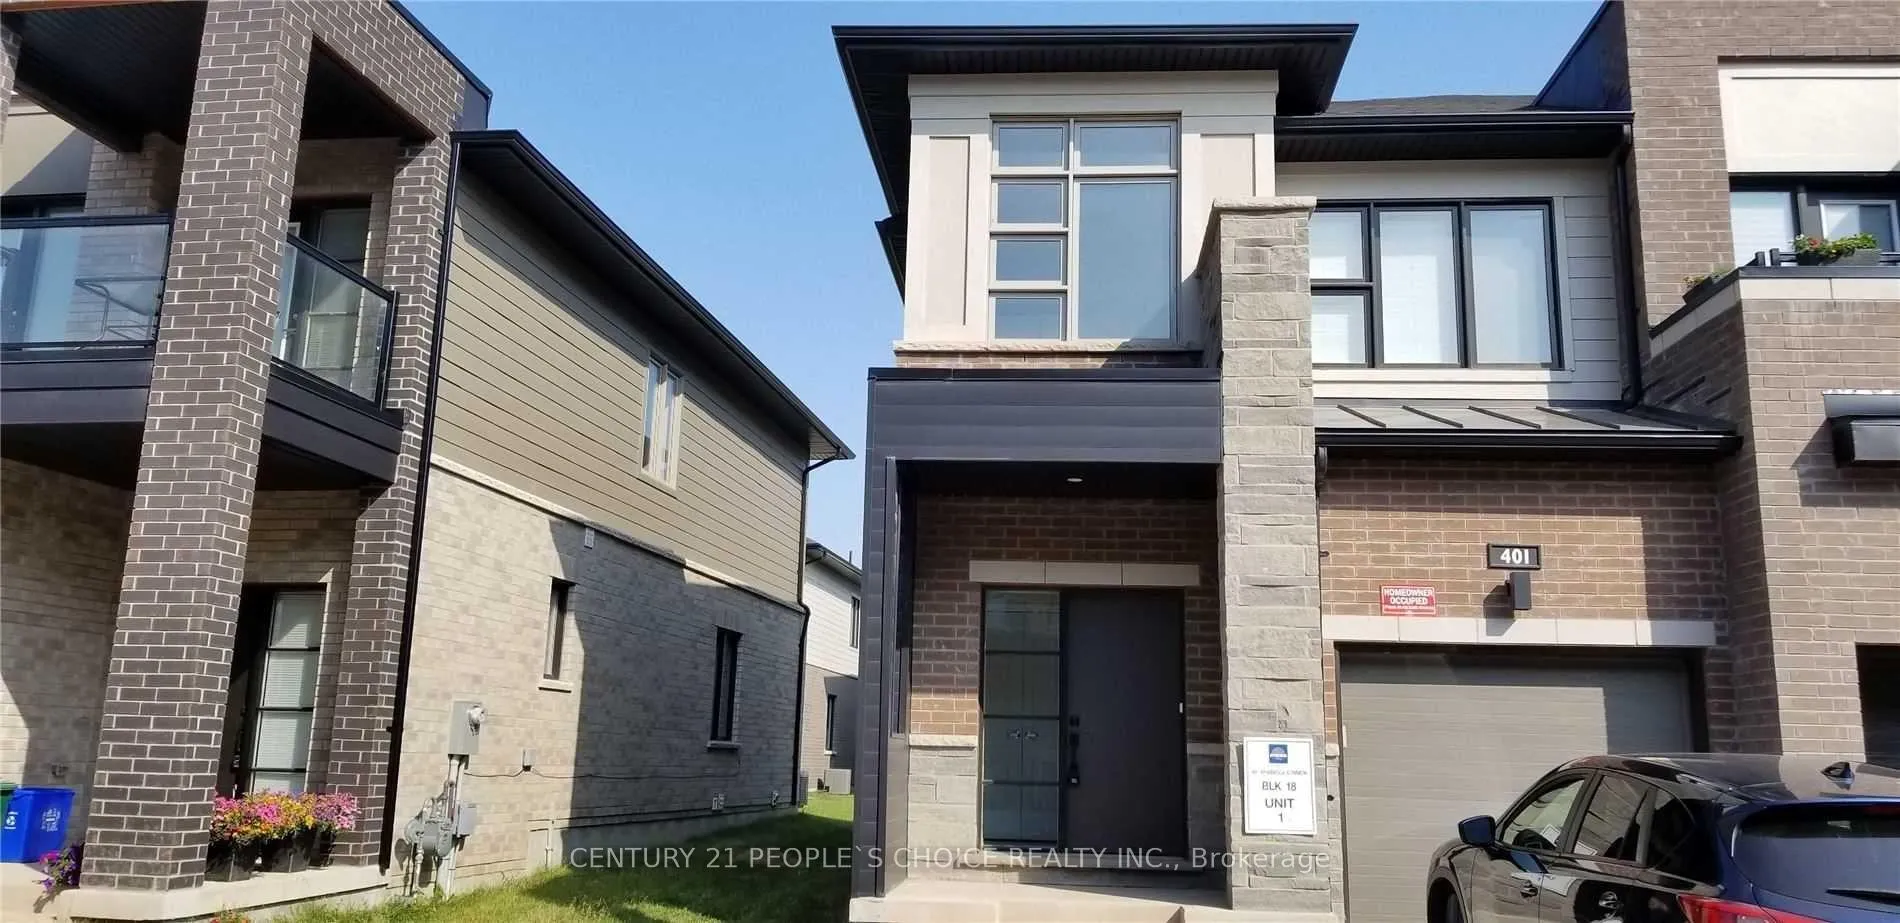
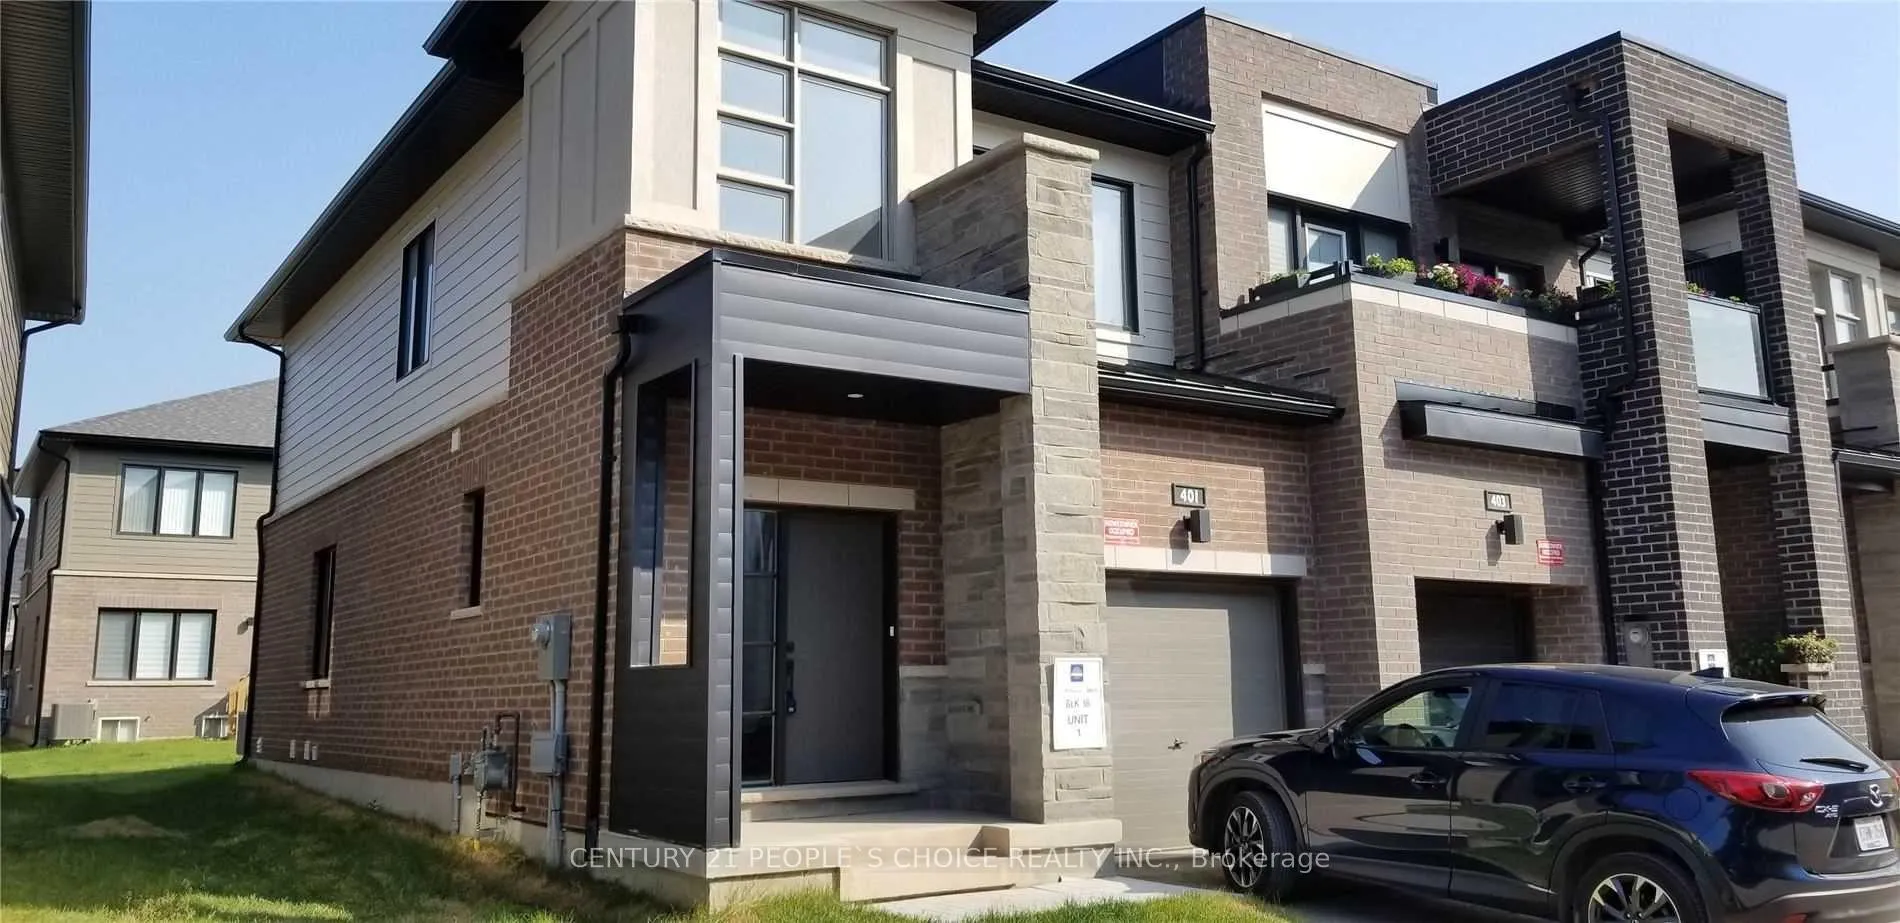
401 Athabasca Common
401 Athabasca Common
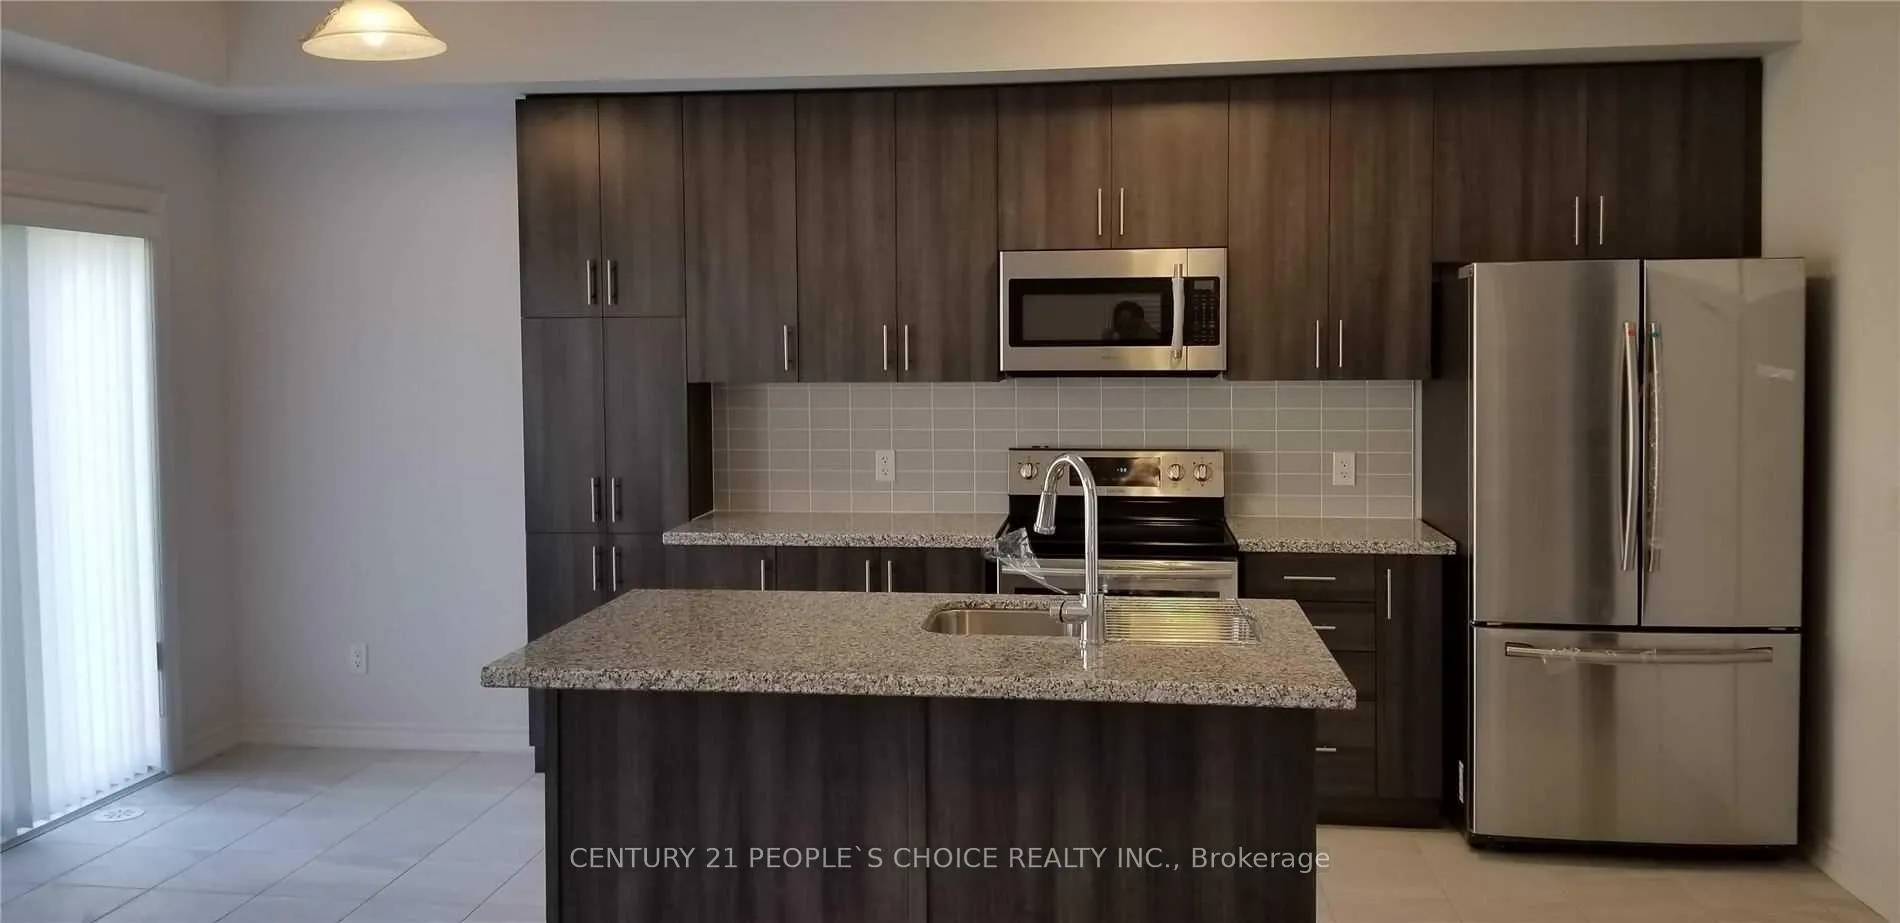 See all 29 photos
Property history
Facts and features
- BasementPart finished
- Lot size24 × 83 ft
- Lease term12 months
- FurnishedUnfurnished
- Hardwood floors
- Central air
The homeFreehold Townhouse, 2-storey, Age 6–15 years
- TypeFreehold Townhouse
- Style2-storey
- Age6–15 years
- Living space1,500–2,000 sq ft
- BasementPartially finished
- WaterfrontNone
InsideHardwood, Tile, Ensuite, Auto garage door remote, built-in oven, countertop range, water heater
- FlooringHardwood, Tile
- LaundryEnsuite
- FeaturesAuto garage door remote, built-in oven, countertop range, water heater
- SecuritySmoke detector
- Rooms above ground7
- Bedrooms3 + 1 in the basement
- Bathrooms3
- Kitchens1
- Family roomYes
Outside and lotBrick, Asphalt shingle, Concrete
- ExteriorBrick
- RoofAsphalt shingle
- FoundationConcrete
- Size24.21 × 83.31 ft
- ShapeRectangular
Parking1 Garage, Built-in, Private
- Spaces1 Garage
- GarageBuilt-in
- DrivewayPrivate
Heating, water and powerForced air, gas, Central air, Municipal water
- HeatingForced air, gas
- CoolingCentral air
- WaterMunicipal water
- SewerMunicipal sewer
Rent and termsRent $3,399 a month, Entire property, Unfurnished
- Rent$3,399 a month
- Space for rentEntire property
- FurnishedUnfurnished
- Lease12 months
- PaidMonthly
- Rent includesBuilding maintenance, central air conditioning, parking
- DepositRequired
- Credit checkRequired
- Employment letterRequired
- Rental applicationRequired
- ReferencesRequired
NearbyFenced yard, hospital, public transit, rec./commun.centre, school
- Close toFenced yard, hospital, public transit, rec./commun.centre, school
Listing detailsW13231428, Rented, Jun 2, 2026
- MLS® numberW13231428
- StatusRented
- Listed onJun 2, 2026
- Days on market7
- UpdatedJun 9, 2026
- PossessionImmediate
- Occupied byVacant
- Listing brokerageCENTURY 21 PEOPLE`S CHOICE REALTY INC.
About this home
401 Athabasca Common, Oakville (Joshua Meadows), ON L6H 0R5
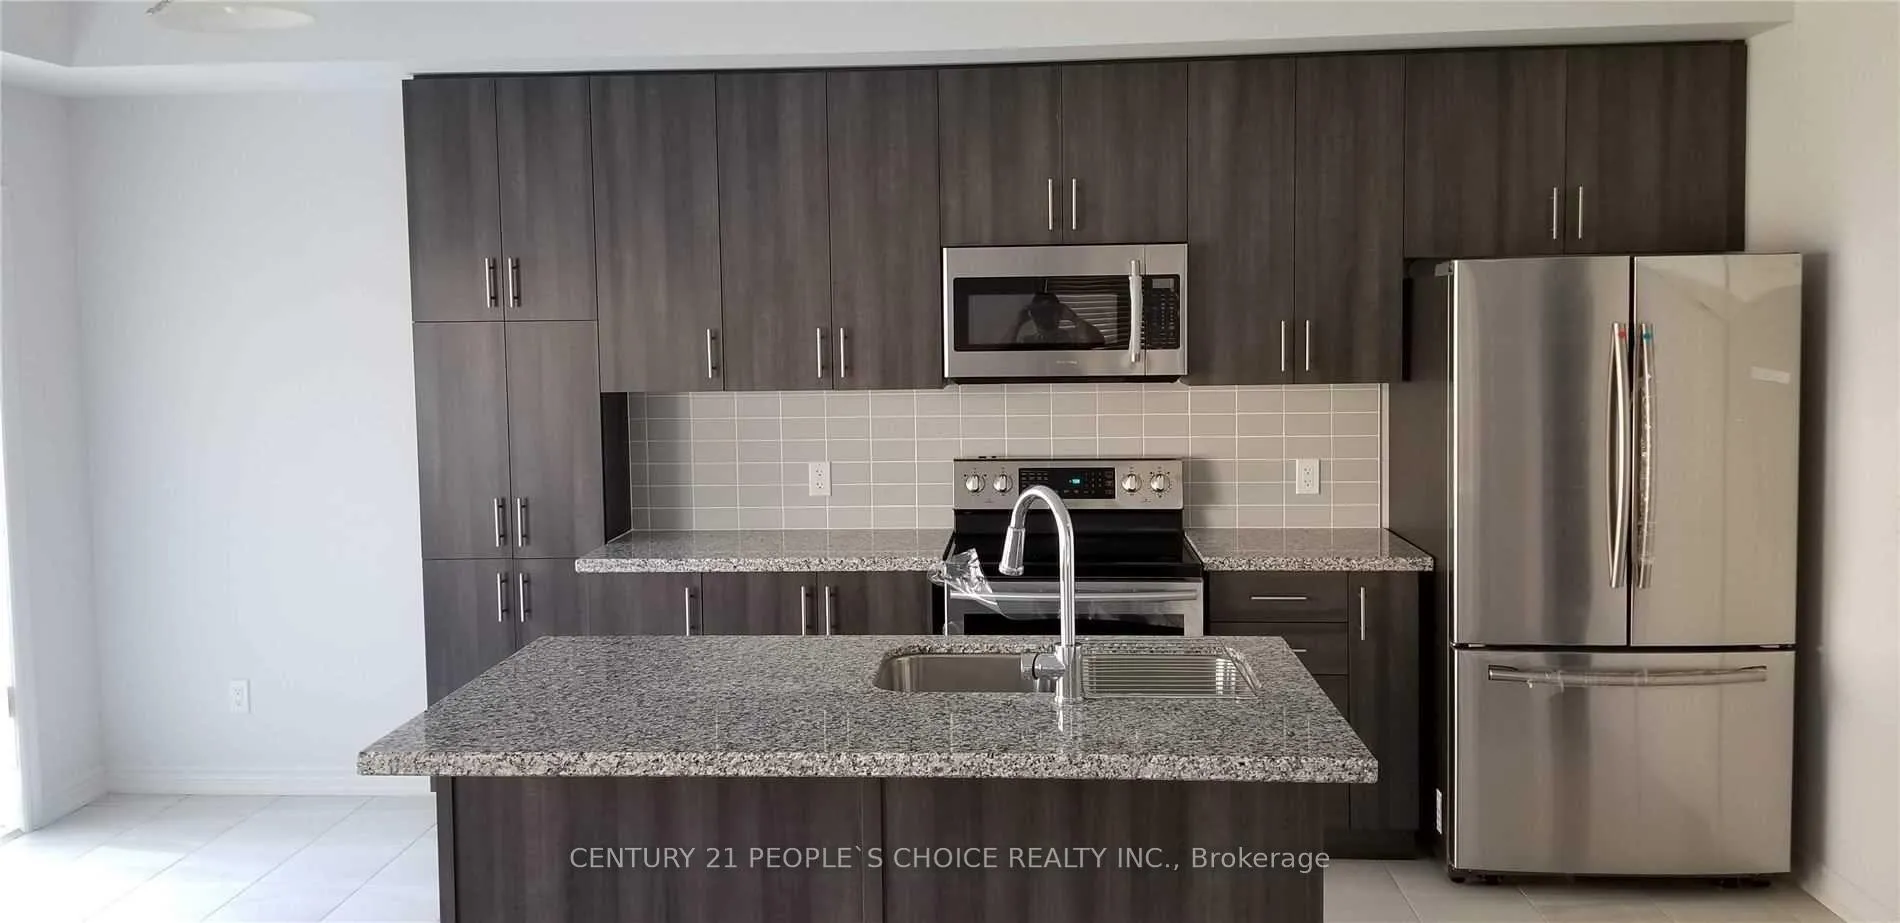
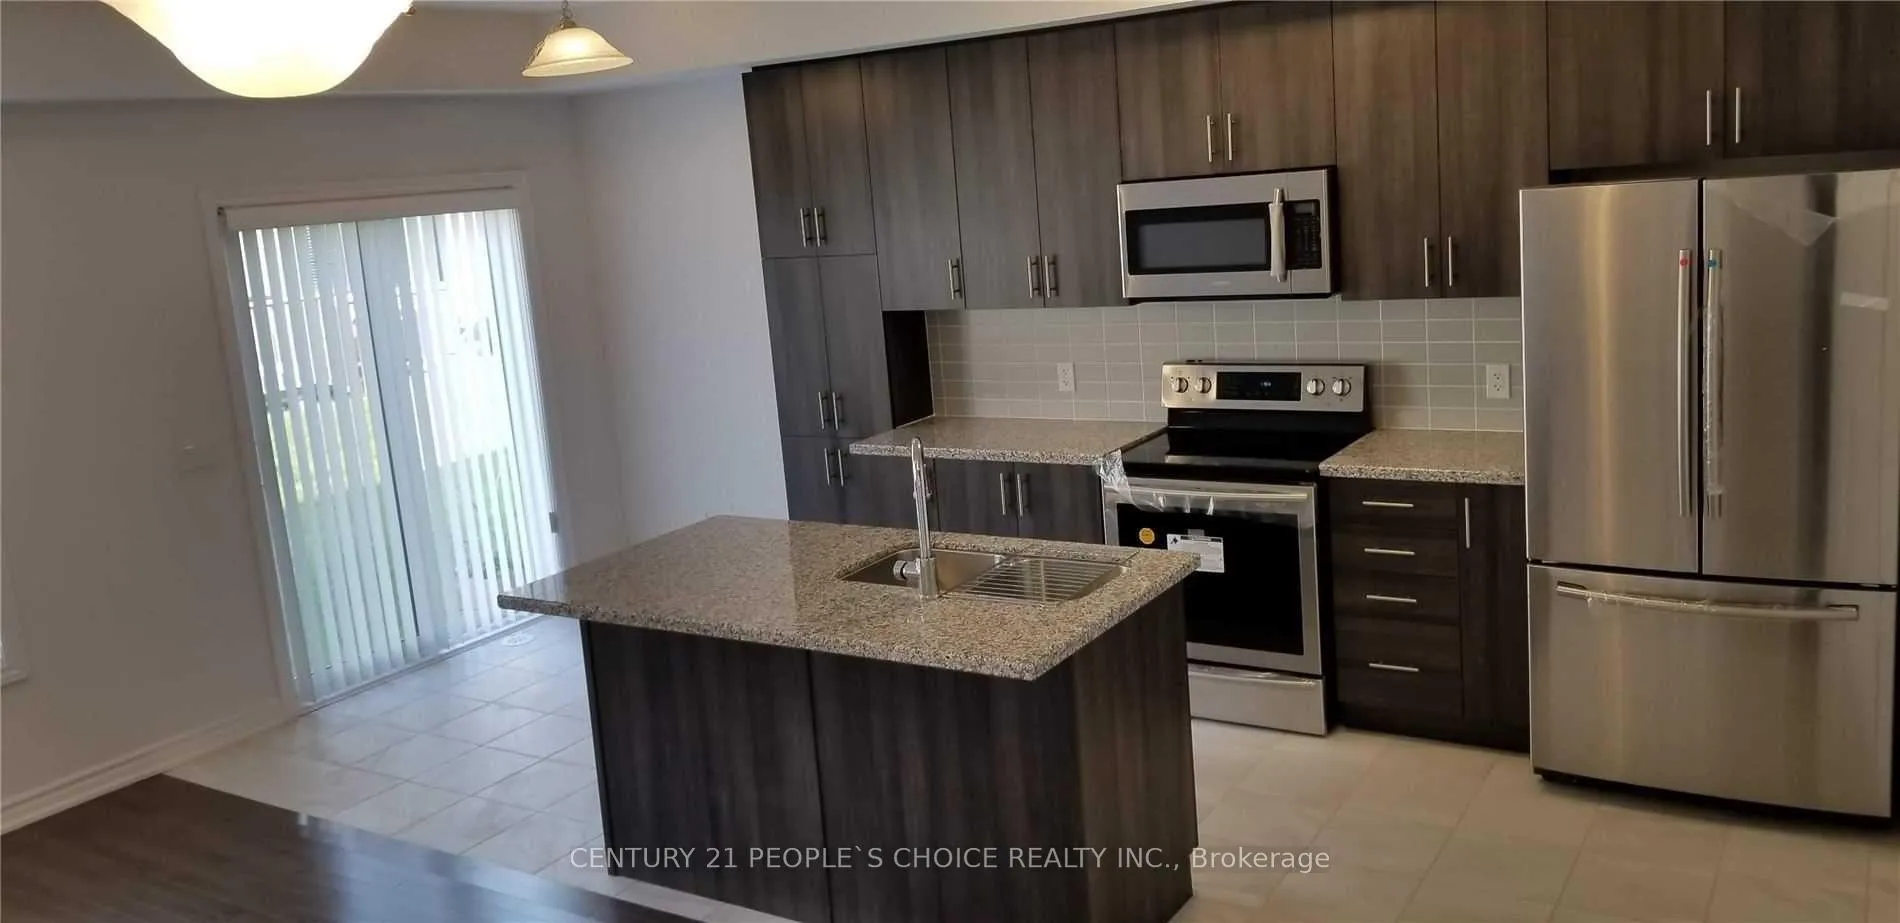
Stunning Contemporary End-Unit Townhome Offering 3 Spacious Bedrooms And 3 Bathrooms In One Of Oakville's Most Desirable And Convenient Communities. Approximately 1,826 Sqft Featuring A Functional Open-Concept Layout, Finished Basement, And Private Fenced Backyard. Spacious Primary Bedroom Includes A Luxurious 5-Piece Ensuite And Walk-In Closet. Upgraded Kitchen Features Stainless Steel Appliances, Granite Countertops, Stylish Backsplash, And Breakfast Area. Convenient Main Floor Laundry With Direct Garage Access. Ideally Located Minutes To Walmart, Longo's, Superstore, Oakville Trafalgar Hospital, Transit, Major Highways, Restaurants, Schools, Parks, And Everyday Amenities.
Ask about this home
A HOMEH agent will answer your questions about this home.
Around this home
Daily convenience, out of 100, from the distances below
Schools nearby
School rating, out of 10.
Helpful calculators
Your HOMEH agent

"I would see it this week."