

Unit 905, 50 Old Mill Road
Unit 905, 50 Old Mill Road
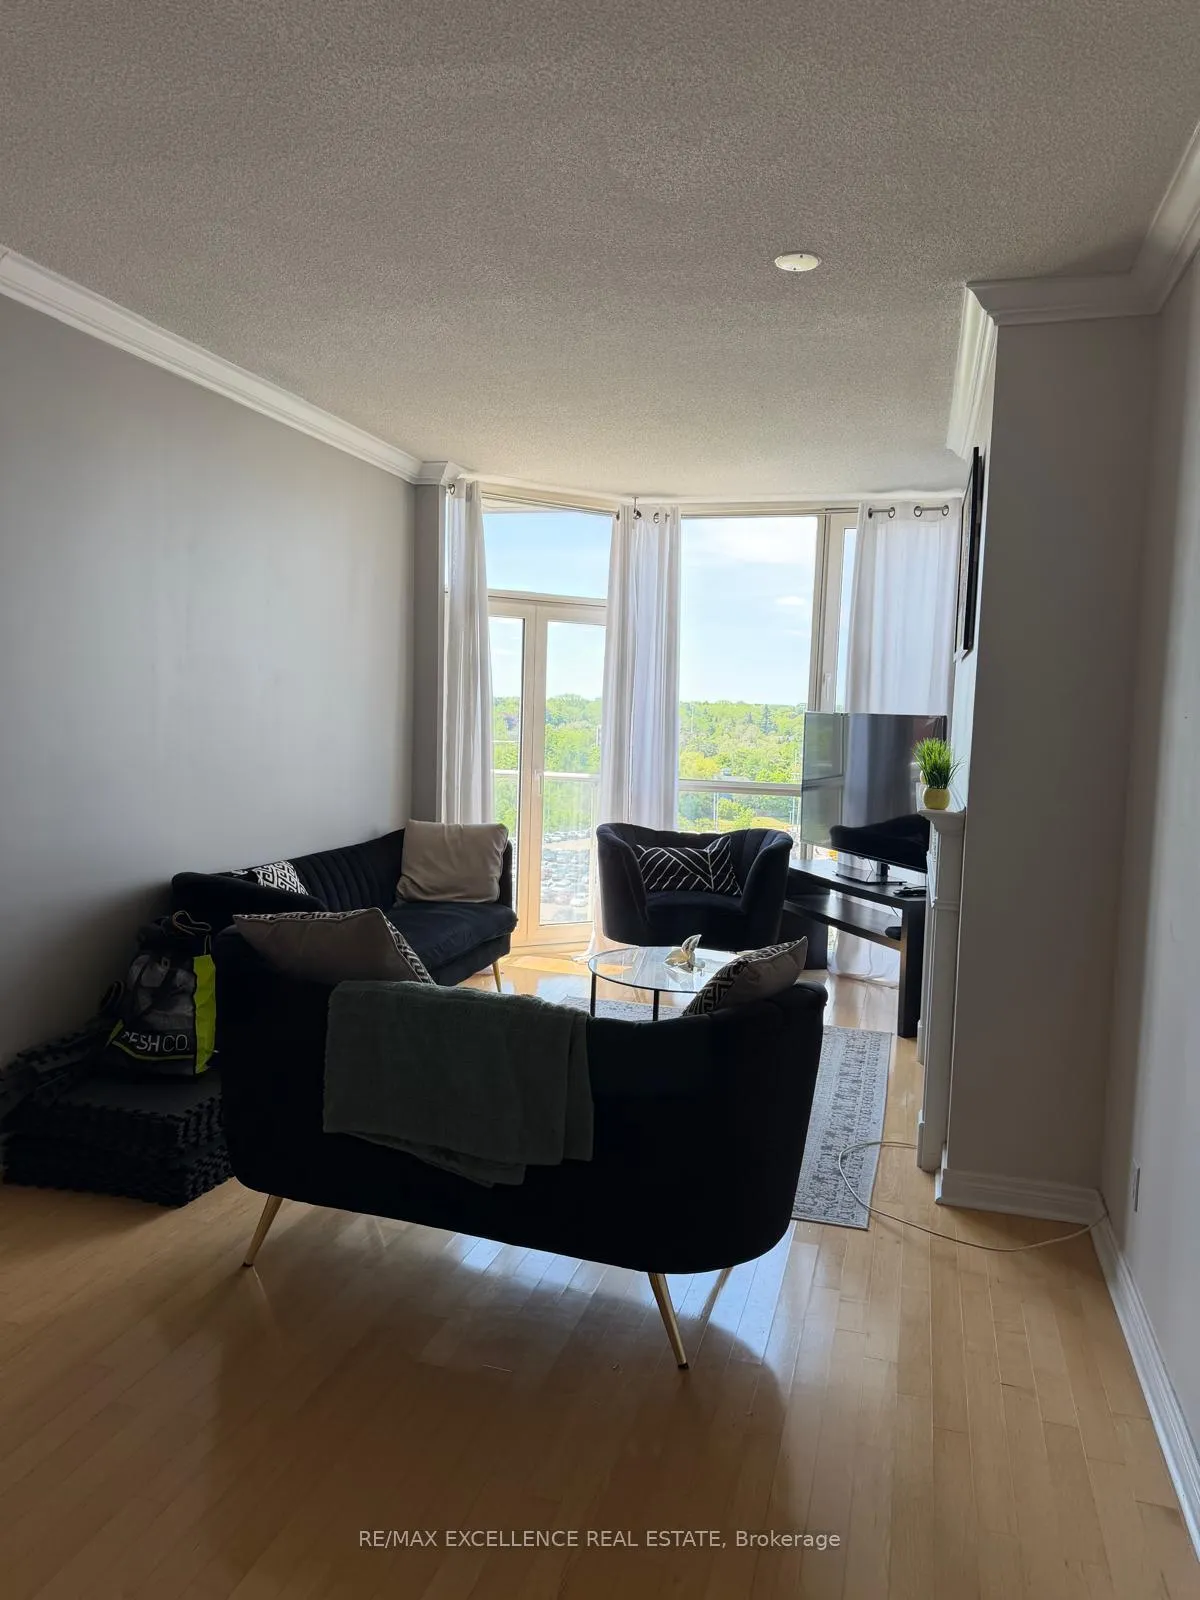 See all 11 photos
Property history
Facts and features
- ExposureNorth
- LaundryEnsuite
- LockerNone
- BalconyJuliette
- Fireplace
- Central air
The homeCommon Element Condo, 1 storey/apt, 800–899 sq ft
- Type: Common Element Condo
- Style: 1 storey/apt
- Living space: 800–899 sq ft
- Basement: None
- Exposure: North
InsideFireplace Yes, Ensuite, Carpet free
- Fireplace: Yes
- Laundry: Ensuite
- Features: Carpet free
- Elevator: Yes
- Rooms above ground: 6
- Rooms in the basement: 1
- Bedrooms: 1 + 1 in the basement
- Bathrooms: 1
- Kitchens: 1
OutsideBrick, Juliette
- Exterior: Brick
- Balcony: Juliette
Parking and locker2 Parking, Underground, Parking type Owned
- Spaces: 2 Parking
- Garage: Underground
- Parking type: Owned
- Driveway: Underground
- Locker: None
BuildingOakridge Heights II Condos, Storeys 10, Units 102
- Name: Oakridge Heights II Condos
- Storeys: 10
- Units: 102
- Registered: 2001
- Condo corporation: 381
- Pets: Allowed
Heating, water and powerForced air, gas, Central air
- Heating: Forced air, gas
- Cooling: Central air
Rent and termsRent $2,700 a month, Entire property, Unfurnished
- Rent: $2,700 a month
- Space for rent: Entire property
- Furnished: Unfurnished
- Lease: 12 months
- Paid: Monthly
- Rent includes: Building insurance, building maintenance, central air conditioning, parking, water
- Deposit: Required
- Credit check: Required
- Employment letter: Required
- Rental application: Required
IncludedFridge, stove, microwave, dishwasher, front load clothes washer, front load clothes dryer, all electric light fixtures, all window coverings.
- Included: Fridge, stove, microwave, dishwasher, front load clothes washer, front load clothes dryer, all electric light fixtures, all window coverings.
Listing detailsW13231254, Rented, Jun 2, 2026
- MLS® number: W13231254
- Status: Rented
- Listed on: Jun 2, 2026
- Days on market: 42
- Updated: Jul 14, 2026
- Possession: 2026-06-04 / Immediate
- Occupied by: Owner
- Listing brokerage: RE/MAX EXCELLENCE REAL ESTATE
About this home
Unit 905, 50 Old Mill Road, Oakville (Old Oakville), ON L6J 7W1
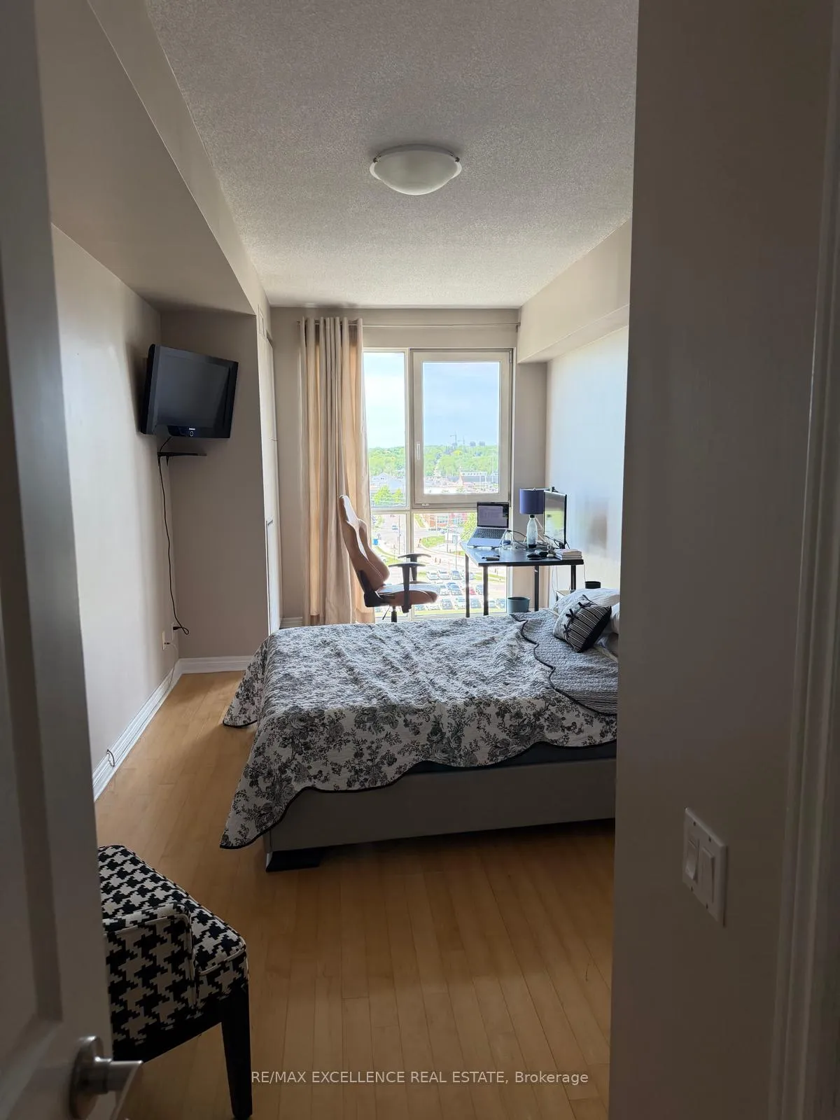
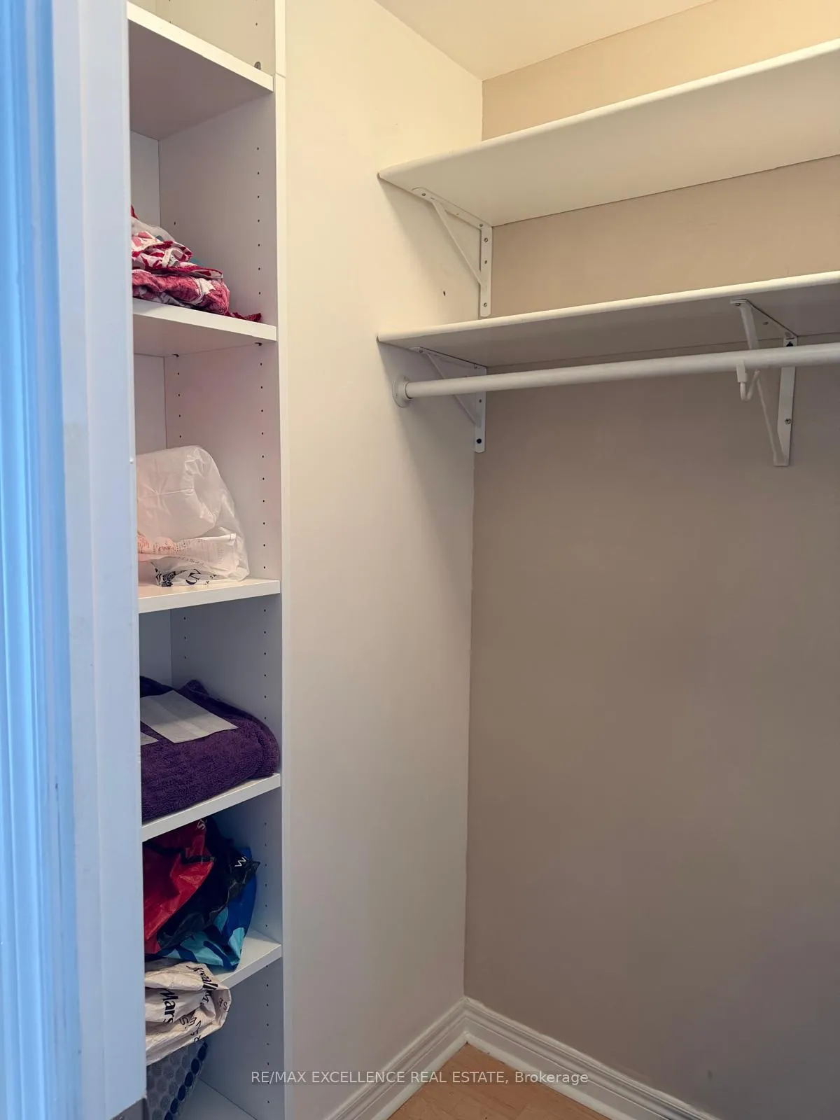
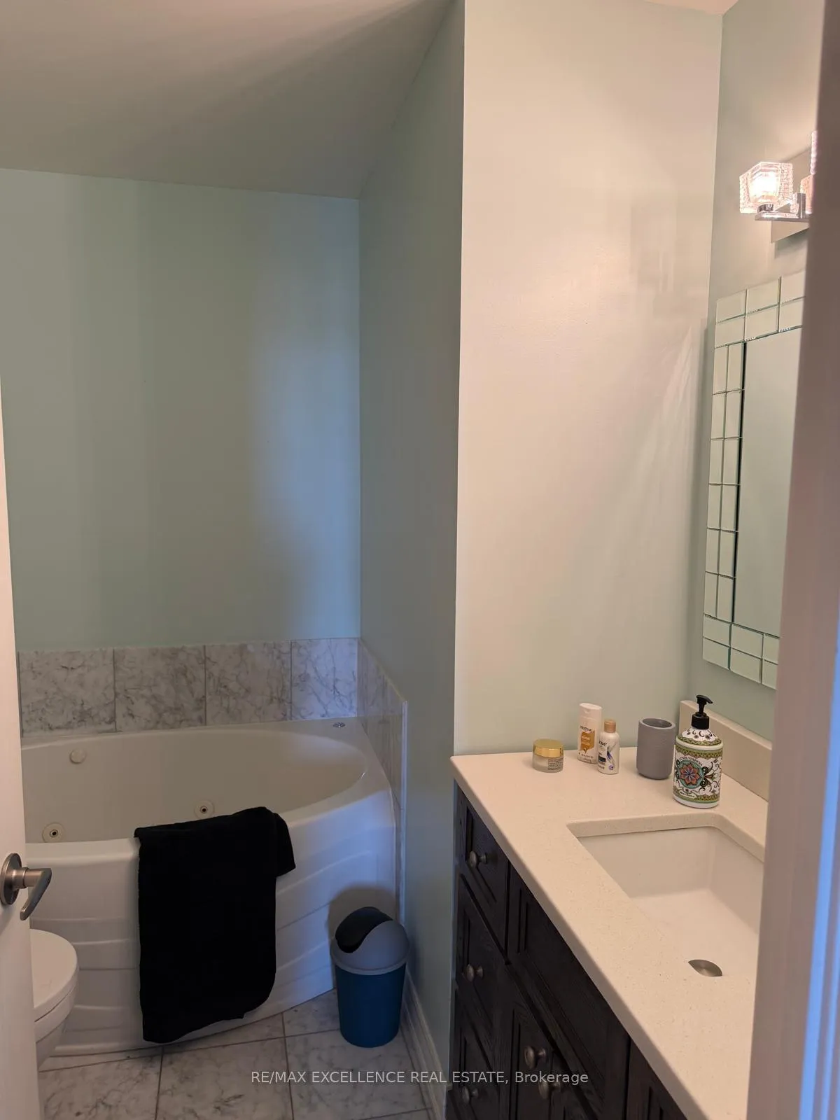
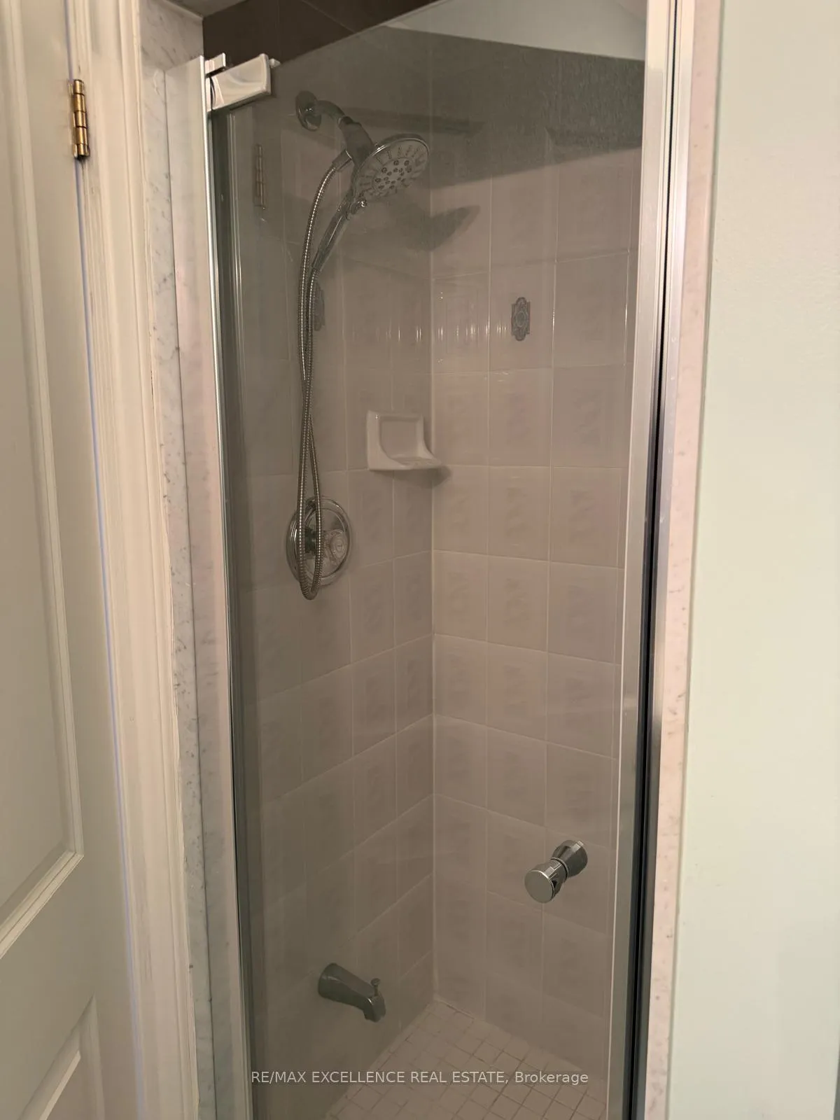
*Beautiful 1 Bedroom + Den Condo for Rent in Prestigious Old Oakville* Welcome to Suite 905 at 50 Old Mill Road, located in the highly sought-after Oakridge Heights community in the heart of Old Oakville. This bright and spacious 1-bedroom plus den, 1-bathroom condo offers the perfect combination of comfort, convenience, and lifestyle. Featuring a functional open-concept layout, this well-appointed suite includes a generous primary bedroom, a versatile den ideal for a home office or guest space, and a bright living area filled with natural light. Perfect for professionals, couples, or anyone looking to enjoy upscale condo living in one of Oakville's most desirable neighborhoods.The location is exceptional -just a short walk to Oakville GO Station, making commuting to Toronto and the GTA effortless. Enjoy easy access to Downtown Oakville, Kerr Village, shopping, restaurants, parks, and the scenic trails along Sixteen Mile Creek. Residents of Oakridge Heights enjoy premium amenities including an indoor pool, fitness centre, sauna, party rooms, visitor parking, and beautifully maintained grounds. *Property Features:** 1 Bedroom + Den* 1 Full Bathroom* Bright, open-concept living space* Ideal den for a home office or study* Well-maintained luxury building* Walking distance to Oakville GO Station* Minutes to Downtown Oakville and Lake Ontario* Close to shopping, dining, parks, and trails* Access to premium building amenities including indoor pool and fitness centre. Enjoy the best of Oakville living in a quiet, established community with unmatched convenience and connectivity. Available immediately. Contact today to arrange a private viewing.
Ask about this home
A HOMEH agent will answer your questions about this home.
Know more about Oakridge Heights II Condos
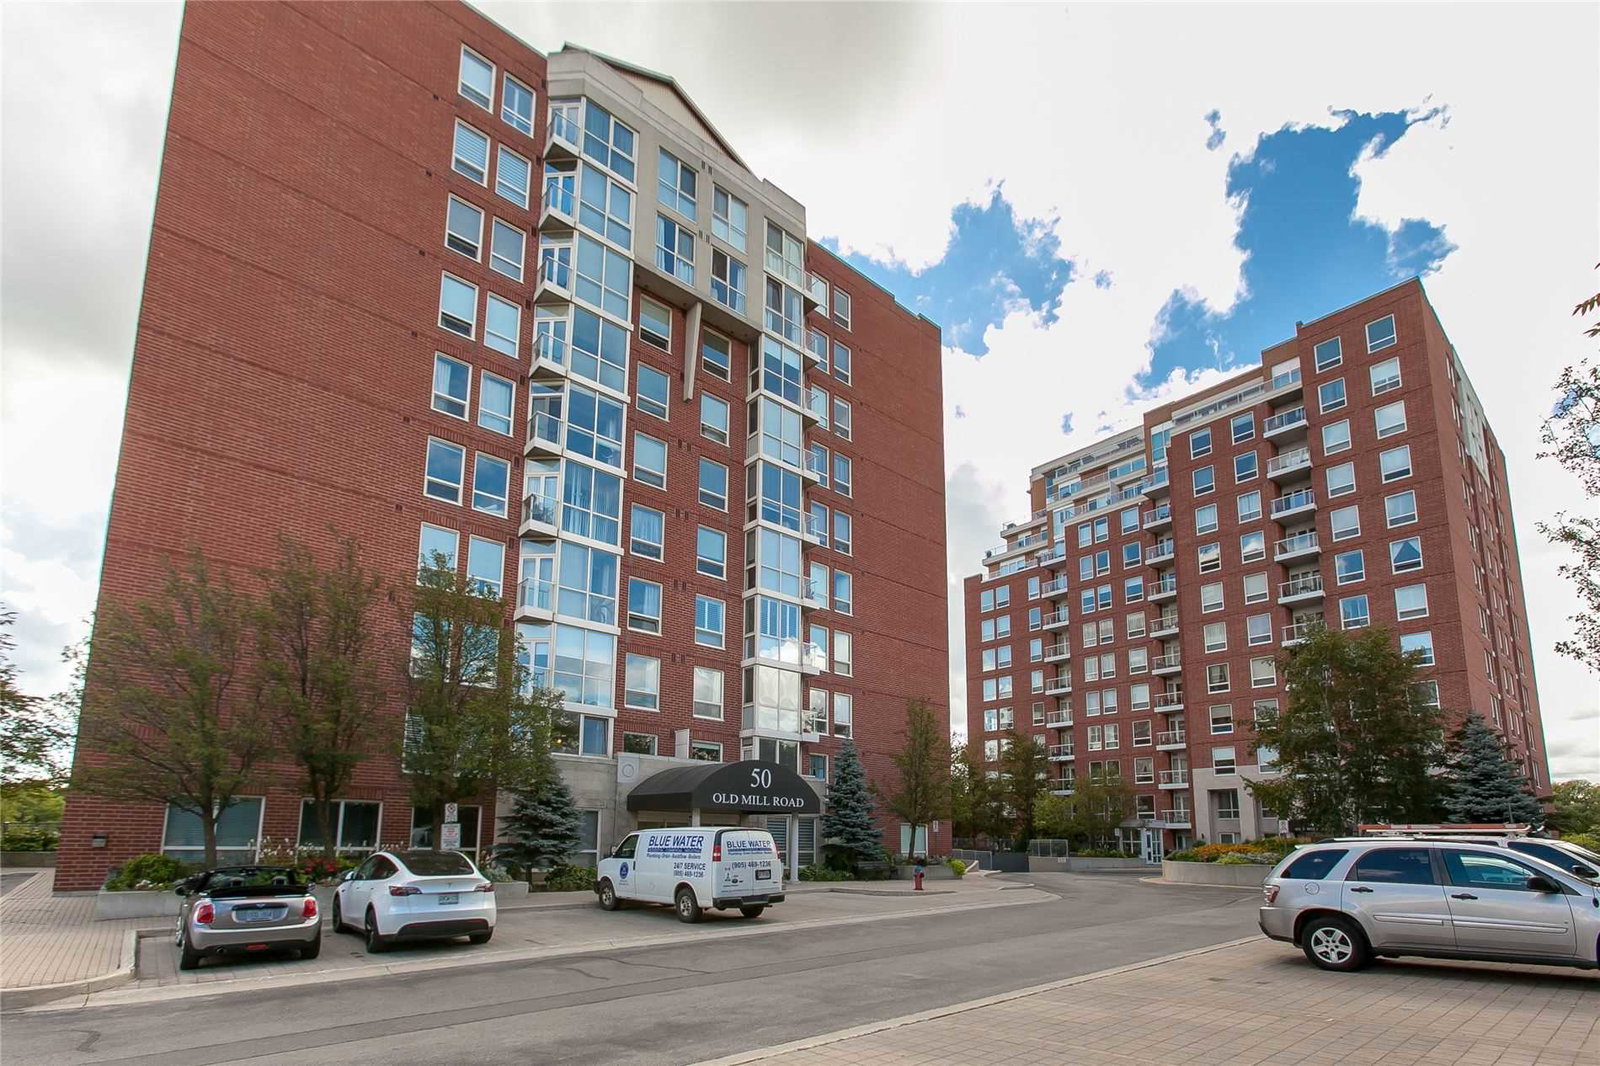
Condo building · 50 Old Mill Road
Oakridge Heights II Condos is a 10-storey condo with 102 suites, built in 2001 by United Lands Corporation. Right now 4 for sale are on the market here.
- 10storeys
- 102suites
- $642/sq ft
- 2001built
No similar units for rent in Oakridge Heights II Condos right now.
Around this home
Daily convenience, out of 100, from the distances below
Schools nearby
School rating, out of 10.
Helpful calculators
Your HOMEH agent

"I would see it this week."