

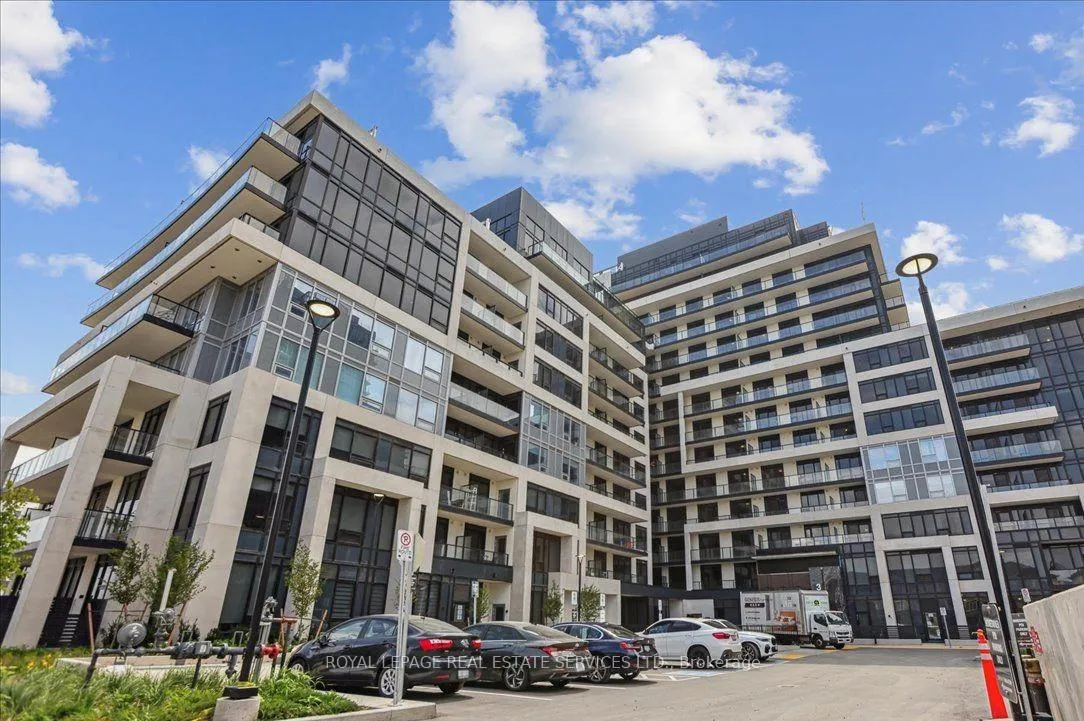
Unit 1208, 3200 William Coltson Avenue
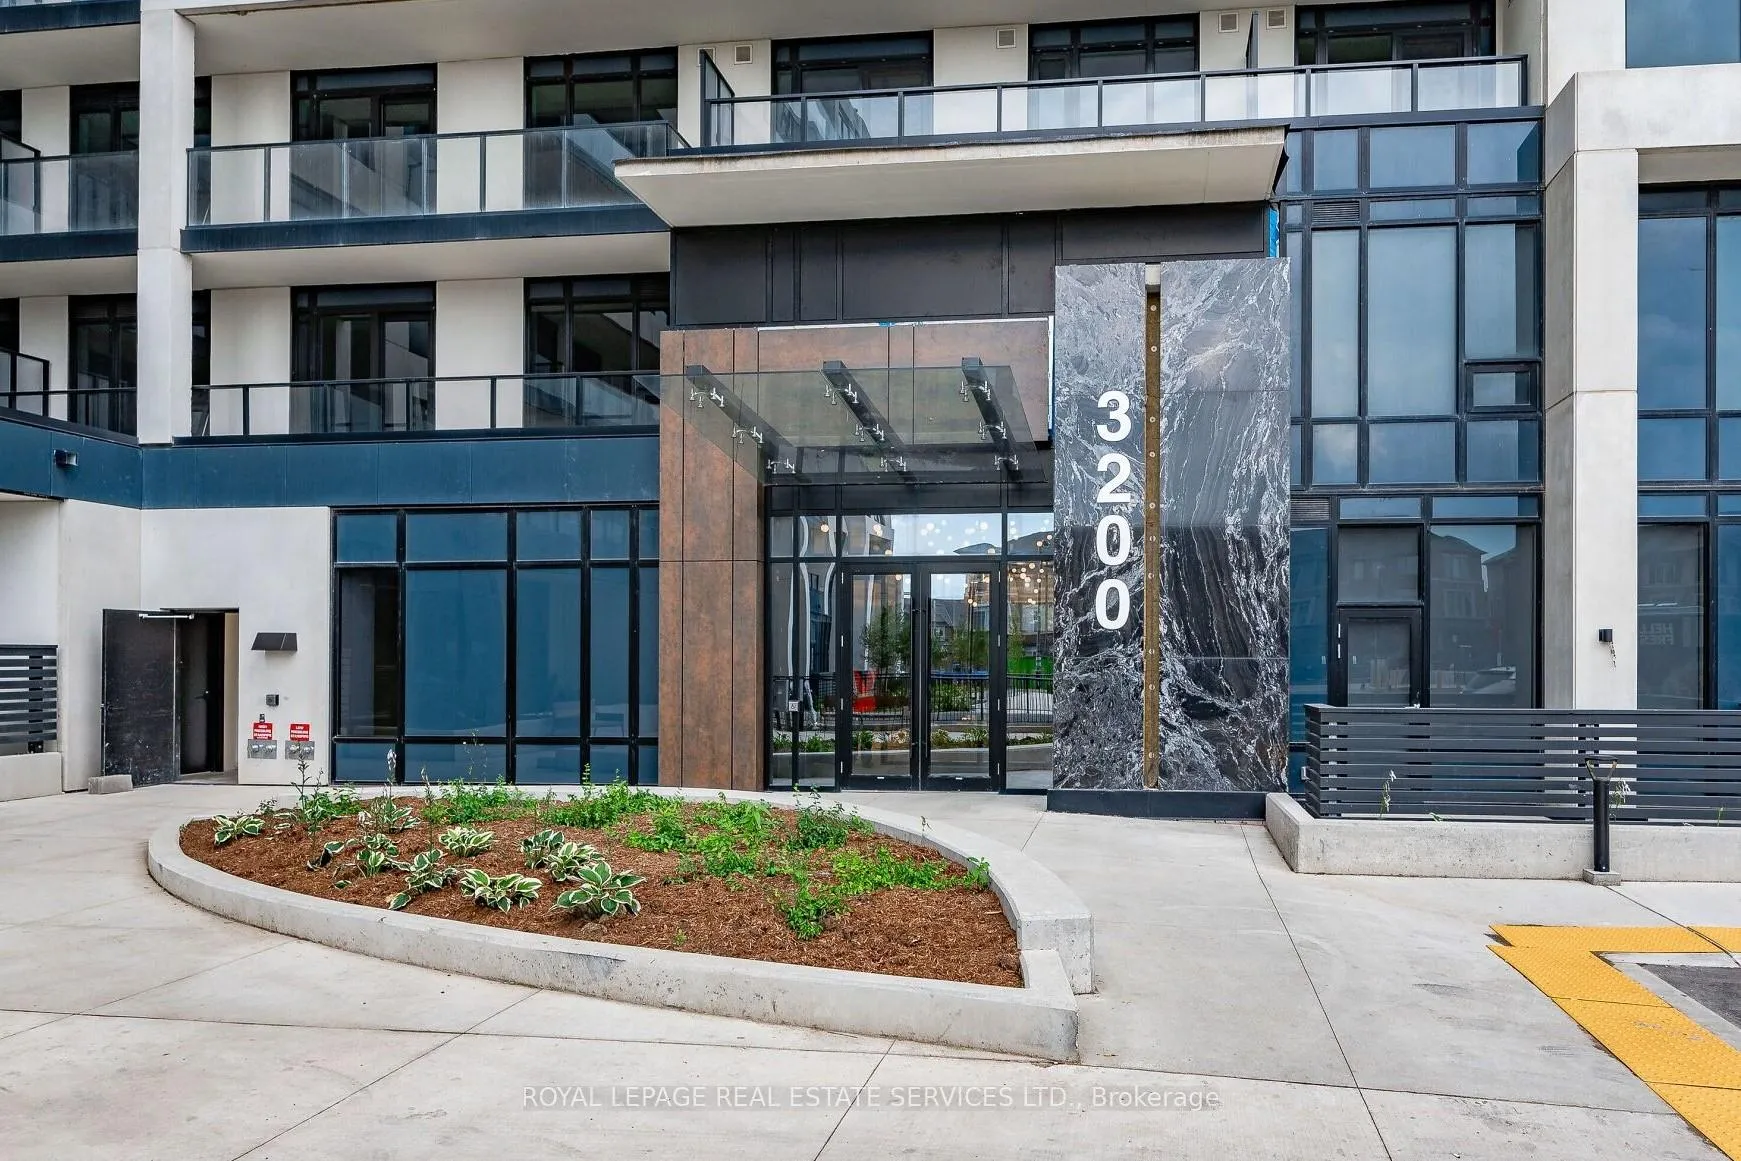
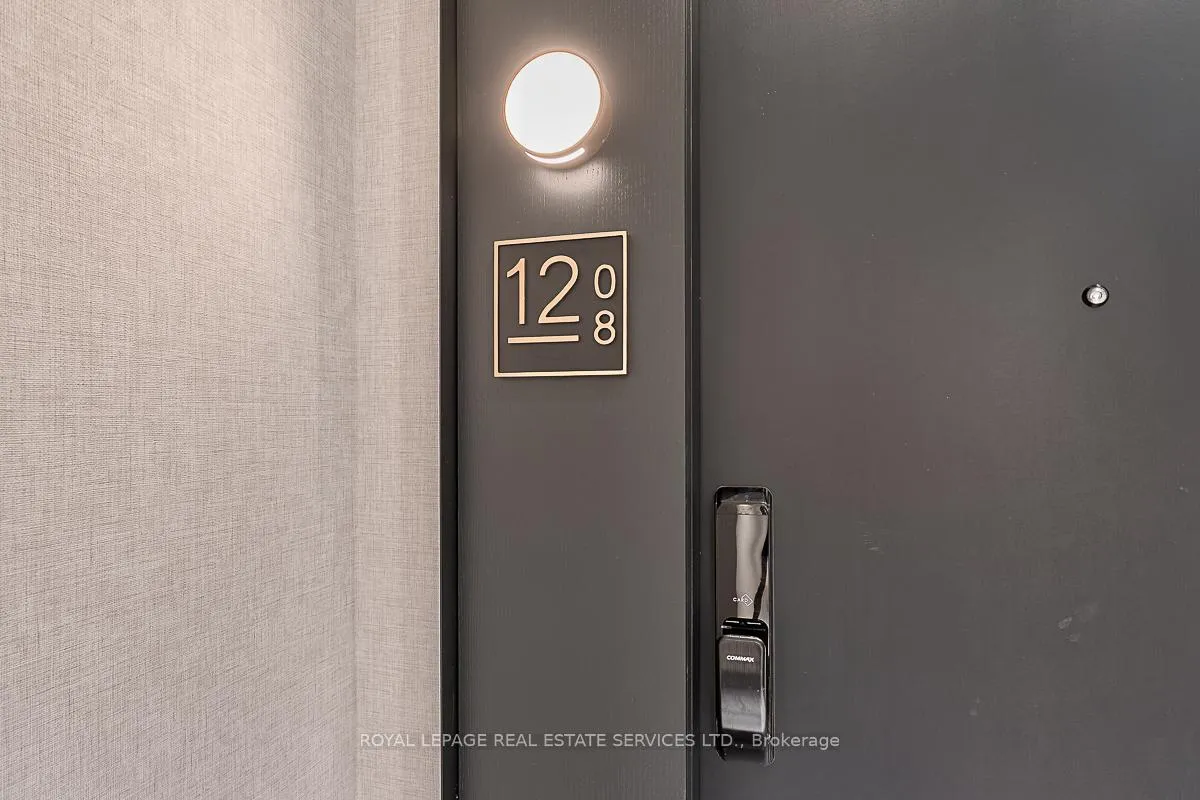
Unit 1208, 3200 William Coltson Avenue
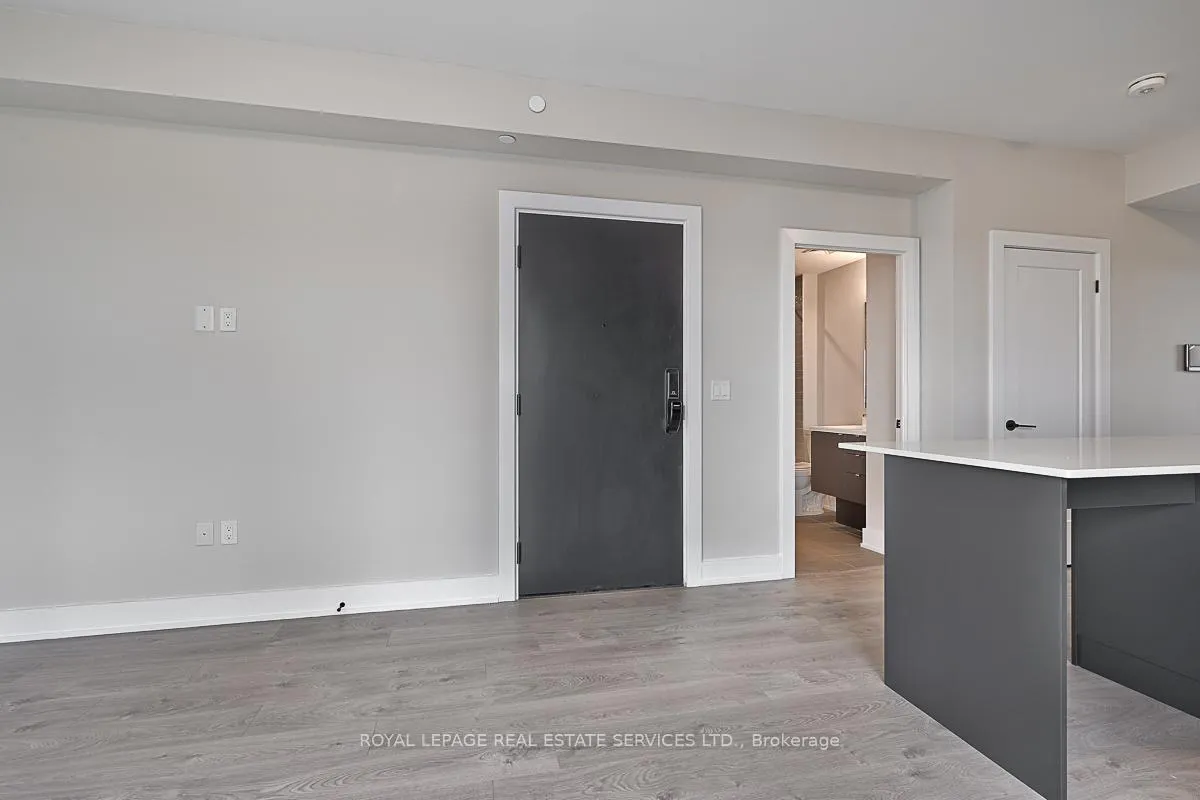 See all 32 photos
Facts and features
- ExposureNorth west
- LaundryEnsuite
- LockerExclusive
- BalconyOpen
- Hardwood floors
- Central air
- Concierge
- Exercise room
- Party room/meeting room
- Rooftop deck/garden
The homeCondo Apartment, Apartment, Age 0–5 years
- Type: Condo Apartment
- Style: Apartment
- Age: 0–5 years
- Living space: 800–899 sq ft
- Basement: None
- Exposure: North West
InsideHardwood, Ensuite, main level, Primary bedroom - main floor, carpet free
- Flooring: Hardwood
- Laundry: Ensuite, main level
- Features: Primary bedroom - main floor, carpet free
- Security: Concierge/security
- Elevator: Yes
- Rooms above ground: 4
- Bedrooms: 2
- Bathrooms: 2
- Kitchens: 1
OutsideConcrete, other, Open
- Exterior: Concrete, other
- Balcony: Open
Parking and locker2 Parking, Underground, Exclusive
- Spaces: 2 Parking
- Garage: Underground
- Parking type: Exclusive
- Spot: 1044
- Locker: Exclusive
- Locker level: C / 220
BuildingUpper West Side Condos, Condo corporation 757, Concierge, exercise room, party room/meeting room, rooftop deck/garden, visitor parking
- Name: Upper West Side Condos
- Condo corporation: 757
- Amenities: Concierge, exercise room, party room/meeting room, rooftop deck/garden, visitor parking
- Pets: Not allowed
Heating, water and powerForced air, gas, Central air
- Heating: Forced air, gas
- Cooling: Central air
Rent and termsRent $2,900 a month, Entire property, Unfurnished
- Rent: $2,900 a month
- Space for rent: Entire property
- Furnished: Unfurnished
- Lease: 12 months
- Paid: Monthly
- Rent includes: Building insurance, common elements, parking
- Deposit: Required
- Credit check: Required
- Employment letter: Required
- Rental application: Required
- References: Required
IncludedFridge, stove, microwave, dishwasher, washer, dryer, window coverings, light fixtures, 2 ev parking spots #1044 & 1045; 1 locker #c 220
- Included: Fridge, stove, microwave, dishwasher, washer, dryer, window coverings, light fixtures, 2 ev parking spots #1044 & 1045; 1 locker #c 220
NearbyElectric car charger, hospital, school, public transit, park
- Close to: Electric car charger, hospital, school, public transit, park
Listing detailsW13230704, Rented, Jun 2, 2026
- MLS® number: W13230704
- Status: Rented
- Listed on: Jun 2, 2026
- Days on market: 8
- Updated: Jun 10, 2026
- Possession: 2026-07-01 / Other
- Occupied by: Tenant
- Listing brokerage: ROYAL LEPAGE REAL ESTATE SERVICES LTD.
About this home
Unit 1208, 3200 William Coltson Avenue, Oakville (Joshua Meadows), ON L6H 7C2
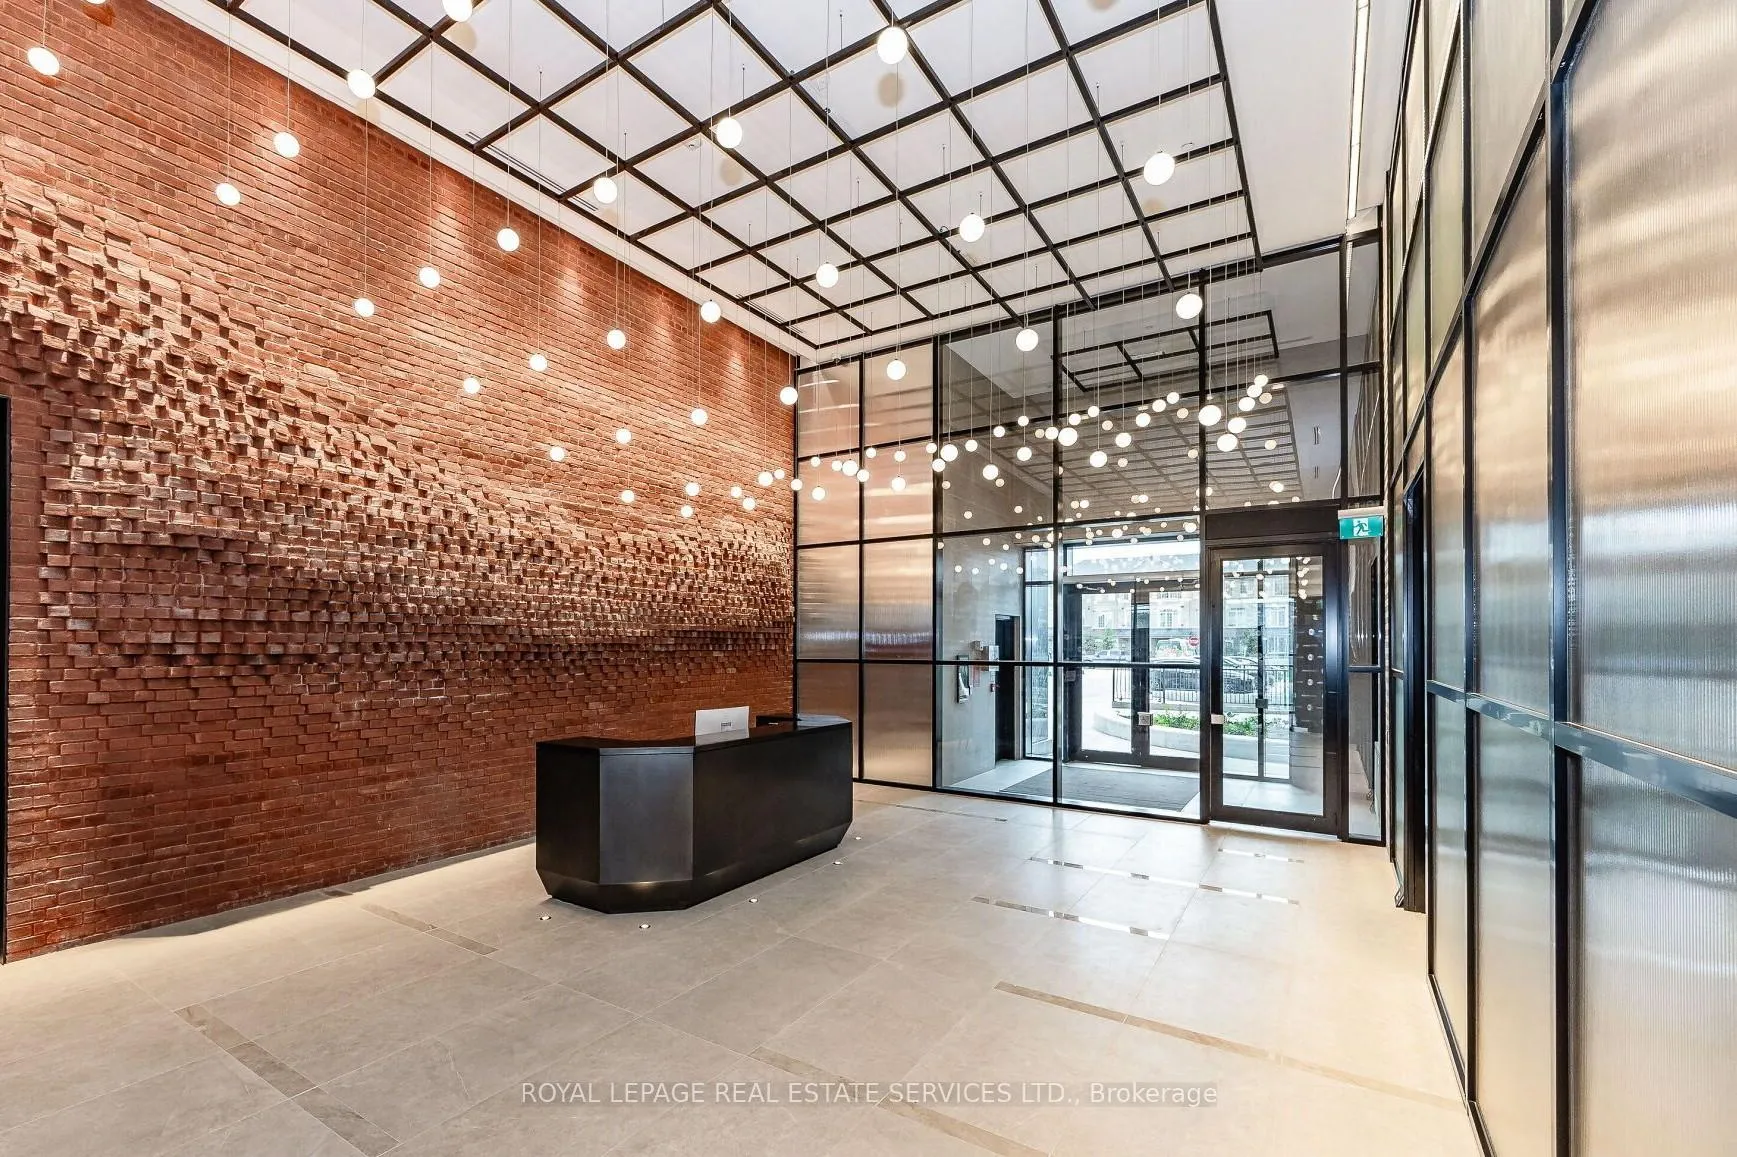
Welcome to unit 1208 located in award winning Branthaven's master planned community Upper West Side. This spacious 2 bedroom, 2 bathroom upper floor corner unit is truly spectacular! Featuring breathtaking views from the floor to ceiling windows, two oversized balconies, a complete customized kitchen with 10 foot island that seats 6 people, chef's inspired appliances, custom build-ins, richly stained hardwood flooring, soaring 9 foot ceilings. Other features include use of the oversized locker and 2 PARKING SPOTS WITH FULL ELECTRIC VEHICLE CHARGING STATIONS! Residents will benefit from a wide array of high-tech amenities such as virtual concierge services, 24-hour security, and smart building access featuring digital locks and fob entry. The building also boasts an upscale party room, a fitness center, a yoga room, a BBQ area, a meeting room and a landscaped rooftop terrace with breathtaking panoramic views. Additionally, it provides convenient access to retail stores, grocery shops, restaurants, and major highways. Don't miss this unique, executive unit in Oakville's most exciting complex.
Ask about this home
A HOMEH agent will answer your questions about this home.
Know more about Upper West Side Condos
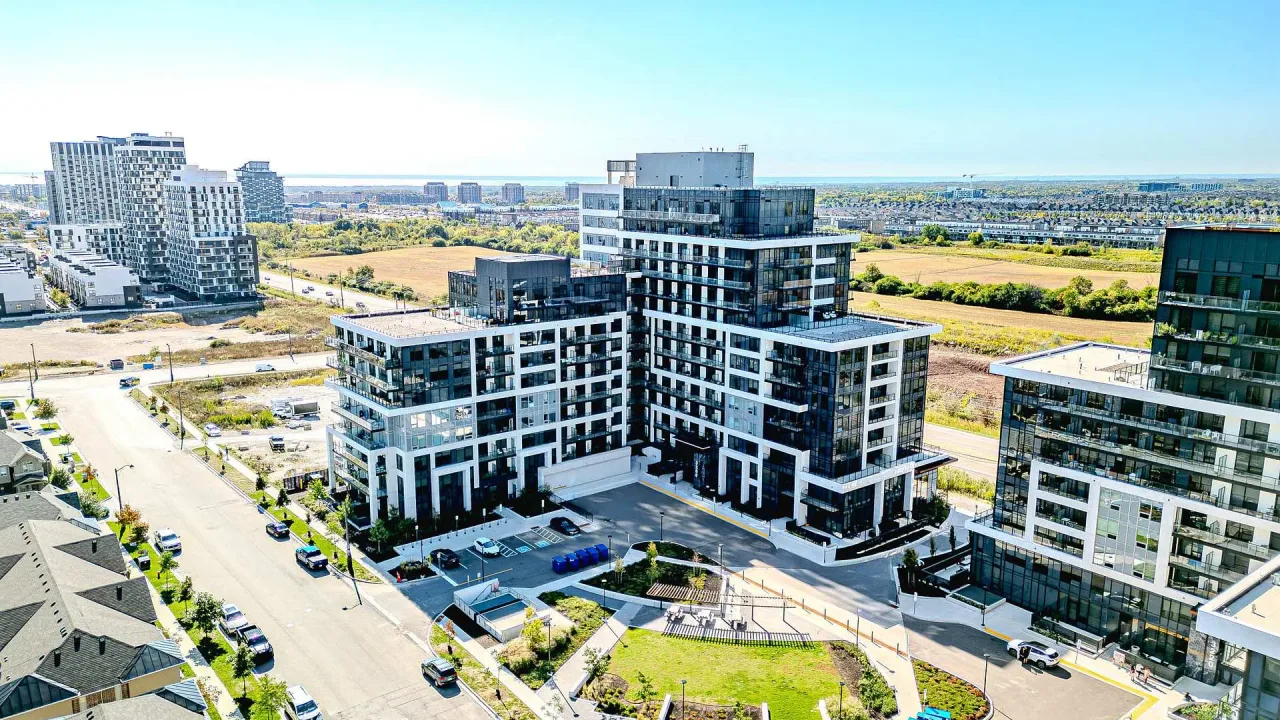
Condo building · 3200 William Coltson Avenue
Upper West Side Condos is a condo. Right now 2 for sale and 3 for rent are on the market here.
- $702/sq ft
No similar units for rent in Upper West Side Condos right now.
Around this home
Daily convenience, out of 100, from the distances below
Schools nearby
School rating, out of 10.
Helpful calculators
Your HOMEH agent

"I would see it this week."