

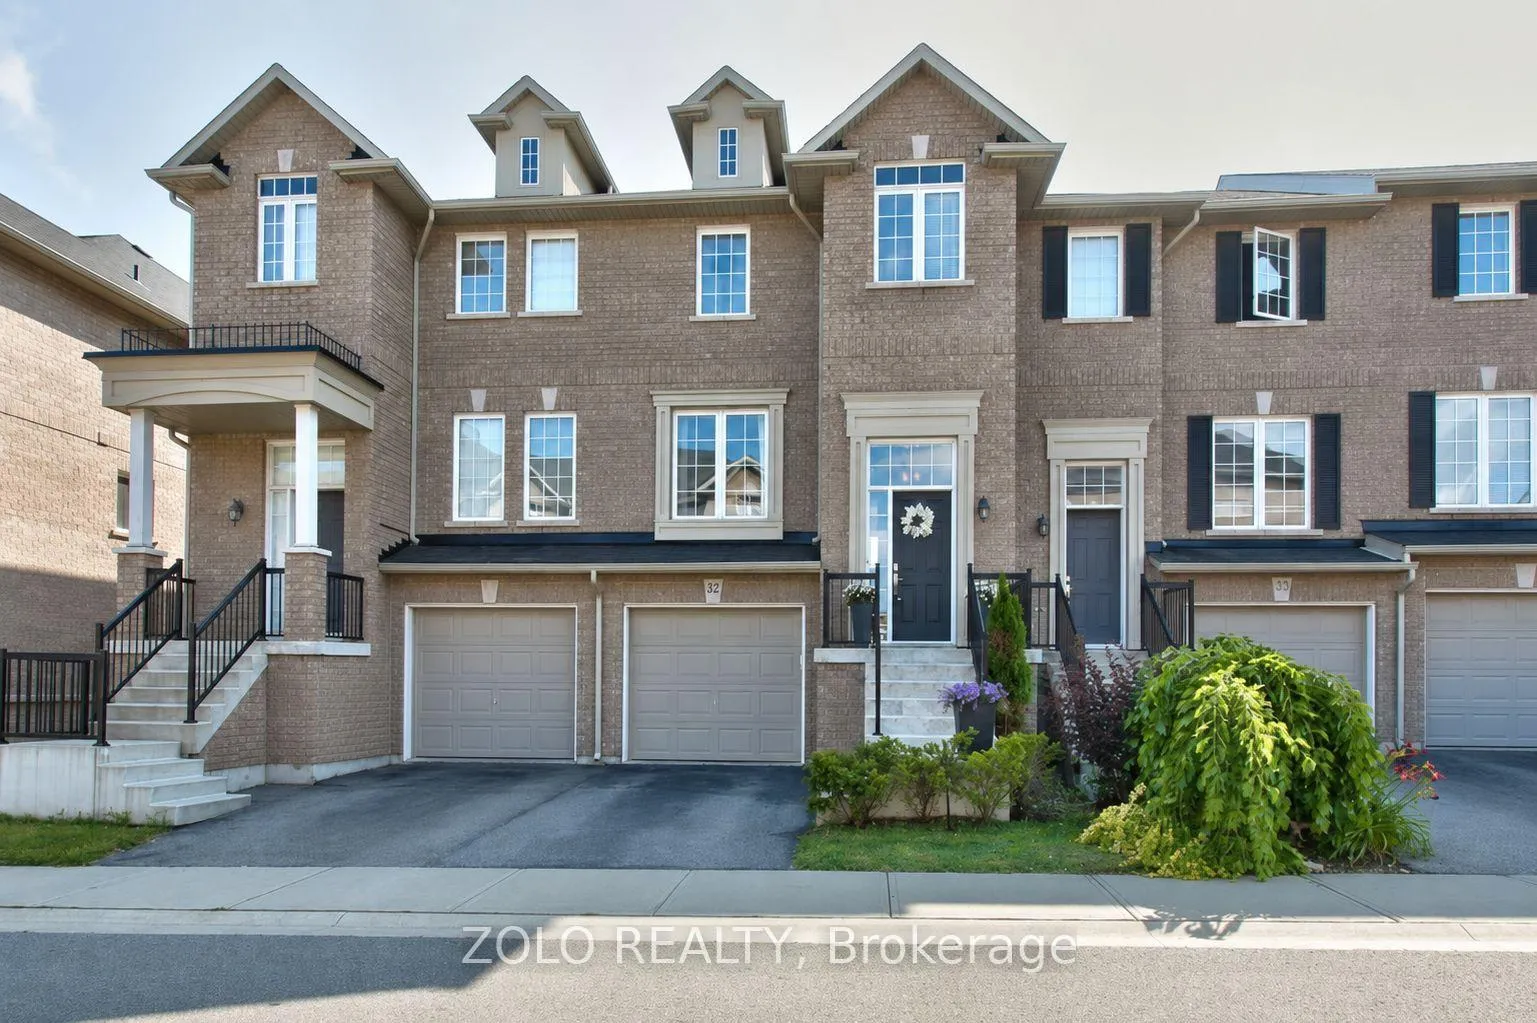
Unit 32, 2280 Baronwood Drive
Unit 32, 2280 Baronwood Drive
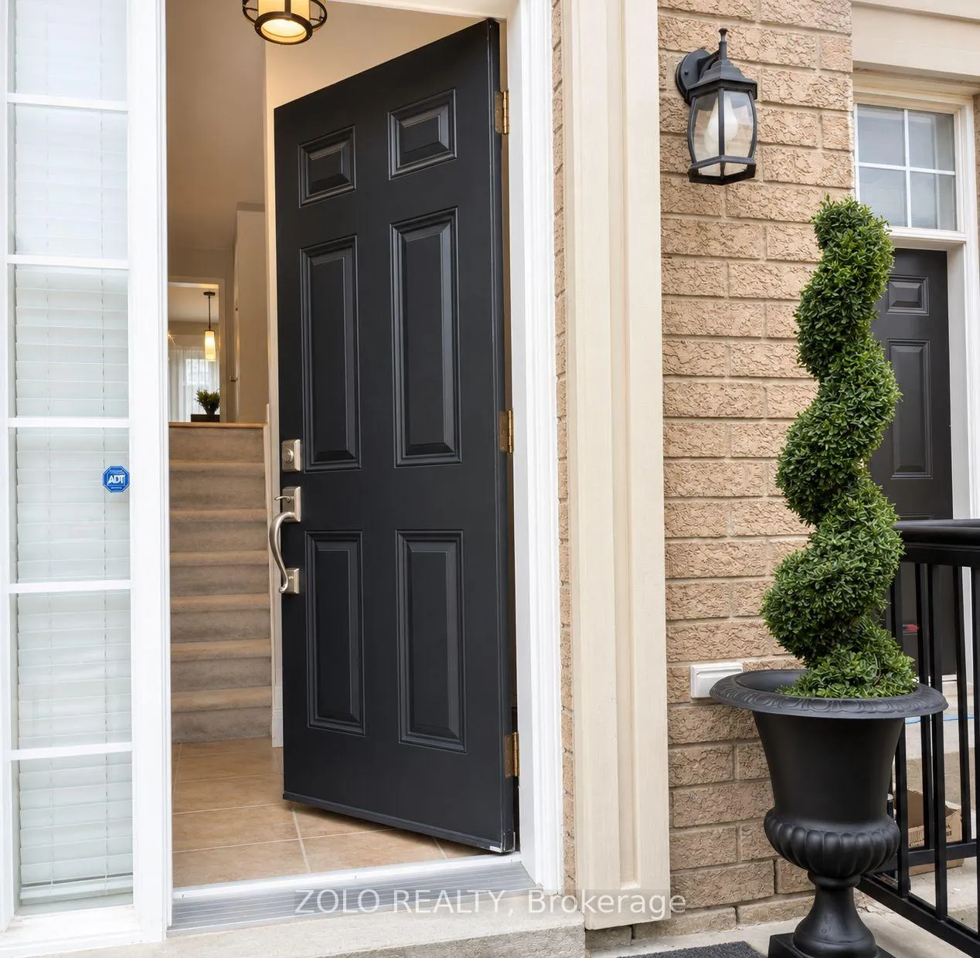
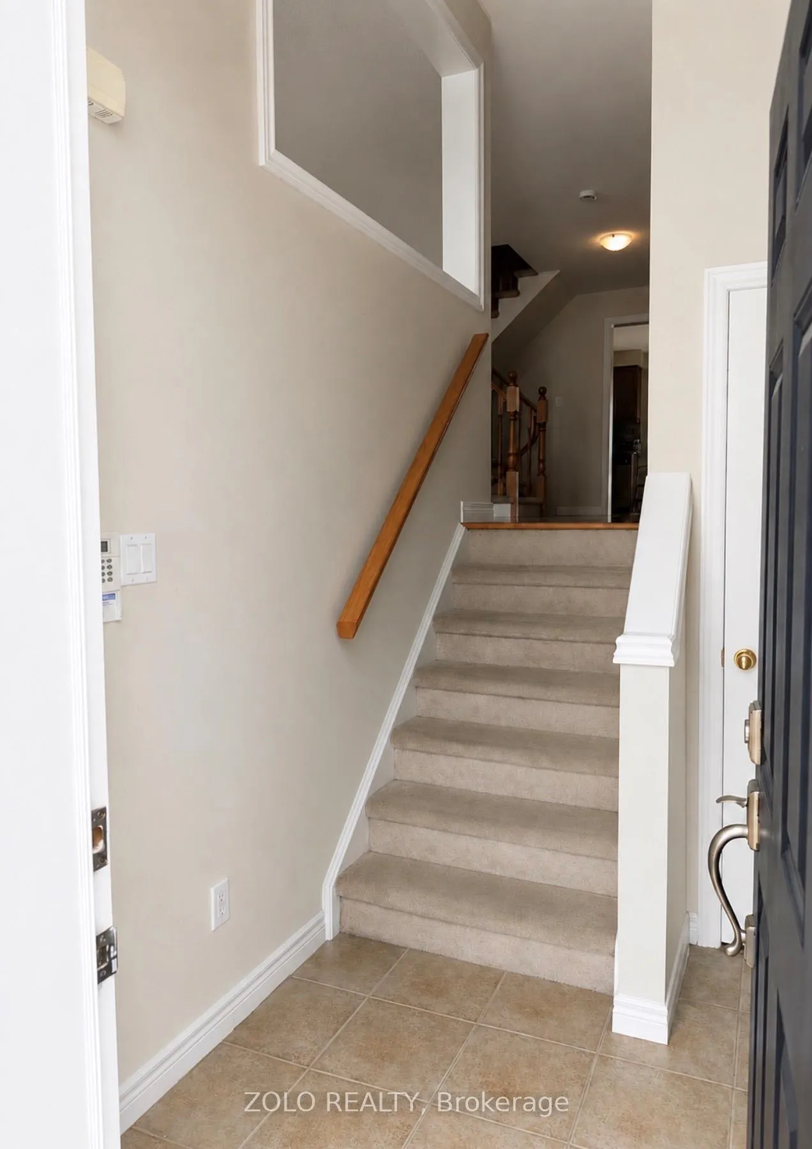
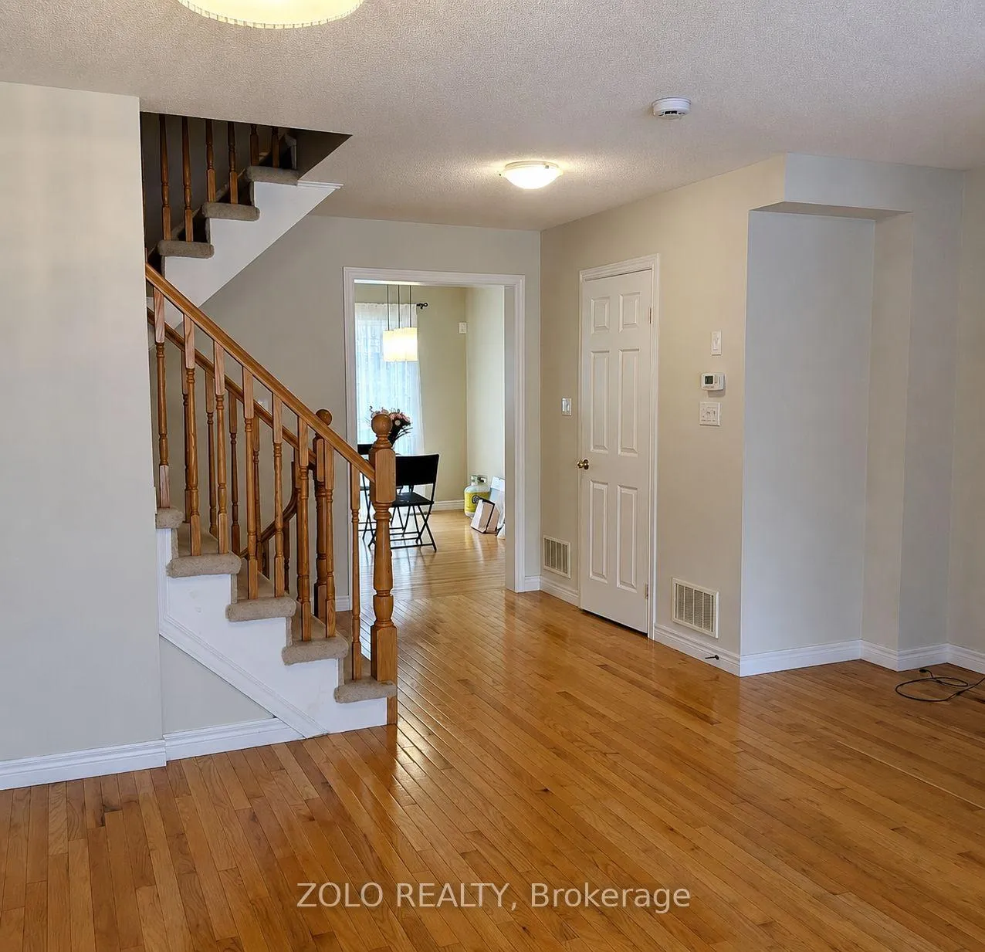
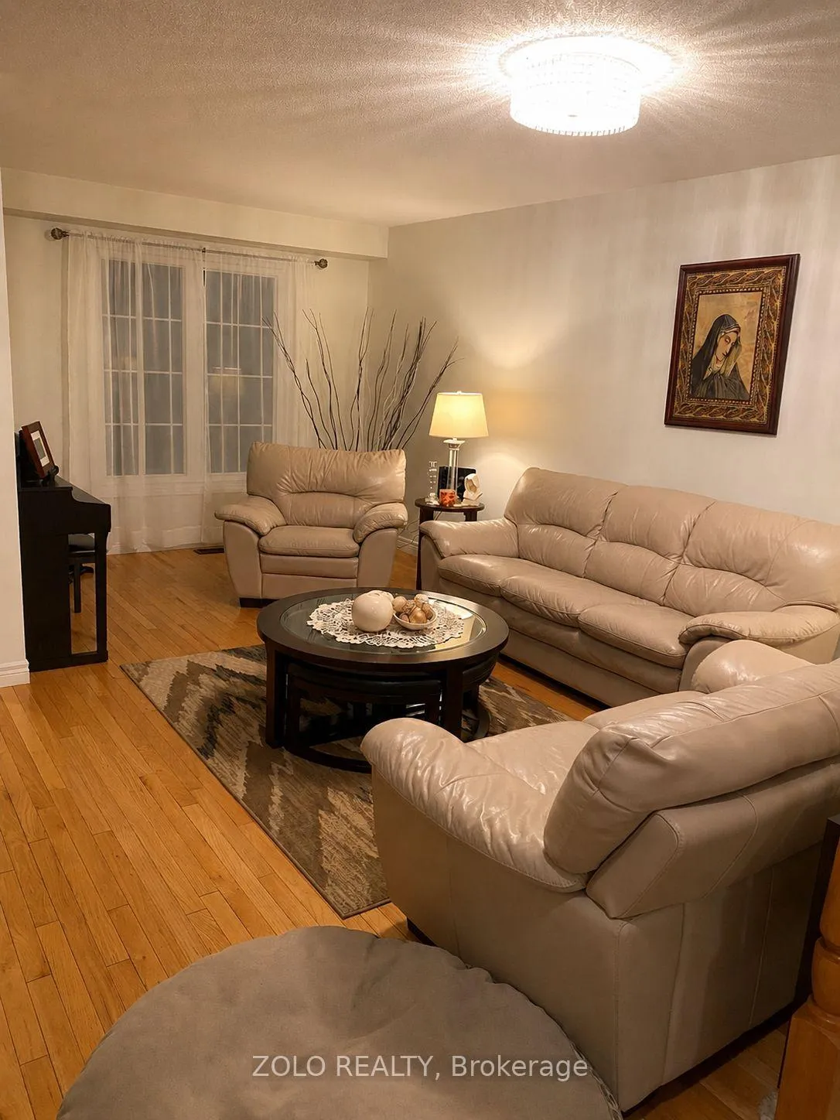 See all 17 photos
Property history
Facts and features
- BasementWalk-out
- Lease term12 months
- FurnishedUnfurnished
- LaundryIn-suite
- Central air
The homeFreehold Townhouse, 3-storey, 1,500–2,000 sq ft
- Type: Freehold Townhouse
- Style: 3-storey
- Living space: 1,500–2,000 sq ft
- Basement: Finished with walk-out
InsideIn-suite laundry, In-law capability, Rooms above ground 6
- Laundry: In-suite laundry
- Features: In-law capability
- Rooms above ground: 6
- Rooms in the basement: 2
- Bedrooms: 3
- Bathrooms: 3
- Kitchens: 1
- Family room: Yes
Outside and lotBrick, Asphalt shingle, Concrete
- Exterior: Brick
- Roof: Asphalt shingle
- Foundation: Concrete
Parking1 Garage, Attached
- Spaces: 1 Garage
- Garage: Attached
Heating, water and powerForced air, gas, Central air, Municipal water
- Heating: Forced air, gas
- Cooling: Central air
- Water: Municipal water
- Sewer: Municipal sewer
Rent and termsRent $3,400 a month, Entire property, Unfurnished
- Rent: $3,400 a month
- Space for rent: Entire property
- Furnished: Unfurnished
- Lease: 12 months
- Paid: Monthly
- Rent includes: Parking
- Deposit: Required
- Credit check: Required
- Employment letter: Required
- Rental application: Required
- References: Required
- Rental items: Hot water tank
IncludedRefrigerator, stove, built-in microwave range hood, new dishwasher, all existing window coverings and blinds, garage door opener with remote
- Included: Refrigerator, stove, built-in microwave range hood, new dishwasher, all existing window coverings and blinds, garage door opener with remote
NearbyGreenbelt/conservation, park, school, place of worship
- Close to: Greenbelt/conservation, park, school, place of worship
Listing detailsW13230194, Rented, Jun 2, 2026
- MLS® number: W13230194
- Status: Rented
- Listed on: Jun 2, 2026
- Days on market: 8
- Updated: Jun 10, 2026
- Possession: 2026-07-15 / 30-59 days
- Occupied by: Tenant
- Listing brokerage: ZOLO REALTY
About this home
Unit 32, 2280 Baronwood Drive, Oakville (Westmount), ON L6M 4Z5
Welcome to this stunning, move-in townhome that perfectly blends comfort, style, and convenience. Featuring a bright open-concept design, this beautifully upgraded home offers an inviting space for both everyday living and entertaining.The main floor showcases elegant hardwood flooring, modern lighting, and a spacious kitchen equipped with premium stainless steel appliances, making meal preparation a pleasure. Step outside to your private backyard retreat with a two level deck perfect for summer barbecues, morning coffee, or relaxing evenings with family and friends.The fully finished walk-out basement provides additional living space and flexibility, ideal for a family room, home office, gym, or even an extra bedroom. Enjoy year round comfort with central air conditioning and numerous thoughtful upgrades throughout the home.Located in a highly desirable neighbourhood, you'll be just minutes from shopping centres, restaurants, major highways, excellent schools, parks, and everyday amenities.This exceptional rental offers the perfect combination of space, comfort, and location a place you'll be proud to call home. Don't miss this rare opportunity! AAA tenants with full application, credit reports, employment documents, and references.
Ask about this home
A HOMEH agent will answer your questions about this home.
Around this home
Daily convenience, out of 100, from the distances below
Schools nearby
School rating, out of 10.
Helpful calculators
Your HOMEH agent

"I would see it this week."