

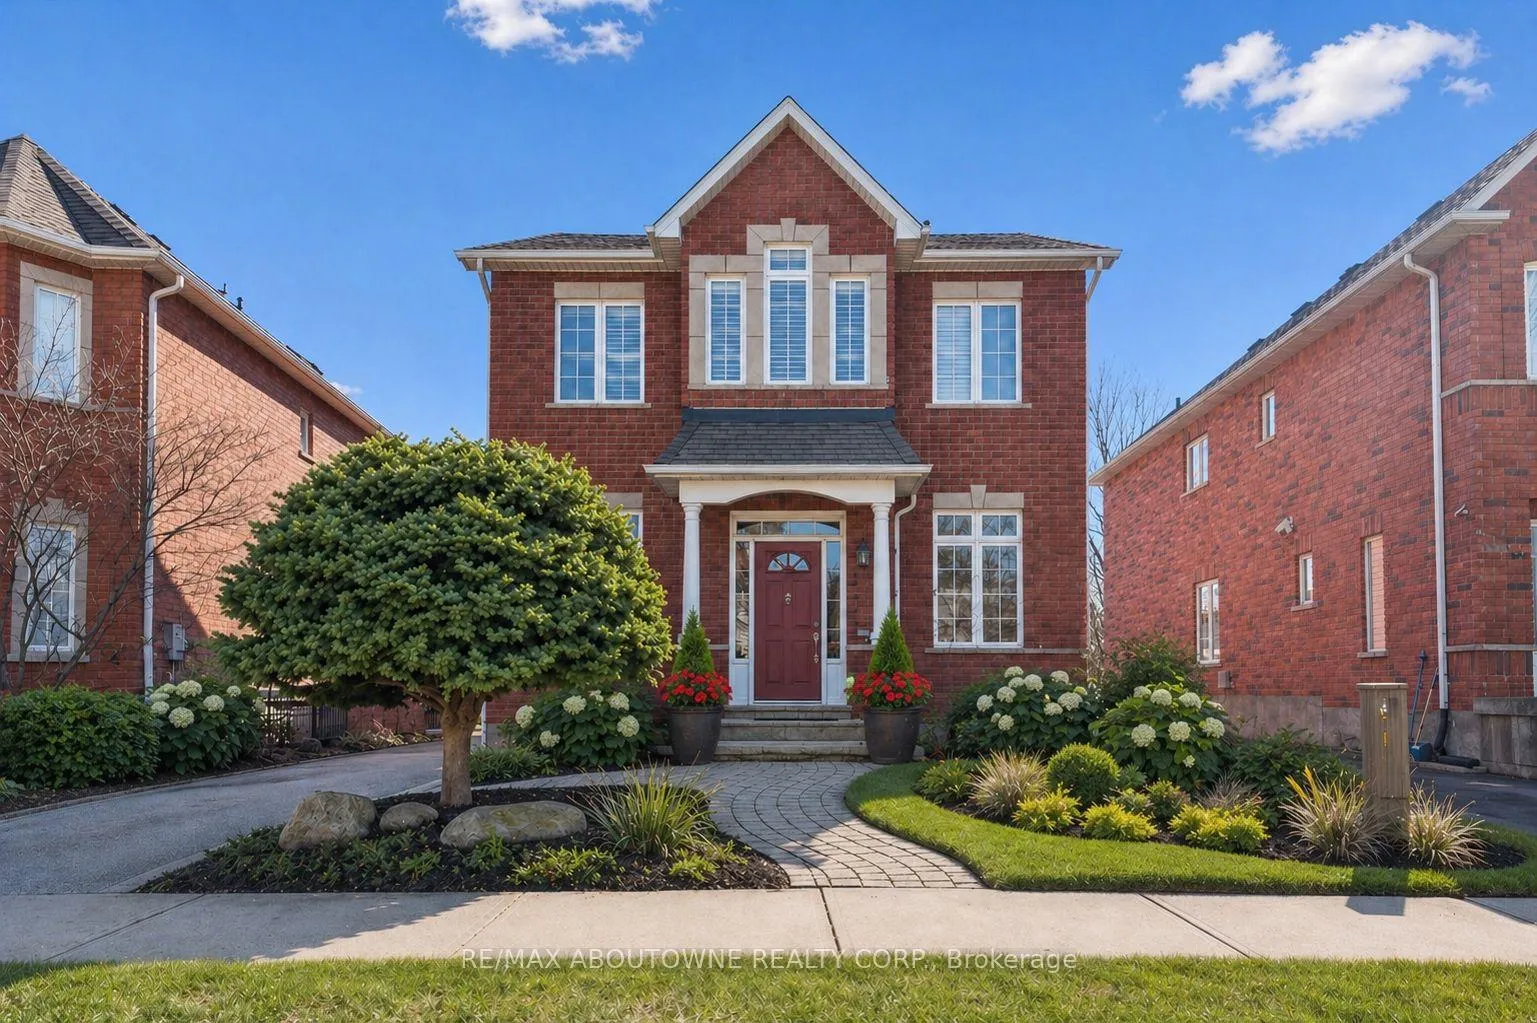
2484 Capilano Crescent
2484 Capilano Crescent
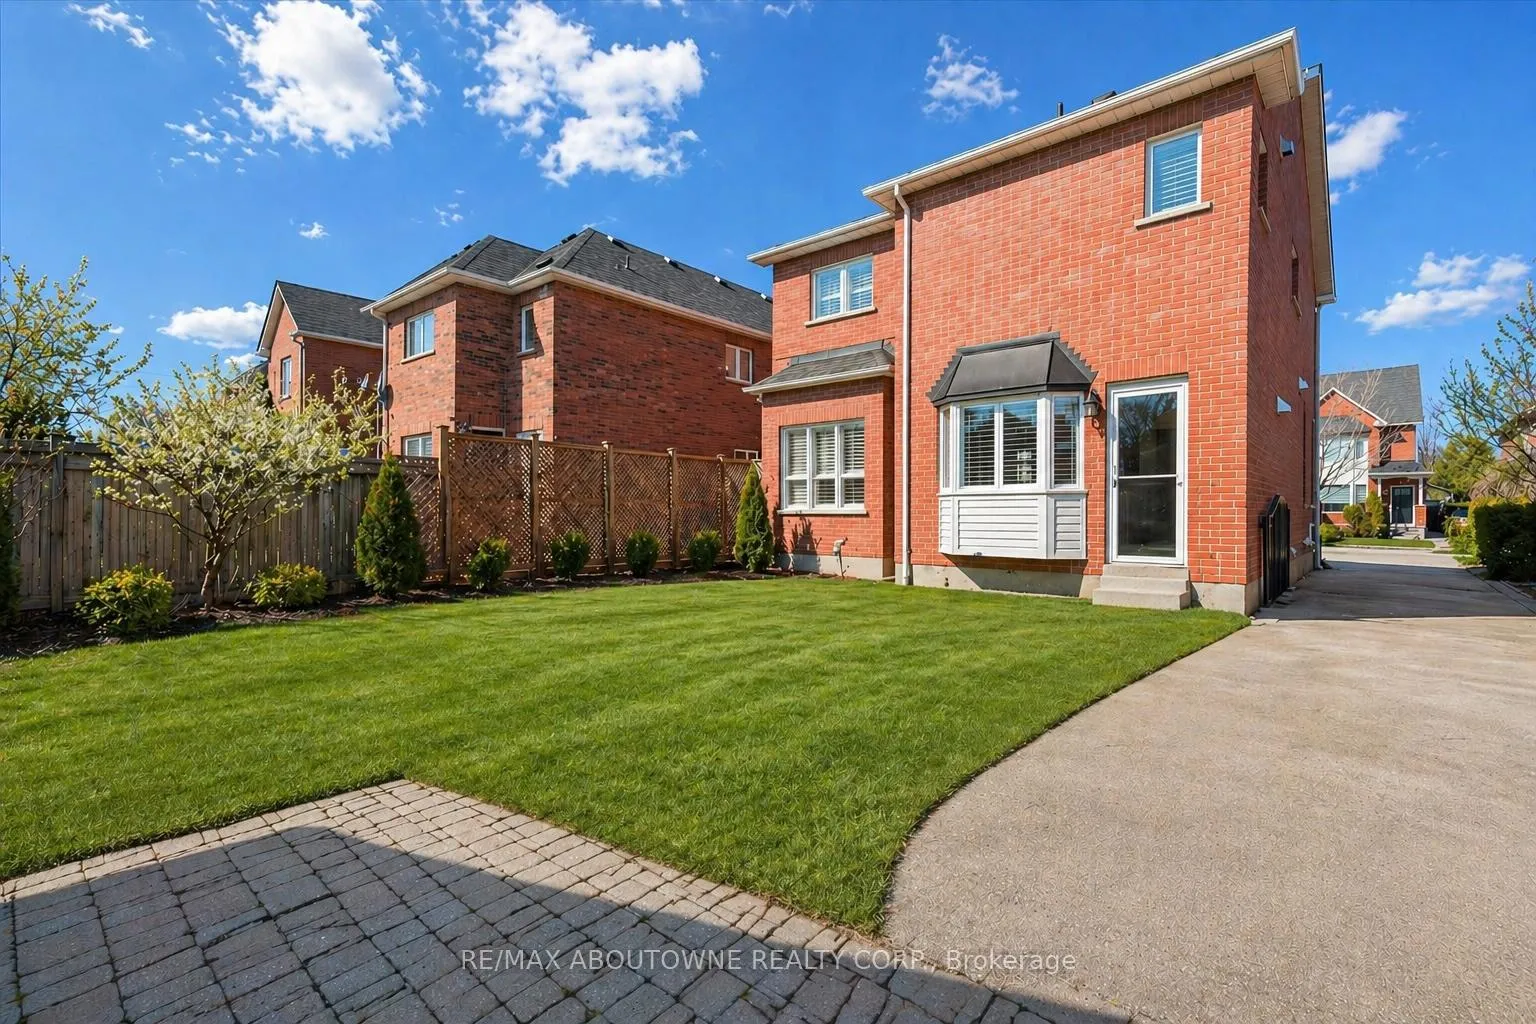 See all 39 photos
Property history
Facts and features
- BasementFinished
- Age of home16–30 years
- Water, sewerMunicipal
- HeatingForced air
- Central air
The homeDetached, 2-storey, Age 16–30 years
- Type: Detached
- Style: 2-storey
- Age: 16–30 years
- Living space: 1,500–2,000 sq ft
- Basement: Finished, full
InsideLower level, Water heater owned, Rooms above ground 8
- Laundry: Lower level
- Features: Water heater owned
- Rooms above ground: 8
- Rooms in the basement: 3
- Bedrooms: 4 + 1 in the basement
- Bathrooms: 4
- Kitchens: 1
- Family room: Yes
Outside and lotBrick, Asphalt shingle, Poured concrete
- Exterior: Brick
- Roof: Asphalt shingle
- Foundation: Poured concrete
- Features: Deck, year round living
- Size: 39.37 × 119.62 ft
- Zoning: RL8
Parking2 Garage, Detached, Private
- Spaces: 2 Garage
- Garage: Detached
- Driveway: Private
Heating, water and powerForced air, gas, Central air, Municipal water
- Heating: Forced air, gas
- Cooling: Central air
- Water: Municipal water
- Sewer: Municipal sewer
Costs and taxesTaxes $6,143 a year, HST included in the price, Hwt.
- Taxes, 2025: $6,143 a year
- HST: HST included in the price
- Rental items: Hwt.
- Under contract: Hot water heater
Included in the saleFridge, stove, b/i dishwasher, washer, dryer, all electrical light fixtures and window coverings.
- Included: Fridge, stove, b/i dishwasher, washer, dryer, all electrical light fixtures and window coverings.
NearbyFenced yard, park, rec./commun.centre, school
- Close to: Fenced yard, park, rec./commun.centre, school
Listing detailsW13229906, Sold, Jun 2, 2026
- MLS® number: W13229906
- Status: Sold
- Listed on: Jun 2, 2026
- Days on market: 17
- Updated: Jun 19, 2026
- Possession: 90+ days
- Occupied by: Owner
- Listing brokerage: RE/MAX ABOUTOWNE REALTY CORP.
About this home
2484 Capilano Crescent, Oakville (River Oaks), ON L6H 6L4
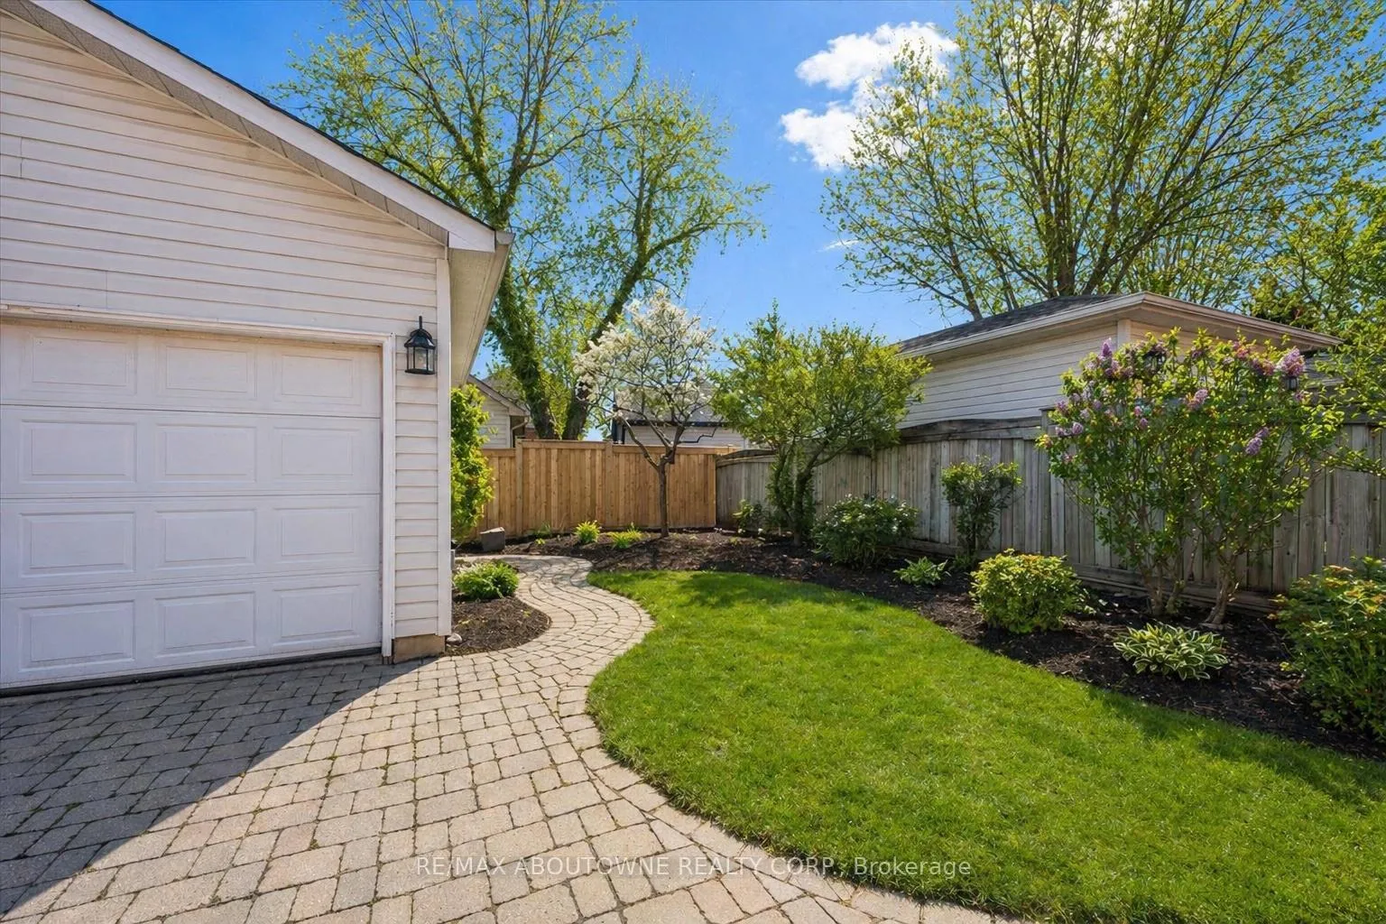
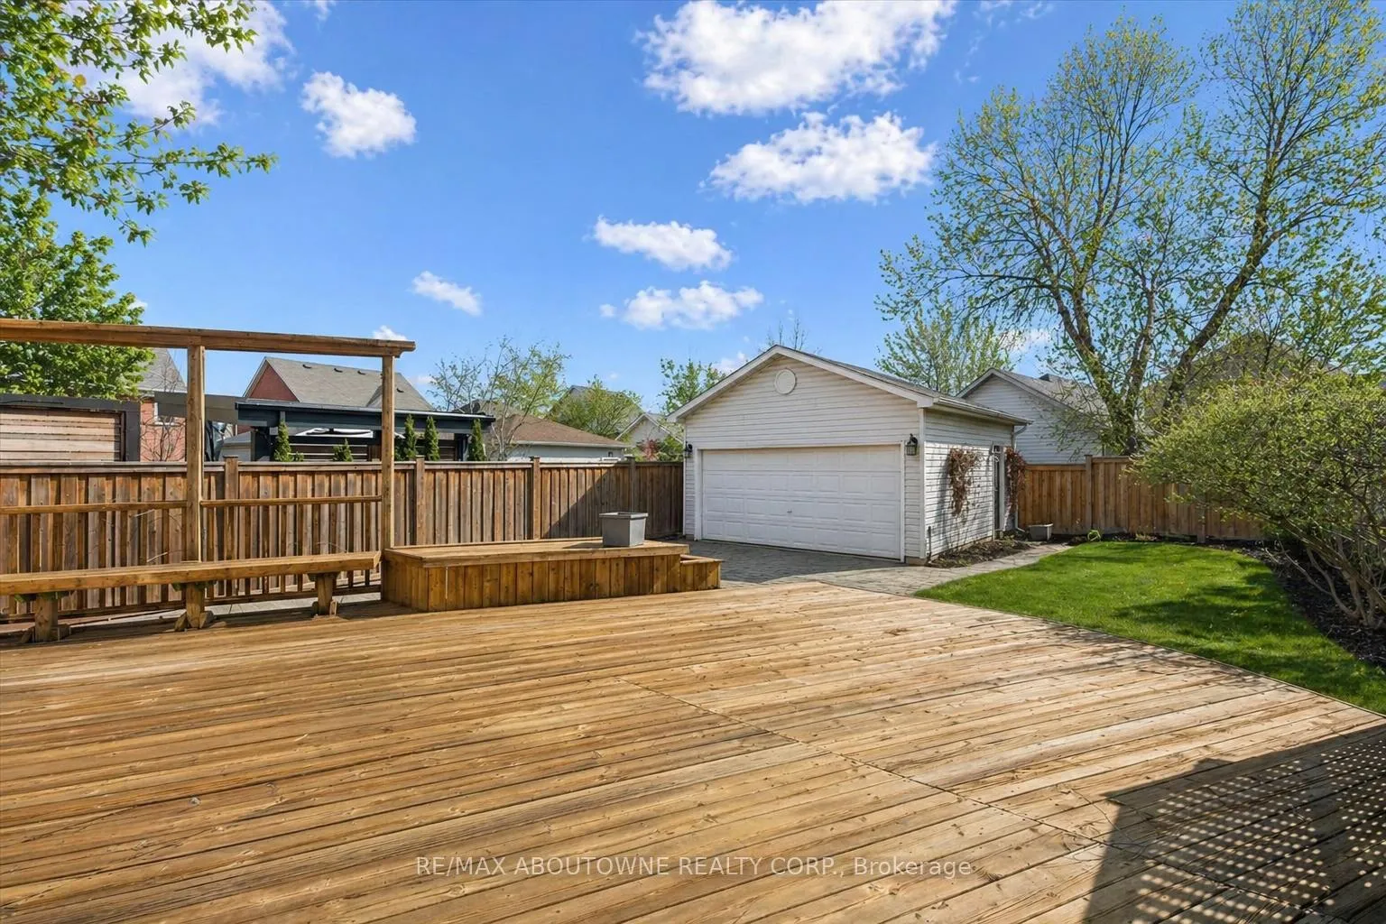
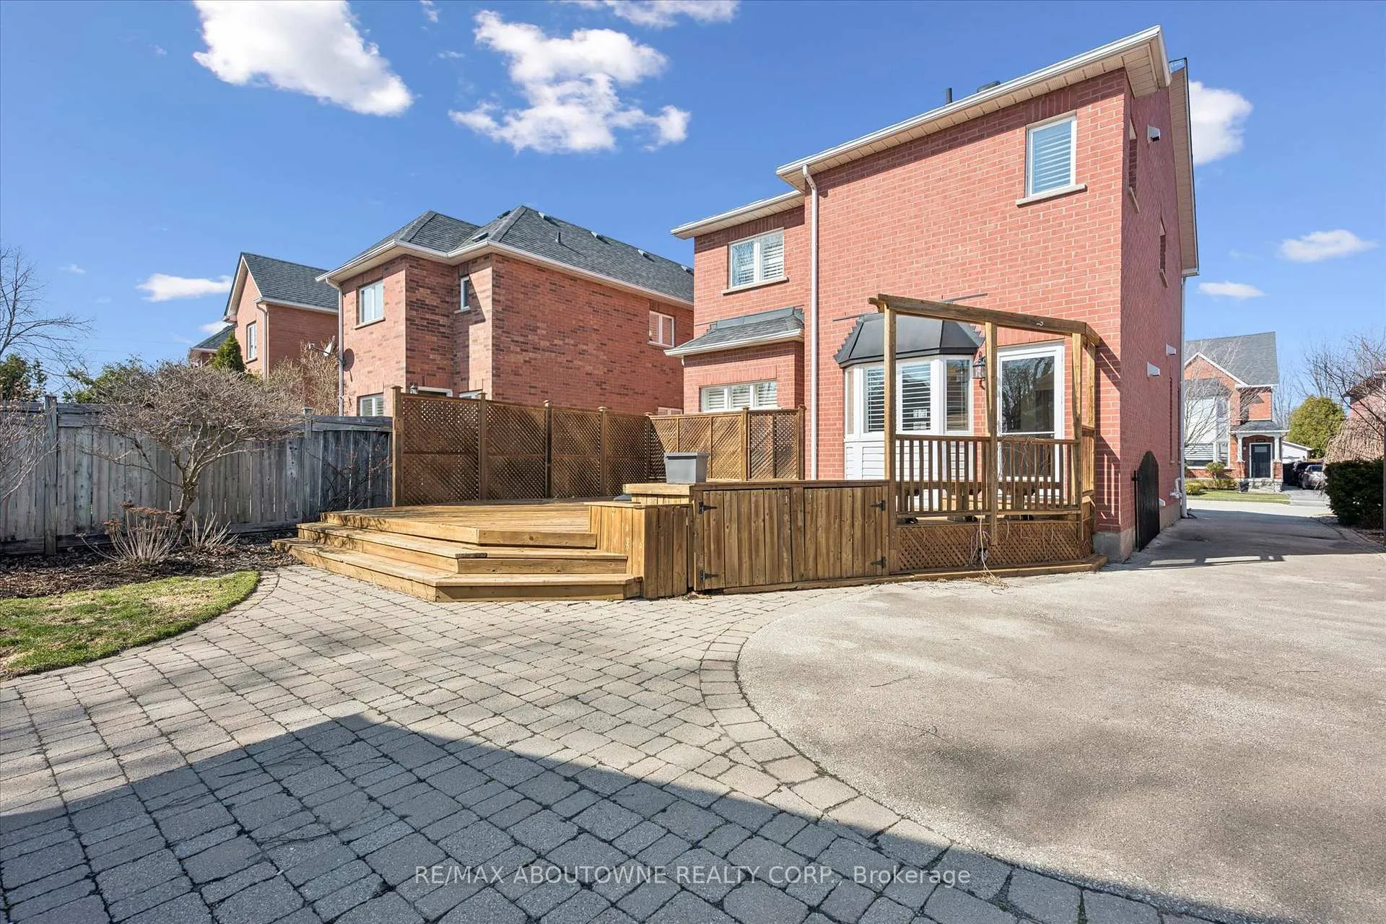
Looking for charm and character? This 4+1 bedroom, 3.5 bath carriage style home on a highly sought-after street in Oakville's River Oaks community delivers! Offering almost 3,000 sqft of total living space, this spacious open concept home is ideal for growing families. The main floor features 9 ft ceilings (very rare in this pocket!) hardwood flooring, bright living room and separate dining room. Renovated kitchen overlooking the family room and walk-out to the private backyard with large deck. Generous bedrooms and updated baths throughout. Fully finished basement with 5th bedroom and 3 pc bath, perfect for guests or in-law suite potential. Newer furnace & A/C (2017), newer roof (approx.10 years), and some updated windows. Close to top rated schools, parks, trails, shopping, OTMH, rec centres and plenty of great amenities!
Ask about this home
A HOMEH agent will answer your questions about this home.
Around this home
Daily convenience, out of 100, from the distances below
Schools nearby
School rating, out of 10.
Helpful calculators
Your HOMEH agent

"I would see it this week."