

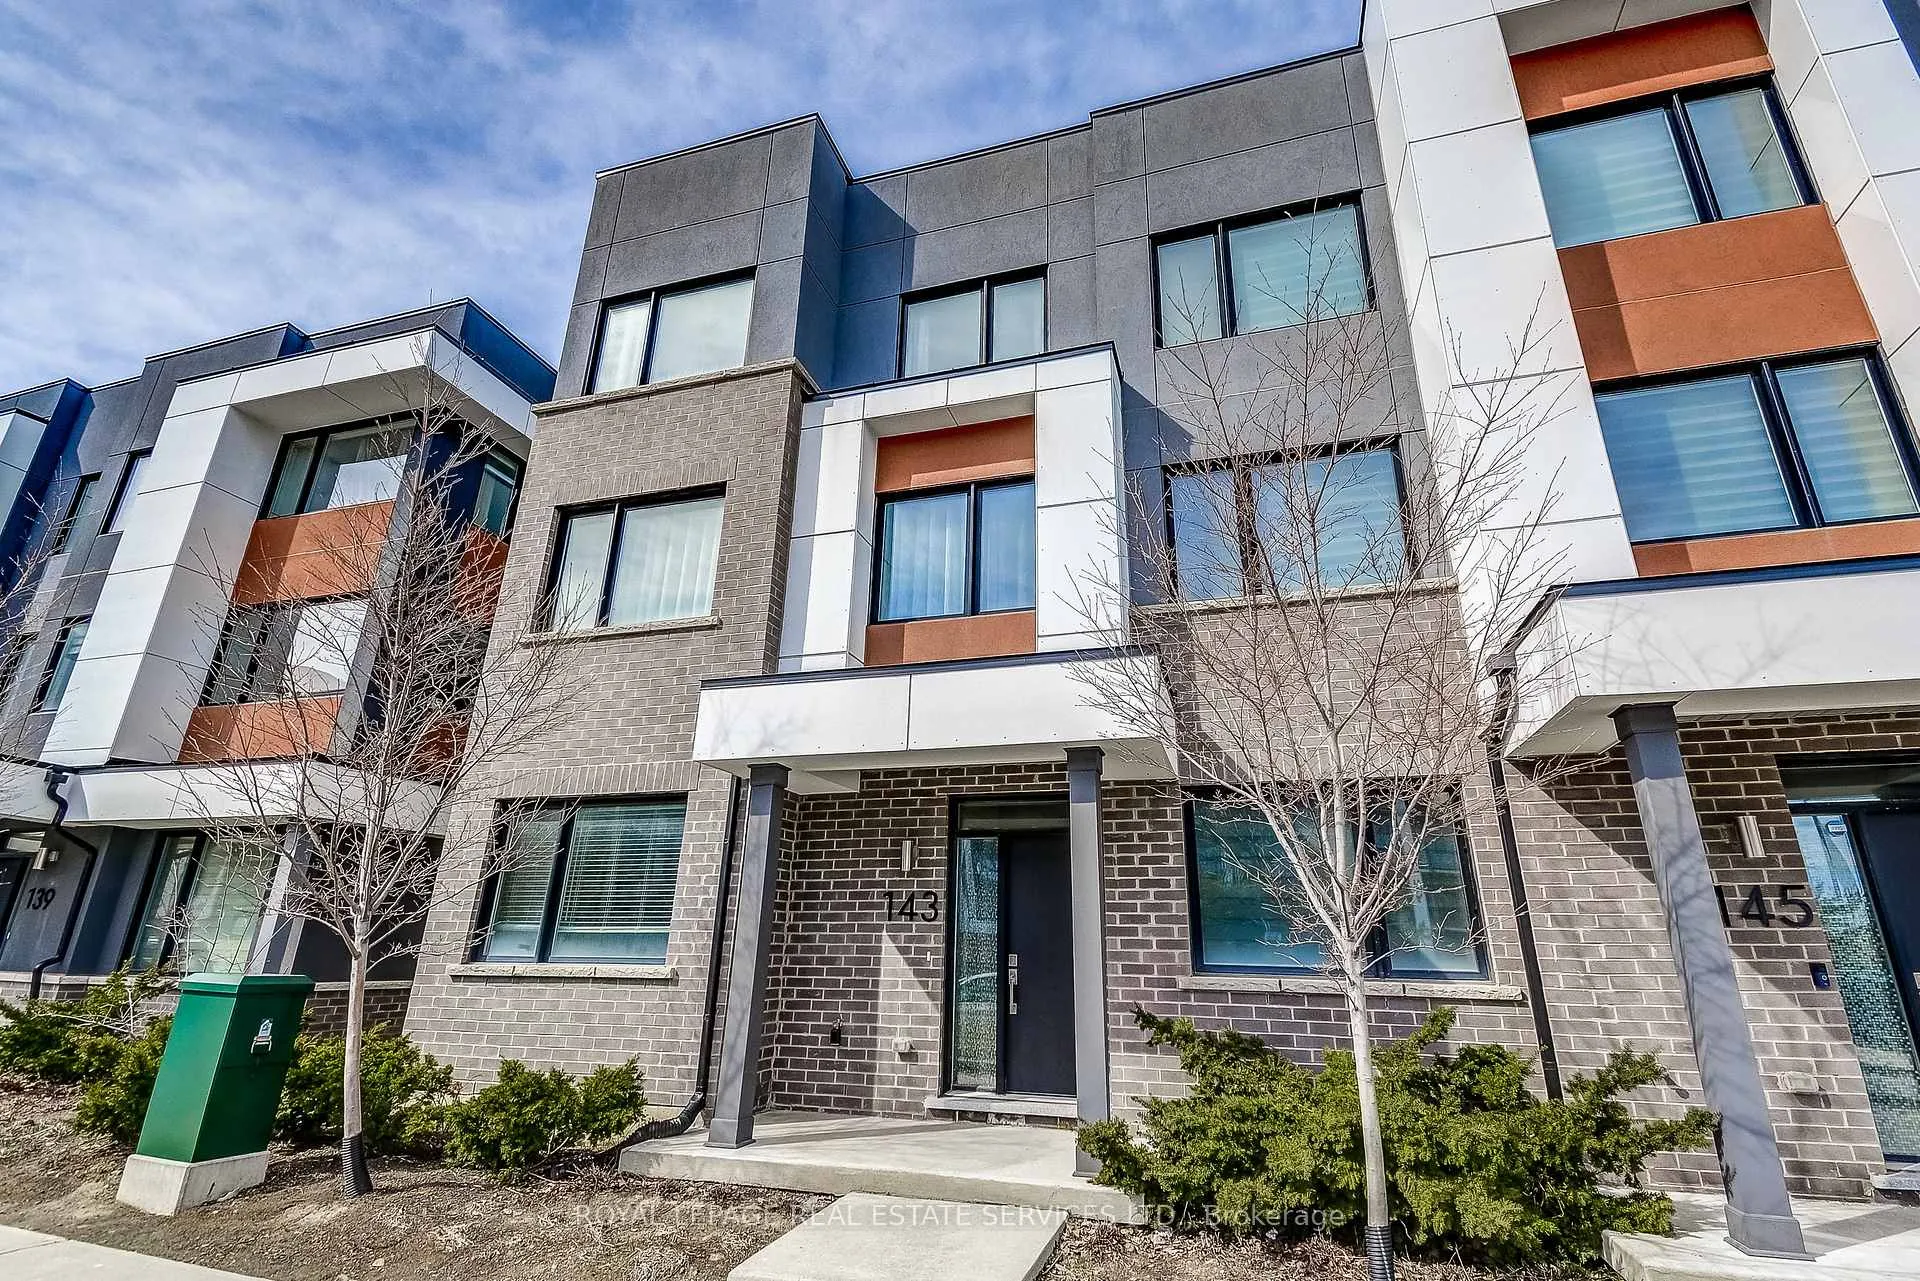
143 Grovewood Common
143 Grovewood Common
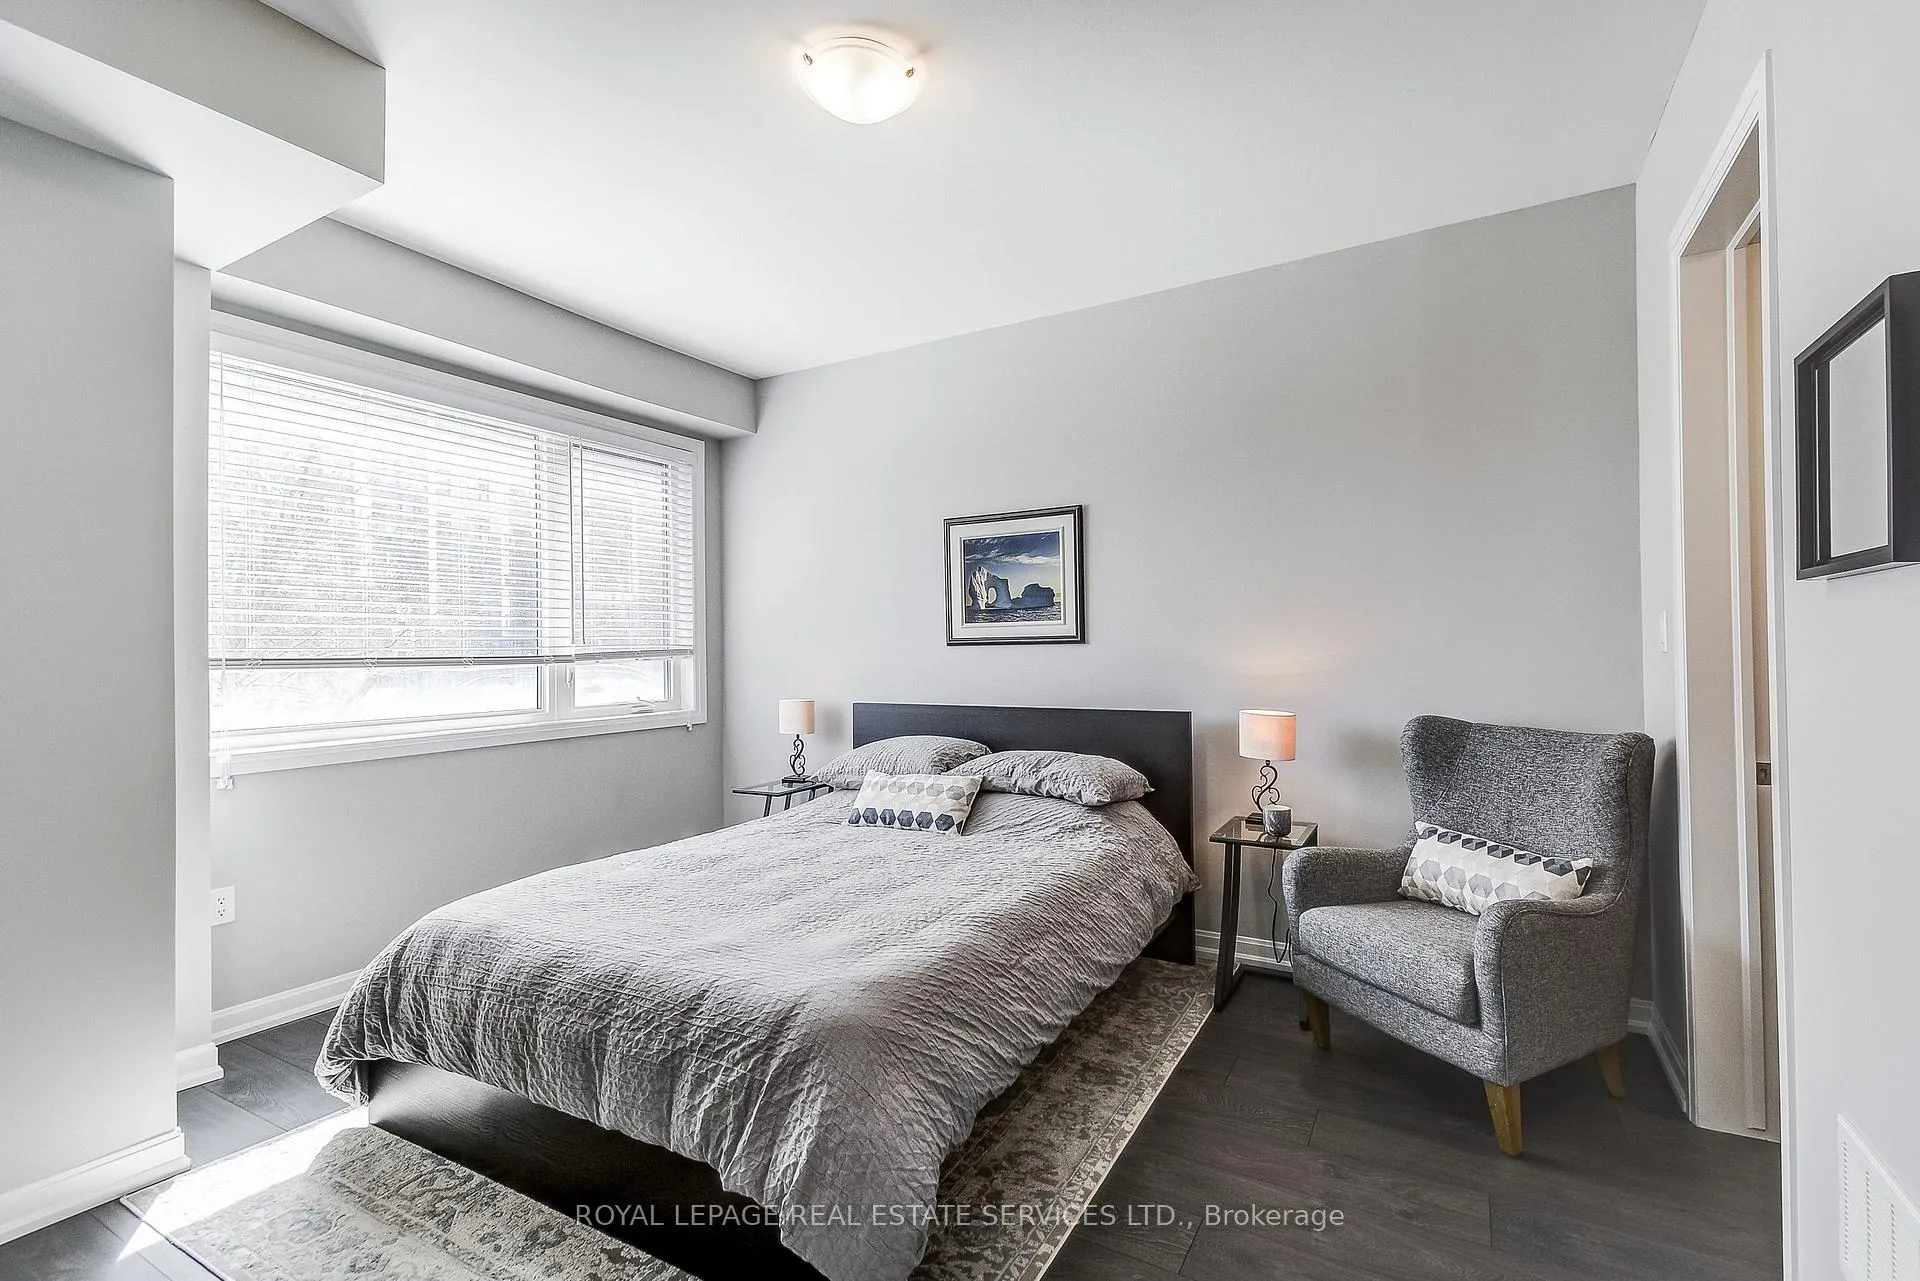 See all 50 photos
Property history
- $1,099,900TerminatedList: 2026-06-02|End: 2026-07-09|37 daysW13230116
- $1,179,900TerminatedList: 2026-03-12|End: 2026-06-02|82 daysW12876040
Facts and features
- BasementNone
- Age of home6–10 years
- ExposureSouth
- LaundryOwn room
- Hardwood floors
- Central air
The homeCondo Townhouse, 3-storey, Age 6–10 years
- Type: Condo Townhouse
- Style: 3-storey
- Age: 6–10 years
- Living space: 2,250–2,499 sq ft
- Basement: None
- Exposure: South
InsideTile, Hardwood, Broadloom, Laundry room, main level, Auto garage door remote, carpet free, in-law capability, primary bedroom - main floor, central vacuum
- Flooring: Tile, Hardwood, Broadloom
- Laundry: Laundry room, main level
- Features: Auto garage door remote, carpet free, in-law capability, primary bedroom - main floor, central vacuum
- Rooms above ground: 10
- Bedrooms: 4
- Bathrooms: 4
- Kitchens: 1
- Family room: Yes
OutsideBrick front, other, Flat, Concrete
- Exterior: Brick front, other
- Roof: Flat
- Foundation: Concrete
- Balcony: Open
- Features: Deck
Parking and locker2 Parking, Built-in, Parking type Owned
- Spaces: 2 Parking
- Garage: Built-in
- Parking type: Owned
- Driveway: Private
- Locker: None
Building143 Grovewood Common, Condo corporation 720, Pets Allowed
- Name: 143 Grovewood Common
- Condo corporation: 720
- Pets: Allowed
Heating, water and powerForced air, gas, Central air
- Heating: Forced air, gas
- Cooling: Central air
Costs and taxesTaxes $4,040 a year, Condo fee $133 a month, Common elements included
- Taxes, 2025: $4,040 a year
- Condo fee: $133 a month
- Fee includes: Common elements included
- HST: HST included in the price
- Rental items: Hot water tank
- Under contract: Hot water tank-gas
Included in the saleUpgraded kitchen with quality cabinetry, custom built-ins and coffee station, large walk-in pantry, stainless steel fridge, stove, dishwasher and built-in microwave. primary ensuite with oval tub, walk-in shower and stone counter vanity. samsung washer and dryer, laundry sink and upper laundry cabinetry. hardwood flooring where laid and upgraded broadloom. custom window treatments throughout. all existing light fixtures. oak staircases with rod pickets. smooth ceilings throughout. exterior deck off kitchen. double car garage and garage door opener(s) if applicable. all existing appliances, fixtures and chattels currently installed and attached to the property. 200 amp panel can accommodate ev charger. ecobee smart thermostat.
- Included: Upgraded kitchen with quality cabinetry, custom built-ins and coffee station, large walk-in pantry, stainless steel fridge, stove, dishwasher and built-in microwave. primary ensuite with oval tub, walk-in shower and stone counter vanity. samsung washer and dryer, laundry sink and upper laundry cabinetry. hardwood flooring where laid and upgraded broadloom. custom window treatments throughout. all existing light fixtures. oak staircases with rod pickets. smooth ceilings throughout. exterior deck off kitchen. double car garage and garage door opener(s) if applicable. all existing appliances, fixtures and chattels currently installed and attached to the property. 200 amp panel can accommodate ev charger. ecobee smart thermostat.
Listing detailsW13230116, Terminated, Jun 2, 2026
- MLS® number: W13230116
- Status: Terminated
- Listed on: Jun 2, 2026
- Days on market: 37
- Updated: Jul 9, 2026
- Possession: Flexible
- Occupied by: Owner
- Listing brokerage: ROYAL LEPAGE REAL ESTATE SERVICES LTD.
About this home
143 Grovewood Common, Oakville (Glenorchy), ON L6H 0X5
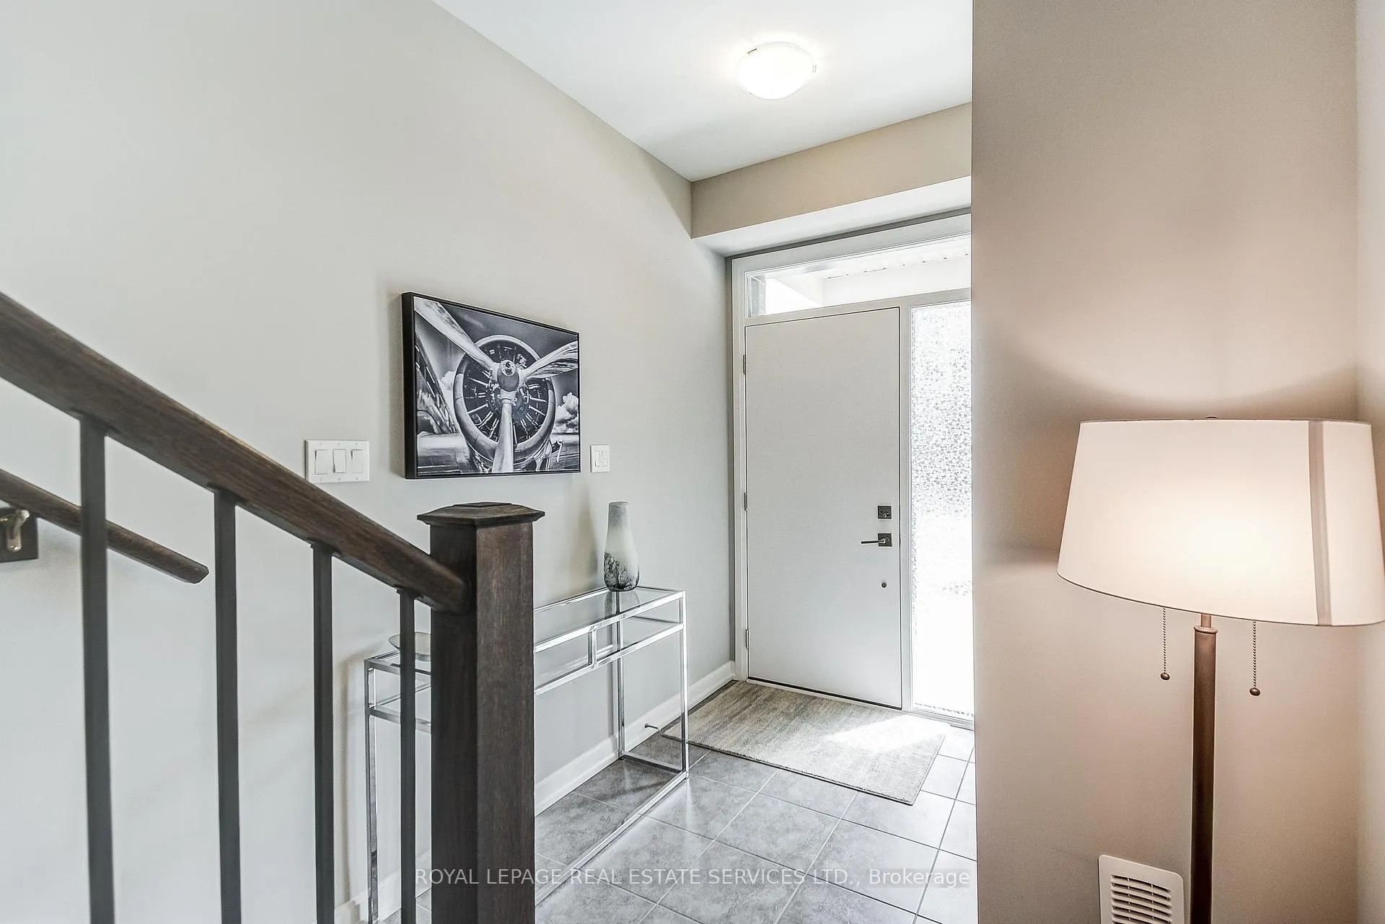
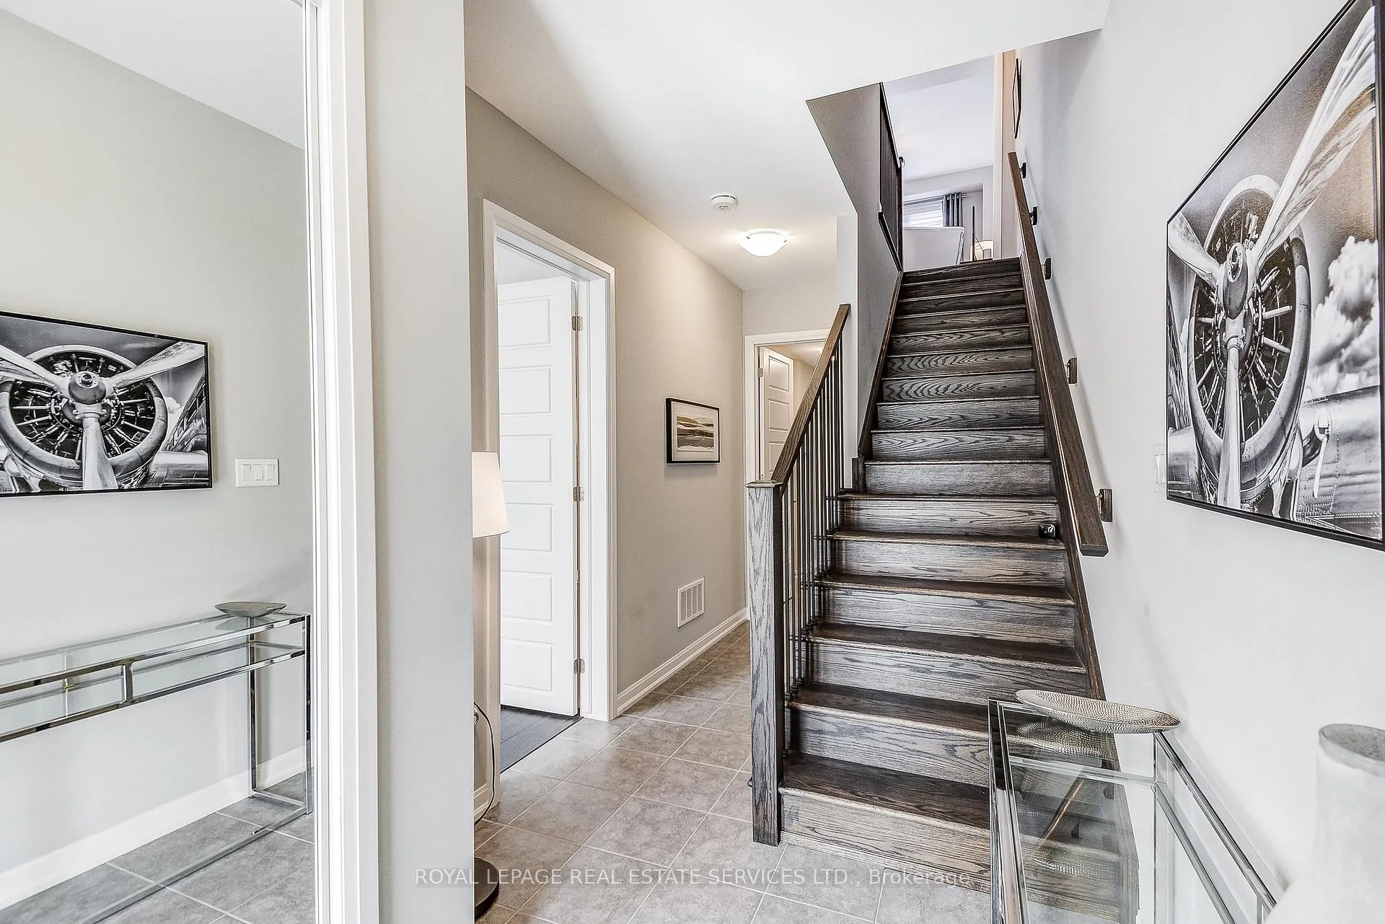
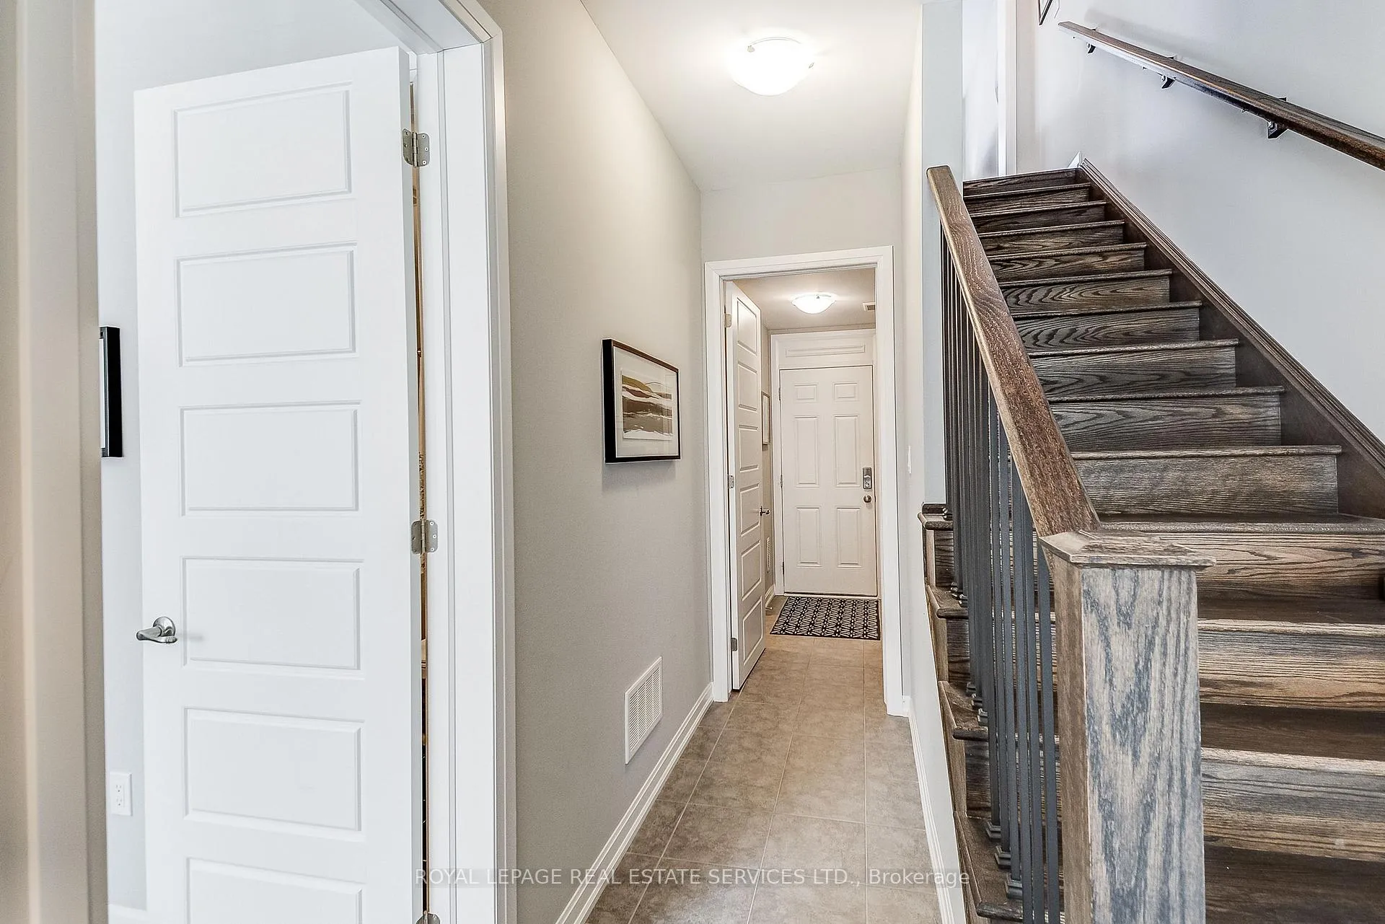
End Unit Sun Filled 4 Bedrooms 3+1 Baths Double Car Garage Upgraded Kitchen Large Deck Rare opportunity to own a beautifully upgraded sun-filled end-unit townhome offering extra windows, added privacy and exceptional natural light throughout. Welcoming foyer with upgraded ceramic tile entry leads to elegant oak staircase with rod pickets connecting all three finished levels. Main floor features a versatile 4th bedroom with hardwood floors, custom window treatments, large walk-in closet and private 4-pc ensuite, perfect for guests, in-laws or home office. Convenient main floor laundry with Samsung washer & dryer, laundry sink and upper cabinetry. Second level designed for entertaining and everyday living. Upgraded kitchen with quality cabinetry, upgraded countertops, built-in microwave, stainless steel fridge, stove and dishwasher, custom built-ins including coffee station and large walk-in pantry. Spacious eat-in kitchen and breakfast area with walkout to large deck, ideal for BBQs, outdoor dining and relaxing. Kitchen overlooks bright family room with hardwood floors and smooth ceilings throughout. Separate formal dining room with large windows and custom window treatments plus adjoining sitting area provide excellent entertaining space. Third level features the private sleeping quarters. Double door entry to primary retreat with hardwood floors, walk-in closet and upgraded ensuite with oval soaking tub, walk-in shower and stone counter vanity. Bedrooms 2 and 3 offer upgraded broadloom, custom window treatments and large closets. Additional highlights include 3 full baths and 1 powder room, double car garage, upgraded kitchen cabinetry with extended pantry storage, elegant oak staircases, custom window treatments throughout, and large entertaining deck off kitchen creating seamless indoor/outdoor living. End-unit design provides exceptional natural light and added privacy. BONUS: 200 amp panel in Garage can accept a car charger. Smooth 9ft ceilings.
Ask about this home
A HOMEH agent will answer your questions about this home.
Know more about 143 Grovewood Common
Condo building · 143 Grovewood Common
143 Grovewood Common is a condo. No units are on the market here right now.
No similar units for sale in 143 Grovewood Common right now.
Around this home
Daily convenience, out of 100, from the distances below
Schools nearby
School rating, out of 10.
Helpful calculators
Your HOMEH agent

"I would see it this week."