

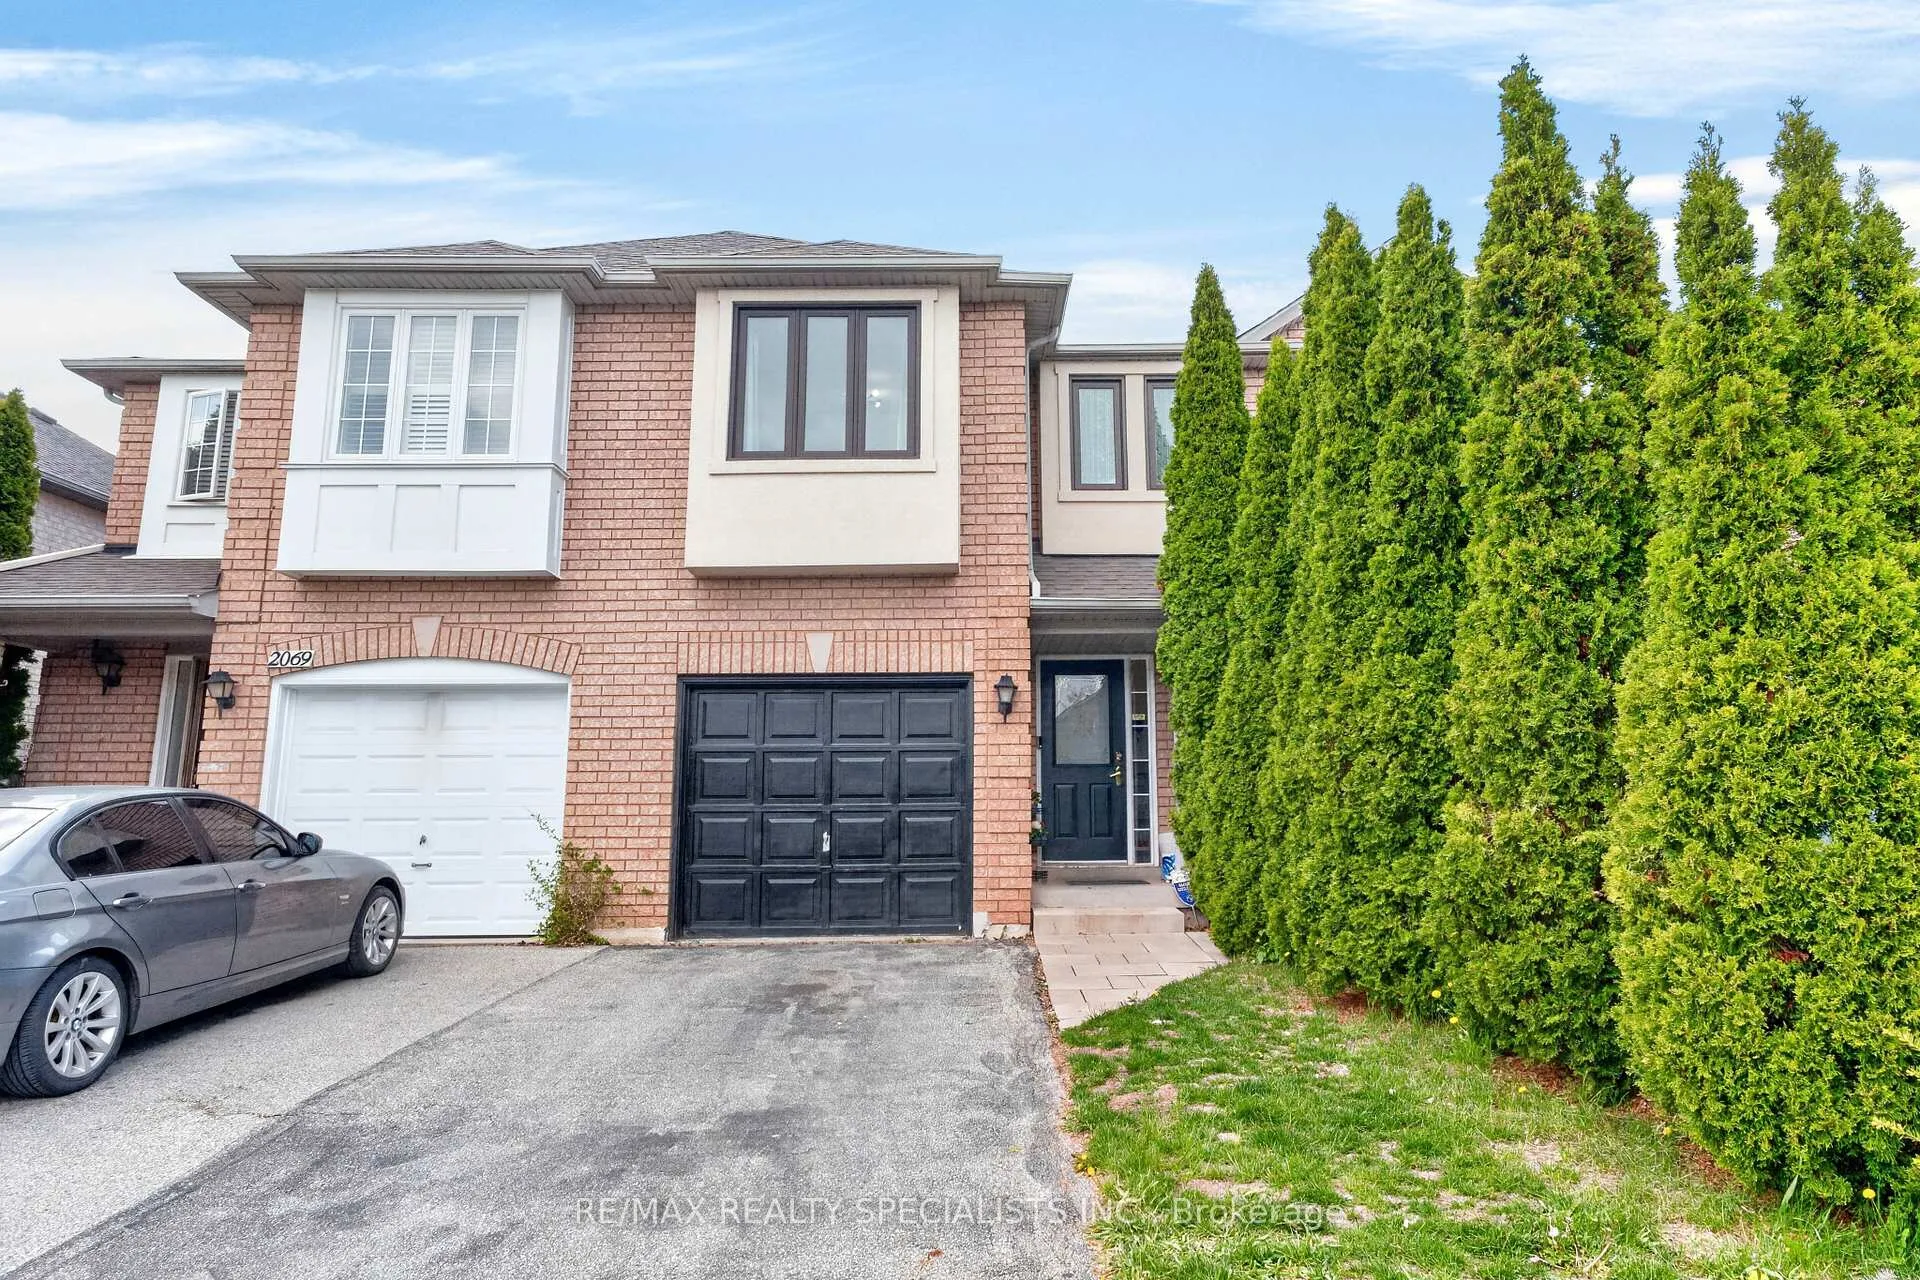
2067 Golden Orchard Trail
2067 Golden Orchard Trail
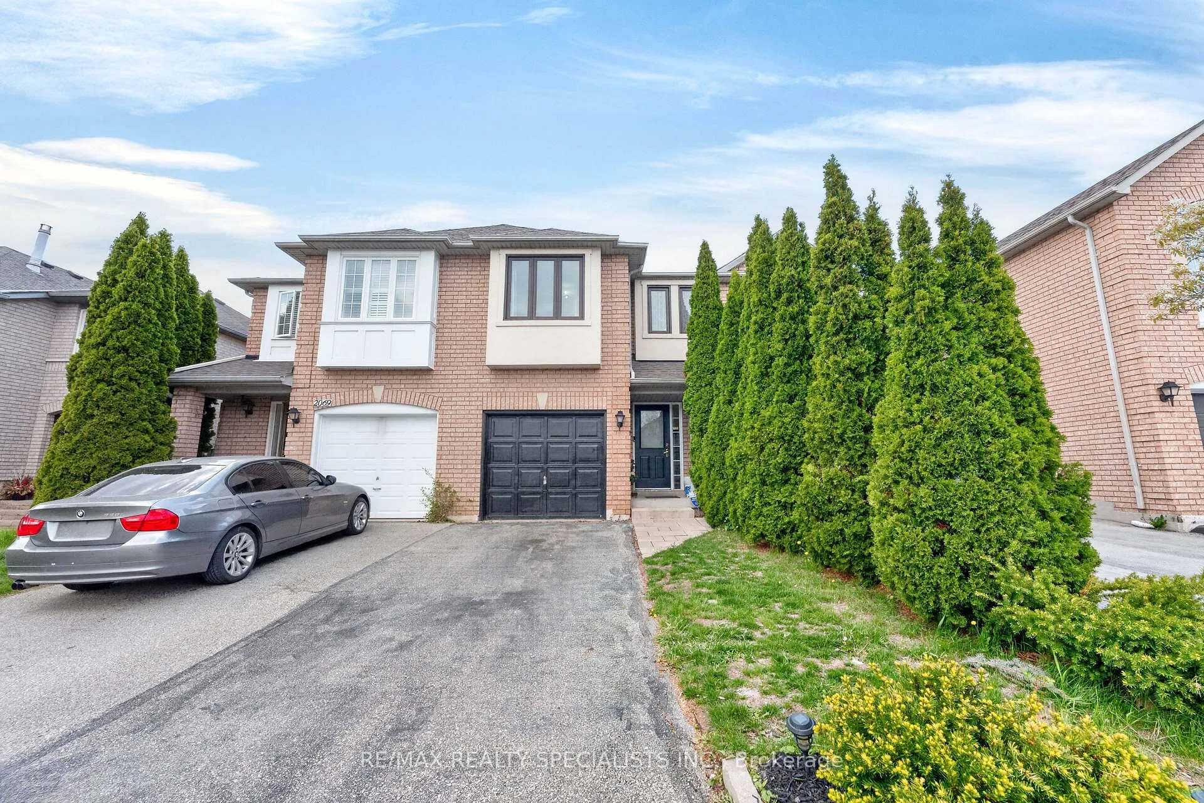
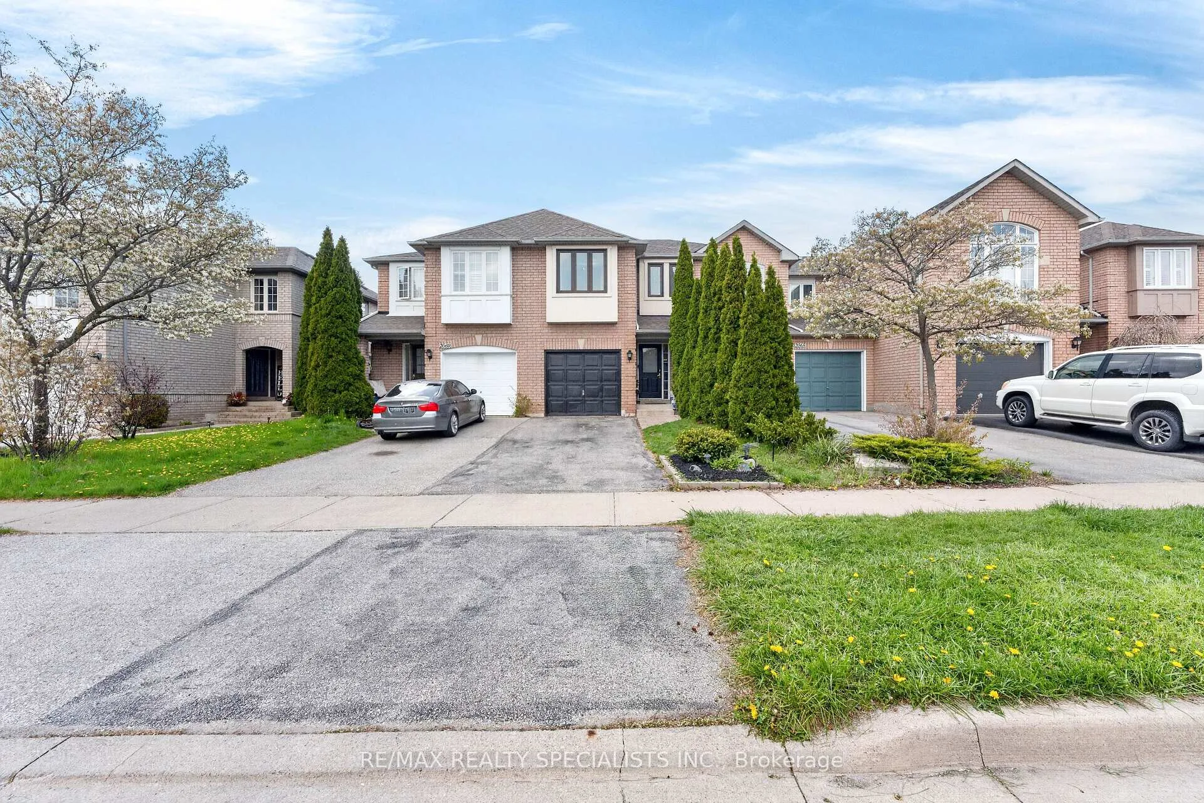
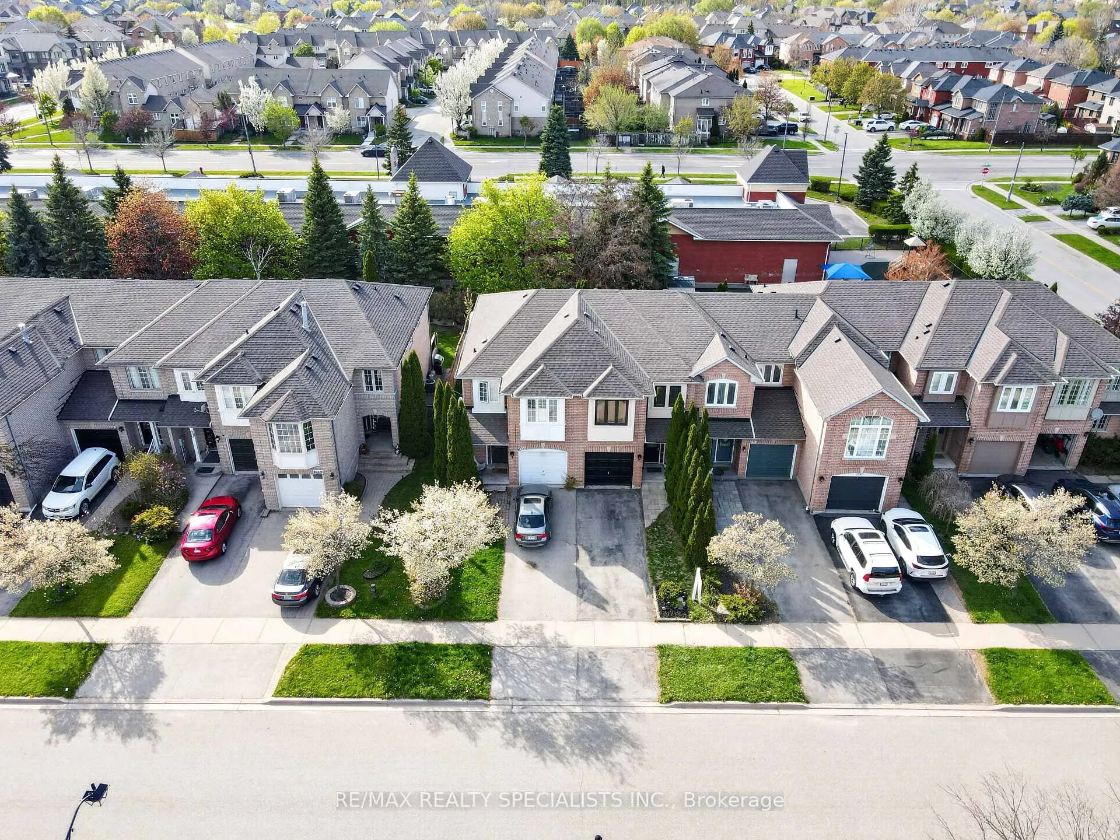
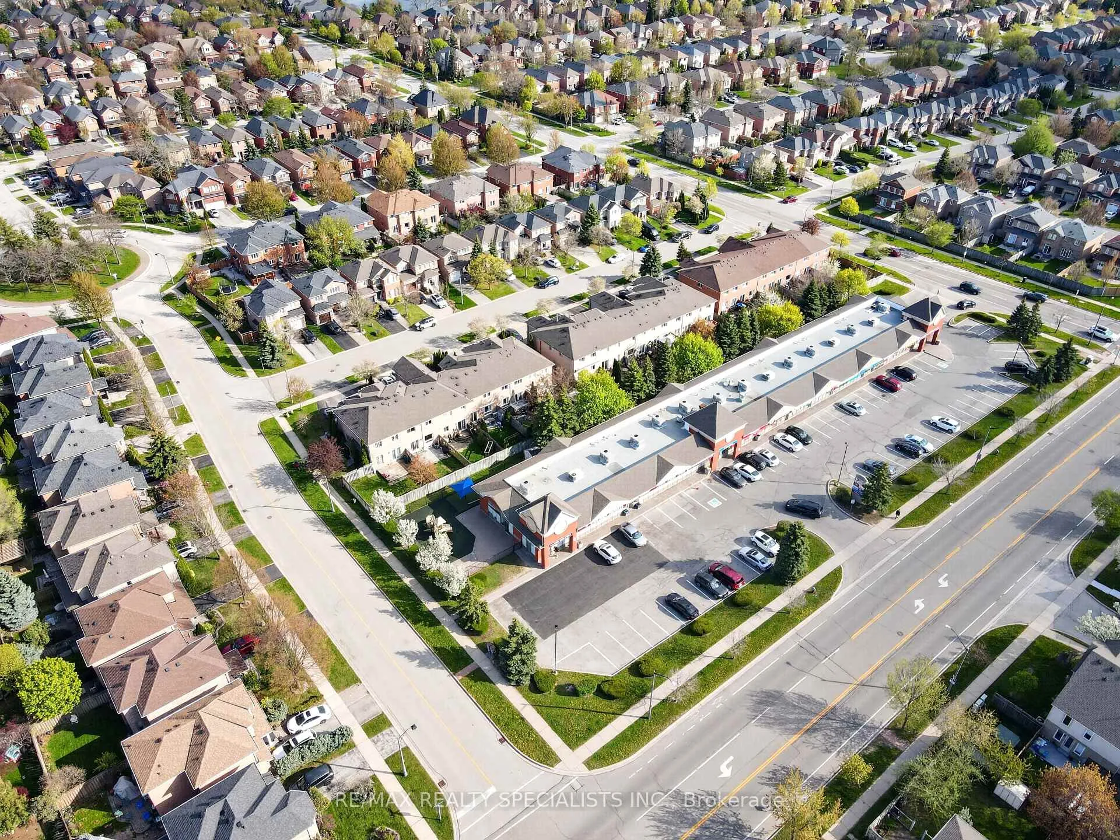 See all 48 photos
Facts and features
- BasementFinished
- Lot size20 × 107 ft
- Lease term12 months
- FurnishedUnfurnished
- Central air
The homeFreehold Townhouse, 2-storey, 1,100–1,500 sq ft
- Type: Freehold Townhouse
- Style: 2-storey
- Living space: 1,100–1,500 sq ft
- Basement: Finished
InsideEnsuite, Auto garage door remote, carpet free, Rooms above ground 7
- Laundry: Ensuite
- Features: Auto garage door remote, carpet free
- Rooms above ground: 7
- Rooms in the basement: 2
- Bedrooms: 3
- Bathrooms: 3
- Kitchens: 1
Outside and lotStucco (plaster), Shingles, Concrete
- Exterior: Stucco (plaster)
- Roof: Shingles
- Foundation: Concrete
- Size: 19.69 × 106.82 ft
Parking1 Garage, Built-in, Private
- Spaces: 1 Garage
- Garage: Built-in
- Driveway: Private
Heating, water and powerForced air, gas, Central air, Municipal water
- Heating: Forced air, gas
- Cooling: Central air
- Water: Municipal water
- Sewer: Municipal sewer
Rent and termsRent $3,550 a month, Entire property, Unfurnished
- Rent: $3,550 a month
- Space for rent: Entire property
- Furnished: Unfurnished
- Lease: 12 months
- Paid: Monthly
- Rent includes: Parking
- Deposit: Required
- Credit check: Required
- Employment letter: Required
- Rental application: Required
- References: Required
IncludedFridge, stove, dishwasher, washer & dryer.
- Included: Fridge, stove, dishwasher, washer & dryer.
Listing detailsW13229768, Rented, Jun 1, 2026
- MLS® number: W13229768
- Status: Rented
- Listed on: Jun 1, 2026
- Days on market: 8
- Updated: Jun 9, 2026
- Possession: 30-59 days
- Occupied by: Owner
- Listing brokerage: RE/MAX REALTY SPECIALISTS INC.
About this home
2067 Golden Orchard Trail, Oakville (Westmount), ON L6M 3N5
Stunning Freehold Townhome In Oakville's Highly Sought-After Westmount Neighbourhood! Meticulously Maintained 3 Bed, 3 Bath Home Featuring A Bright Open-Concept Layout Filled With Natural Light & NO REAR Neighbours. Steps To Highly Rated Elementary Schools, Main Floor Features Hardwood Flooring (2021), Fresh Paint, Spacious Living & Dining Areas & An Upgraded Kitchen With Stainless Steel Appliances. Upstairs Offers Spacious Bedrooms Including A Large Primary Retreat With Walk-In Closet & Spa-Like Renovated Ensuite. Finished Basement Features New Pot Lights & Modern Light Fixtures, Perfect For Extra Living Space Or Entertainment. Enjoy A Beautifully Landscaped Backyard Oasis With New Patio, Pergola & Freshly Painted Deck, Along With Front Yard Interlocking. Additional Updates Include New Fridge (2025) With 5-YearWarranty, Newly Installed HVAC & Heat Pump (2023), All New Light Fixtures. Just Steps to A Cozy Plaza with Everyday Essentials, Parks and Trails. Turn-Key Living In One Of Oakville's Most Desirable Family Communities!
Ask about this home
A HOMEH agent will answer your questions about this home.
Around this home
Daily convenience, out of 100, from the distances below
Schools nearby
School rating, out of 10.
Helpful calculators
Your HOMEH agent

"I would see it this week."