

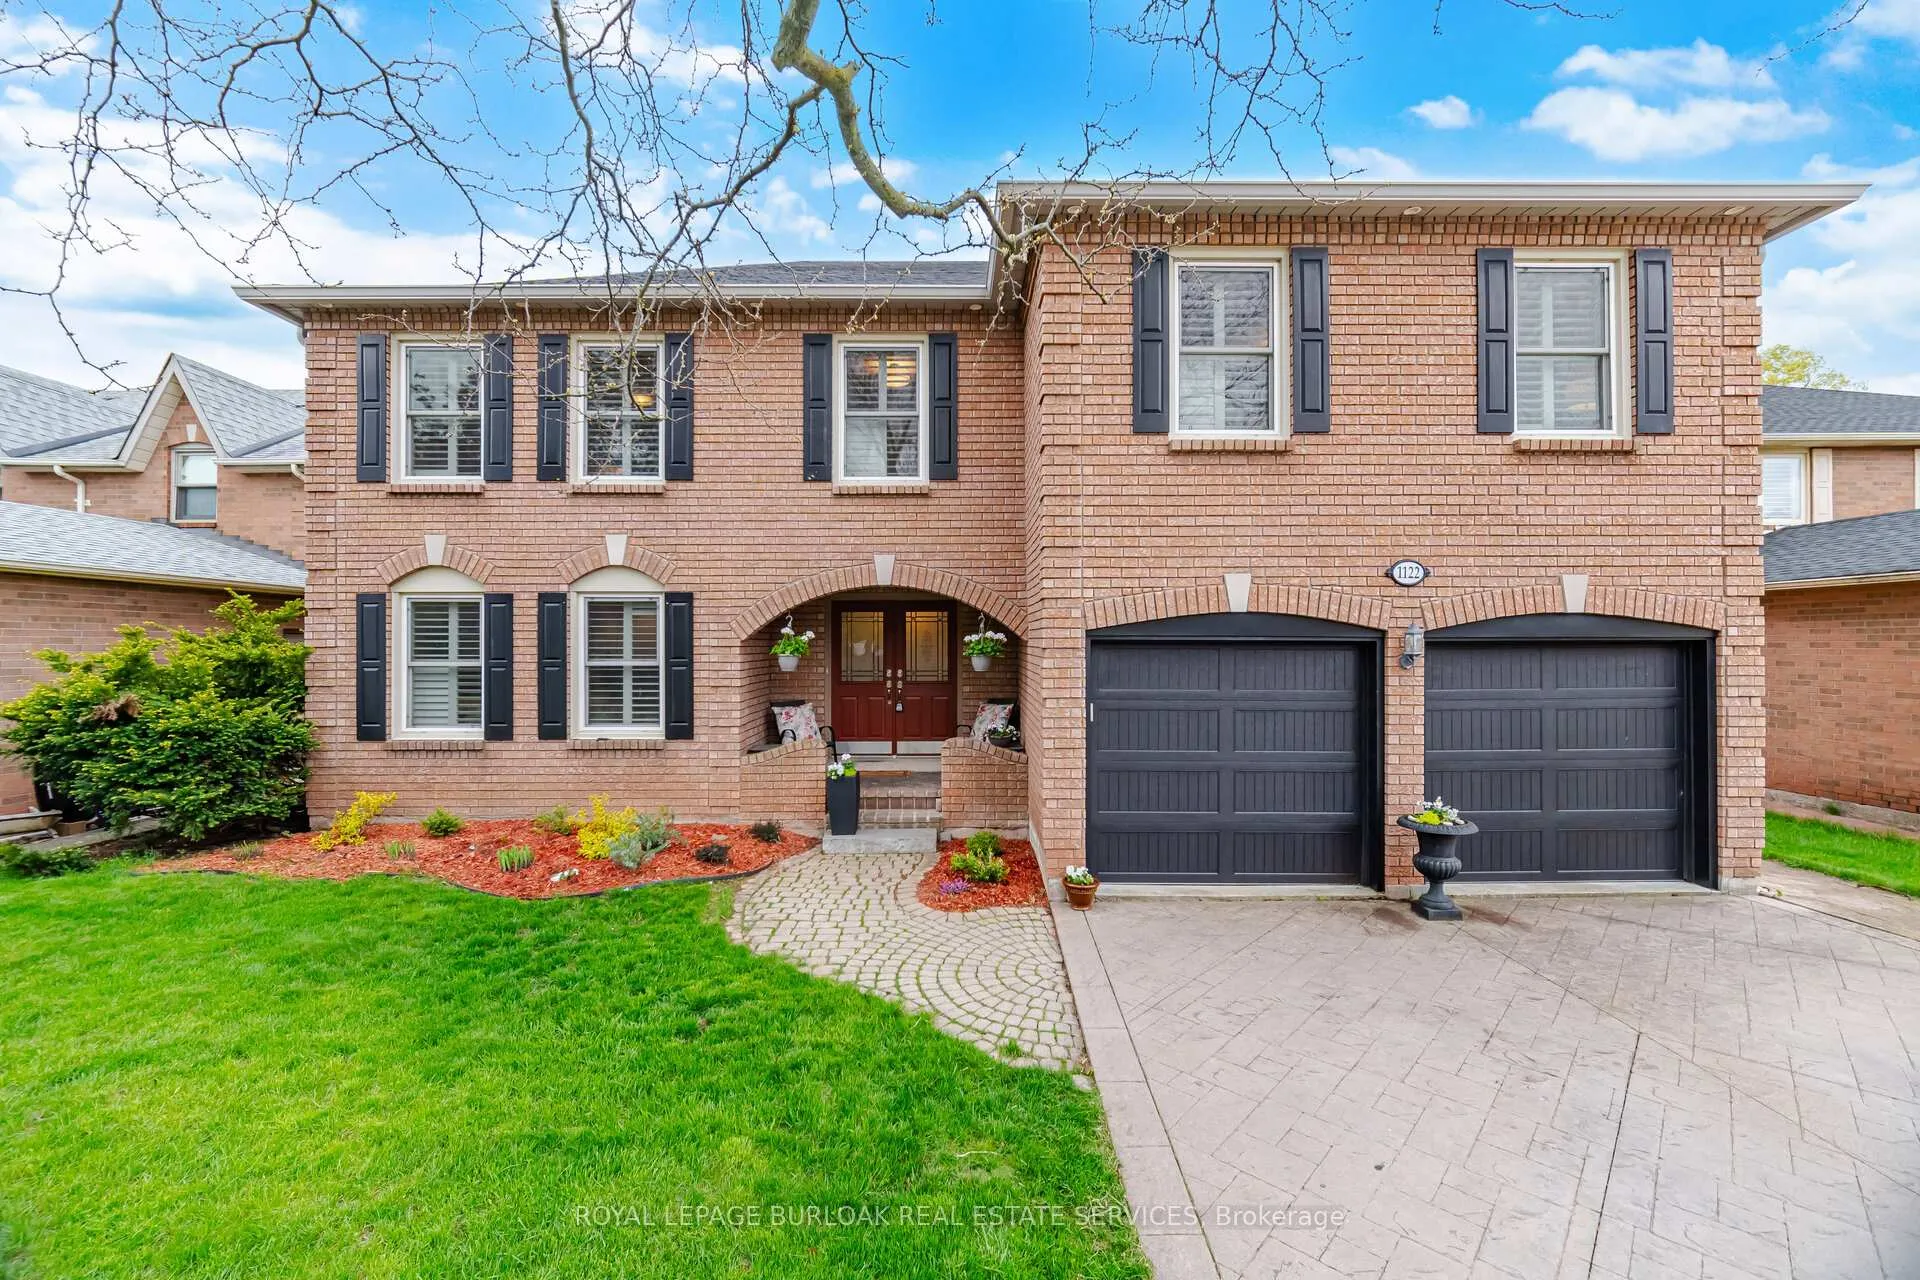
1122 Berkshire Court
1122 Berkshire Court
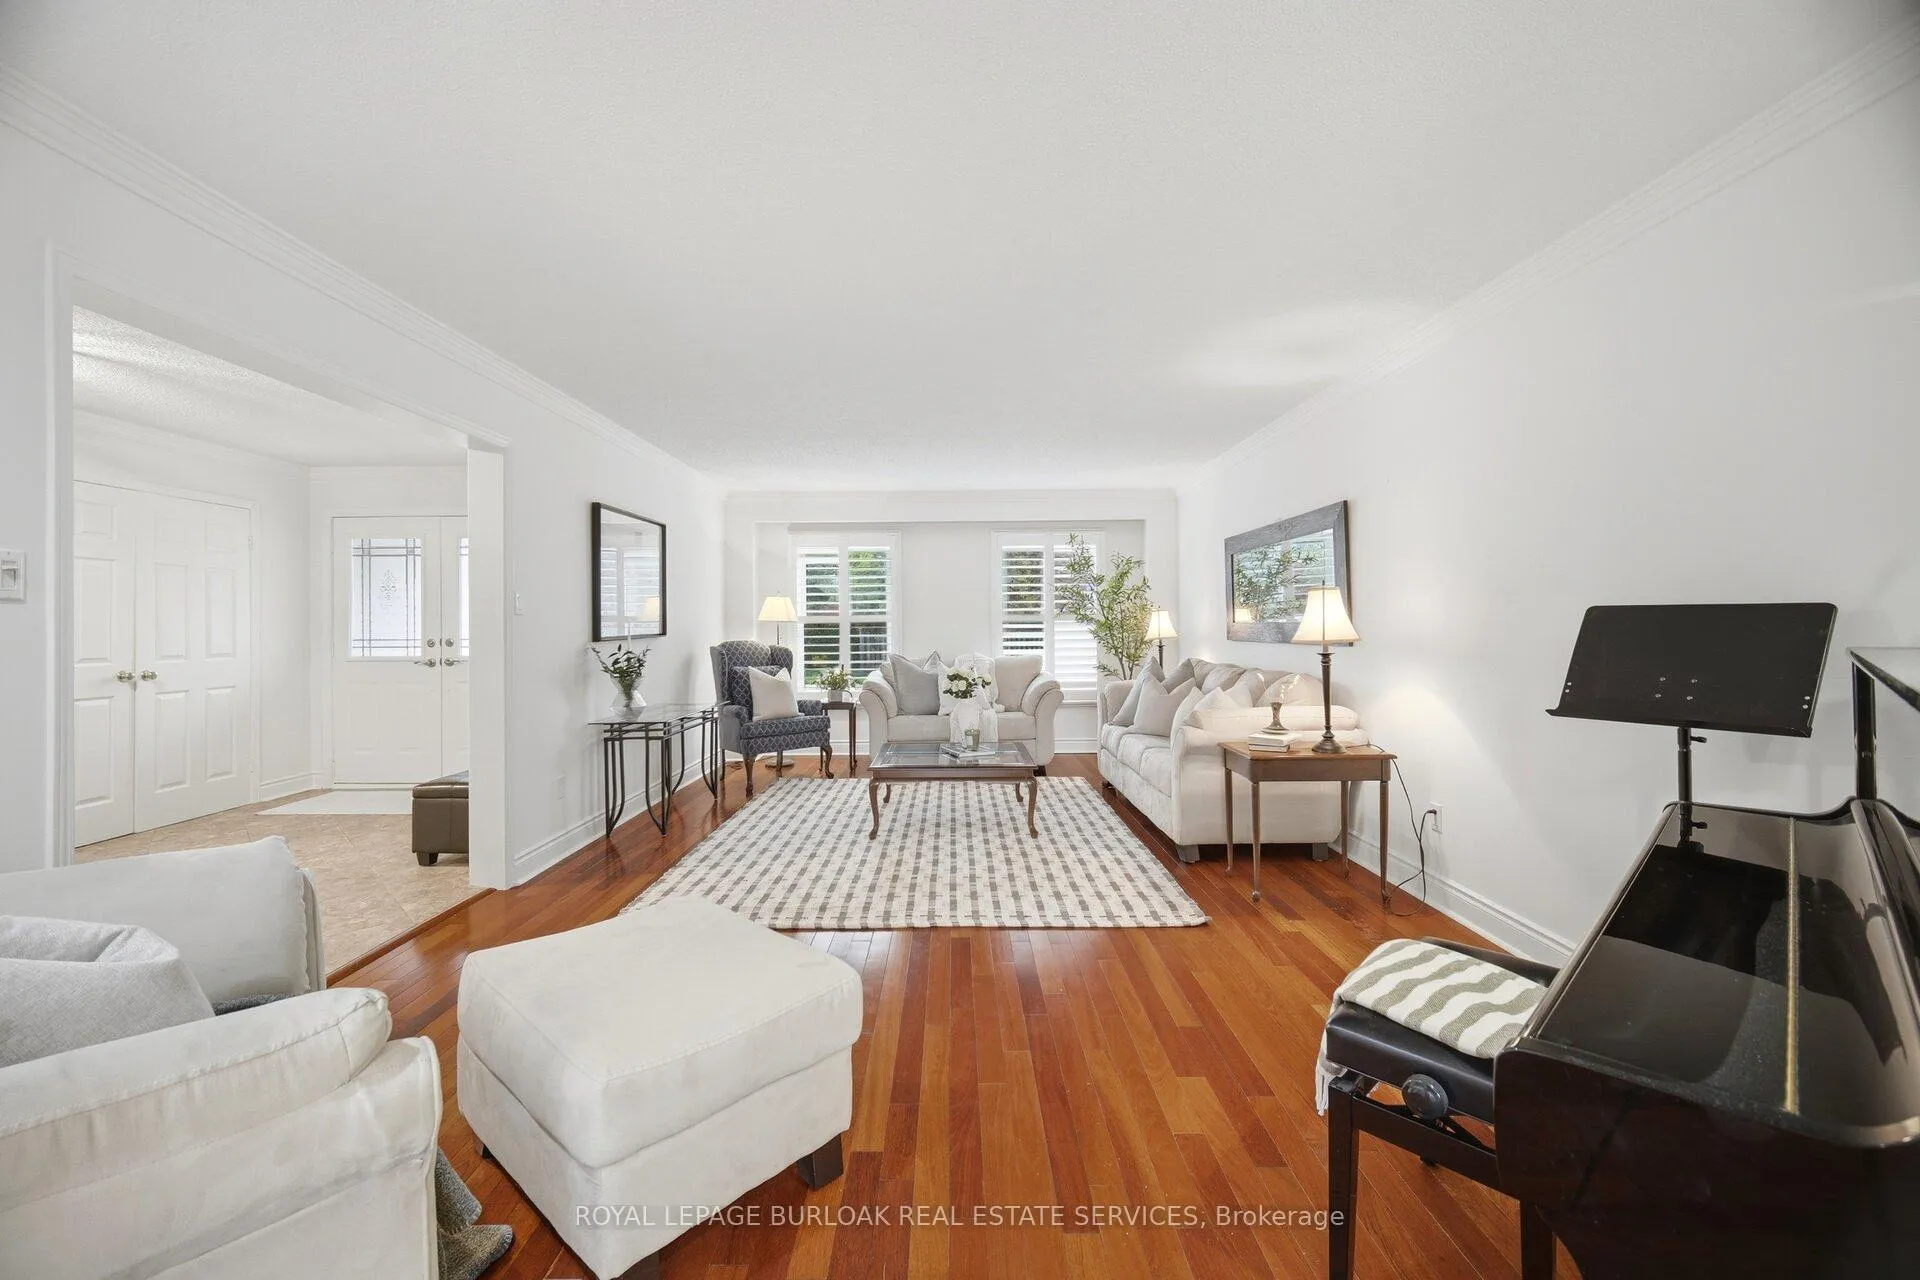 See all 50 photos
Property history
Facts and features
- BasementFinished
- Age of home31–50 years
- Water, sewerMunicipal
- Lot shapeRectangular
- Fireplace
- Central air
- Inground pool
The homeDetached, 2-storey, Age 31–50 years
- Type: Detached
- Style: 2-storey
- Age: 31–50 years
- Living space: 3,500–5,000 sq ft
- Basement: Full, finished
InsideFireplace Yes, family room, natural gas, Main level, Water heater
- Fireplace: Yes, family room, natural gas
- Laundry: Main level
- Features: Water heater
- Rooms above ground: 11
- Rooms in the basement: 6
- Bedrooms: 4 + 1 in the basement
- Bathrooms: 5
- Kitchens: 1
- Family room: Yes
Outside and lotBrick, Asphalt shingle, Poured concrete
- Exterior: Brick
- Roof: Asphalt shingle
- Foundation: Poured concrete
- Pool: Salt, inground
- Features: Deck, hot tub
- Other structures: Fence - full, gazebo
- Size: 54.99 × 118.11 ft
- Shape: Rectangular
Parking2 Garage, Attached, Private double
- Spaces: 2 Garage
- Garage: Attached
- Driveway: Private double
Heating, water and powerForced air, gas, Central air, Municipal water
- Heating: Forced air, gas
- Cooling: Central air
- Water: Municipal water
- Sewer: Municipal sewer
Costs and taxesTaxes $8,014 a year, HST included in the price, Hot water heater
- Taxes, 2025: $8,014 a year
- HST: HST included in the price
- Rental items: Hot water heater
Included in the saleFridge, stove, rangehood, dishwasher, dryer, washer, all window coverings, all electrical light fixtures
- Included: Fridge, stove, rangehood, dishwasher, dryer, washer, all window coverings, all electrical light fixtures
NearbyGolf, cul de sac/dead end, fenced yard, park, ravine, school
- Close to: Golf, cul de sac/dead end, fenced yard, park, ravine, school
Listing detailsW13229104, Sold, Jun 2, 2026
- MLS® number: W13229104
- Status: Sold
- Listed on: Jun 2, 2026
- Days on market: 23
- Updated: Jun 25, 2026
- Possession: 60-89 days
- Occupied by: Owner
- Listing brokerage: ROYAL LEPAGE BURLOAK REAL ESTATE SERVICES
About this home
1122 Berkshire Court, Oakville (Glen Abbey), ON L6M 2L6
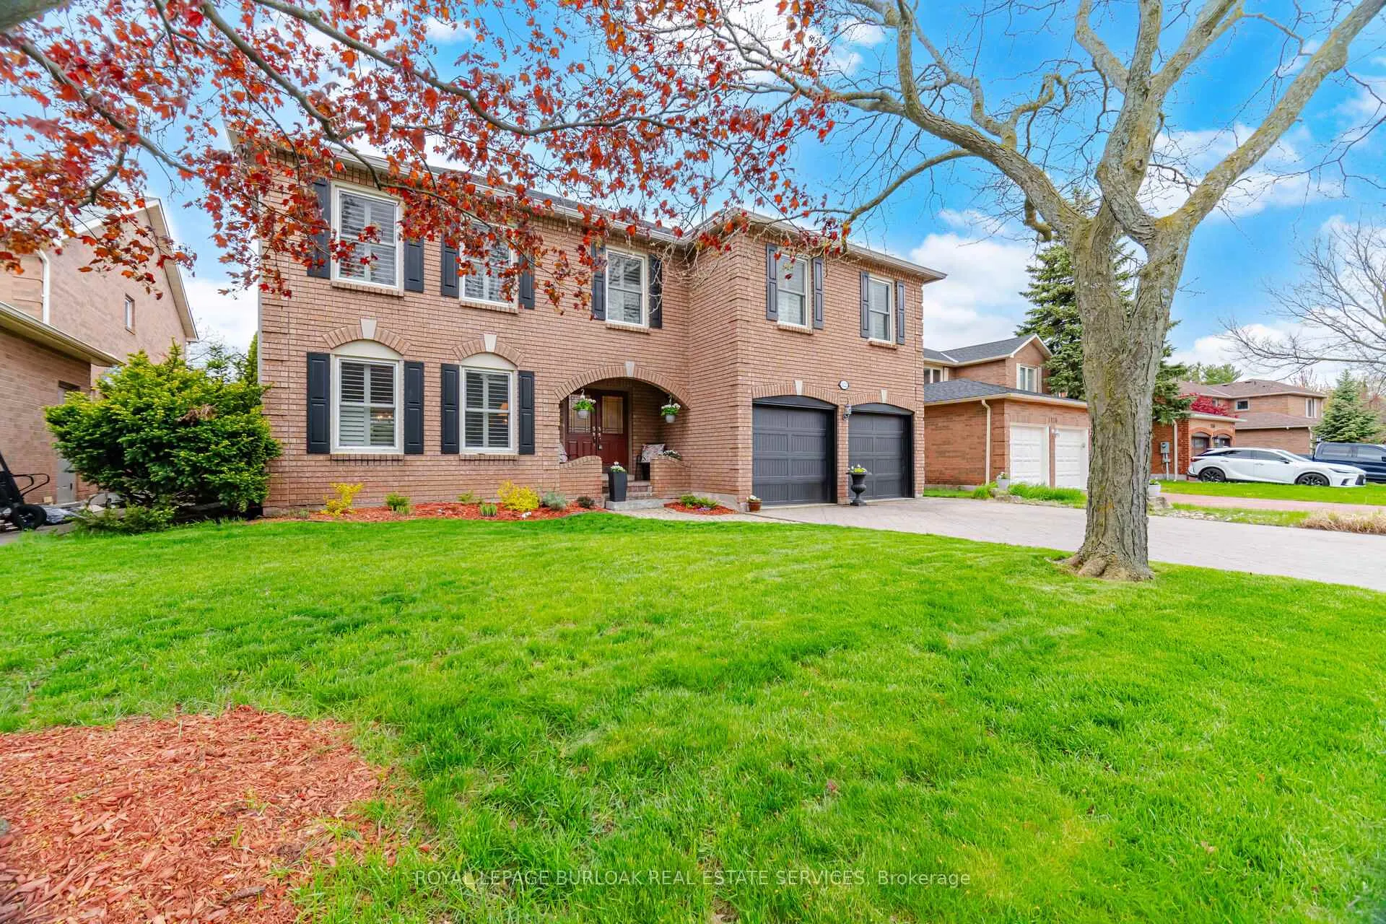
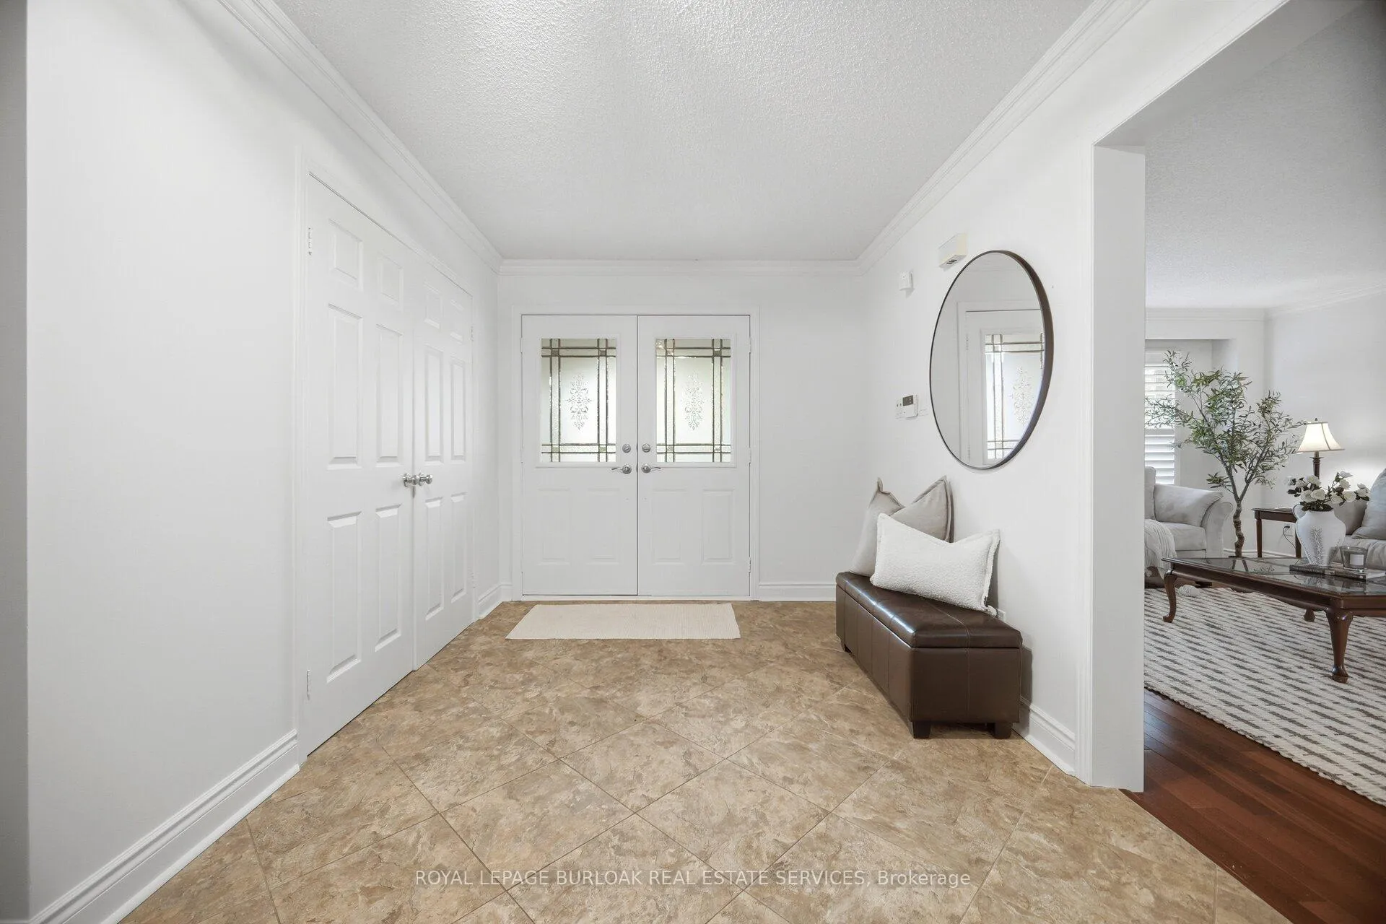
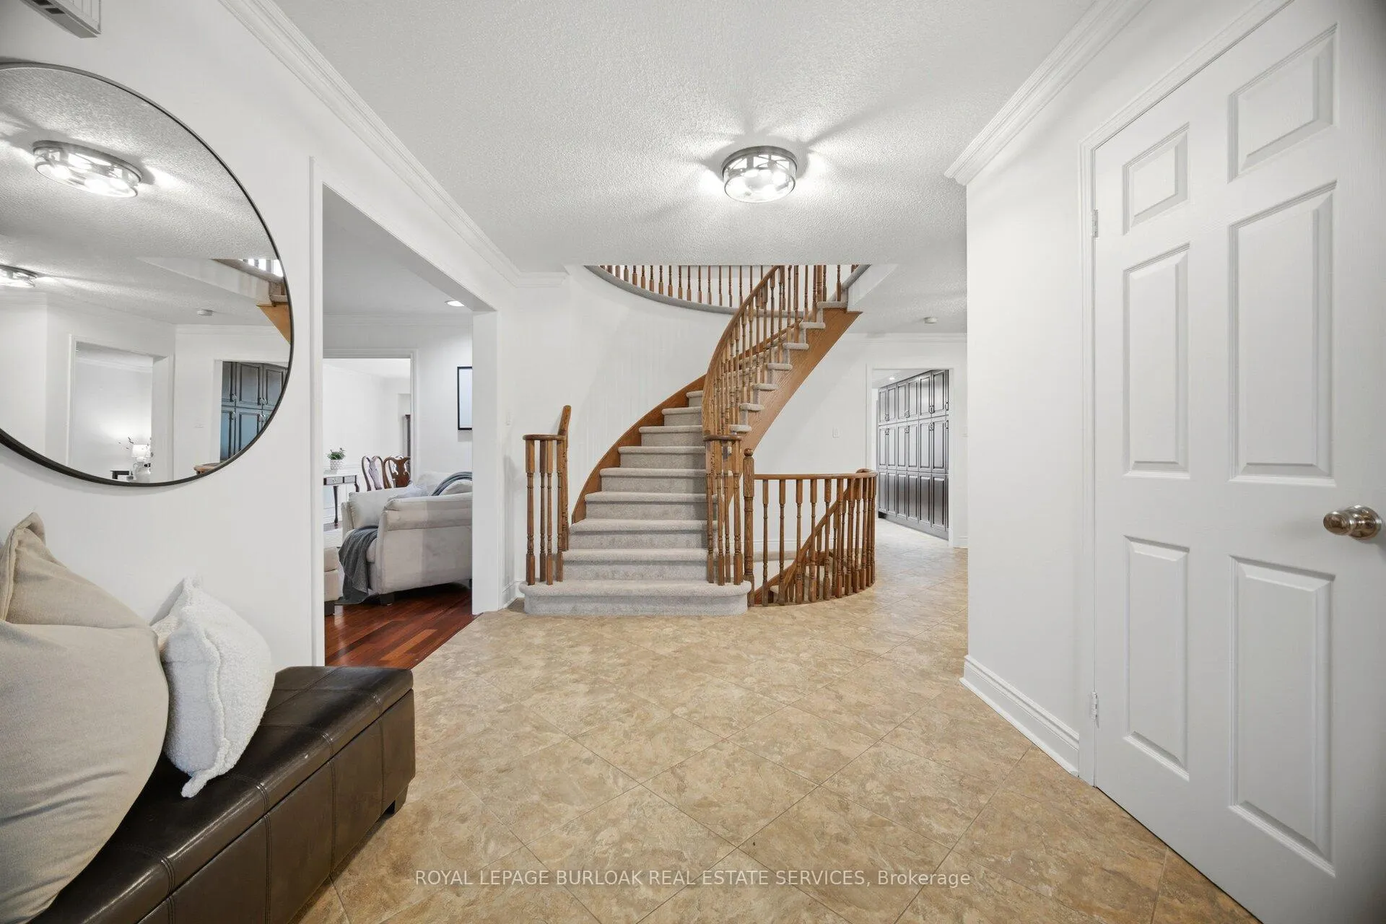
Tucked away on a quiet cul-de-sac in Glen Abbey, one of Oakville's most sought-after neighbourhoods, 1122 Berkshire Court offers over 5,300 sqft of beautifully designed living space backing onto a private ravine. Thoughtfully updated and exceptionally functional, this 4+1 bedroom, 4.5-bathroom home is ideal for growing or multi-generational families seeking space, comfort, and a prime location. From the moment you arrive, the family-friendly setting and impressive curb appeal create a warm welcome. Inside, spacious principal rooms are designed for both everyday living and entertaining. The large living room & separate dining room offer elegant gathering spaces, while the inviting family room, complete with a gas fireplace, is the perfect place to unwind. At the heart of the home is the modern gourmet kitchen featuring quality finishes, ample cabinetry, and a bright breakfast area overlooking the backyard oasis. Main level laundry adds convenience to busy family life. Upstairs, you'll find four generously sized bedrooms, all with ensuite access, including two impressive primary suites with private ensuites, a rare feature perfect for extended families or guests. Updated lighting throughout the home adds a fresh, contemporary feel. The fully finished basement extends the living space even further with a spacious recreation room, den, media room, abundant storage, and a 3-pc bath, offering endless possibilities for relaxing, entertaining, or working from home. Step outside to your own private retreat. Backing onto a tranquil ravine, the beautifully landscaped backyard is designed for making memories, featuring a large deck, hot tub, heated saltwater inground pool, and gazebo, an incredible setting for summer entertaining or peaceful evenings with family. Located close to top-rated schools, parks, trails, golf, shopping, GO Station and commuter routes, this exceptional Glen Abbey home combines privacy, space, and lifestyle in one of Oakville's most desirable communities
Ask about this home
A HOMEH agent will answer your questions about this home.
Around this home
Daily convenience, out of 100, from the distances below
Schools nearby
School rating, out of 10.
Helpful calculators
Your HOMEH agent

"Priced 13% under the Hestimate. I would see it this week."