

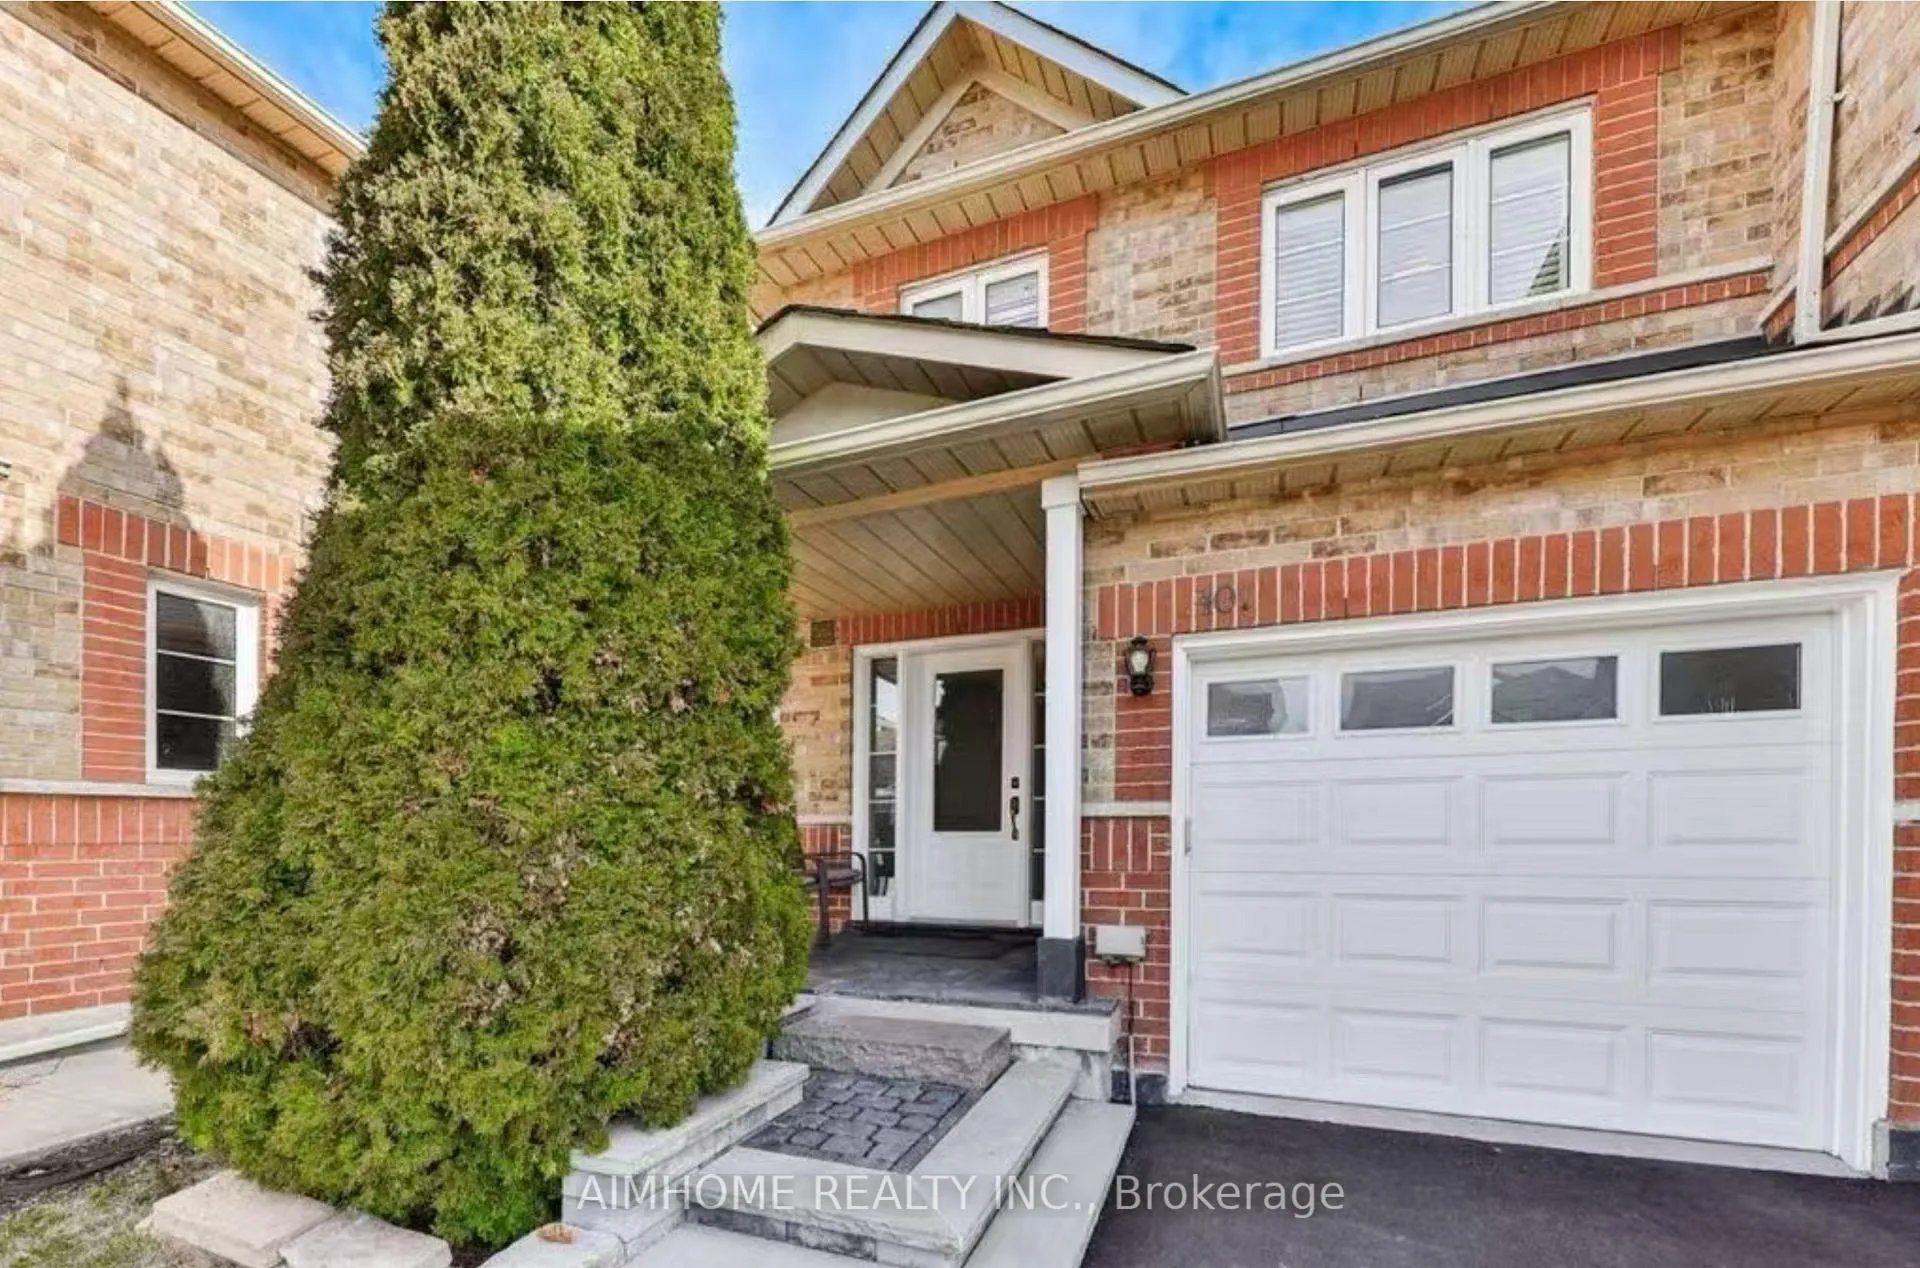
Bsmt, 401 Kittridge Road
Bsmt, 401 Kittridge Road
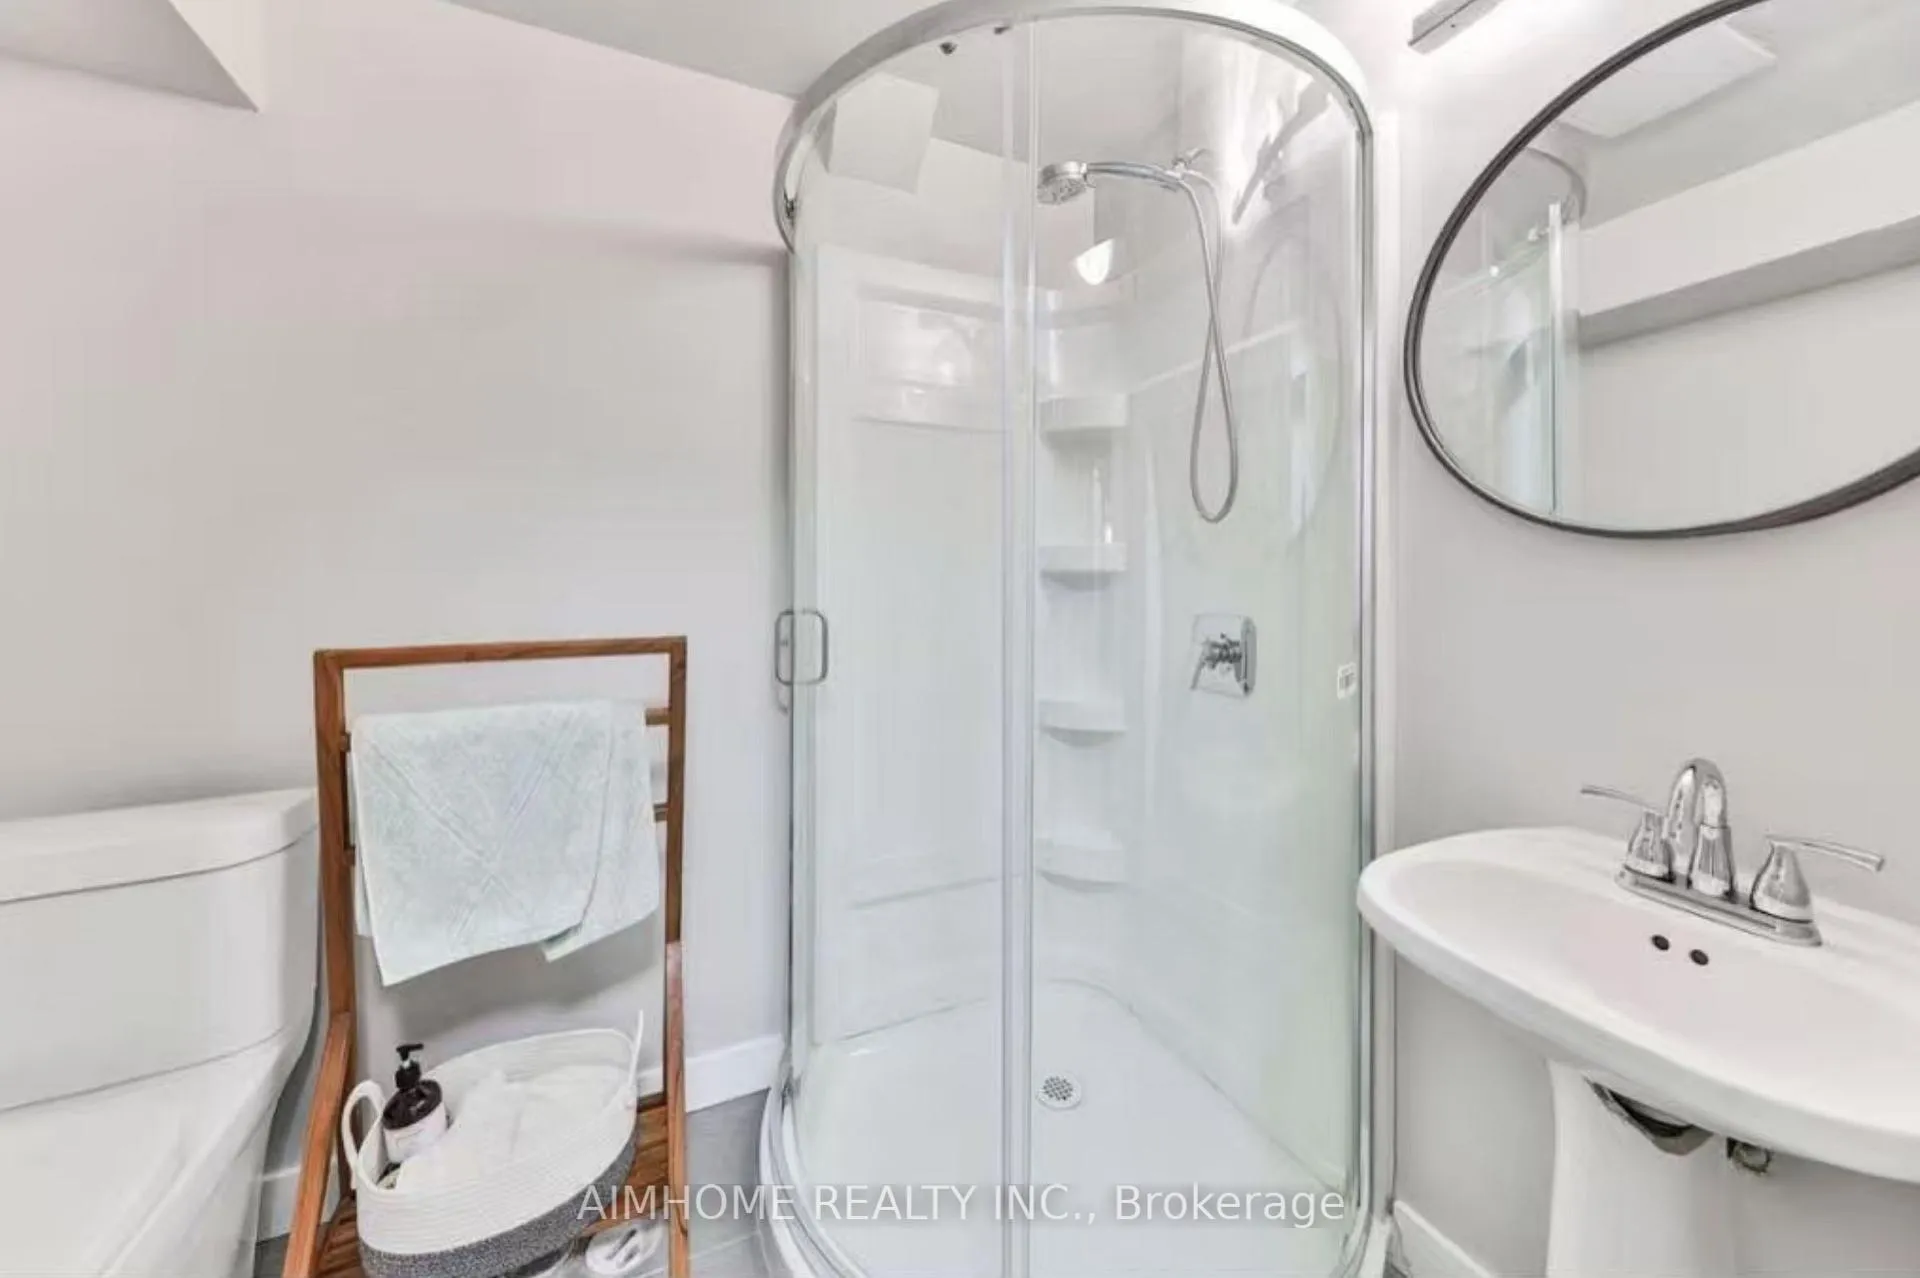 See all 8 photos
Property history
- $1,380ExpiredList: 2026-03-05|End: 2026-06-30|117 daysW12847448
- $1,480ExpiredList: 2025-12-01|End: 2025-12-26|25 daysW12599338
Facts and features
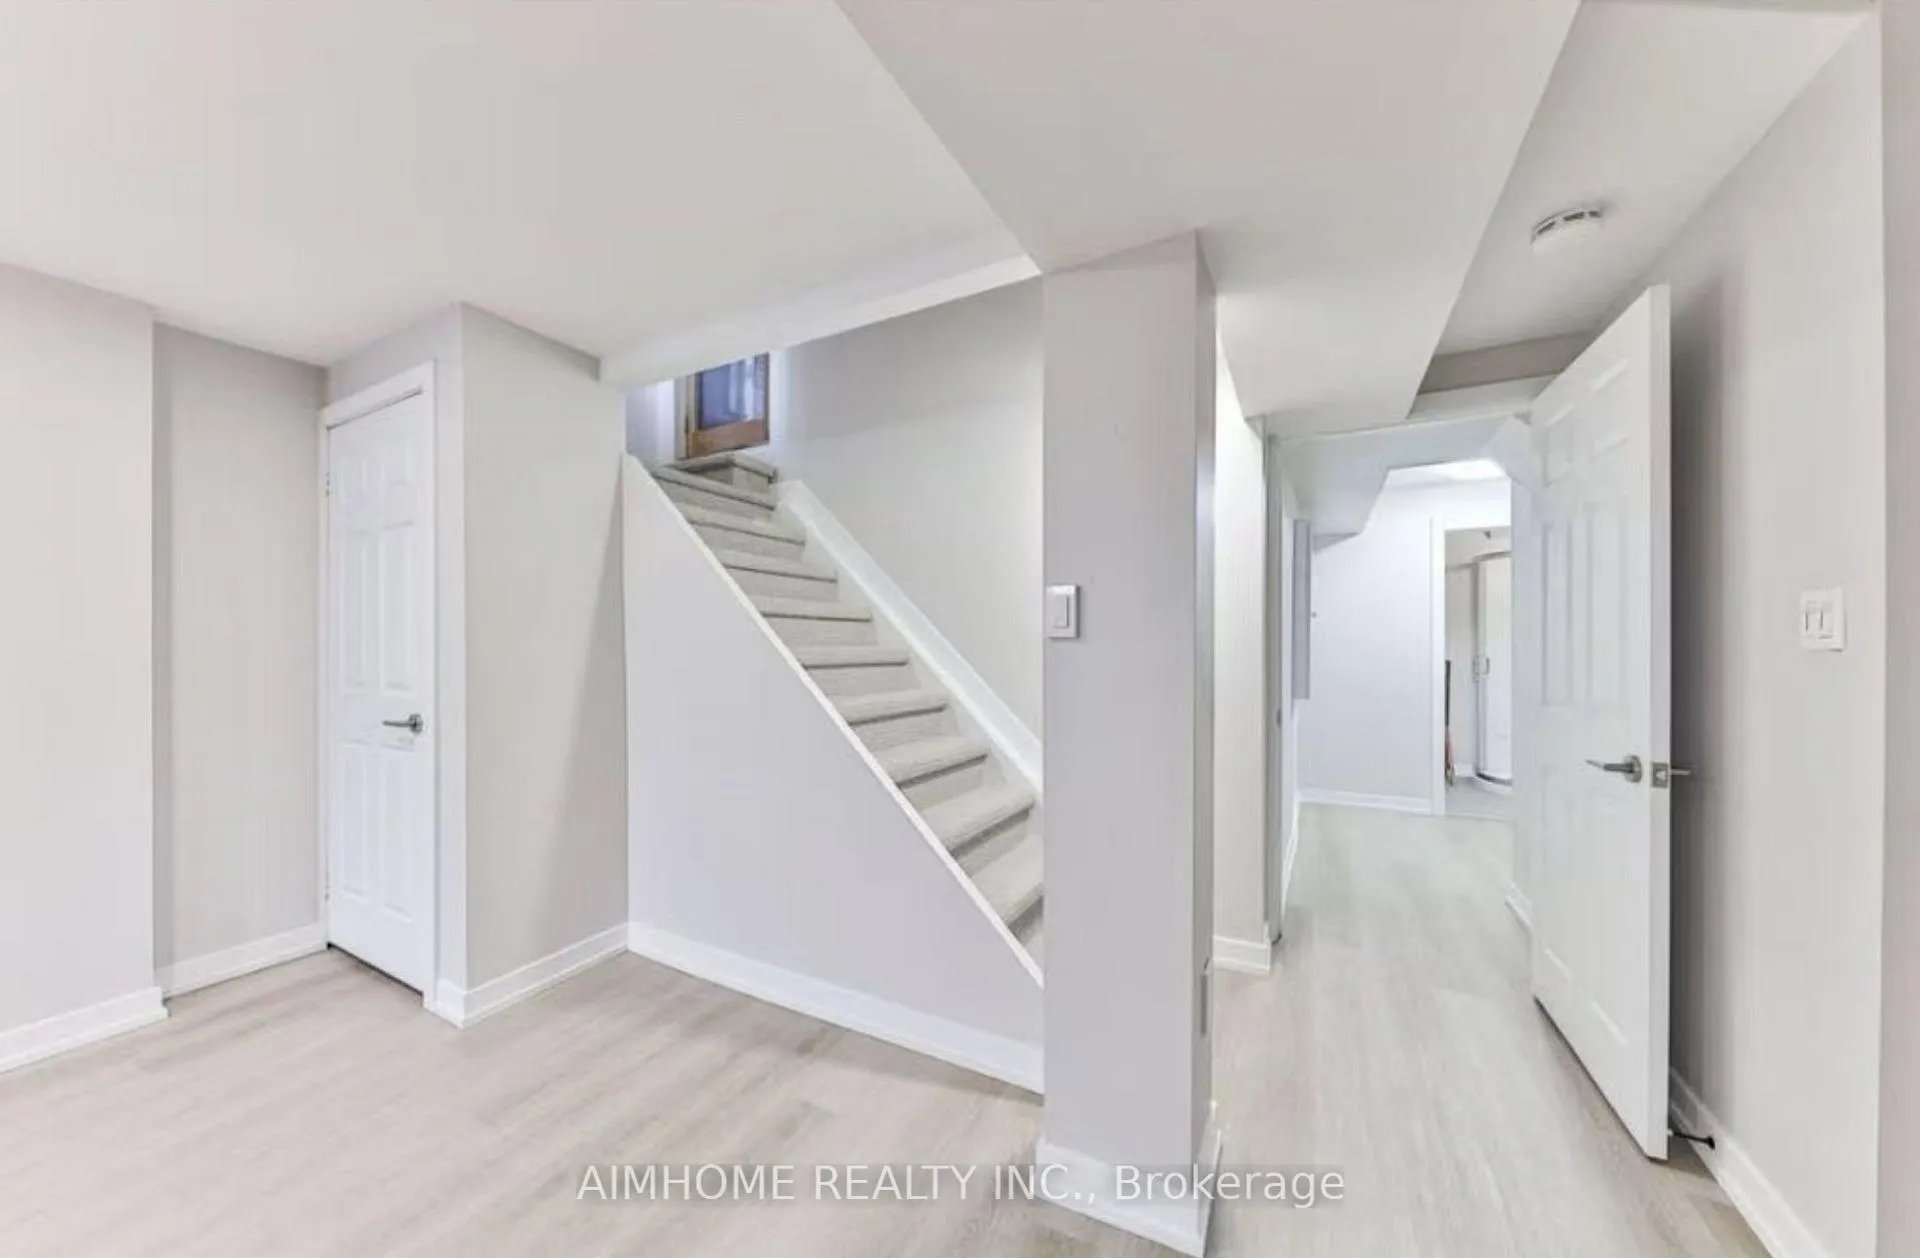
- BasementFinished
- Lot size20 × 128 ft
- Lease term12 months
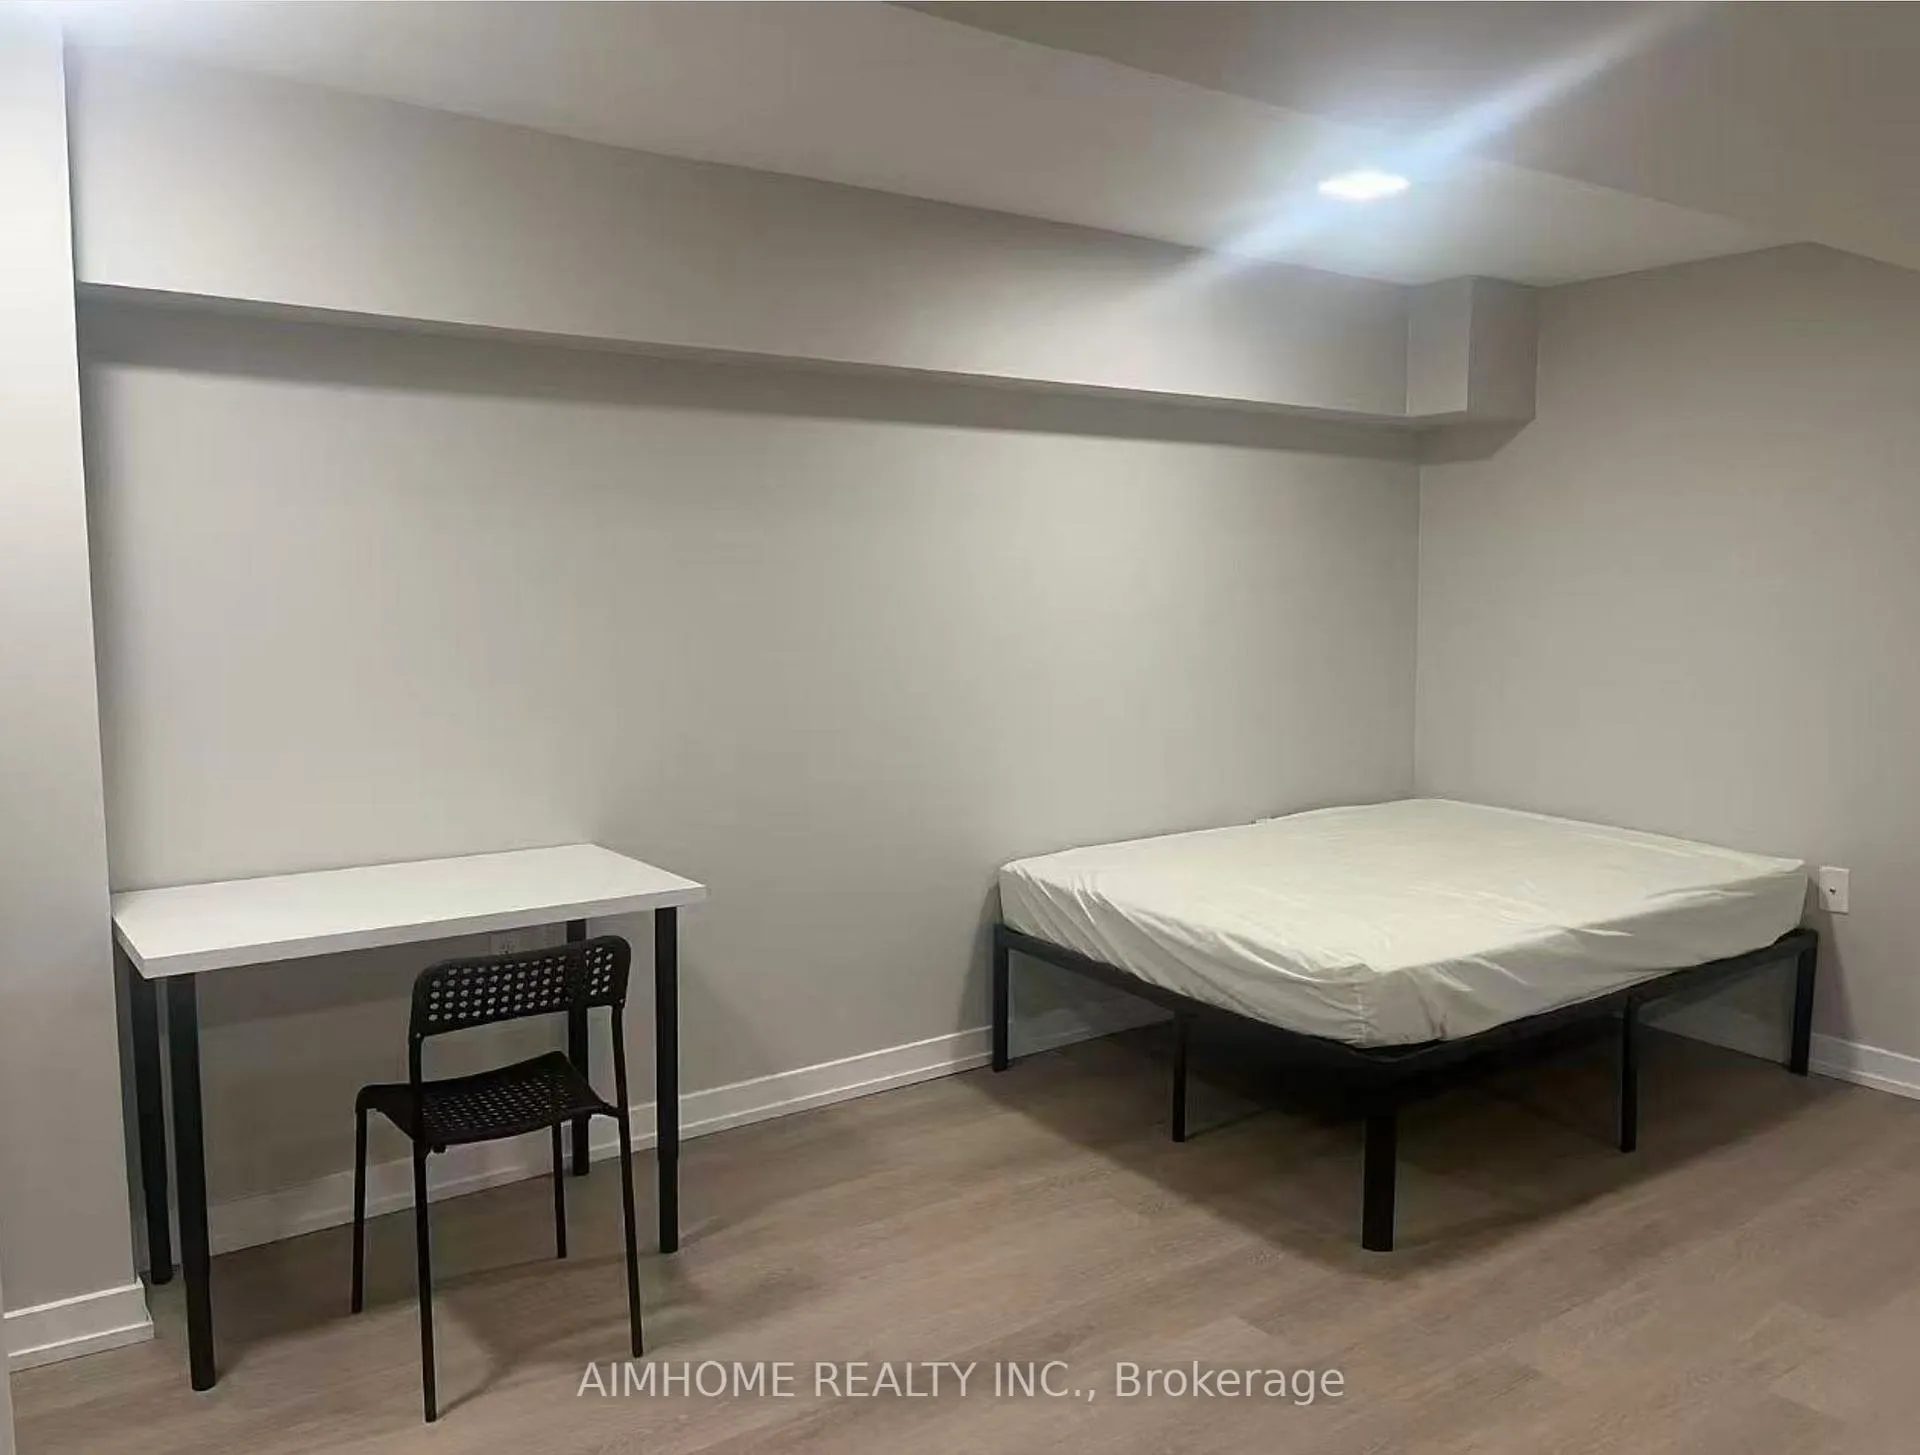
- FurnishedPartially
- Central air
The homeFreehold Townhouse, 2-storey, Age 16–30 years
- Type: Freehold Townhouse
- Style: 2-storey
- Age: 16–30 years
- Living space: 1,100–1,500 sq ft
- Basement: Finished, full
- View: Pond, park/greenbelt
- Waterfront: None
InsideIn area, Water heater owned, central vacuum, Carbon monoxide detectors, smoke detector
- Laundry: In area
- Features: Water heater owned, central vacuum
- Security: Carbon monoxide detectors, smoke detector
- Rooms above ground: 10
- Rooms in the basement: 4
- Bedrooms: 3
- Bathrooms: 3
- Kitchens: 1
Outside and lotBrick, Asphalt shingle, Poured concrete
- Exterior: Brick
- Roof: Asphalt shingle
- Foundation: Poured concrete
- Features: Privacy
- Size: 19.69 × 127.59 ft
Parking1 Parking, Attached, Private, other
- Spaces: 1 Parking
- Garage: Attached
- Driveway: Private, other
Heating, water and powerForced air, gas, Central air, Municipal water
- Heating: Forced air, gas
- Cooling: Central air
- Water: Municipal water
- Sewer: Municipal sewer
Rent and termsRent $1,480 a month, Basement, Partially
- Rent: $1,480 a month
- Space for rent: Basement
- Furnished: Partially
- Lease: 12 months
- Rent includes: Water, hydro, parking, heat
NearbyHospital, fenced yard
- Close to: Hospital, fenced yard
Listing detailsW12599338, Expired, Dec 1, 2025
- MLS® number: W12599338
- Status: Expired
- Listed on: Dec 1, 2025
- Days on market: 25
- Updated: Dec 26, 2025
- Possession: 2025-12-03 / Immediate
- Occupied by: Owner
- Listing brokerage: AIMHOME REALTY INC.
About this home
Bsmt, 401 Kittridge Road, Oakville (Wedgewood Creek), ON L6H 7K6
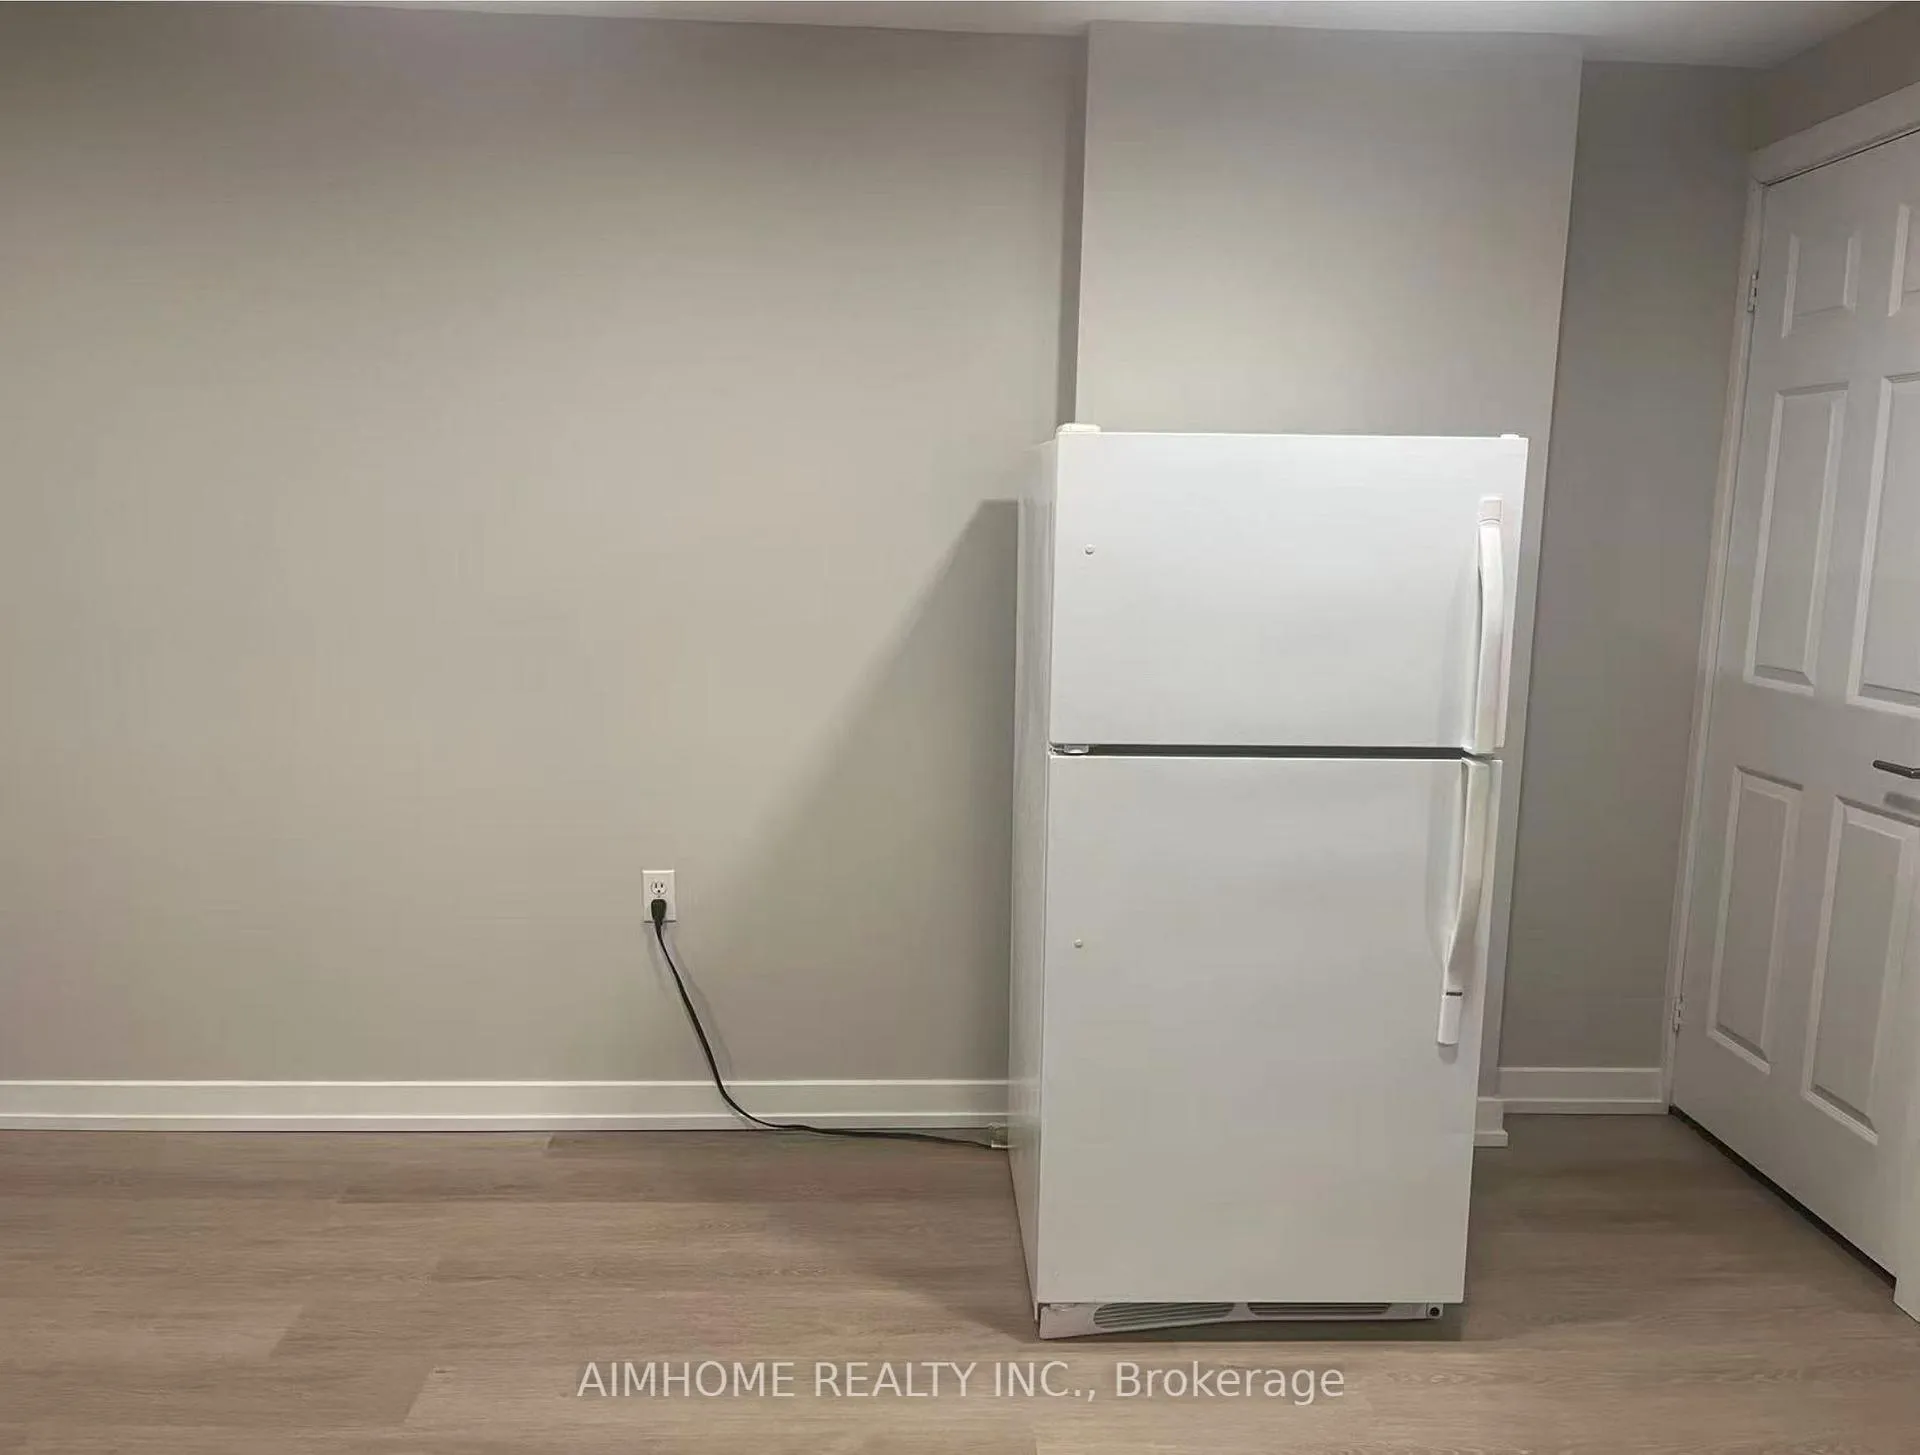
Only bsmt is for lease. 1 Big room as bedroom and living room. Only a few can enjoy the tranquility of backing onto greenspace, with stunning pond views! The lower level was recently updated with new flooring and a fresh coat of paint, and offers a multifunctional space to suit any family. The generously sized backyard offers serene outdoor living, while the newly resurfaced oversized driveway adds convenience and curb appeal. Don't miss your chance to experience elevated living in this remarkable home. Superb Uptown Core Location. Easy access to Highways and minutes walk to Walmart, Starbucks,Top Schools, Shoppings, Restaurants, Public Transportation and Parks!
Ask about this home
A HOMEH agent will answer your questions about this home.
Around this home
Daily convenience, out of 100, from the distances below
Schools nearby
School rating, out of 10.
Helpful calculators
Your HOMEH agent

"I would see it this week."