

Bsmt, 401 Kittridge Road
Freehold Townhouse Expired
1/8Bsmt, 401 Kittridge Road
Freehold Townhouse Expired
 See all 8 photos
1 Bedroom
1 Bathroom
0 Garage
1.1K–1.5K sq.ft
Basement
— Unit
Property history
- $1,380ExpiredList: 2026-03-05|End: 2026-06-30|117 daysW12847448
- $1,480ExpiredList: 2025-12-01|End: 2025-12-26|25 daysW12599338
Facts and features
- BasementFinished
- Lease term12 months
- FurnishedPartially
- Age of home16–30 years
What stands out
- Central air
The homeFreehold Townhouse, 2-storey, Age 16–30 years
- Type: Freehold Townhouse
- Style: 2-storey
- Age: 16–30 years
- Living space: 1,100–1,500 sq ft
- Basement: Finished, full
- View: Pond, park/greenbelt
- Waterfront: None
InsideIn area, Water heater owned, central vacuum, Carbon monoxide detectors, smoke detector
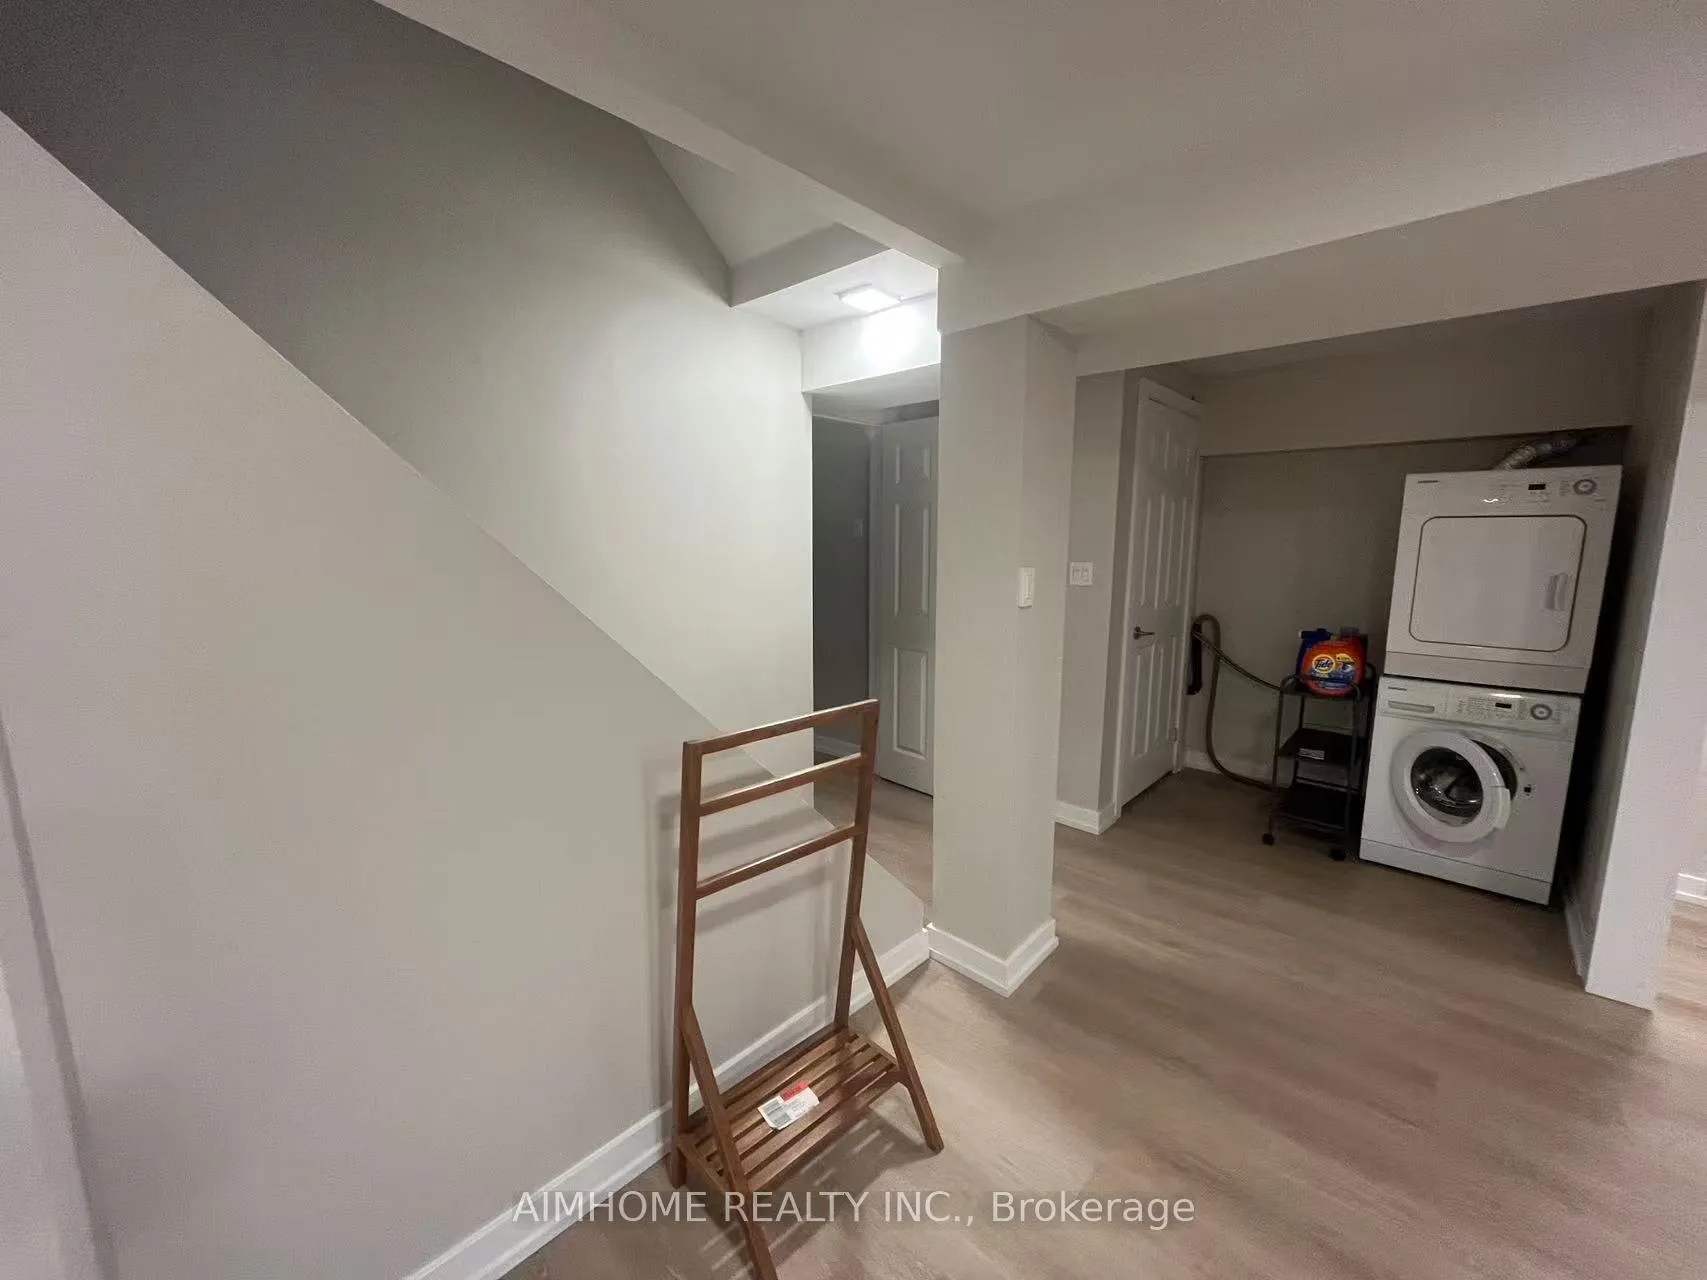
- Laundry: In area
- Features: Water heater owned, central vacuum
- Security: Carbon monoxide detectors, smoke detector
- Rooms above ground: 3
- Rooms in the basement: 0
- Bedrooms: 1
- Bathrooms: 1
- Kitchens: 1
Outside and lotBrick, Asphalt shingle, Poured concrete
- Exterior: Brick
- Roof: Asphalt shingle
- Foundation: Poured concrete
- Features: Privacy
Parking1 Parking, Attached, Private, other
- Spaces: 1 Parking
- Garage: Attached
- Driveway: Private, other
Heating, water and powerForced air, gas, Central air, Municipal water
- Heating: Forced air, gas
- Cooling: Central air
- Water: Municipal water
- Sewer: Municipal sewer
Rent and termsRent $1,380 a month, Basement, Partially
- Rent: $1,380 a month
- Space for rent: Basement
- Furnished: Partially
- Lease: 12 months
NearbyHospital, fenced yard
- Close to: Hospital, fenced yard
Listing detailsW12847448, Expired, Mar 5, 2026
- MLS® number: W12847448
- Status: Expired
- Listed on: Mar 5, 2026
- Days on market: 117
- Updated: Jun 30, 2026
- Possession: 2026-03-05 / Immediate
- Occupied by: Vacant
- Listing brokerage: AIMHOME REALTY INC.
About this home
Bsmt, 401 Kittridge Road, Oakville (Wedgewood Creek), ON L6H 7K6
Water Heater OwnedCentral VacuumPondPark/GreenbeltHospitalFenced Yard
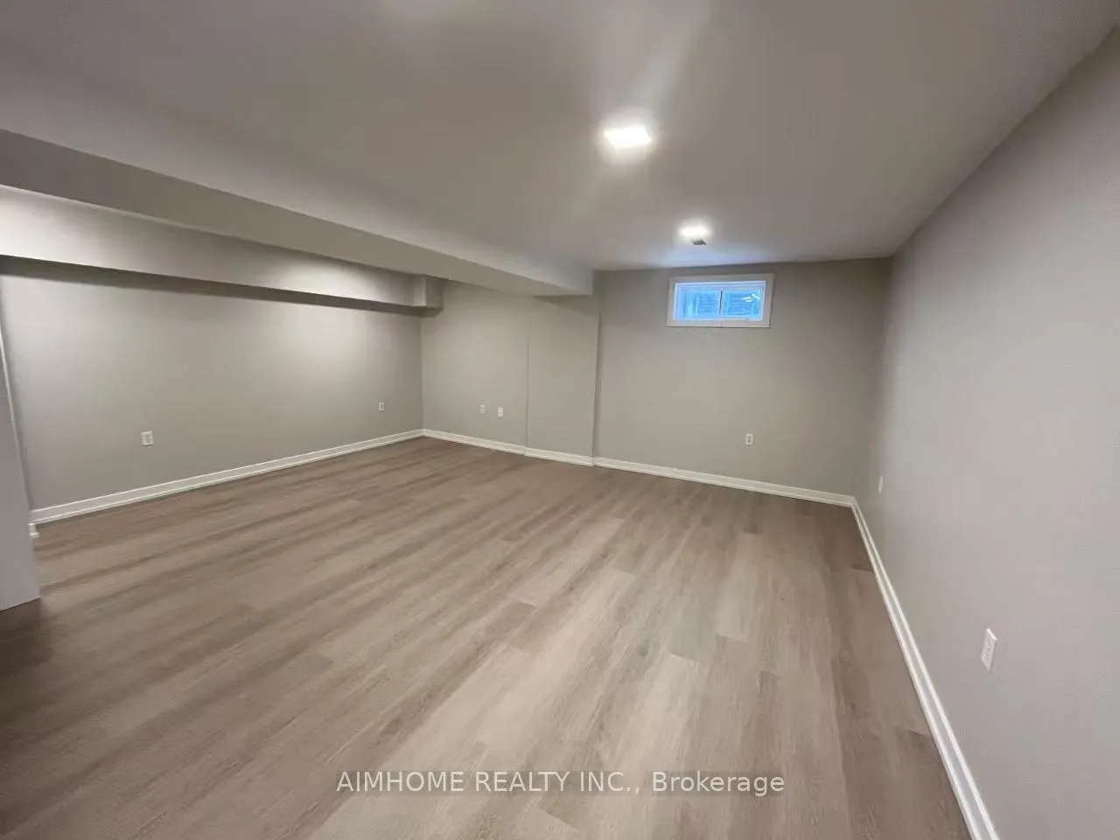
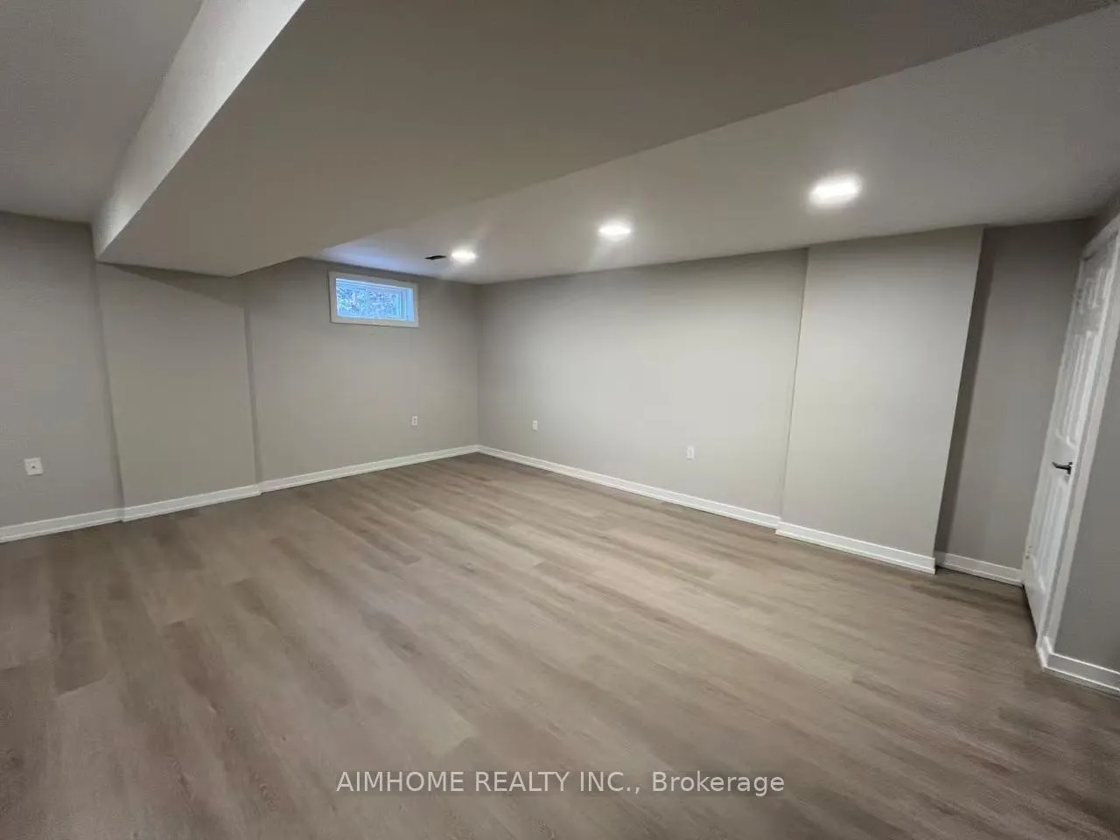
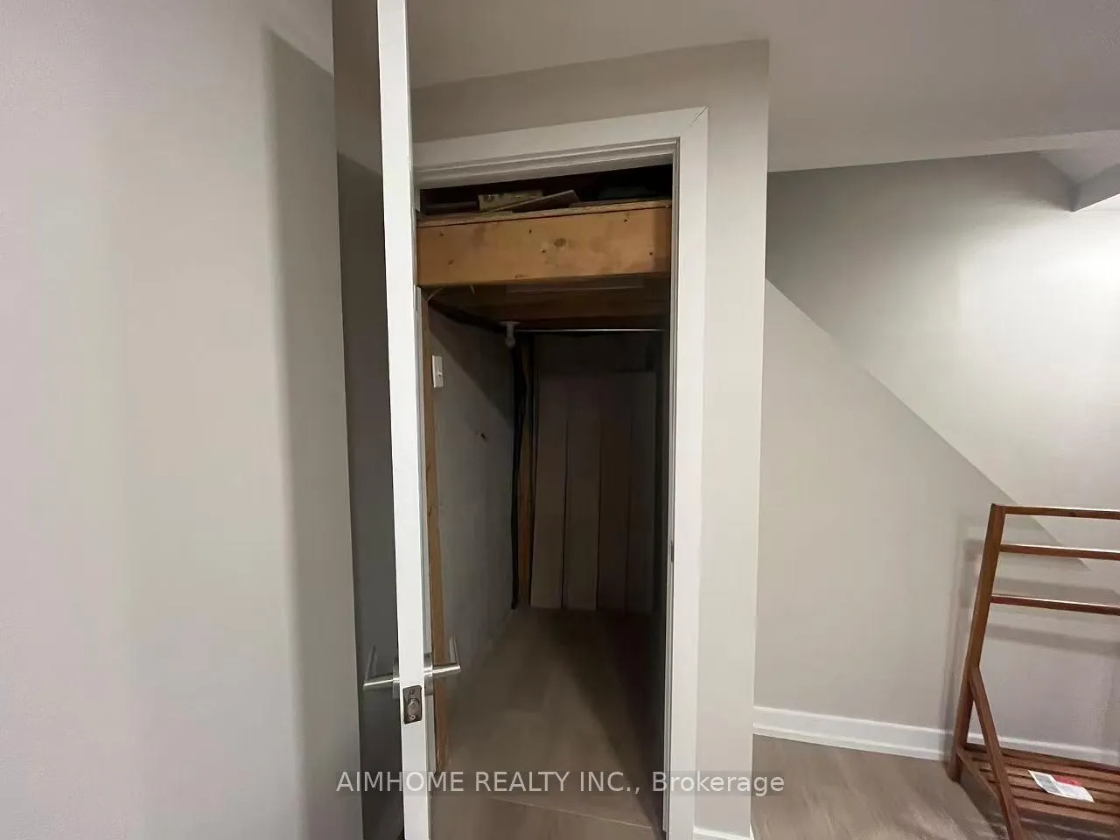
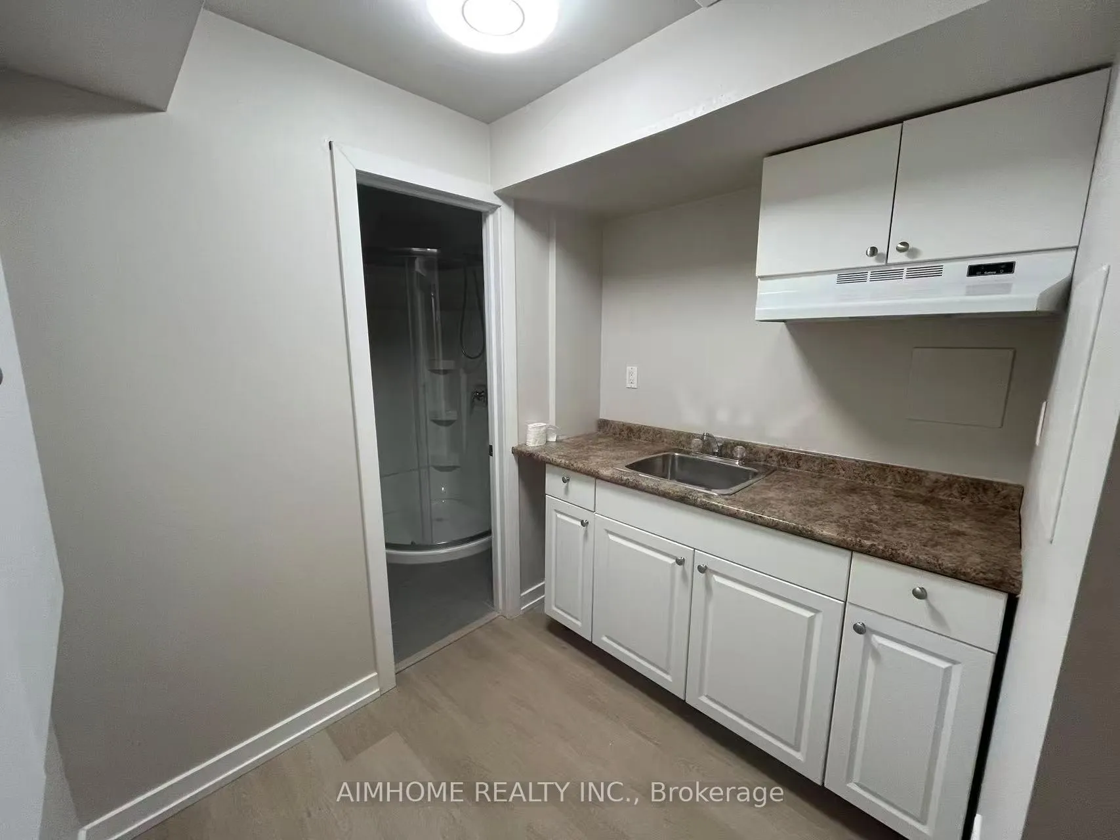
**Basement Apt available for lease*Separate Entrance & Private Laundry* *Brand-new flooring and freshly painted walls**Basic furniture* Located in the highly desirable Uptown Core area, quick access to major highways. Everyday amenities are just minutes away, including Walmart, Starbucks, shopping plazas, restaurants, parks, public transit, and highly rated schools within walking distance. 1 Parking included. Utilities 25% for 1 person; 40% for 2 people.
Read more
Ask about this home
A HOMEH agent will answer your questions about this home.
Ask a question
Around this home
Trafalgar Rd / Riverstone Dr / Kittridge Rd
Errands
Parks
Schools
Daily convenience, out of 100, from the distances below
ParkDalebrook Park · 4 within 1 km2 min walk98 m
GroceryHasty Market5 min walk322 m
SchoolTrafalgar Ridge Montessori School6 min walk390 m
PharmacyOak City Pharmacy11 min walk649 m
Cafés & foodBurrito Masters · 15 within 1 km4 min walk248 m
Gym & rec centreGoodLife Fitness7 min walk417 m
LibraryOakville Public Library14 min walk887 m
WalkDriveStraight-line distance, open map data
Grocery0.3 km
Park0.1 km
Coffee0.3 km
Dining0.3 km
Gym0.4 km
Schools nearby
School rating, out of 10.
Trafalgar Ridge Montessori Schoolelementary · Private · 0.4 km
—
Post's Corners Public Schoolelementary · Public · 0.9 km
7.8/10Good
Iroquois Ridge High Schoolsecondary · Public · 1.0 km
9.3/10Excellent
Contact agent
Helpful calculators
Rent vs buy
Affordability
Mortgage
Down payment
Stress test
CMHC insurance
Your HOMEH agent

NimaHOMEH agent · Oakville
"I would see it this week."
Ask Nima
Keep exploring
You are here