

Unit 119, 405 Dundas Street W
Unit 119, 405 Dundas Street W
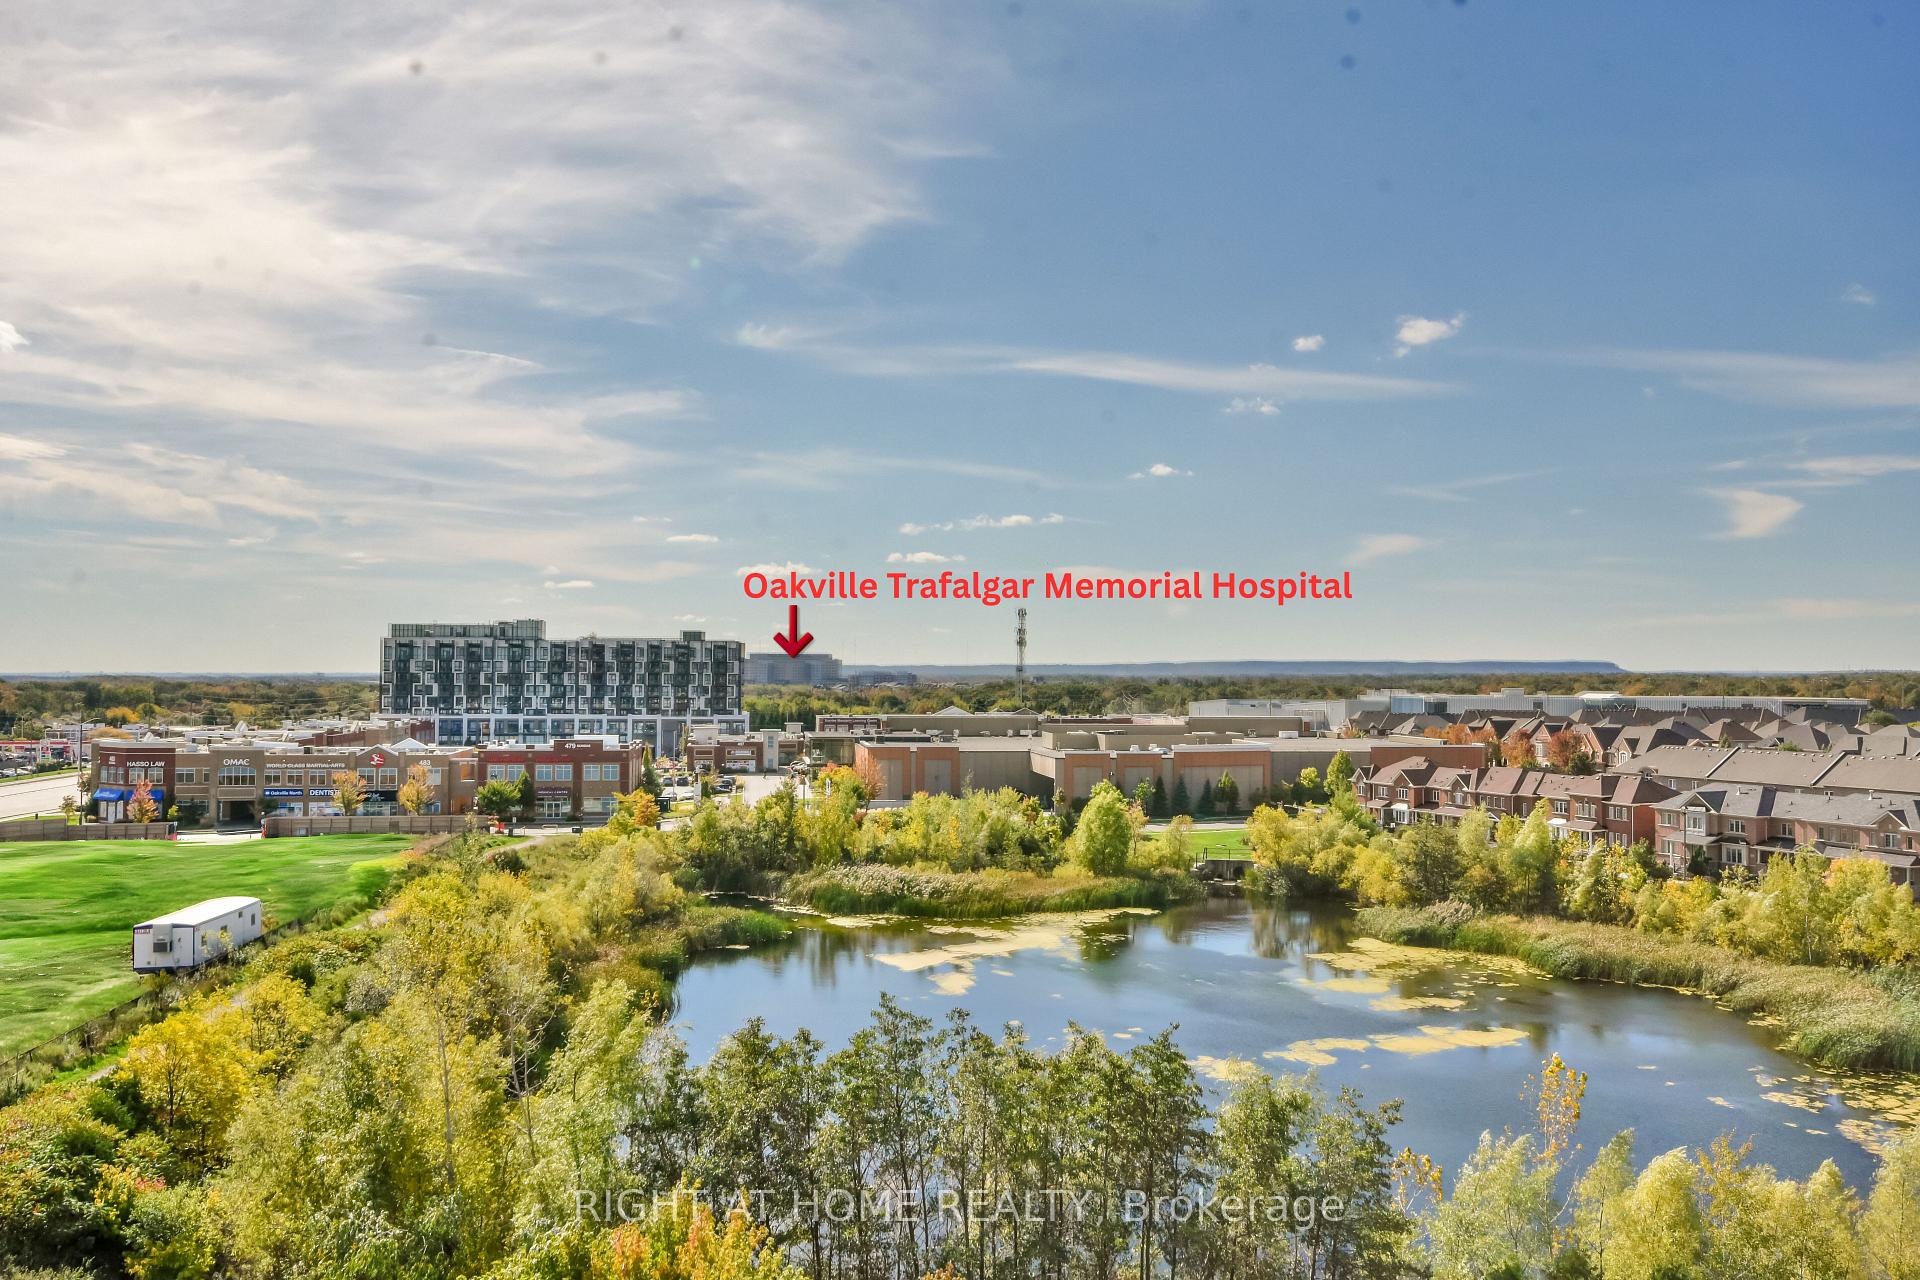 See all 50 photos
Property history
Facts and features
- ExposureEast
- LaundryIn-suite
- LockerOwned
- BalconyTerrace
- Hardwood floors
- Central air
- Concierge
- Gym
- Party room/meeting room
- Rooftop deck/garden
The homeCondo Apartment, Apartment, Age 0–5 years
- Type: Condo Apartment
- Style: Apartment
- Age: 0–5 years
- Living space: 700–799 sq ft
- Basement: None
- Exposure: East
InsideCarpet free, Hardwood, In-suite laundry, main level, Storage area lockers
- Flooring: Carpet free, Hardwood
- Laundry: In-suite laundry, main level
- Features: Storage area lockers
- Security: Concierge/security, security system
- Rooms above ground: 6
- Bedrooms: 2
- Bathrooms: 2
- Kitchens: 1
OutsideConcrete, Terrace, Controlled entry, year round living, patio
- Exterior: Concrete
- Balcony: Terrace
- Features: Controlled entry, year round living, patio
- Accessibility: Elevator, accessible public transit nearby
Parking and locker2 Parking, Underground, Parking type Owned
- Spaces: 2 Parking
- Garage: Underground
- Parking type: Owned
- Driveway: Underground
- Spot: 222
- Locker: Owned
- Locker unit: 97 & 98
- Locker level: 3
BuildingDistrikt trailside, Storeys 10, Units 349
- Name: Distrikt trailside
- Storeys: 10
- Units: 349
- Registered: 2025
- Condo corporation: 774
- Amenities: Concierge, elevator, game room, gym, party room/meeting room, rooftop deck/garden
- Pets: Allowed
Heating, water and powerForced air, gas, Central air
- Heating: Forced air, gas
- Cooling: Central air
Costs and taxesTaxes $2,979 a year, Condo fee $665 a month, Building insurance included, common elements included
- Taxes, 2025: $2,979 a year
- Condo fee: $665 a month
- Fee includes: Building insurance included, common elements included
- HST: HST included in the price
Included in the saleFridge/stove, dishwasher, microwave, washer/dryer
- Included: Fridge/stove, dishwasher, microwave, washer/dryer
NearbyHospital, public transit, lake/pond, terraced, rec./commun.centre
- Close to: Hospital, public transit, lake/pond, terraced, rec./commun.centre
Listing detailsW12463024, Sold, Oct 14, 2025
- MLS® number: W12463024
- Status: Sold
- Listed on: Oct 14, 2025
- Days on market: 42
- Updated: Nov 25, 2025
- Possession: Flexible
- Occupied by: Owner
- Listing brokerage: RIGHT AT HOME REALTY
About this home
Unit 119, 405 Dundas Street W, Oakville (Glenorchy), ON L6M 5P9
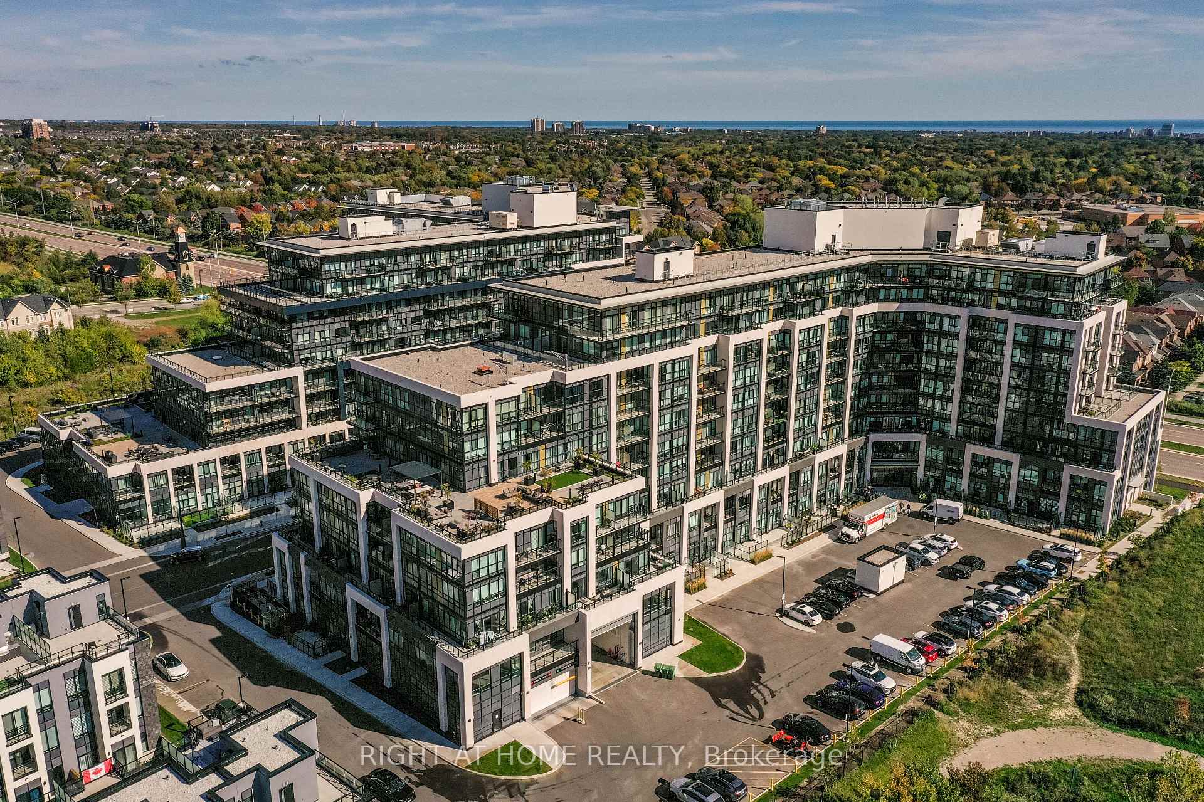
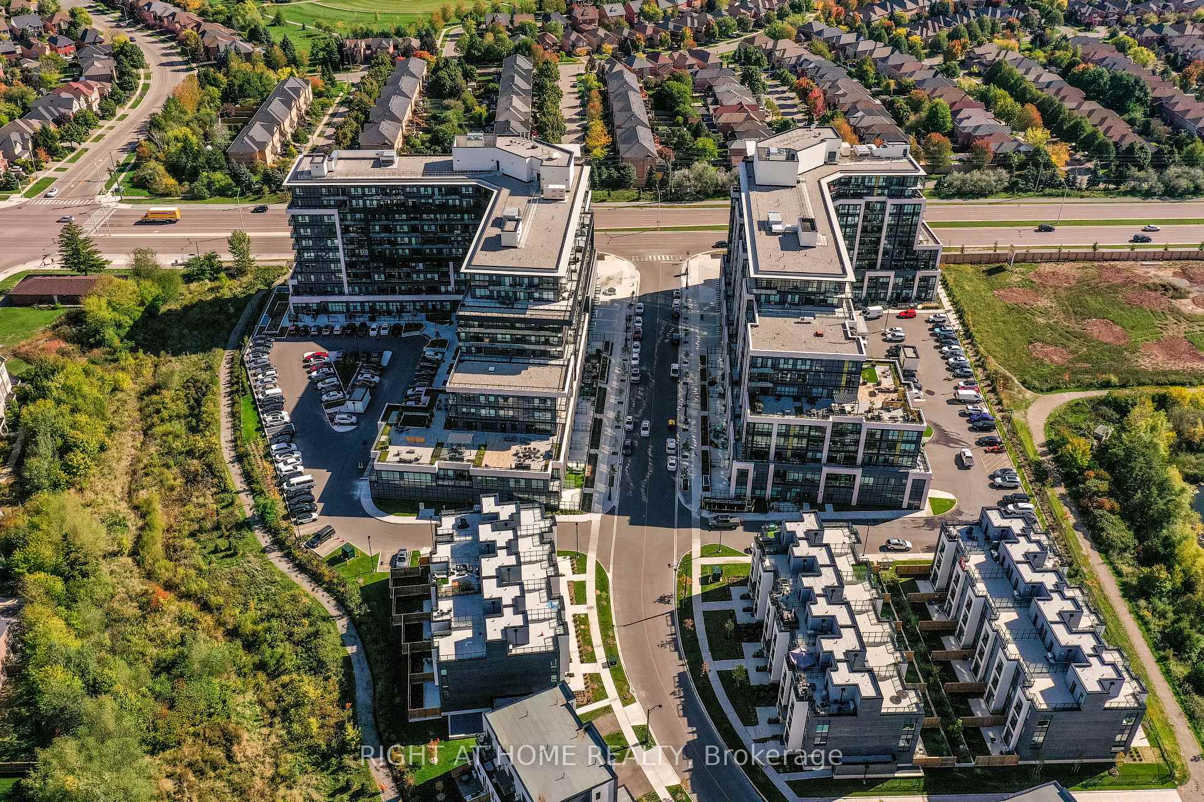
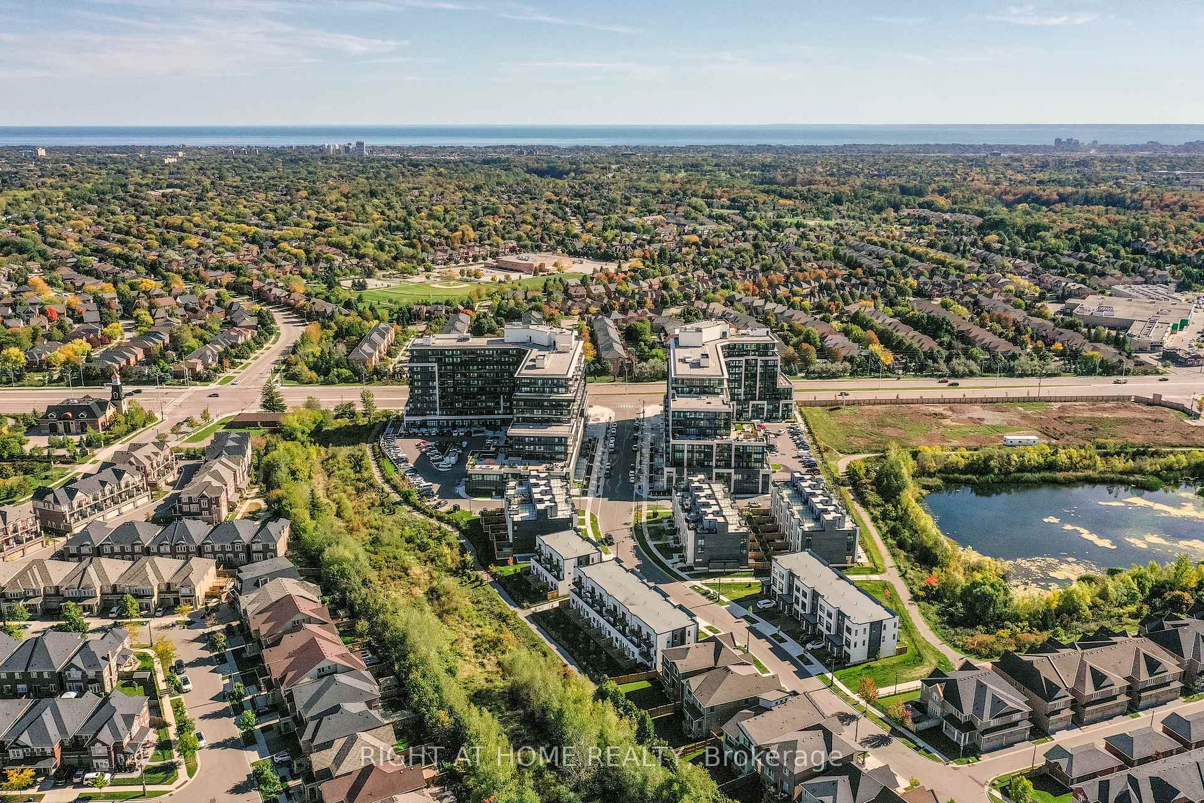
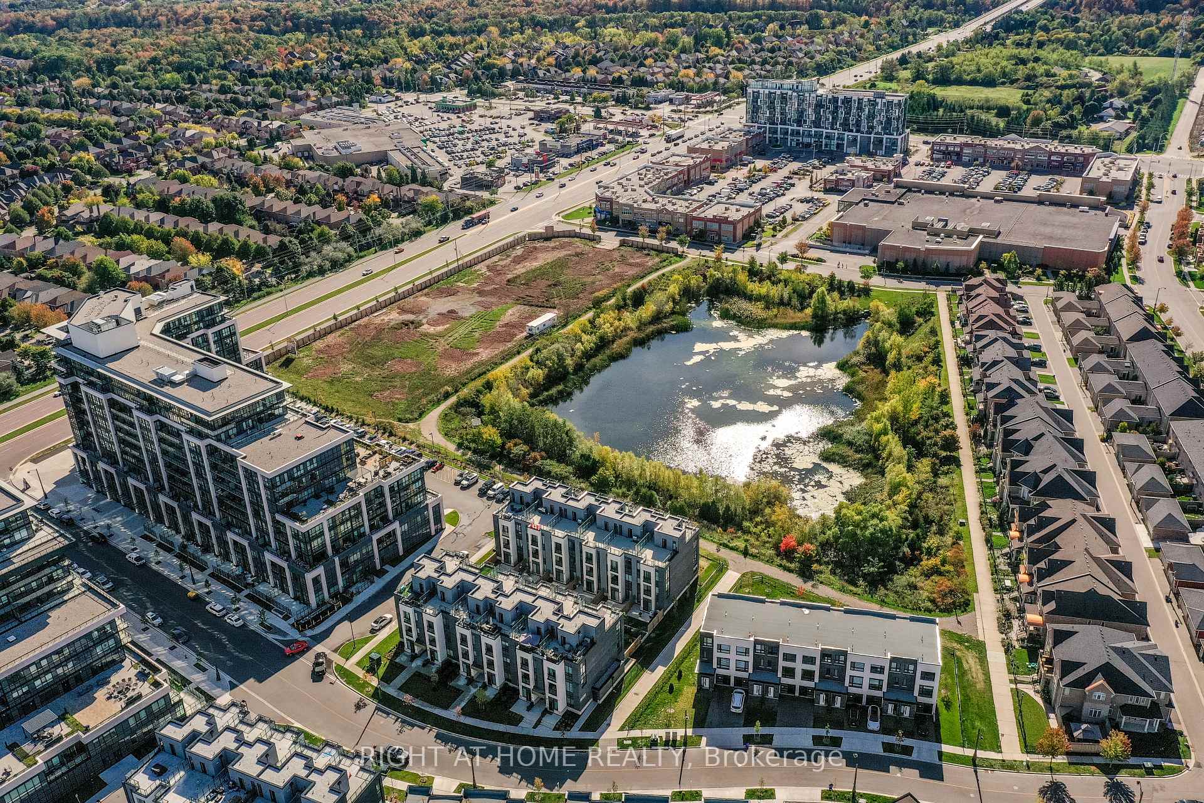
Welcome to this 1 year new, 2 bdrm condo at Distrikt Trailside In Oakville. Boasting a stylish modern condo with award winning interior design finishes PLUS a unique & spacious 261 sq. ft. Executive Suite Terrace w/Gas BBQ Hookup, ideally located near Oakville Trafalgar Memorial Hospital, Sports Complexes & a short drive to Lake Ontario & Hwy 407. Designed with High Ceilings & Open Concept. A luxury kitchen by Trevisano, made in Italy with Island seating for 4 & Quartz countertops as well as European laminate cabinetry materials & Stainless Steel Appliances. 15' ceilings offering tons of natural light throughout. Primary Bedroom Overlooks Terrace. Custom Built In Cabinetry in 2nd Bedroom as well as in-suite laundry. The building boasts tons of amenities including a Pet Spa, Concierge/Security in Main Lobby with lounge areas, a Fitness Studio, including 6th Floor Resident Amenities with Billiards Room, a Chef Kitchen w/private Dining Room as well as a separate lounge w/fireplace extending to the expansive outdoor Rooftop terrace featuring a fully equipped outdoor prep and grilling space, a trellised dining area and several lounge areas offering beautiful views of Oakville, Lake Ontario & surrounding areas.
Ask about this home
A HOMEH agent will answer your questions about this home.
Know more about Distrikt Trailside 2.0

Condo building · 393-407 Dundas Street W
Distrikt Trailside 2.0 is a 10-storey condo with 349 suites, built in 2025 by Distrikt Developments. Right now 7 for sale and 3 for rent are on the market here.
- 10storeys
- 349suites
- $700/sq ft
- 2025built
No similar units for sale in Distrikt Trailside 2.0 right now.
Around this home
Daily convenience, out of 100, from the distances below
Schools nearby
School rating, out of 10.
Helpful calculators
Your HOMEH agent

"Priced 4% over the Hestimate. I would see it this week."