

Unit 225, 405 Dundas Street W
Unit 225, 405 Dundas Street W
 See all 26 photos
Property history
Facts and features
- ExposureWest
- LaundryIn-suite
- LockerExclusive
- BalconyEnclosed
- Central air
The homeCondo Apartment, Apartment, Age 0–5 years
- Type: Condo Apartment
- Style: Apartment
- Age: 0–5 years
- Living space: 700–799 sq ft
- Basement: None
- Exposure: West
InsideIn-suite laundry, Carpet free, storage area lockers, Concierge/security, security system, smoke detector
- Laundry: In-suite laundry
- Features: Carpet free, storage area lockers
- Security: Concierge/security, security system, smoke detector
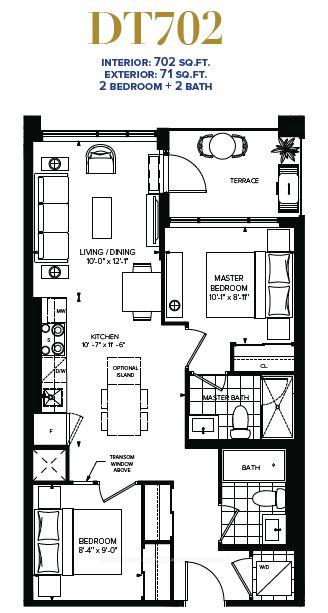
- Rooms above ground: 5
- Bedrooms: 2
- Bathrooms: 2
- Kitchens: 1
OutsideConcrete, metal/steel siding, Enclosed
- Exterior: Concrete, metal/steel siding
- Balcony: Enclosed
Parking and locker1 Parking, Underground, Exclusive
- Spaces: 1 Parking
- Garage: Underground
- Parking type: Exclusive
- Locker: Exclusive
- Locker number: 158
- Locker level: B
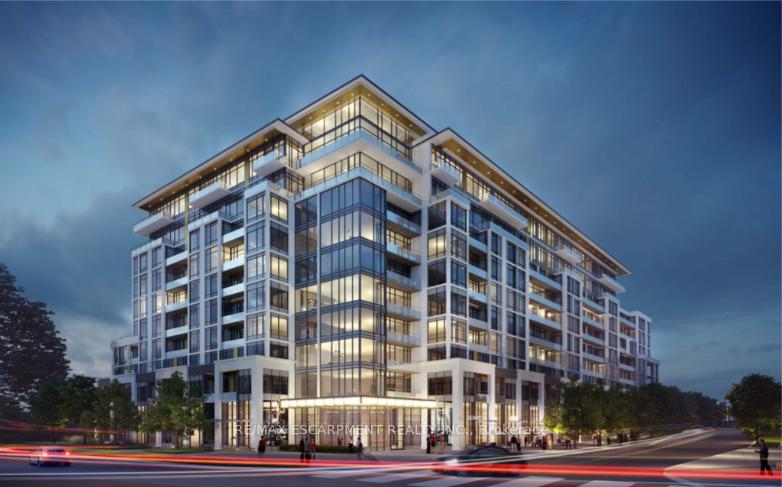
BuildingDistrikt Trailside 2.0, Storeys 10, Units 349
- Name: Distrikt Trailside 2.0
- Storeys: 10
- Units: 349
- Registered: 2025
- Condo corporation: 774
- Pets: Allowed
Heating, water and powerForced air, gas, Central air
- Heating: Forced air, gas
- Cooling: Central air
Rent and termsRent $2,600 a month, Entire property, Unfurnished
- Rent: $2,600 a month
- Space for rent: Entire property
- Furnished: Unfurnished
- Lease: 12 months
- Paid: Monthly
- Rent includes: Central air conditioning, common elements, high speed internet, cable tv, building insurance, building maintenance, exterior maintenance, grounds maintenance, parking
- Deposit: Required
- Credit check: Required
- Employment letter: Required
- Rental application: Required
- References: Required
IncludedEv parking space, storage locker, in-suite laundry, Costs for ev charging (if needed), utilities
- Included: Ev parking space, storage locker, in-suite laundry
- Not included: Costs for ev charging (if needed), utilities
NearbyHospital, rec./commun.centre, school, public transit
- Close to: Hospital, rec./commun.centre, school, public transit
Listing detailsW12371191, Rented, Aug 29, 2025
- MLS® number: W12371191
- Status: Rented
- Listed on: Aug 29, 2025
- Days on market: 21
- Updated: Sep 20, 2025
- Possession: 2025-11-01 / 60-89 days
- Occupied by: Tenant
- Listing brokerage: RE/MAX ESCARPMENT REALTY INC.
About this home
Unit 225, 405 Dundas Street W, Oakville (Rural Oakville), ON L6M 5P4
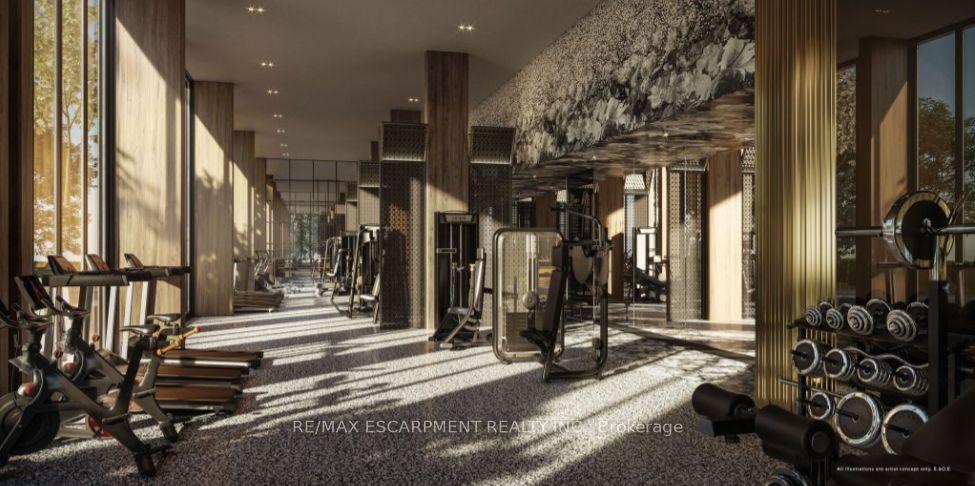
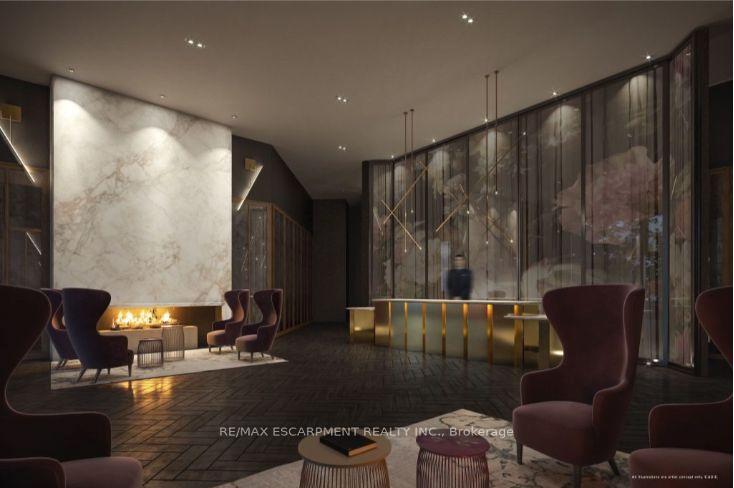
Welcome to 225-405 Dundas St W, a stylish 2-bedroom, 2-bathroom modern condo offering the perfect blend of functionality and contemporary design. Filled with natural light and soaring 10 ceilings, this bright unit features an open-concept layout with a spacious living and dining area, sleek kitchen with stainless steel appliances, quartz countertops, a large island, and walkout to a private balcony ideal for morning coffee or evening relaxation.The bedrooms are thoughtfully designed for comfort and privacy, and the unit includes a garage parking space with private EV charger - a rare bonus! Residents enjoy impressive building amenities, including a 24-hour concierge, lounge and games room, outdoor terrace with BBQ area, visitor parking, and pet washing station. Ideally located in a sought-after Oakville neighbourhood, just minutes to Highways 403/407, Oakville Trafalgar Hospital, and GO Transit, and within walking distance to local transit, shops, and dining. This property is a perfect opportunity to enjoy modern, low-maintenance living in a prime location.
Ask about this home
A HOMEH agent will answer your questions about this home.
Know more about Distrikt Trailside 2.0

Condo building · 393-407 Dundas Street W
Distrikt Trailside 2.0 is a 10-storey condo with 349 suites, built in 2025 by Distrikt Developments. Right now 7 for sale and 3 for rent are on the market here.
- 10storeys
- 349suites
- $700/sq ft
- 2025built
No similar units for rent in Distrikt Trailside 2.0 right now.
Around this home
Daily convenience, out of 100, from the distances below
Schools nearby
School rating, out of 10.
Helpful calculators
Your HOMEH agent

"I would see it this week."