

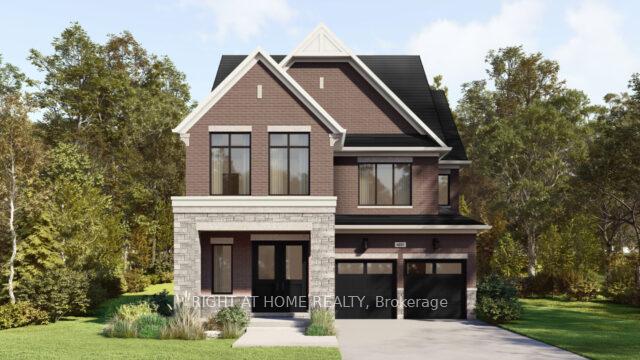
73 Bezel Lane
Detached Terminated
1/1273 Bezel Lane
Detached Terminated
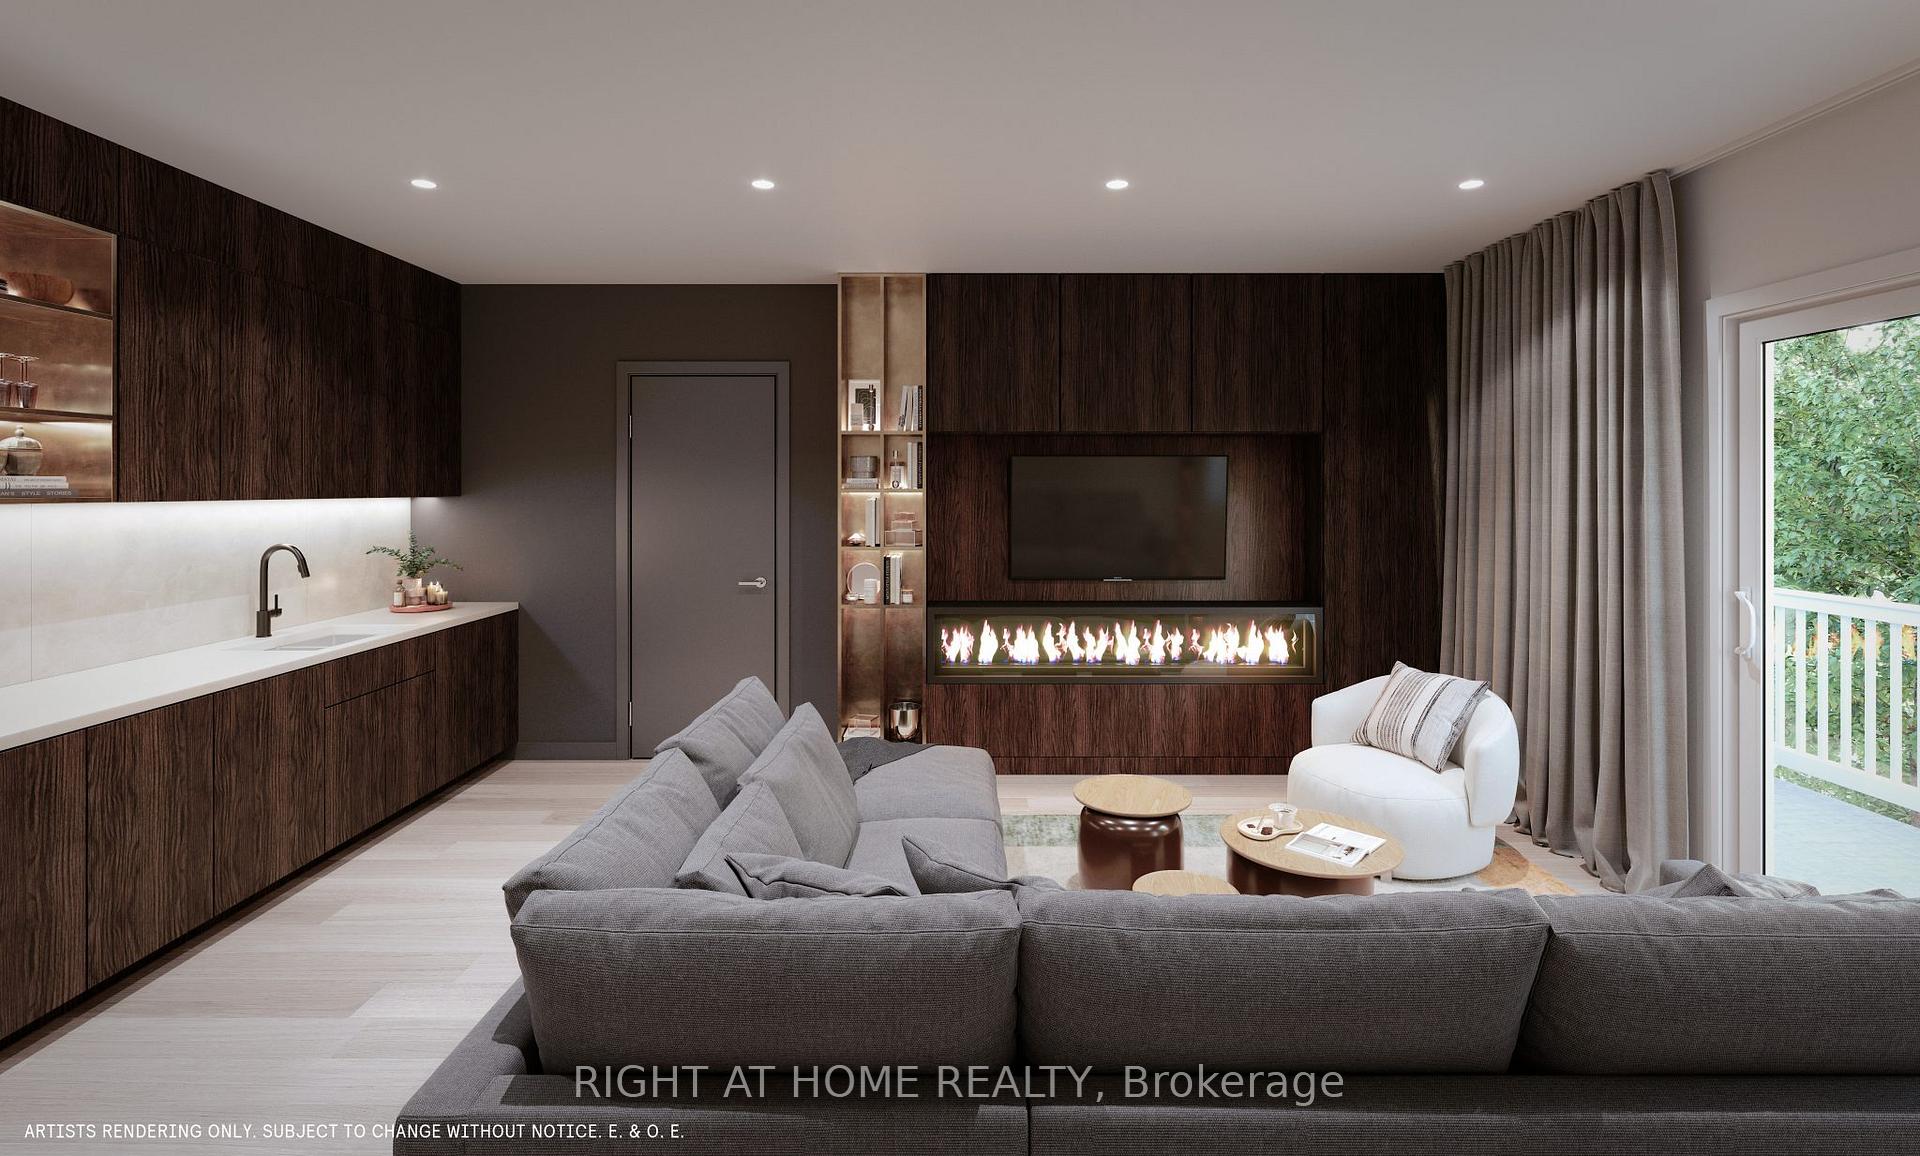 See all 12 photos
Last asked:Terminated May 28, 2025
$2,199,000
Hestimate*: $1,520,000▼ 31%5+1 Bedrooms
3 Bathrooms
2 Garage
3K–3.5K sq.ft
42×90 ft
Detached
Property history
- $2,199,000TerminatedList: 2025-05-21|End: 2025-05-28|7 daysW12163854
Facts and features
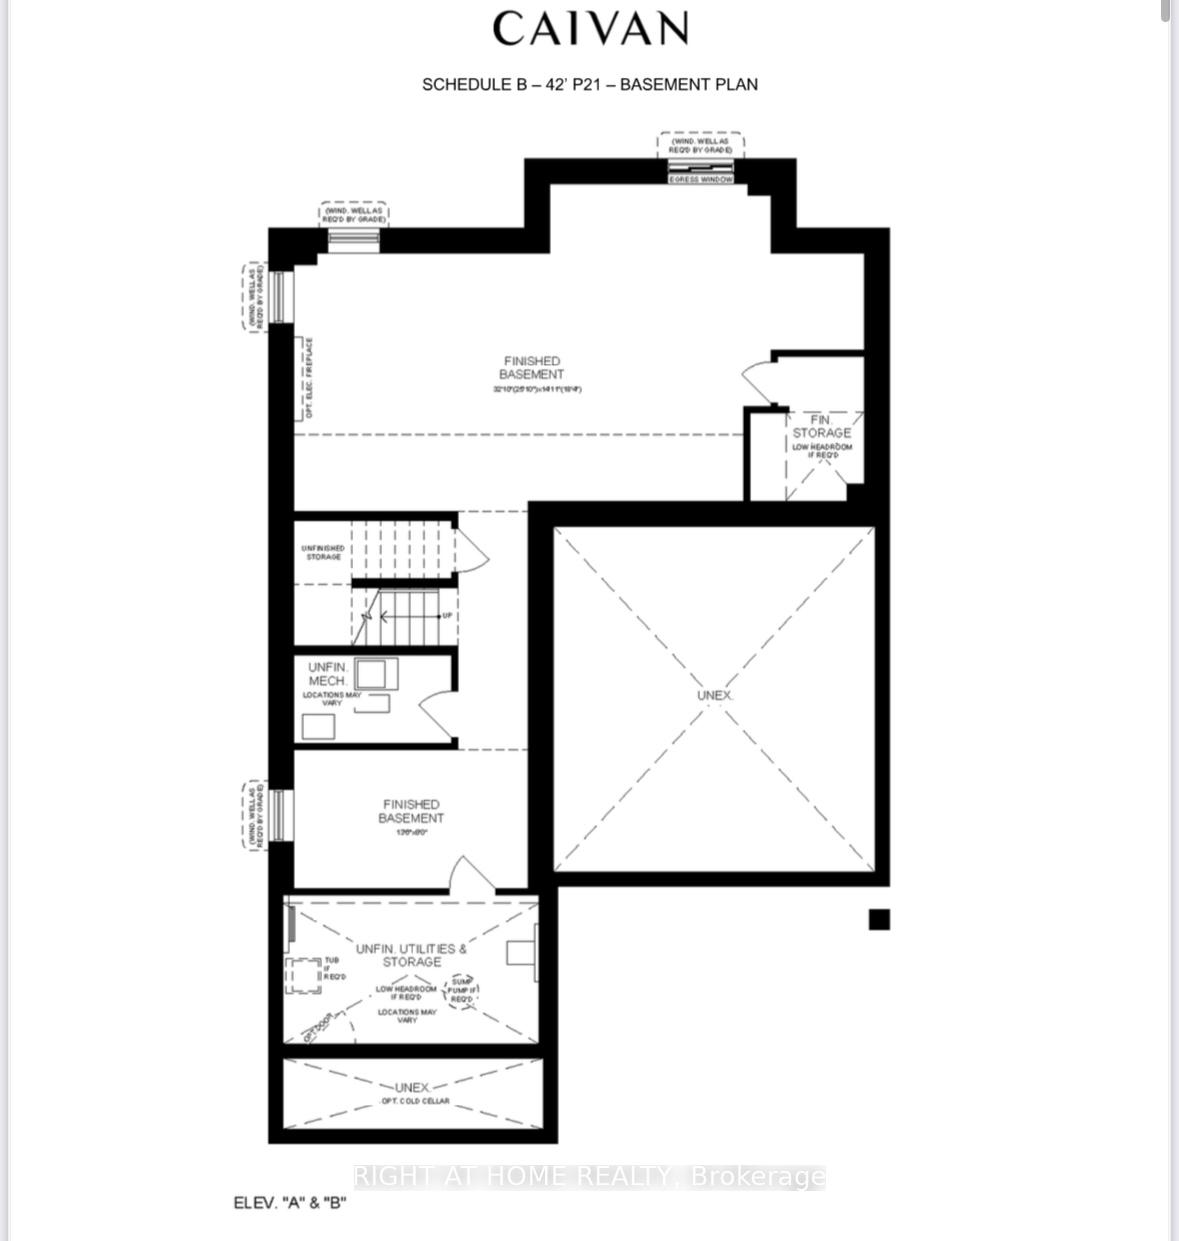
- BasementFinished
- Age of homeNew
- Price per sq ft~$677
- Water, sewerMunicipal
What stands out
- Central air
The homeDetached, 2-storey, New
- TypeDetached
- Style2-storey
- AgeNew
- Living space3,000–3,500 sq ft
- BasementFinished
InsideCarpet free, Rooms above ground 12, 5 + 1 in the basement
- FeaturesCarpet free
- Rooms above ground12
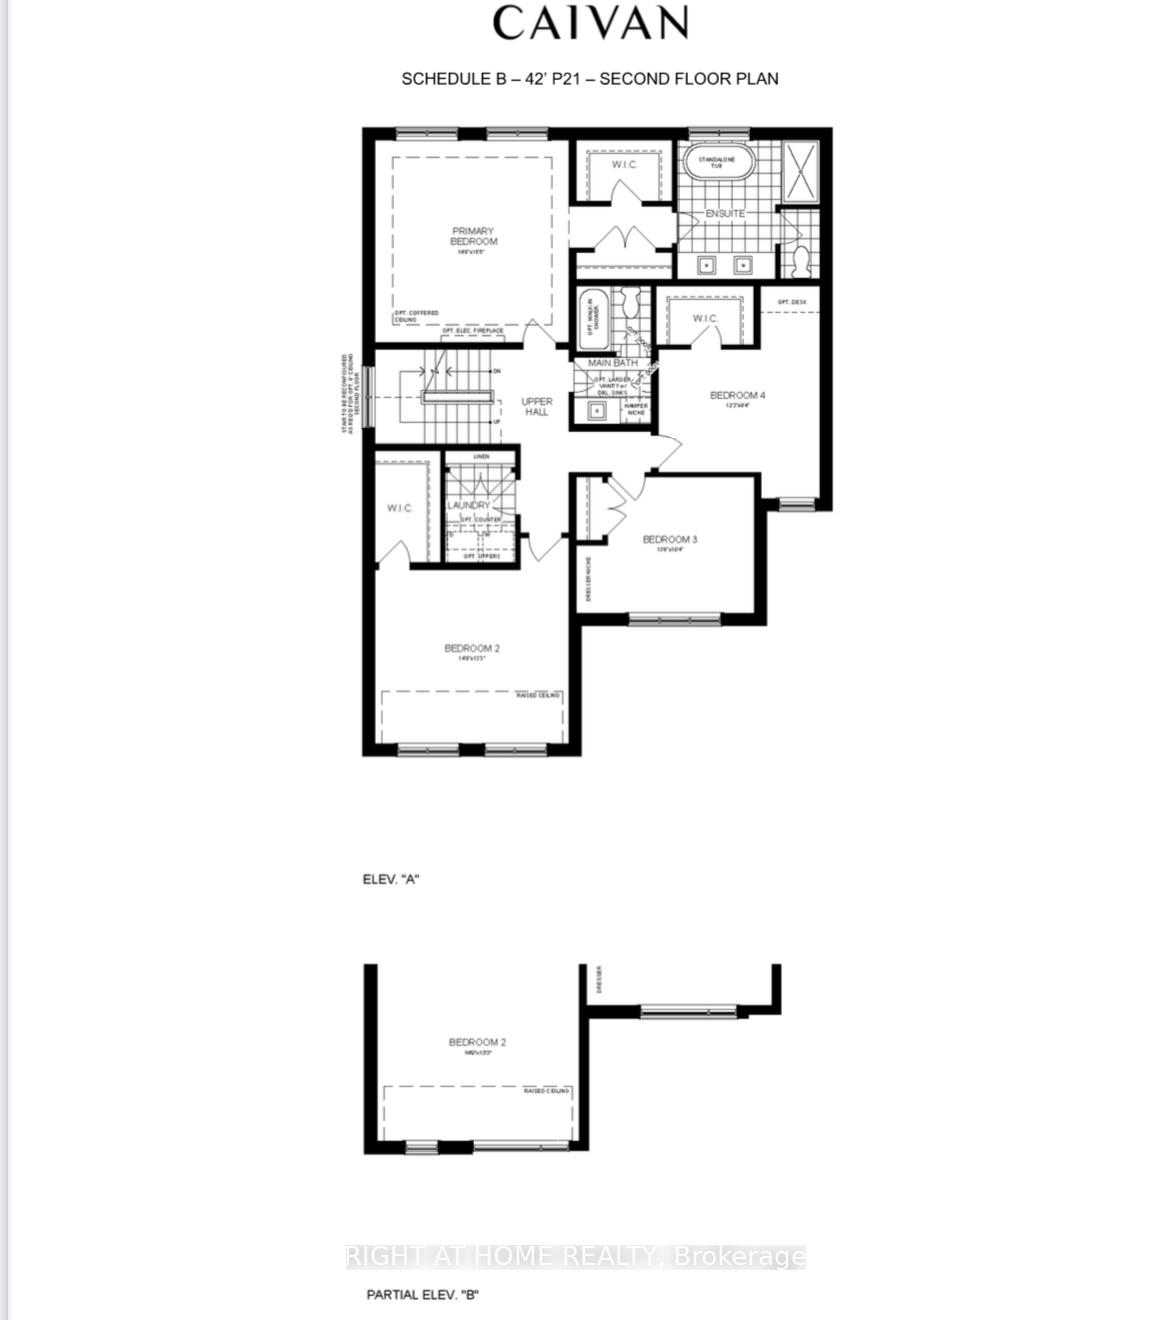
- Bedrooms5 + 1 in the basement
- Bathrooms3
- Kitchens1
- Family roomYes
Outside and lotBrick, stucco (plaster), Asphalt shingle, Concrete
- ExteriorBrick, stucco (plaster)
- RoofAsphalt shingle
- FoundationConcrete
- Size42 × 90 ft
Parking2 Garage, Built-in
- Spaces2 Garage
- GarageBuilt-in
Heating, water and powerForced air, gas, Central air, Municipal water
- HeatingForced air, gas
- CoolingCentral air
- WaterMunicipal water
- SewerMunicipal sewer
Costs and taxesHST included in the price
- HSTHST included in the price
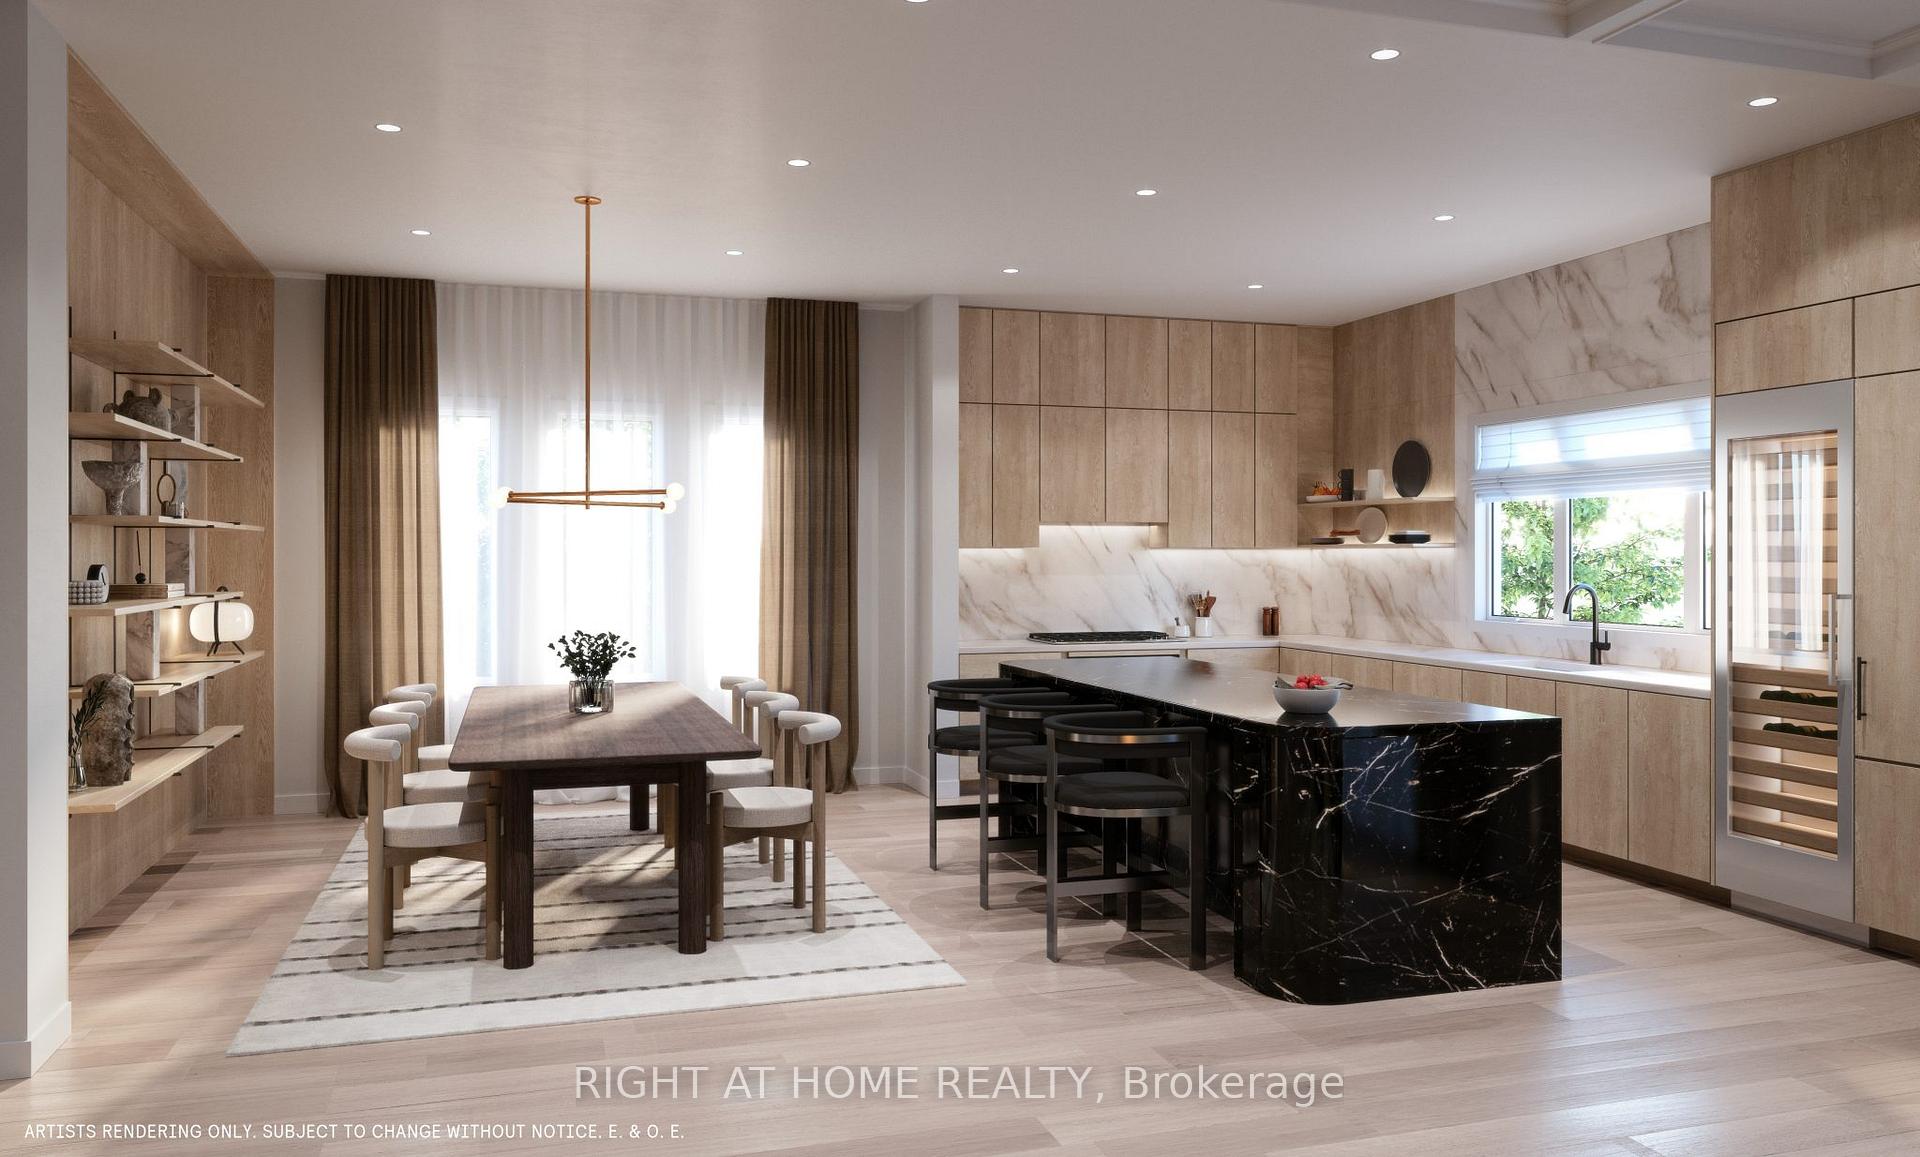
Included in the saleIncluded premium features oak hardwood throughout main floor and second floor smooth ceilings on main floor finished basements & finished loft and main floor oak staircases modern oak posts and railings throughout granite countertops in kitchen and bathrooms kitchen backsplash modern undermount sinks & single lever faucets air conditioning & humidifier dual zoned air distribution system with 2 smart thermostats chimney hood fan in kitchen gas fireplace with mantel9 ceiling on main floor
- IncludedIncluded premium features oak hardwood throughout main floor and second floor smooth ceilings on main floor finished basements & finished loft and main floor oak staircases modern oak posts and railings throughout granite countertops in kitchen and bathrooms kitchen backsplash modern undermount sinks & single lever faucets air conditioning & humidifier dual zoned air distribution system with 2 smart thermostats chimney hood fan in kitchen gas fireplace with mantel9 ceiling on main floor
NearbySchool, park, rec./commun.centre
- Close toSchool, park, rec./commun.centre
Listing detailsW12163854, Terminated, May 21, 2025
- MLS® numberW12163854
- StatusTerminated
- Listed onMay 21, 2025
- Days on market7
- UpdatedMay 28, 2025
- Possession2025-06-15 / 1-29 days
- Occupied byVacant
- Listing brokerageRIGHT AT HOME REALTY
About this home
73 Bezel Lane, Oakville (Glenorchy), ON L6M 4K1
Carpet FreeSchoolParkRec./Commun.Centre
Welcome Home - this brand new property features a contemporary exterior and charming porch and is located in a central and convenient pocket of Oakville. This lovely home features over 4000 Sq Ft of Finished Space. 4 bedrooms on the second level and a 5th on the 3rd level provide all the comfort you need. The primary retreat offers a spacious walk-in closet for all your storage needs.
Read more
Ask about this home
A HOMEH agent will answer your questions about this home.
Ask a question
Thinking of selling your home?See what your home is worth today.
Around this home
Dundas & Sixth Line
Errands
Parks
Schools
Daily convenience, out of 100, from the distances below
ParkBowbeer Parkette · 5 within 1 km8 min walk503 m
SchoolDr. David R. Williams Public School13 min walk770 m
PharmacyOak Park Pharmacy & Medical Clinic25 min walk1.6 km
Gym & rec centreOrangetheory Fitness31 min walk1.9 km
WalkDriveStraight-line distance, open map data
Park0.5 km
Gym1.9 km
Schools nearby
School rating, out of 10.
Dr. David R. Williams Public Schoolelementary · Public · 0.8 km
7.7/10Good
St. Gregory the Great Catholic Elementary Schoolelementary · Catholic · 1.0 km
7.1/10Good
Oodenawi Public Schoolelementary · Public · 1.2 km
7.2/10Good
Contact agent
Helpful calculators
Mortgage
Affordability
Closing costs
Land transfer tax
Property tax
Down payment
CMHC insurance
Stress test
Cashback Rebate
Your HOMEH agent

NimaHOMEH agent · Oakville
"Priced 31% over the Hestimate. I would see it this week."
Ask Nima