

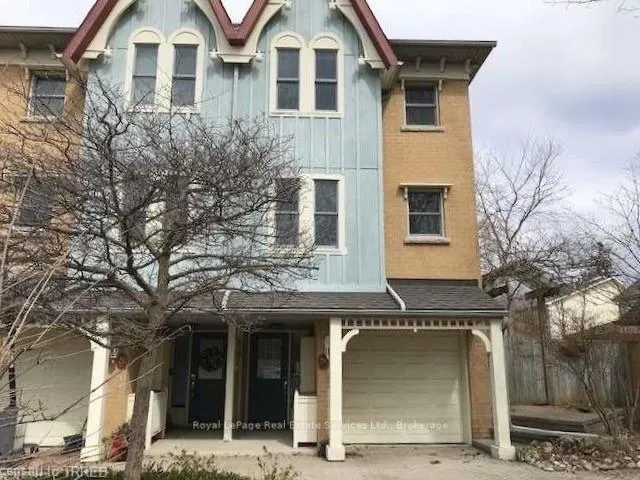
79 Brant Street
79 Brant Street
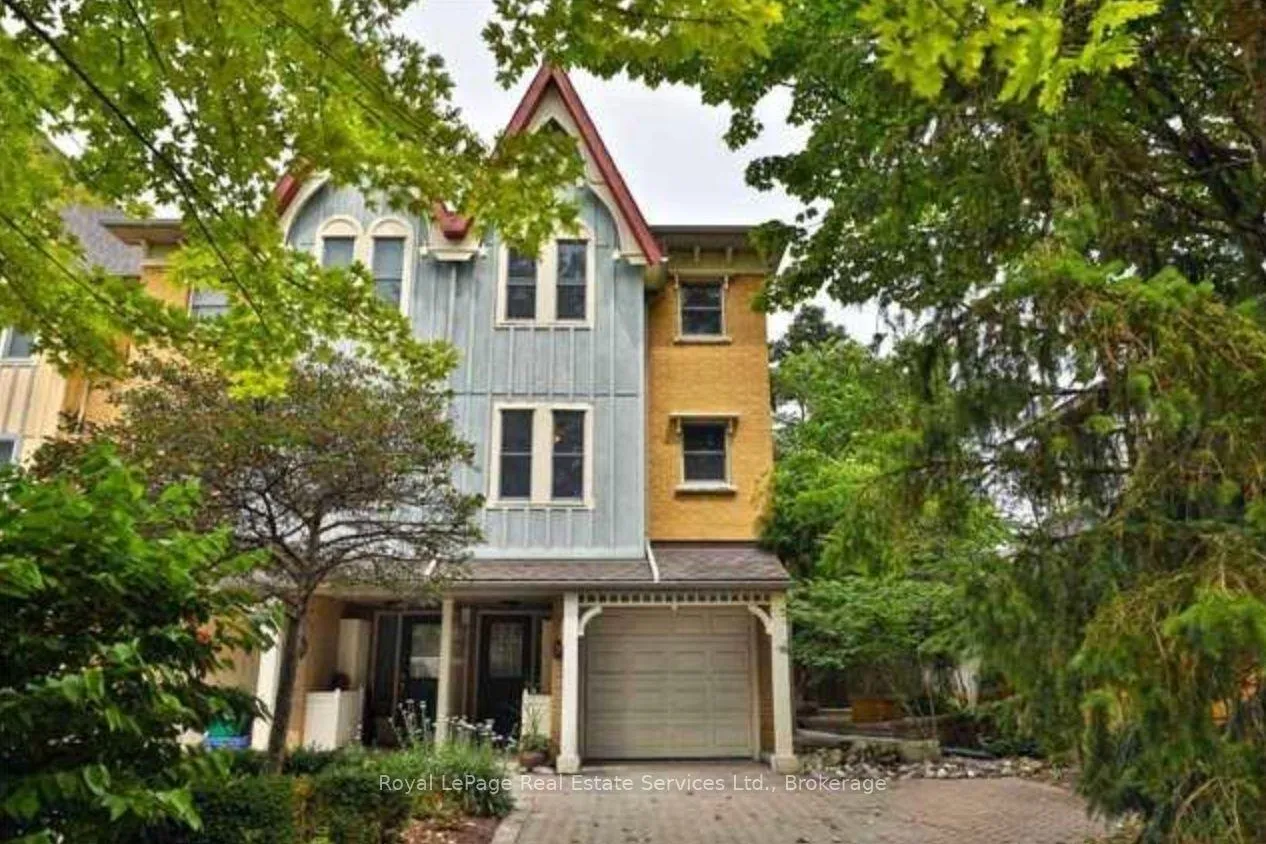
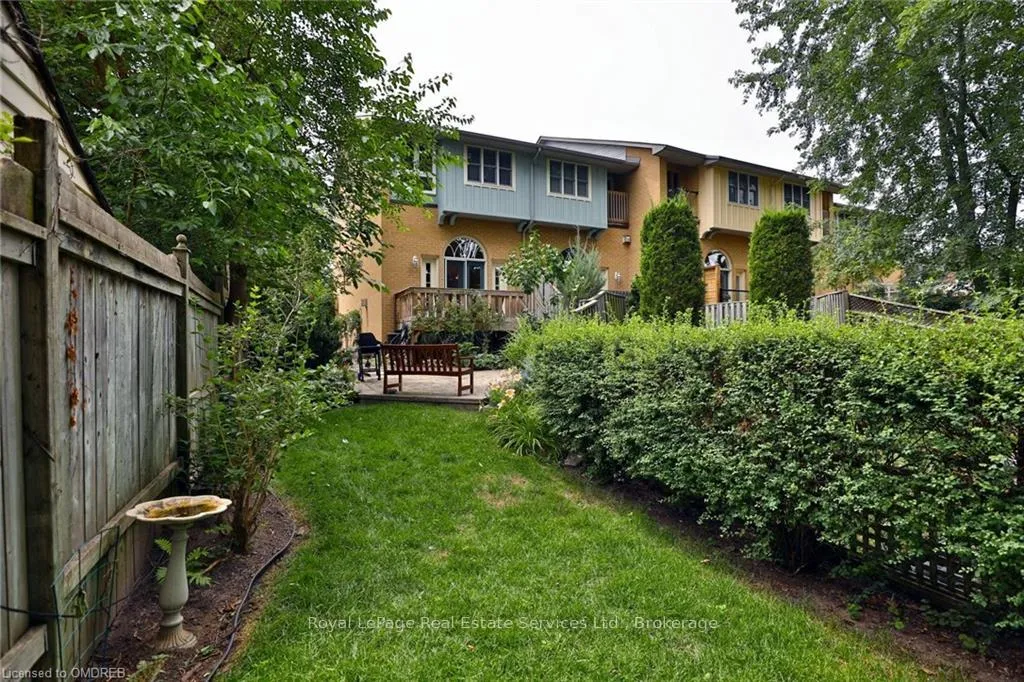
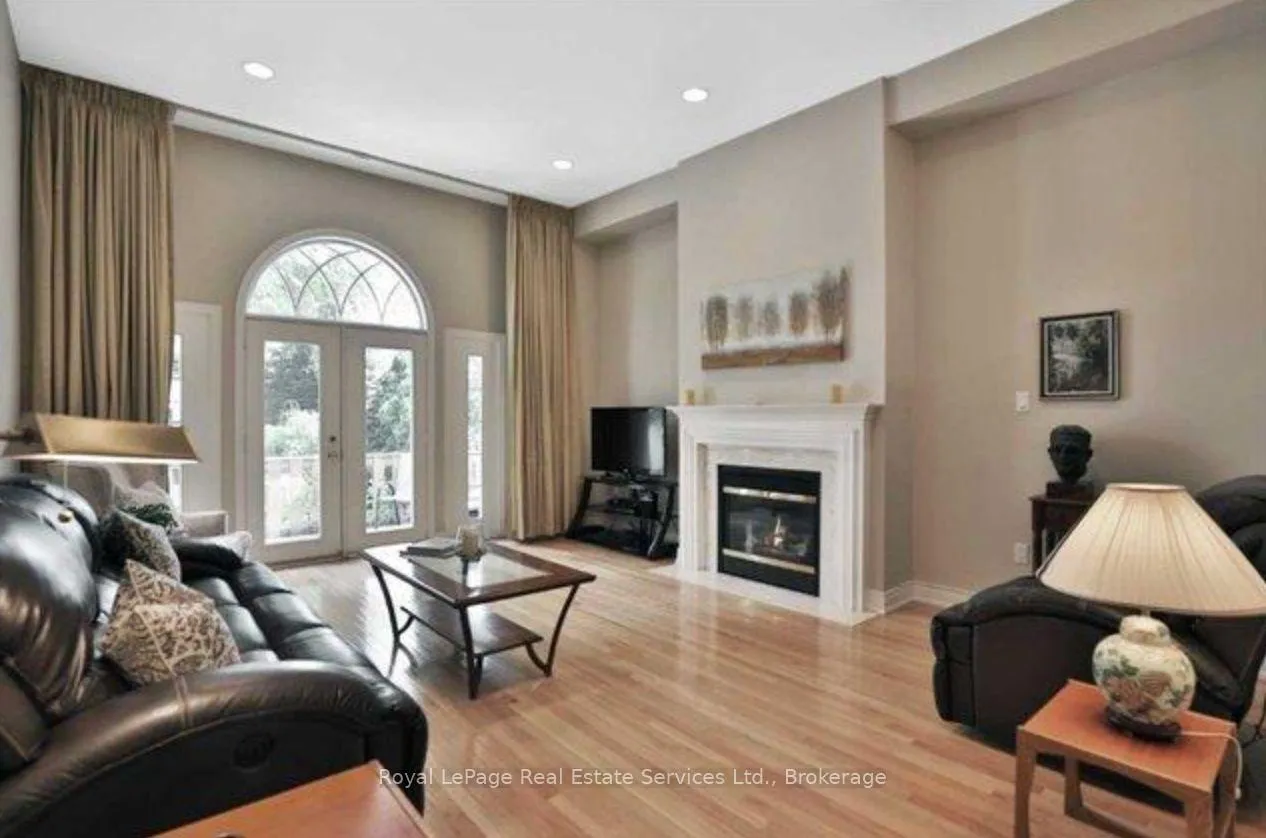
 See all 26 photos
Property history
Facts and features
- BasementFinished
- Lot size29 × 160 ft
- Lease term12 months
- FurnishedUnfurnished
- Fireplace
- Central air
The homeFreehold Townhouse, 3-storey, Age 16–30 years
- Type: Freehold Townhouse
- Style: 3-storey
- Age: 16–30 years
- Living space: 2,000–2,500 sq ft
- Basement: Full, finished
InsideFireplace Yes, natural gas, Laundry room, lower level, Auto garage door remote
- Fireplace: Yes, natural gas
- Laundry: Laundry room, lower level
- Features: Auto garage door remote
- Rooms above ground: 7
- Bedrooms: 2
- Bathrooms: 4
- Kitchens: 1
- Family room: Yes
Outside and lotBrick, wood, Asphalt shingle, Poured concrete
- Exterior: Brick, wood
- Roof: Asphalt shingle
- Foundation: Poured concrete
- Size: 28.71 × 160.01 ft
Parking1 Garage, Attached, Private
- Spaces: 1 Garage
- Garage: Attached
- Driveway: Private
Heating, water and powerForced air, gas, Central air, Municipal water
- Heating: Forced air, gas
- Cooling: Central air
- Water: Municipal water
- Sewer: Municipal sewer
Rent and termsRent $4,500 a month, Entire property, Unfurnished
- Rent: $4,500 a month
- Space for rent: Entire property
- Furnished: Unfurnished
- Lease: 12 months
- Paid: Monthly
- Rent includes: Parking
- Deposit: Required
- Credit check: Required
- Employment letter: Required
- Rental application: Required
- References: Required
IncludedTenants personal property.
- Not included: Tenants personal property.
NearbyFenced yard, marina, park, place of worship
- Close to: Fenced yard, marina, park, place of worship
Listing detailsW12764996, Rented, Feb 6, 2026
- MLS® number: W12764996
- Status: Rented
- Listed on: Feb 6, 2026
- Days on market: 6
- Updated: Feb 12, 2026
- Possession: 2026-04-01 / 60-89 days
- Occupied by: Tenant
- Listing brokerage: Royal LePage Real Estate Services Ltd., Brokerage
About this home
79 Brant Street, Oakville (Central), ON L6K 2Z5
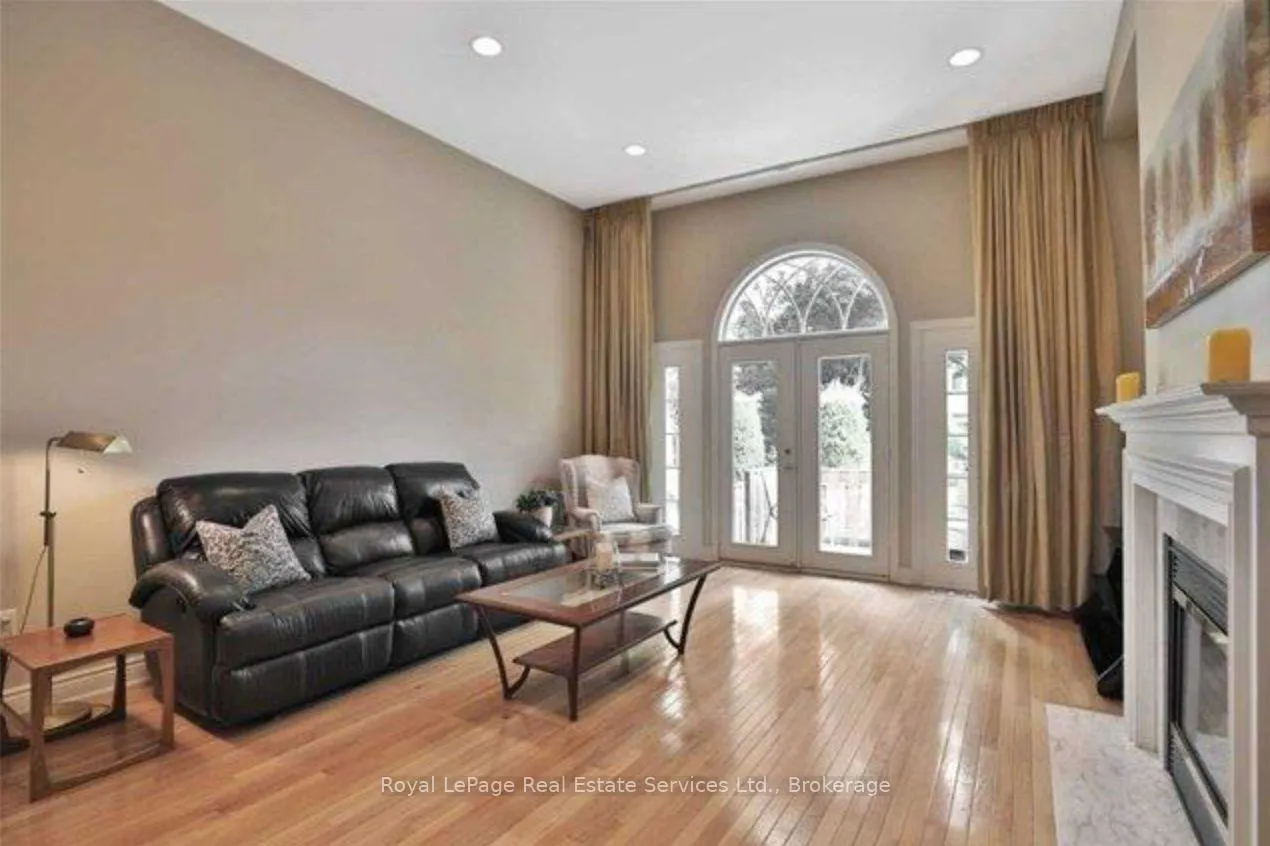
South of Lakeshore, this exceptional townhome offers the best of Oakville living-just a short stroll to the charming boutiques, cafés, and harbour of Olde Oakville, and steps from the vibrant energy of Kerr Village. 2,200+ sq ft of living space, the home features two spacious bedrooms, 3.5 baths, ideal for someone looking for low maintenance living with access to every amenity! Main floor features sun-filled eat-in kitchen, dining room, and family room with soaring ceilings, gas fireplace, and seamless walkout to a private back deck fully fenced yard for your own serene outdoor retreat. This is a rare opportunity to enjoy an unbeatable lifestyle in one of Oakville's most sought-after locations, where walkability, community, and convenience come together!
Ask about this home
A HOMEH agent will answer your questions about this home.
Around this home
Daily convenience, out of 100, from the distances below
Schools nearby
School rating, out of 10.
Helpful calculators
Your HOMEH agent

"I would see it this week."