

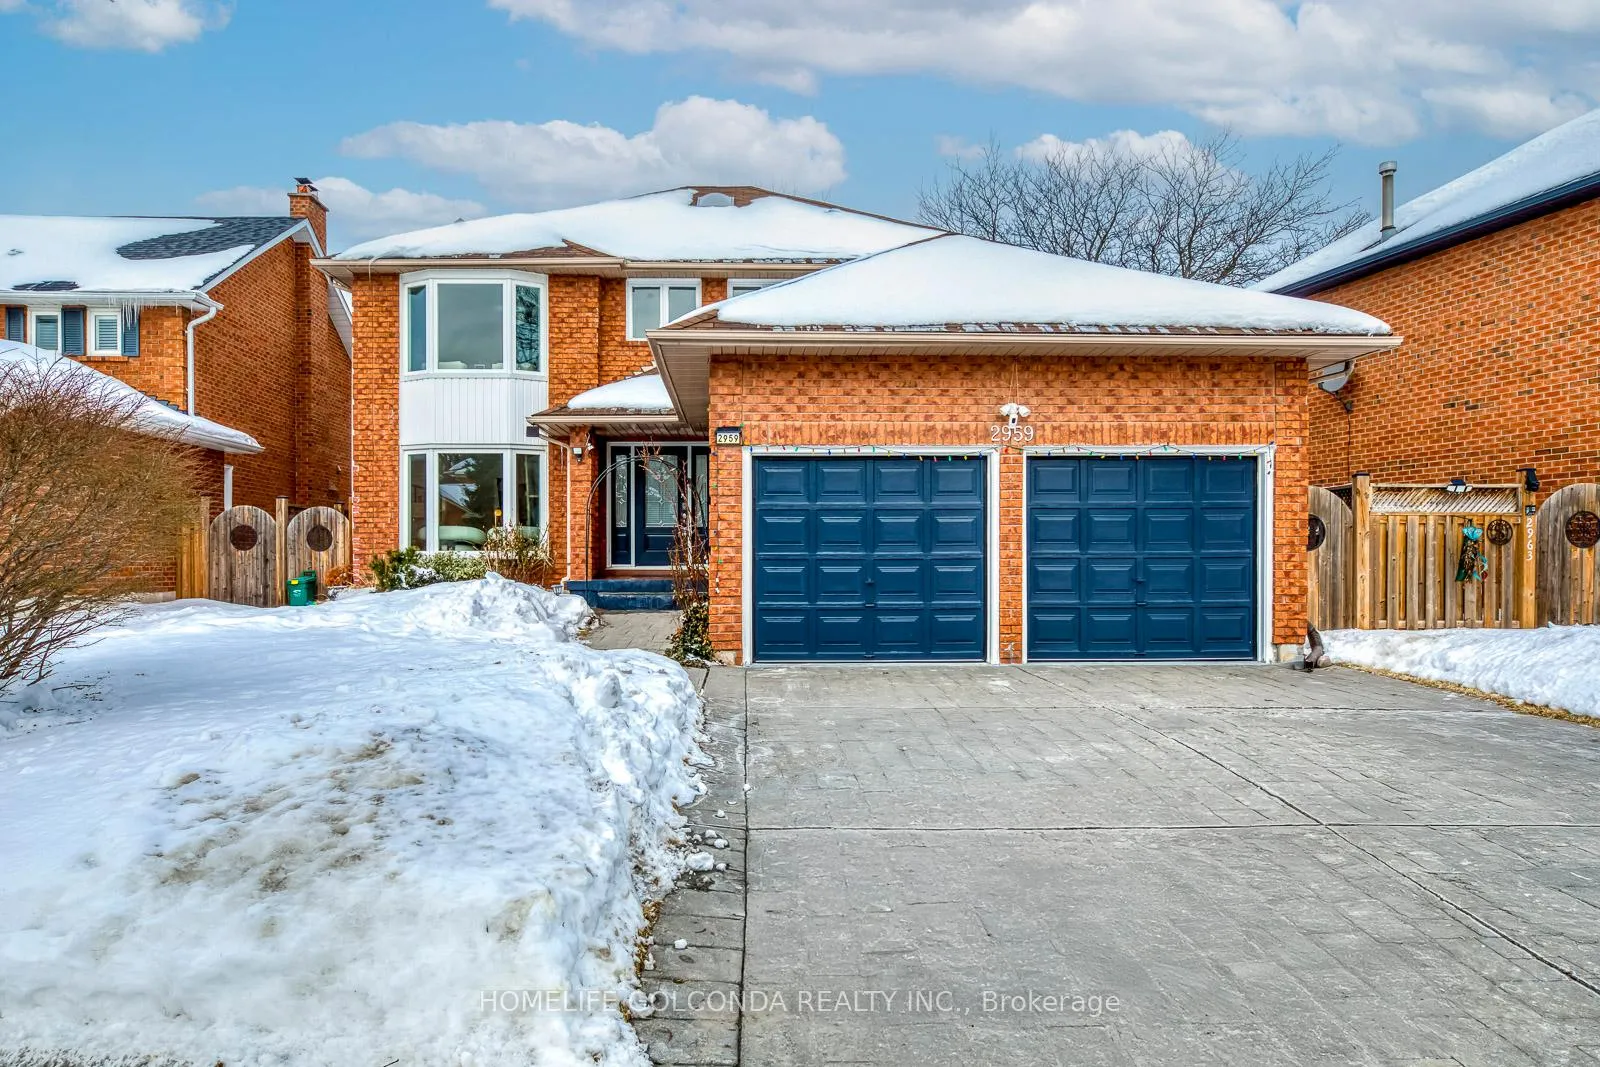
2959 Kingsway Drive
2959 Kingsway Drive
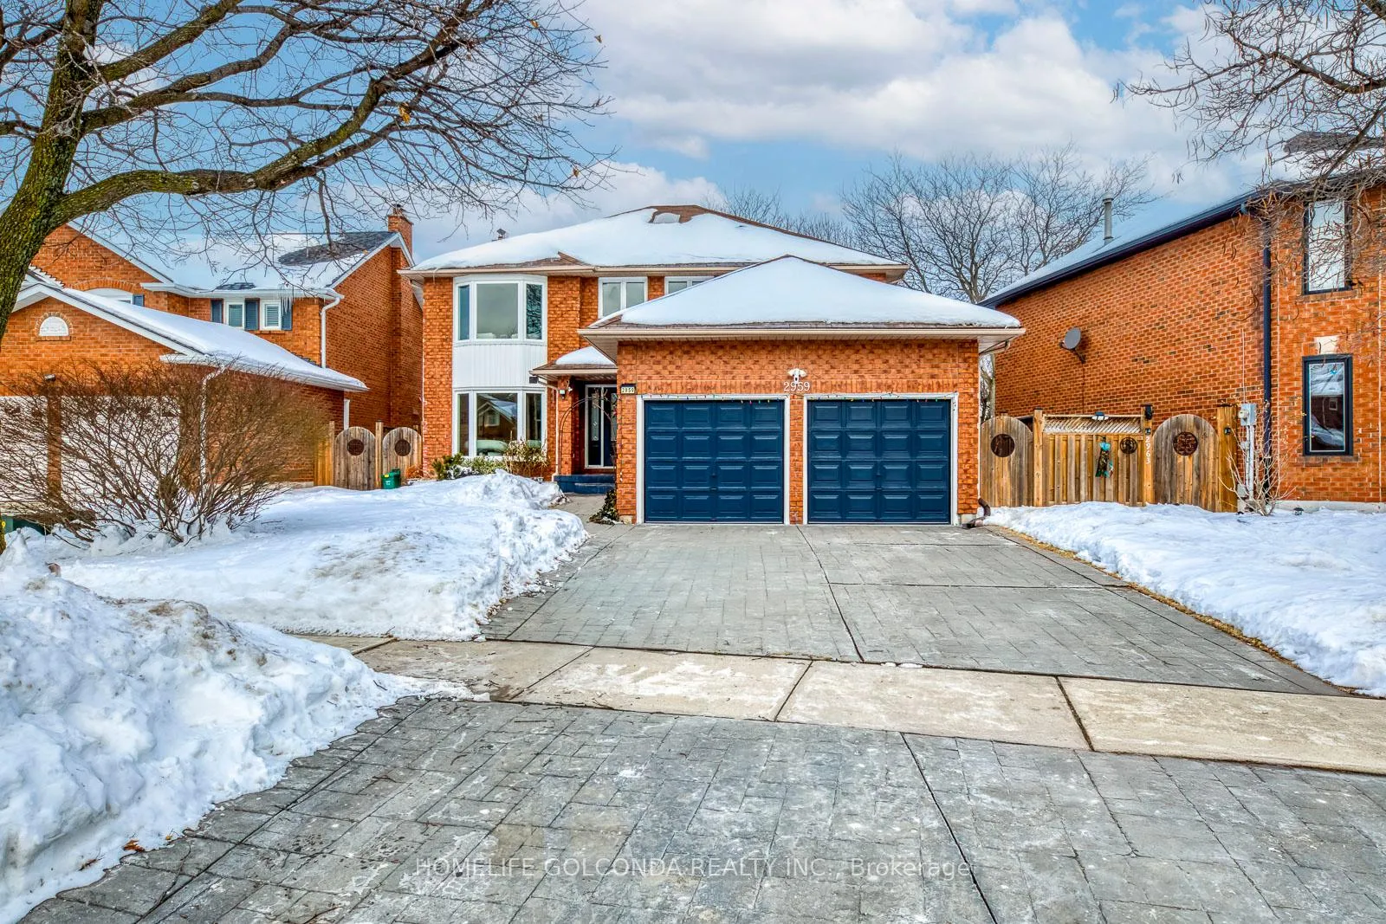
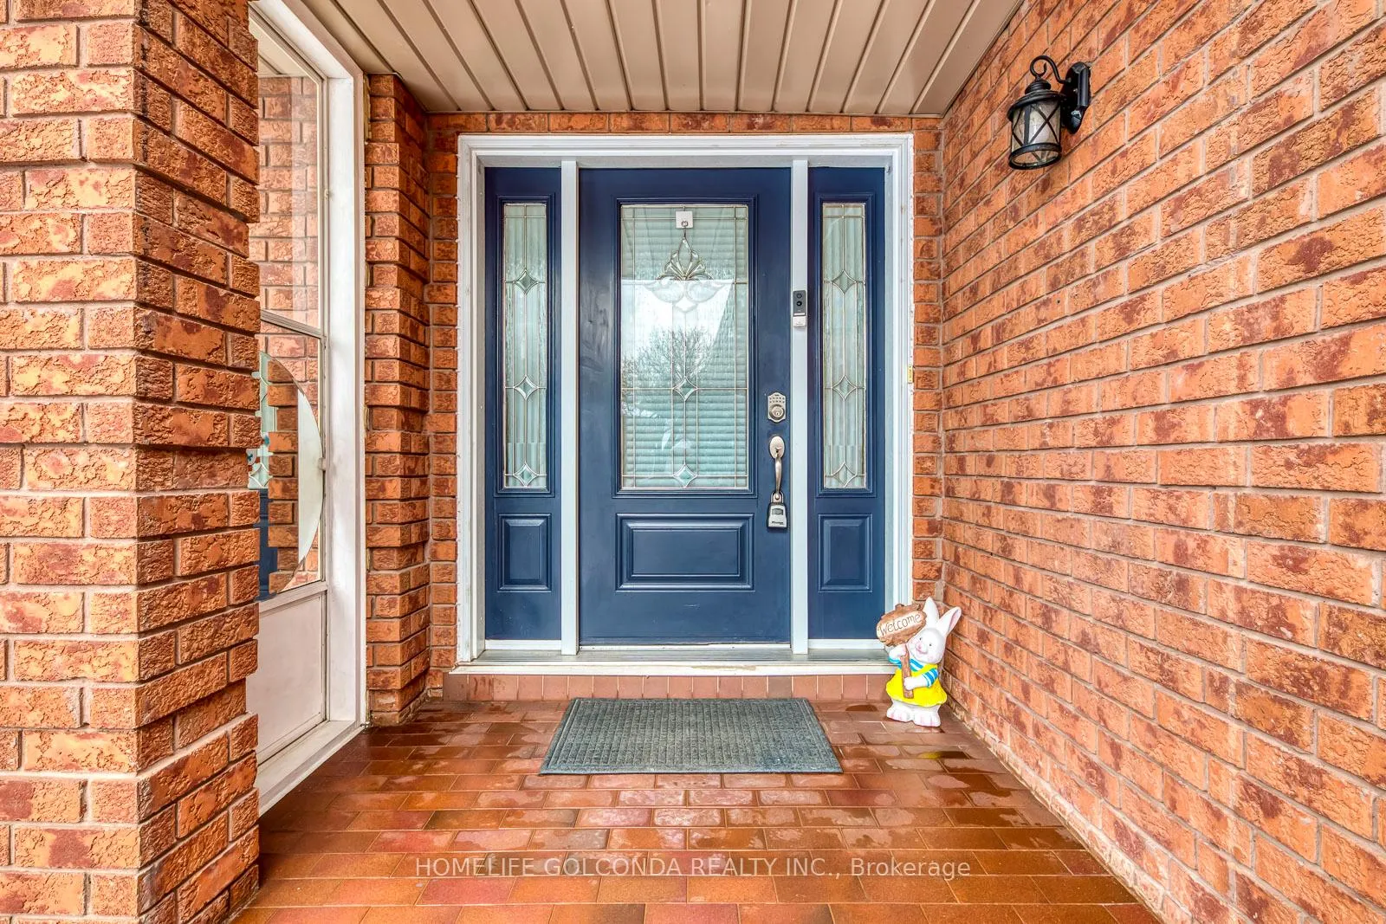
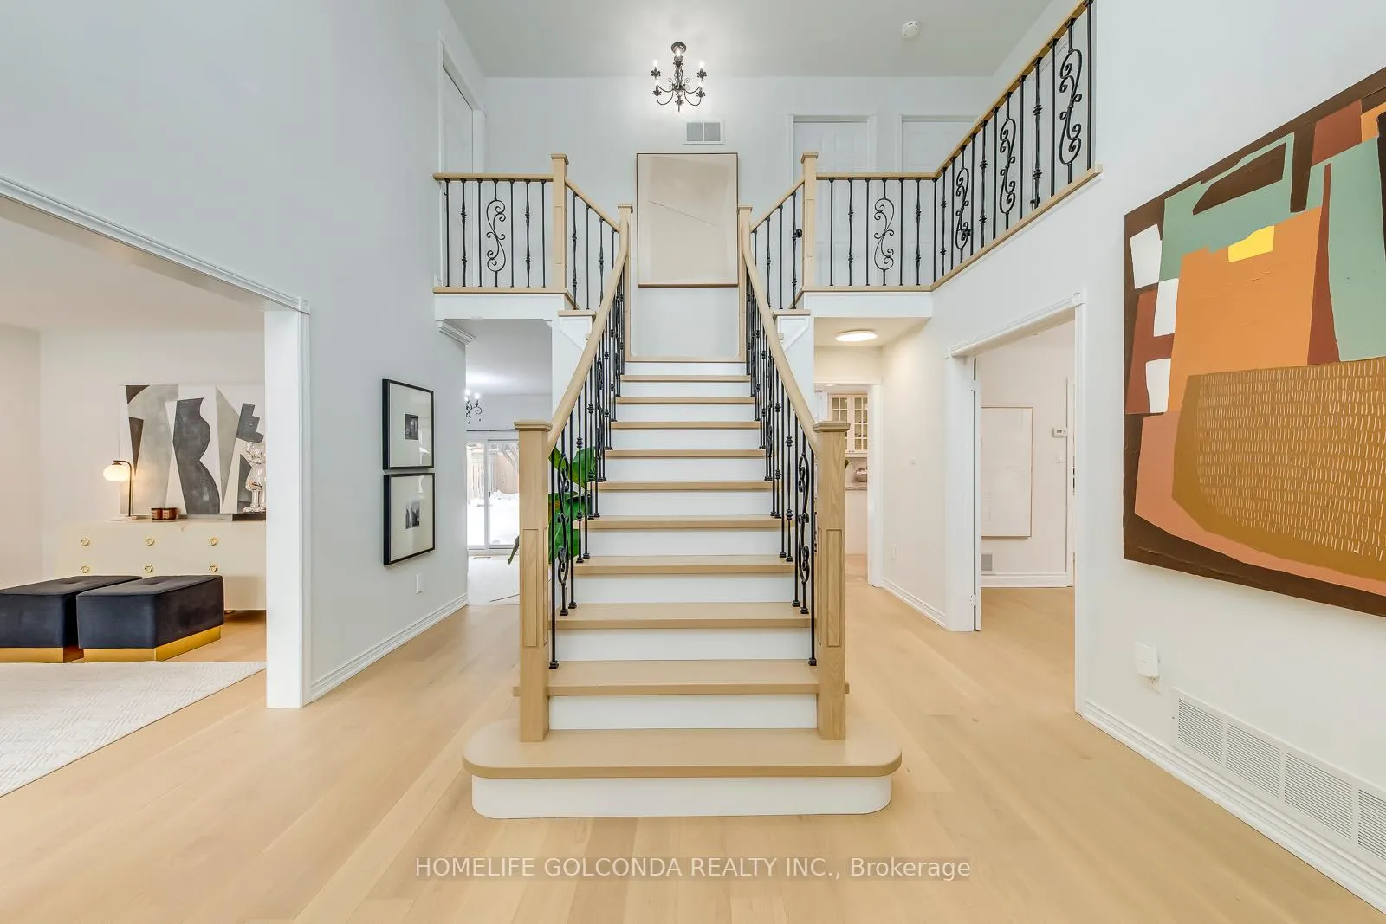
 See all 50 photos
Property history
Facts and features
- BasementFinished
- Age of home31–50 years
- Water, sewerMunicipal
- HeatingForced air
- Hardwood floors
- Fireplace
- Central air
The homeDetached, 2-storey, Age 31–50 years
- TypeDetached
- Style2-storey
- Age31–50 years
- Living space2,500–3,000 sq ft
- BasementFinished
InsideFireplace Yes, Hardwood, Tile, Main level
- FireplaceYes
- FlooringHardwood, Tile
- LaundryMain level
- FeaturesCarpet free, auto garage door remote, water heater owned
- Rooms above ground9
- Rooms in the basement2
- Bedrooms4 + 1 in the basement
- Bathrooms4
- Kitchens1
- Family roomYes
Outside and lotBrick, Asphalt shingle, Concrete
- ExteriorBrick
- RoofAsphalt shingle
- FoundationConcrete
- FeaturesLandscaped
- Other structuresGarden shed
- Size50.31 × 110.8 ft
Parking2 Garage, Attached, Private
- Spaces2 Garage
- GarageAttached
- DrivewayPrivate
Heating, water and powerForced air, gas, Central air, Municipal water
- HeatingForced air, gas
- CoolingCentral air
- WaterMunicipal water
- SewerMunicipal sewer
- Natural gasYes
- HydroYes
- CableYes
- TelephoneYes
Costs and taxesTaxes $6,418 a year, HST included in the price
- Taxes, 2025$6,418 a year
- HSTHST included in the price
Included in the saleS/s: fridge, stove, dishwasher, range hood; washer & dryer, garden shed, gazebo, gdo, all windows coverings, all elfs, cvac; hot water heater owned., Security cameras
- IncludedS/s: fridge, stove, dishwasher, range hood; washer & dryer, garden shed, gazebo, gdo, all windows coverings, all elfs, cvac; hot water heater owned.
- Not includedSecurity cameras
NearbyLibrary, park, public transit, school, fenced yard, rec./commun.centre
- Close toLibrary, park, public transit, school, fenced yard, rec./commun.centre
Listing detailsW12765002, Sold, Feb 6, 2026
- MLS® numberW12765002
- StatusSold
- Listed onFeb 6, 2026
- Days on market64
- UpdatedApr 11, 2026
- PossessionFlexible
- Occupied byOwner
- Listing brokerageHOMELIFE GOLCONDA REALTY INC.
About this home
2959 Kingsway Drive, Oakville (Clearview), ON L6J 6V1
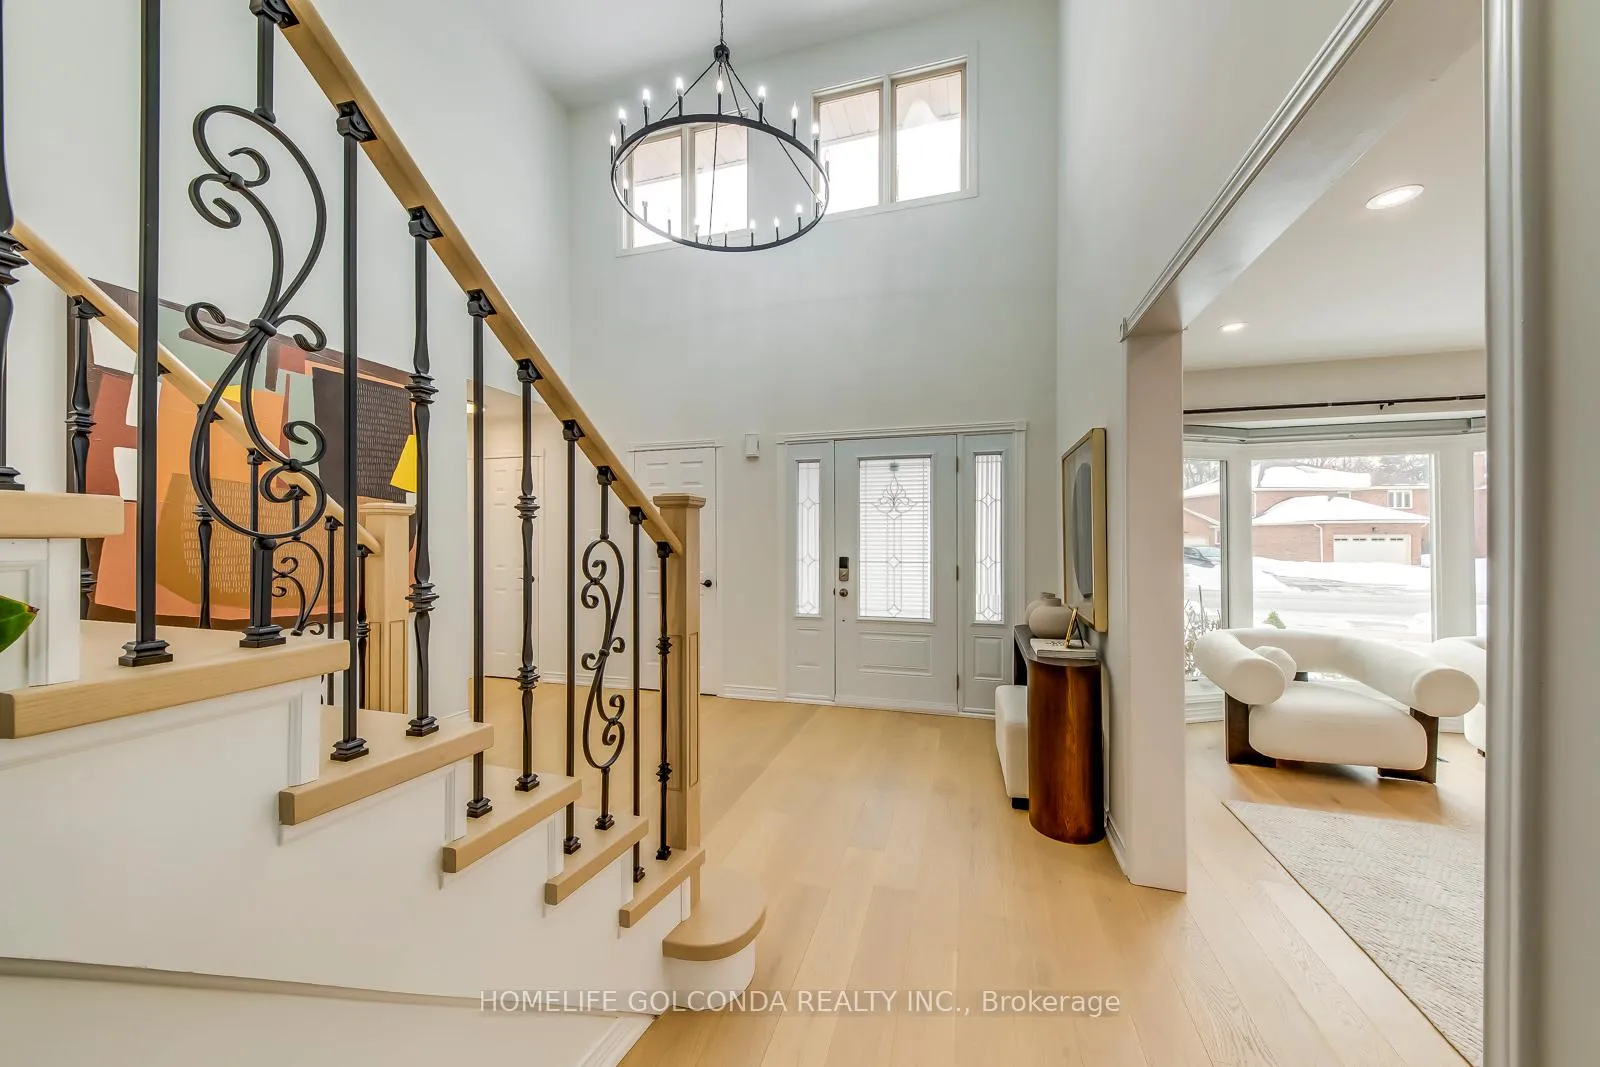
If You Are Looking For An Impeccably Upgraded, Move-In-Ready Home In A Top School District And Prime Family-Friendly Neighbourhood, Look No More. This Stunning Residence At 2959 Kingsway Dr Has Been Upgraded From Top To Bottom With Countless High-Quality Finishes And Has Been Meticulously Maintained, Showcasing True Pride Of Ownership. The Spacious And Sun-Filled Layout Features Outstanding Natural Light And A Soaring High-Ceiling Entrance That Creates A Grand And Unforgettable First Impression. The Second Floor Offers Four Generously Sized Bedrooms, Providing Comfortable And Flexible Space For Growing Families, Guests, Or A Home Office. Located In The Highly Sought-After Clearview Community, Surrounded By Top-Ranked Schools (St. Luke, James W. Hill Public & Oakville Trafalgar High School), Beautiful Parks, And Exceptional Transit Access, This Home Offers A Seamless Commute With Just A 27-Minute GO Train Ride To Union Station And Easy Highway Connections-Delivering The Perfect Blend Of Style, Comfort, And Everyday Convenience. ******Major Upgrades In 2024: New Hardwood Floors, New Stairs, Popcorn Ceiling Removed, Insulation Added To The Highest Standard, New Basement Windows, Newly Painted, New Ceiling Lights and Pot Lights, New Washroom Vanities, Tiles and Doors, New LG Fridge & Stove With Extended Warranty, New Rangehood, Deck Refinished. ******* Other Upgrades: Windows ('15), Furnace&AC ('15), Stamped Concrete Driveway and Walkway, Renovated Washrooms 1st and 2nd Floor ('15), Fence ('18), Flagstone Patio & Deck('15), Washer & Dryer ('23), Gazebo ('16)
Ask about this home
A HOMEH agent will answer your questions about this home.
Around this home
Daily convenience, out of 100, from the distances below
Schools nearby
School rating, out of 10.
Helpful calculators
Your HOMEH agent

"I would see it this week."